
Views









Address
140 Pilot Road, Greenville, SC
Price
$ 750,000
Property Attributes
- MLS#1604851
- TypeSingle Family
- Listing Status Active
- CountyGreenville
- CityGreenville
- Area012
- NeighborhoodOther
- Zip29609
- StyleTraditional
- Year Built1996
- Taxes$ 5703
- Price$ 750,000
- Bedrooms6
- Full Bathrooms3
- Half Bathrooms1
- Lot Size4.11 Acres
Data Source:
Greater Greenville MLS (GGMLS)
Property Description
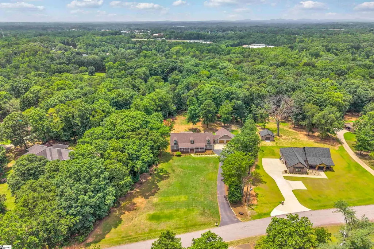
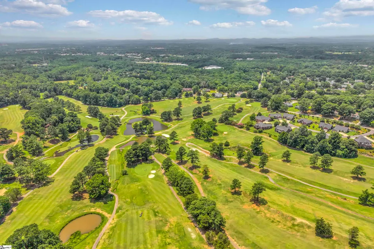
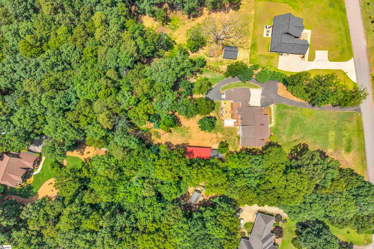
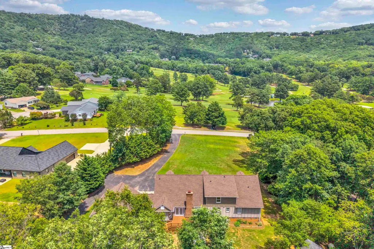
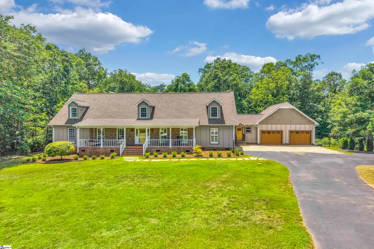
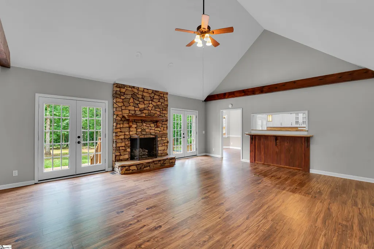
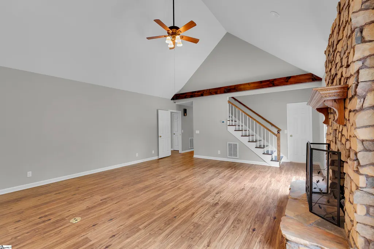
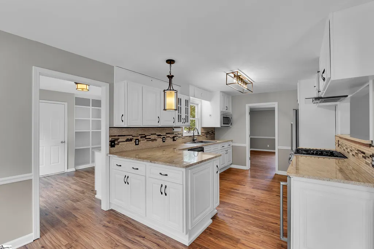
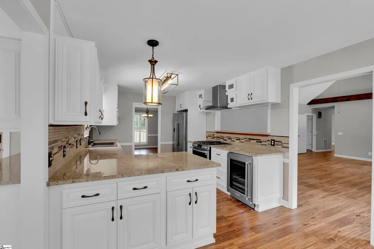
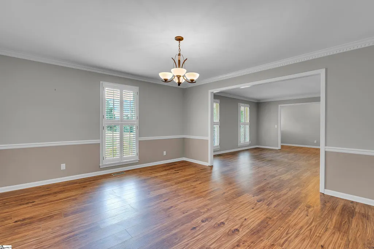
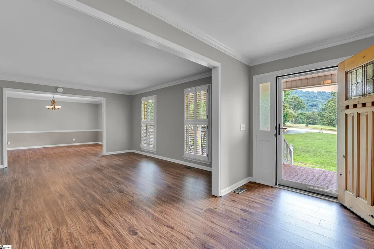
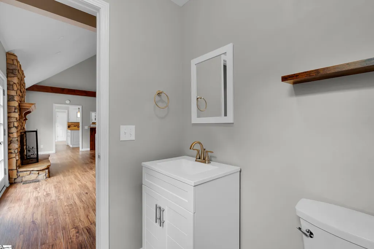
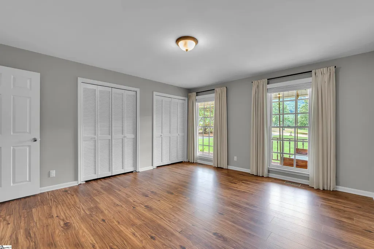
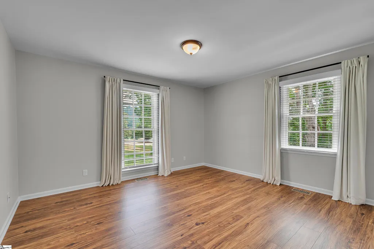
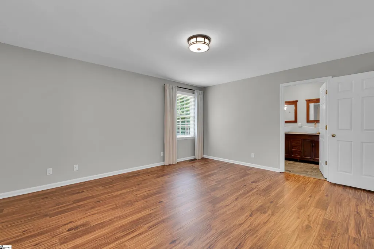
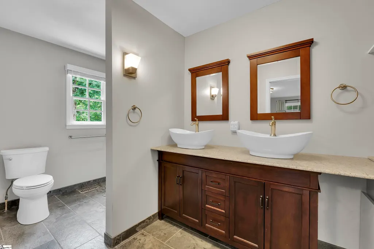
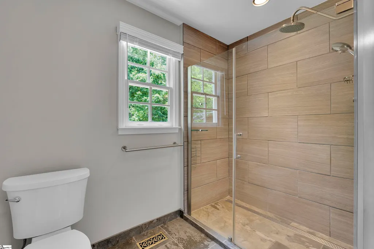
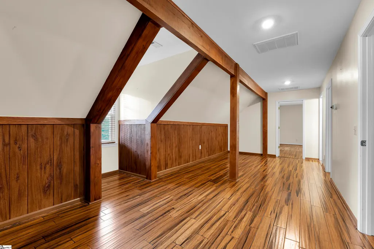
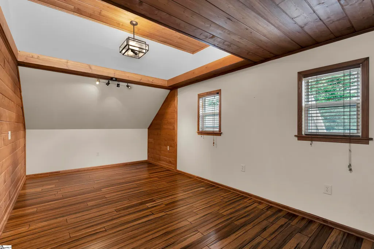
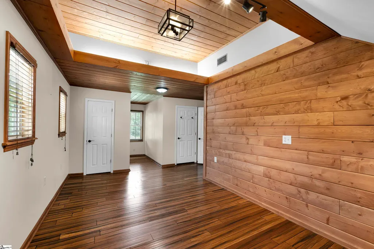
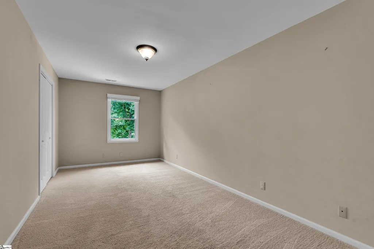
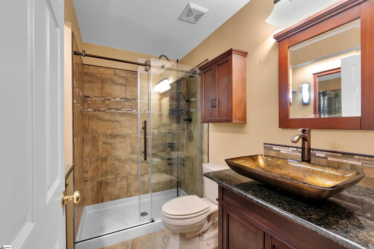
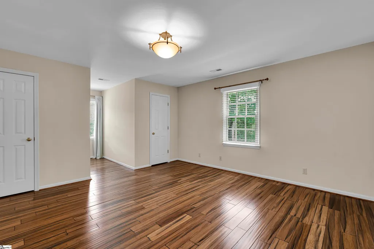
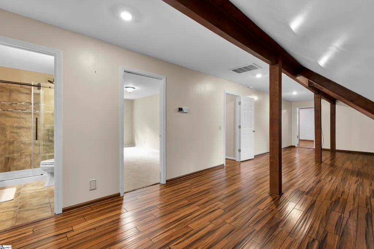
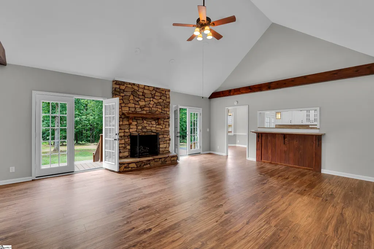
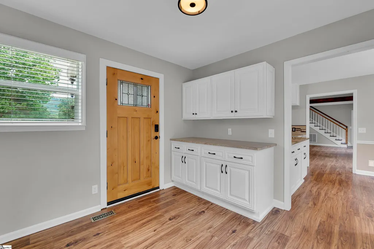
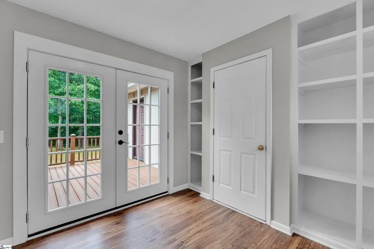
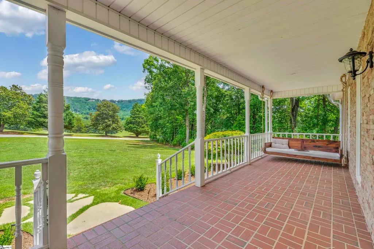
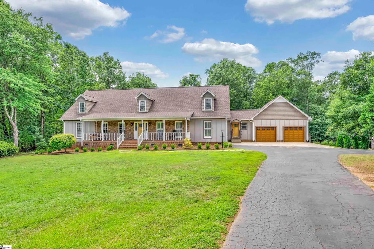
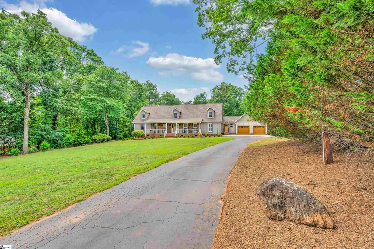
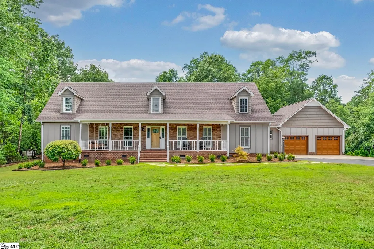
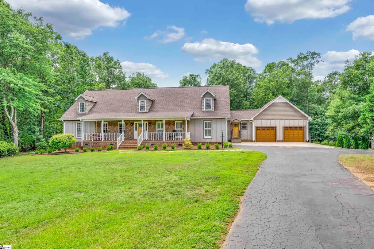
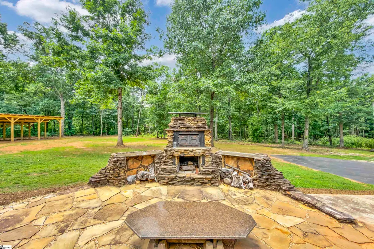
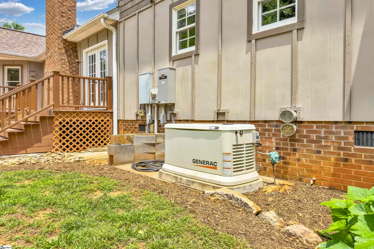
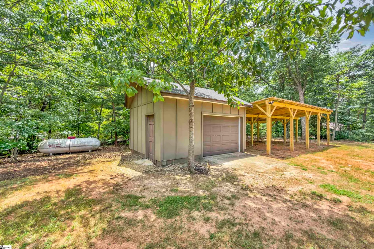
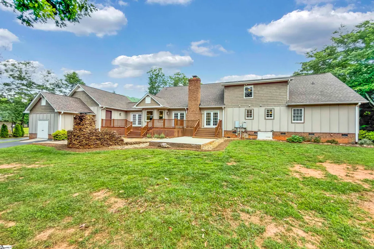
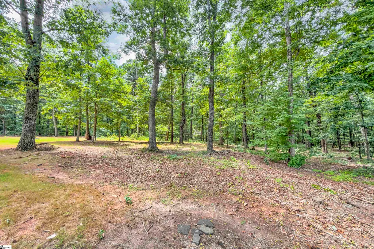
The wait is over—your dream property is here. Sip coffee on your front porch and look out at the beautiful views of Paris Mountain Country Club, voted the 2026 Best Golf Course in the Upstate! Experience the perfect blend of privacy, character, and modern updates at 140 Pilot Road. Tucked away on more than 4 picturesque acres in the sought-after Paris Mountain area, this beautifully maintained home offers a rare opportunity to enjoy mountain views, and a peaceful estate setting, just minutes from Travelers Rest, Furman University, downtown Greenville, and the Swamp Rabbit Trail. Designed for comfortable everyday living and effortless entertaining, this spacious home offers nearly 4,000 square feet of flexible living space. The main level has been extensively refreshed with new luxury vinyl plank flooring and fresh paint throughout, creating a warm and inviting atmosphere. Multiple gathering spaces include formal living and dining rooms, a spacious family room with soaring ceilings and a stunning stone fireplace, and a thoughtfully updated kitchen. The main-level features a large primary suite as well as two additional bedrooms, and an additional full hall bathroom. Upstairs, you'll find generous secondary bedrooms, and a bonus room space, all offering a multitude of living options, such as a home office, gym, guest rooms, play rooms, or extra storage. The list of impressive features extends well beyond the interior. Investments include a geothermal heating and cooling system, a newer upstairs HVAC, a two year old roof, and a hardwired full-home Generac generator. Outdoor enhancements include all-new landscaping and a new retaining wall. For those needing additional storage, workspace, or hobby space, the property now features a newly added pole barn with power, along with a shed that has also been upgraded with electrical service. Combined with the attached workshop, oversized garage, and abundant storage throughout the home, this property offers exceptional versatility. Whether relaxing on the welcoming front porch overlooking the golf course or entertaining guests on the rear deck and patio areas, you'll appreciate the unique combination of seclusion and convenience this property offers. 140 Pilot Road is a truly special place to call home.
| Price History | |
|---|---|
| 9/25/2026 | Listed $750,000 |
General Features
| Sewer | Septic Tank |
|---|---|
| Heating | Electric,Geothermal |
| Cooling | Electric,Geothermal |
| Roof | Architectural |
| Appliances | Dishwasher,Dryer,Free-Standing Gas Range,Refrigerator,Washer,Microwave,Electric Water Heater |
| Garage Spaces | 2 |
| Association Fee Includes | None |
| Patio/Porch Features | Patio,Deck,Front Porch |
| Architectural Style | Traditional |
| Security Features | Smoke Detector(s) |
| Construction Materials | Hardboard Siding,Other |
| Year Built | 1996 |
| View | Mountain(s) |
| Stories Count | 2 |
| Topography | Level |
| Levels | Two |
| Property Subtype | Single Family Residence |
| Tax Year | 2025 |
| Community Features | None |
| County | Greenville |
| Property Type | Residential |
| HOA | false |
| Attached Garage | true |
| Subdivision Name | Other |
| Garage Y/N | true |
| Full Baths | 3 |
| Status | Active |
| Directions | College St to Right onto US-276/Rutherford St, Exit toward Timmons Arena/Paladin Stadium, merge onto Old Buncombe Rd, right onto Pilot Rd. |
| High School | Travelers Rest |
| City | Greenville |
| Disclosures | Seller Disclosure |
| MLS Area | 012 |
| Lot Size Units | Acres |
| Lot Size Square Feet | 179031.6 |
| Elementary School | Duncan Chapel |
| Tax Annual Amount | 5703.99 |
| Middle/Junior High School | Northwest |
| Property Condition | 31-50 |
| Building Area Units | Square Feet |
| Living Area Units | Square Feet |
| Standard Status | Active |
Interior Features
| Interior Amenities | Ceiling Fan(s),Ceiling Blown,Vaulted Ceiling(s),Ceiling Smooth,Central Vacuum,Granite Counters,Walk-In Closet(s) |
|---|---|
| Basement | None |
| Flooring | Ceramic Tile,Luxury Vinyl |
| Total Fireplaces | 1 |
| Fireplace Features | Gas Log |
| Air Conditioning Y/N | true |
| Heating Y/N | true |
| Fireplace Y/N | true |
| Half Baths | 1 |
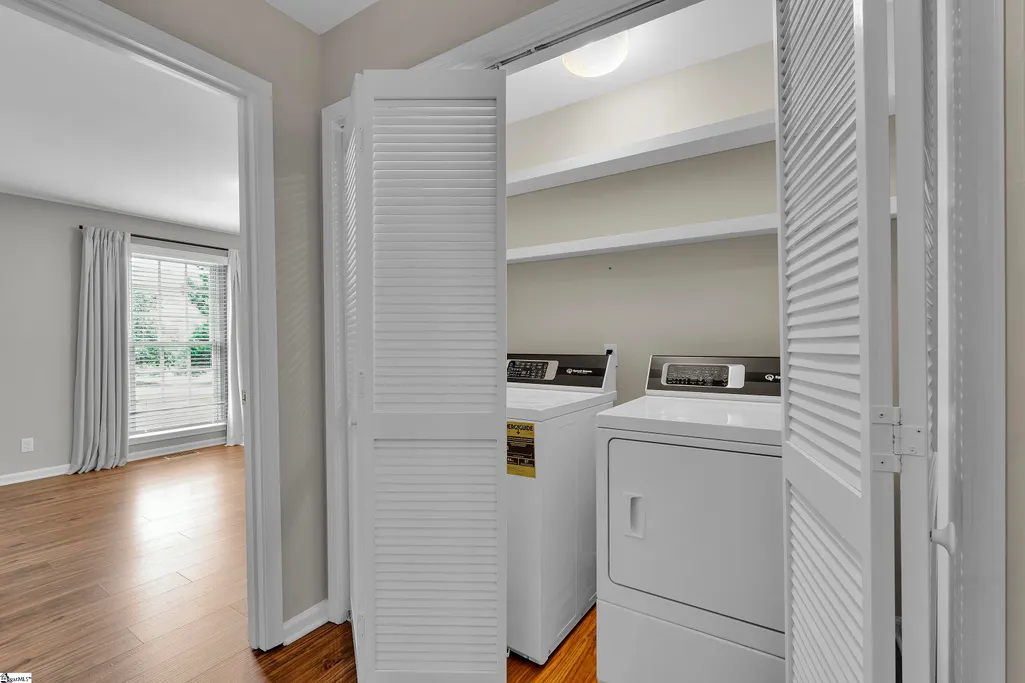
| Laundry Features | 1st Floor,Laundry Closet,Laundry Room |
| Total Bedrooms | 6 |
| Main Level Bedrooms | 3 |
| Main Level Bathrooms | 2 |
| Below Grade Finished Area Unit Type | Square Feet |
| Total Baths | 4 |
| Kitchen Area | 130 |
| Kitchen Length | 10 |
| Kitchen Width | 13 |
| Primary on Main | 210 |
| Second Bedroom Length | 15 |
| Second Bedroom Width | 14 |
| Bedroom 3 Area | 168 |
| Bedroom 3 Length | 12 |
| Bedroom 3 Width | 14 |
| Dining Room Area | 13 |
| Dining Room Width | 15 |
| Living Room Area | 240 |
| Living Room Length | 15 |
| Living Room Width | 16 |
| Primary Bedroom Area | 210 |
| Primary Bedroom Length | 14 |
| Primary Bedroom Width | 15 |
| Dining Room Area | 195 |
| Bedroom 5 Width | 13 |
| Bedroom 5 Level | Second |
| Bedroom 5 Length | 16 |
| Bedroom 5 Area | 208 |
| Bedroom 4 Level | Second |
| Bedroom 3 Level | Main |
| Second Bedroom Level | Main |
Exterior Features
| Exterior Amenities | Outdoor Fireplace |
|---|---|
| Parking Features | Attached,Concrete,Garage Door Opener |
| Lot Features | 2 - 5 Acres,Few Trees |
| Water Source | Public |
| Total Parking | 2 |
| Lot Size Area | 4.11 |
| Foundation Details | Crawl Space |
| Lot Size Acres | 4.11 |
| Covered Spaces | 2 |
| Other Equipment | Generator |
Amenities
- Foreclosure
- Views
- Short Sale
- New Construction
- Adult 55+
- Lease To Own
- No HOA Fees
- Furnished
- Primary On Main
- Air Conditioning
- Seller Finance
- Green
- Fixer Upper
- Horse
- Golf
- Fireplace
- Deck
- Garage
- Basement
- Pool
Property vs Single Family Average in 29609
Price
Taxes
Year Built
Visits
 The data relating to real estate for sale on this web site comes in part from the Broker Reciprocity Program of Charleston Trident Association of REALTORS® -- All information deemed reliable but not guaranteed. All properties are subject to prior sale, change or withdrawal. Neither listing broker(s) or information provider(s) shall be responsible for any typographical errors, misinformation, misprints and shall be held totally harmless. Listing(s) information is provided for consumer's personal,
 © 2026 The data relating to real estate for sale on this web site comes in part from the Western Upstate Association of REALTORS®, Inc. or Western Upstate Multiple Lisitngs Services of South Carolina, Inc. This information is deemed reliable, but not guaranteed. Neither, the Western Upstate Association of REALTORS®, Inc. or Western Upstate Multiple Listing Service of South Carolina, Inc., nor the listing broker, nor their agents or subagents are responsible for the accuracy of the information.
 Information deemed reliable but not guaranteed.
Property information provided courtesy of the Internet Exchange Program of the Greenville Association of Realtors.
The information being provided is for consumers personal, non-commercial use and may not be used for any purpose other than to identify prospective properties consumers may be interested in purchasing.
Data is updated as of September 25, 2026 11:39 AM UTC
Information deemed reliable but not guaranteed.
Property information provided courtesy of the Internet Exchange Program of the Greenville Association of Realtors.
The information being provided is for consumers personal, non-commercial use and may not be used for any purpose other than to identify prospective properties consumers may be interested in purchasing.
Data is updated as of September 25, 2026 11:39 AM UTC
 Spartanburg Association of REALTORS® All information deemed reliable but not guaranteed. All properties are subject to prior sale, change or withdrawal. Neither listing broker(s) or information provider(s) shall be responsible for any typographical errors, misinformation, misprints and shall be held totally harmless. Listing(s) information is provided for consumer's personal, non-commercial use and may not be used for any purpose other than to identify prospective properties consumers may be
