
Address
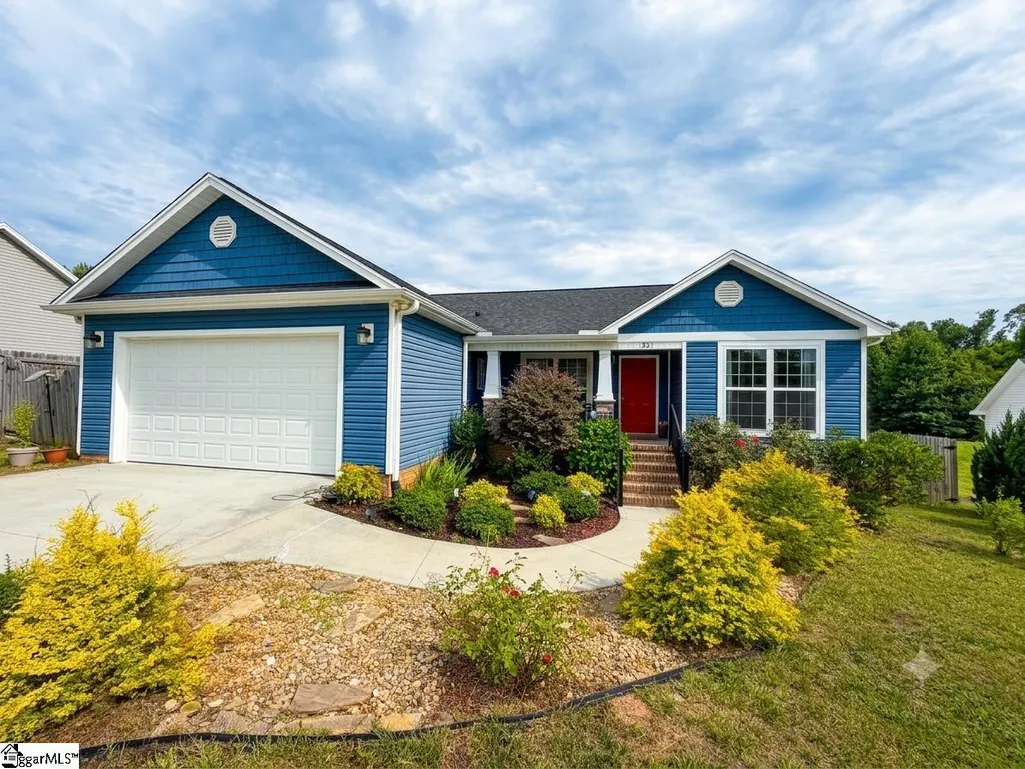
52 Montgomery Road, Lyman, SC
Price
$ 338,000
Property Attributes
- MLS#1604652
- TypeSingle Family
- Listing Status Active
- CountySpartanburg
- CityLyman
- Area015
- NeighborhoodOther
- Zip29365
- StylePatio, Craftsman
- Taxes$ 1385
- Price$ 338,000
- Bedrooms3
- Full Bathrooms2
- Half Bathrooms0
- Lot Size0.95 Acres
Data Source:
Greater Greenville MLS (GGMLS)
Property Description
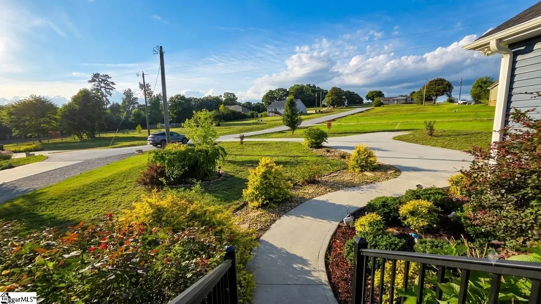
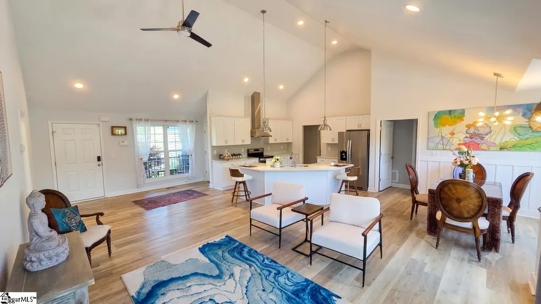
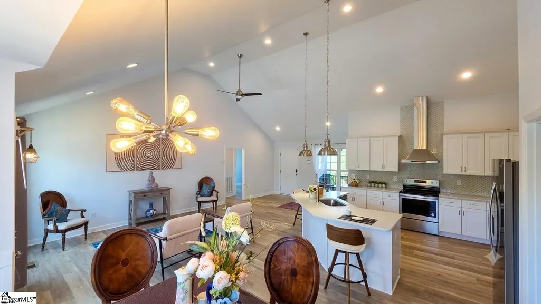
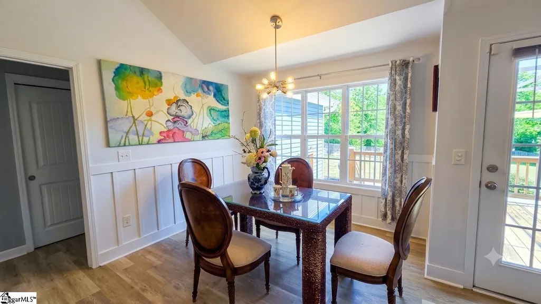
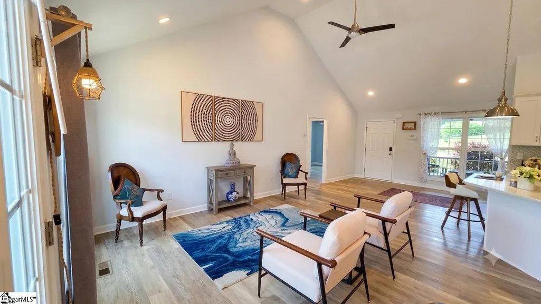
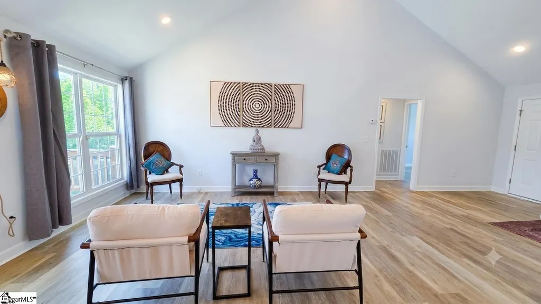
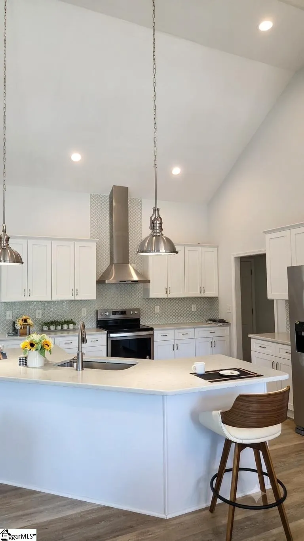
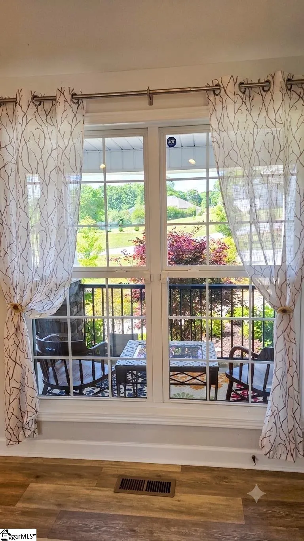
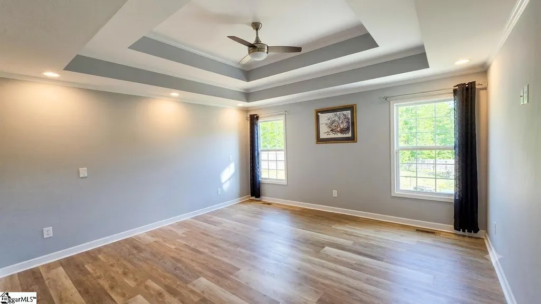
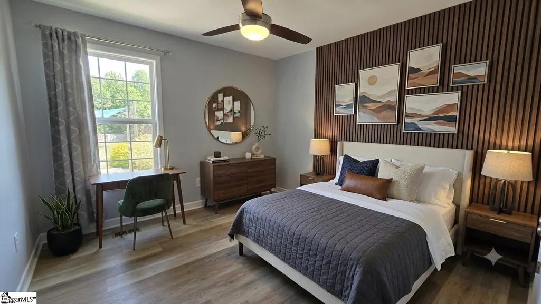
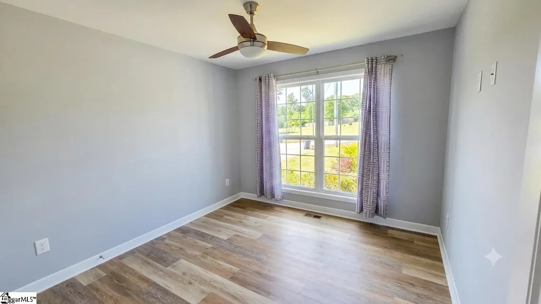
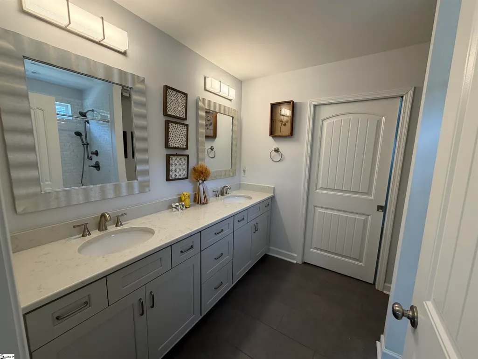
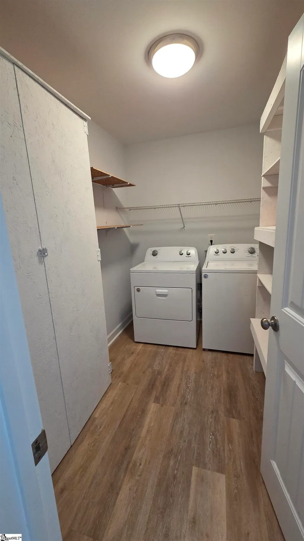
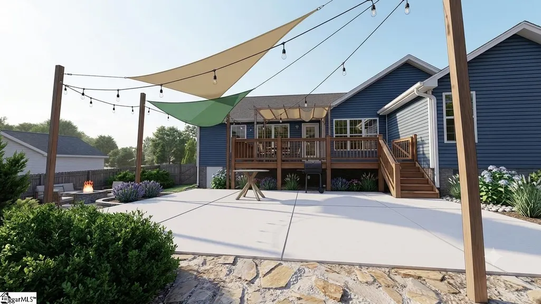
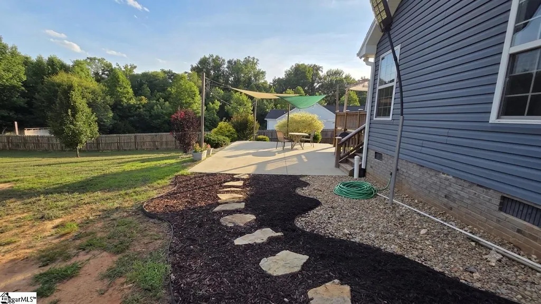
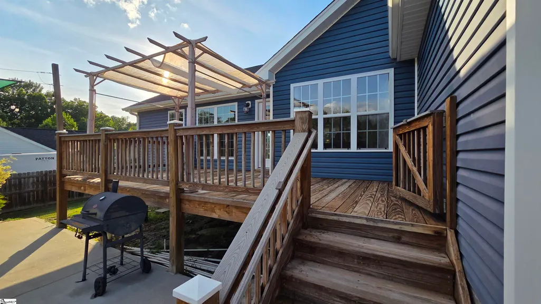
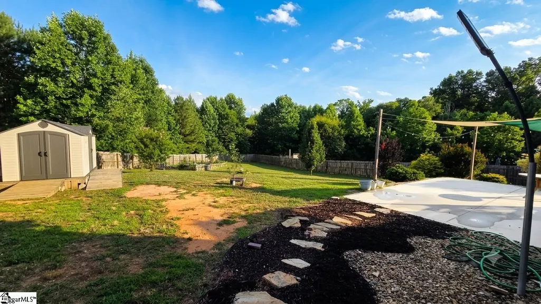
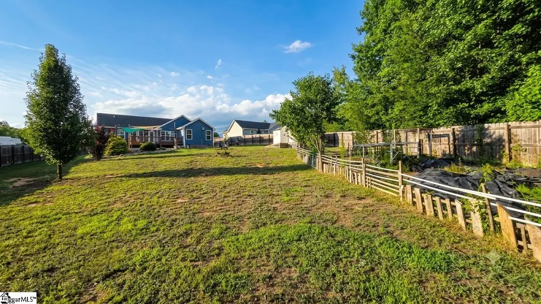
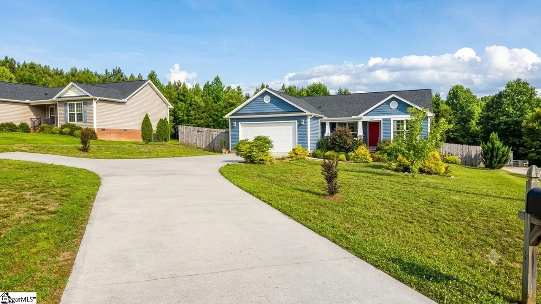
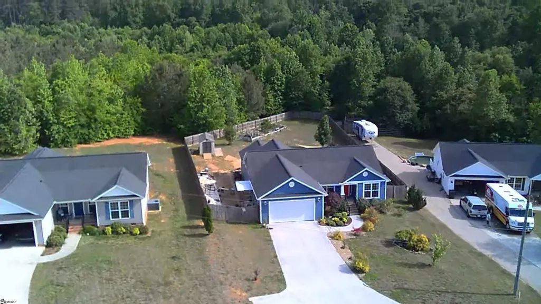
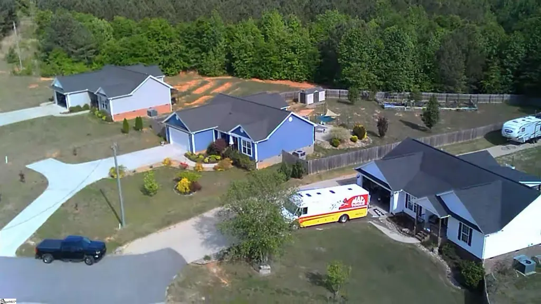
Rent to Own option available !! Welcome to your private sanctuary! PRIVATE road !!! NO HOA !!! Custom Build !!! Craftsman Style!!! 22 ft high Cathedral ceiling !!! Spectacular view from Kitchen/dinning/living room/2nd bedroom !!! Abundance of natural light throughout !!! 52 Montgomery Rd tucked away on a serene PRIVATE road, this exceptional 3-bedroom 2-bath sits on a sprawling 0.95-acre lot, offering the ultimate retreat without sacrificing modern conveniences. Showcasing 1,593 square feet of impeccably designed living space, this property perfectly balances high-end interior luxury with an incredible outdoor lifestyle with Fenced yard. Driveway can park about 6-8 cars and welcome to park your RV/boat/trailer. Step inside to be greeted by breathtaking 22-foot cathedral ceilings that create an airy, magnificent sense of space The highly desirable split floor plan ensures maximum privacy, separating the luxurious master suite from the secondary bedrooms. Chef’s Kitchen: Features premium custom quartz countertops, offering a sleek, durable, and elegant surface for cooking and entertaining. The Master Suite boasts a luxury tile shower and tile flooring, creating a hotel-style getaway. Tile flooring on the second bathroom. Expansive Entertaining Spaces: Host unforgettable gatherings with a massive 12x22-foot deck that transitions seamlessly to an 20x28-foot patio—perfect for morning coffee or weekend BBQs party looking over your massive acreage. Includes a huge 8x15 foot outdoor shed, providing endless space for a workshop, lawn equipment, or recreational toys. A Gardener’s Dream: The expansive backyard features a massive, dedicated vegetable garden complete with 6 large raised garden beds. The rich, established soil has successfully produced bountiful harvests of corn, tomatoes, white radishes, watermelons, and potatoes—ready for your green thumb! Enjoy the peace of country-style living with an unbeatable, central commute: Just approx. 12-15 minutes to Walmart, Lowe's, and major shopping hubs. An effortless 19-minute drive to the BMW plant, making daily commuting a breeze. Only about 17 minutes to Greenville-Spartanburg (GSP) International Airport, keeping you effortlessly connected to the world. Hurry to see this house before it's gone!!! This property is agent owned. Some photos with furniture are Virtual Staging, property does not included any furniture.
| Elementary School | Middle School | High School |
|---|---|---|
| Lyman Elementary School | DR Hill Middle School | James F. Byrnes High School |
| Price History | |
|---|---|
| 9/24/2026 | Listed $338,000 |
General Features
| Sewer | Septic Tank |
|---|---|
| Property Subtype | Single Family Residence |
| Tax Year | 2025 |
| Community Features | None |
| County | Spartanburg |
| Property Type | Residential |
| HOA | false |
| Attached Garage | true |
| Subdivision Name | Other |
| Garage Y/N | true |
| Status | Active |
| Directions | N Church Rd/US-29N to Gap Creek Rd, Turn left onto Gap Vreek Rd, Turn right onto Hampton Rd, Turn right onto Montgomery Rd, 52 Montgomery Rd is on the right of private road |
| High School | James F. Byrnes |
| City | Lyman |
| MLS Area | 015 |
| Lot Size Units | Square Feet |
| Lot Size Square Feet | 41382 |
| Elementary School | Lyman |
| Tax Annual Amount | 1385.81 |
| Middle/Junior High School | DR Hill |
| Building Area Units | Square Feet |
| Living Area Units | Square Feet |
| Standard Status | Active |
| Heating | Electric |
| Cooling | Central Air,Electric |
| Roof | Architectural |
| Construction Materials | Vinyl Siding |
| Property Condition | 6-10 |
| Occupancy Type | Vacant |
| Appliances | Dishwasher,Disposal,Dryer,Refrigerator,Washer,Electric Cooktop,Electric Oven,Range Hood,Electric Water Heater |
| Garage Spaces | 2 |
| Association Fee Includes | None |
| Patio/Porch Features | Deck,Patio,Front Porch |
| Architectural Style | Patio,Craftsman |
| Stories Count | 1 |
| Levels | One |
| Full Baths | 2 |
| Disclosures | Seller Disclosure |
| Accessibility | Attic Stairs Disappearing |
Interior Features
| Air Conditioning Y/N | true |
|---|---|
| Heating Y/N | true |
| Fireplace Y/N | false |
| Below Grade Finished Area Unit Type | Square Feet |
| Flooring | Luxury Vinyl |
| Total Baths | 2 |
| Interior Amenities | High Ceilings,Ceiling Fan(s),Vaulted Ceiling(s),Open Floorplan,Countertops – Quartz,Pantry |
| Basement | None |
| Fireplace Features | None |
| Laundry Features | 1st Floor,Walk-in,Electric Dryer Hookup,Laundry Room |
| Total Bedrooms | 3 |
| Main Level Bedrooms | 3 |
| Main Level Bathrooms | 2 |
| Kitchen Area | 156 |
| Kitchen Length | 12 |
| Kitchen Width | 13 |
| Primary on Main | 110 |
| Second Bedroom Length | 11 |
| Second Bedroom Width | 10 |
| Bedroom 3 Area | 110 |
| Bedroom 3 Length | 11 |
| Bedroom 3 Width | 10 |
| Living Room Area | 286 |
| Living Room Length | 11 |
| Living Room Width | 26 |
| Primary Bedroom Area | 210 |
| Primary Bedroom Length | 14 |
| Primary Bedroom Width | 15 |
| Dining Room Area | 8 |
| Dining Room Width | 9 |
| Dining Room Area | 72 |
Exterior Features
| Lot Features | 1/2 - Acre,Few Trees |
|---|---|
| Water Source | Public |
| Lot Size Area | 41382 |
| Lot Size Acres | 0.95 |
| Horse Y/N | true |
| Lot Dimensions | 0.95 |
| Total Parking | 2 |
| Horse Amenities | Fenced |
| Fencing | Fenced |
| Parking Features | Attached,Concrete,Garage Door Opener,Detached,Driveway |
| Foundation Details | Crawl Space |
| Covered Spaces | 2 |
Amenities
- Foreclosure
- Views
- Short Sale
- New Construction
- Adult 55+
- Lease To Own
- No HOA Fees
- Furnished
- Primary On Main
- Air Conditioning
- Seller Finance
- Green
- Fixer Upper
- Horse
- Golf
- Fireplace
- Deck
- Garage
- Basement
- Pool
Property vs Single Family Average in 29365
Price
Taxes
 The data relating to real estate for sale on this web site comes in part from the Broker Reciprocity Program of Charleston Trident Association of REALTORS® -- All information deemed reliable but not guaranteed. All properties are subject to prior sale, change or withdrawal. Neither listing broker(s) or information provider(s) shall be responsible for any typographical errors, misinformation, misprints and shall be held totally harmless. Listing(s) information is provided for consumer's personal,
 © 2026 The data relating to real estate for sale on this web site comes in part from the Western Upstate Association of REALTORS®, Inc. or Western Upstate Multiple Lisitngs Services of South Carolina, Inc. This information is deemed reliable, but not guaranteed. Neither, the Western Upstate Association of REALTORS®, Inc. or Western Upstate Multiple Listing Service of South Carolina, Inc., nor the listing broker, nor their agents or subagents are responsible for the accuracy of the information.
 Information deemed reliable but not guaranteed.
Property information provided courtesy of the Internet Exchange Program of the Greenville Association of Realtors.
The information being provided is for consumers personal, non-commercial use and may not be used for any purpose other than to identify prospective properties consumers may be interested in purchasing.
Data is updated as of September 23, 2026 11:26 AM UTC
Information deemed reliable but not guaranteed.
Property information provided courtesy of the Internet Exchange Program of the Greenville Association of Realtors.
The information being provided is for consumers personal, non-commercial use and may not be used for any purpose other than to identify prospective properties consumers may be interested in purchasing.
Data is updated as of September 23, 2026 11:26 AM UTC
 Spartanburg Association of REALTORS® All information deemed reliable but not guaranteed. All properties are subject to prior sale, change or withdrawal. Neither listing broker(s) or information provider(s) shall be responsible for any typographical errors, misinformation, misprints and shall be held totally harmless. Listing(s) information is provided for consumer's personal, non-commercial use and may not be used for any purpose other than to identify prospective properties consumers may be
