
Views
Address
209 Hartwick Lane, Fountain Inn, SC
Price
$ 694,000
Property Attributes
- MLS#1594275
- TypeSingle Family
- Listing Status Active
- CountyGREENVILLE
- CityFountain Inn
- Area041
- NeighborhoodSouthbrook
- Zip29644
- StyleTraditional
- Year Built2007
- Taxes$ 2075
- Price$ 694,000
- Bedrooms4
- Full Bathrooms2
- Half Bathrooms1
- Sqr Footage3600
- Lot Size0.95 Acres
Data Source:
Greater Greenville MLS (GGMLS)
Property Description
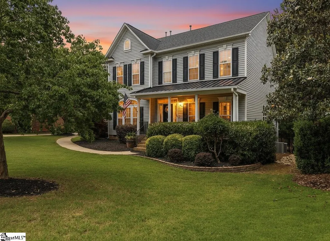
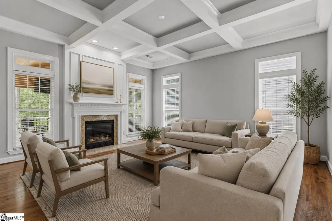
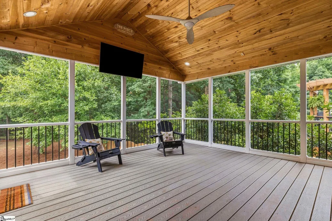
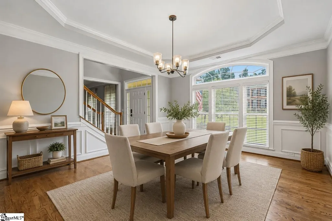
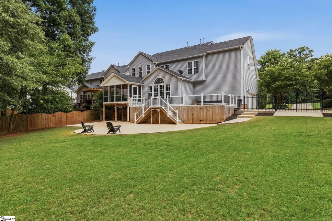
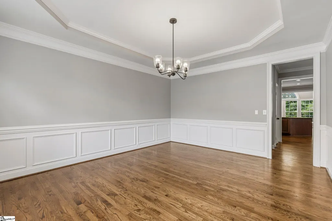
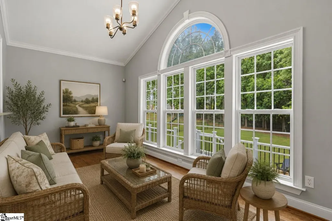
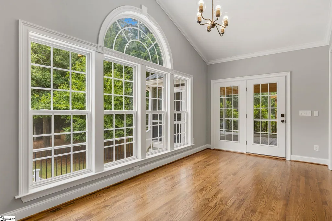
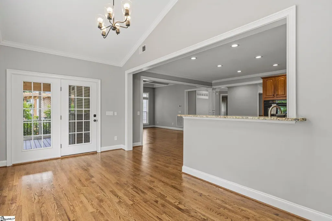
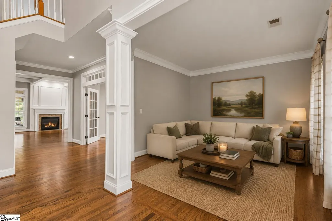
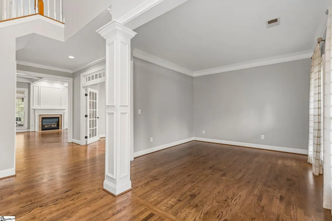
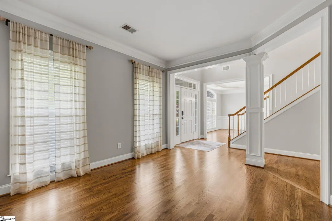
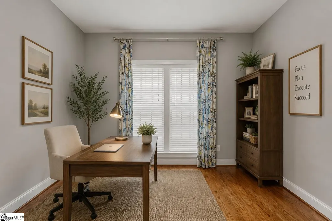
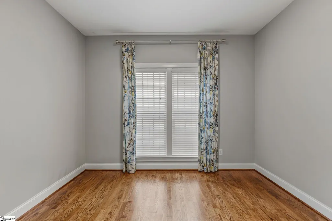
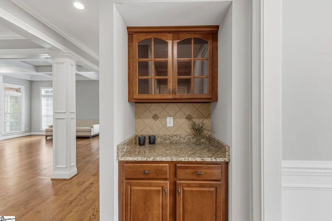
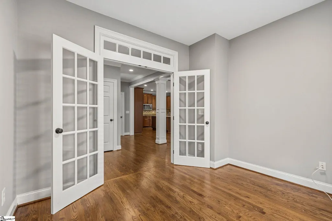
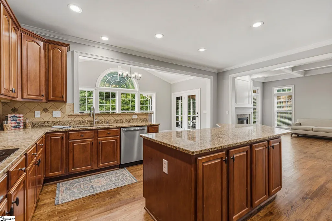
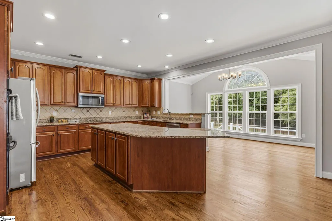
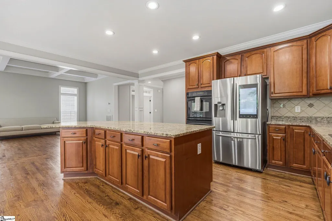
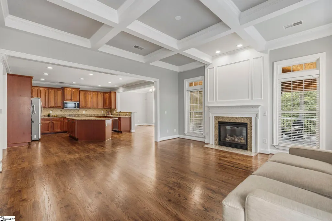
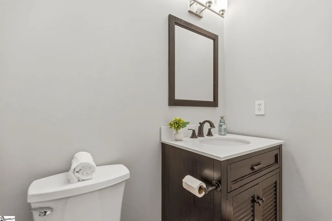
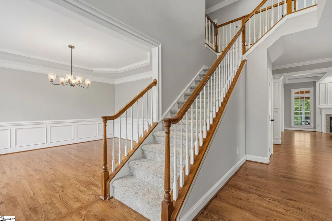
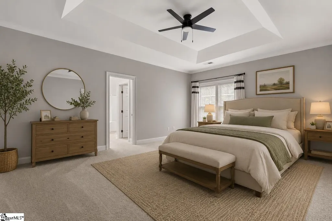
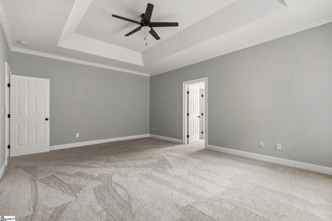
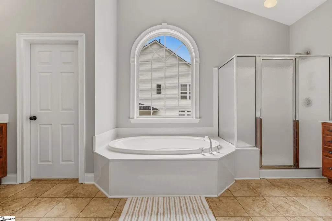
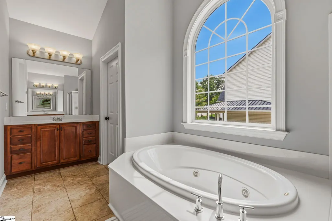
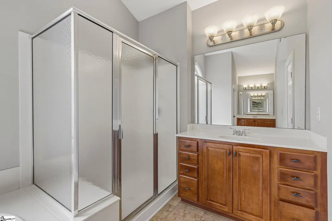
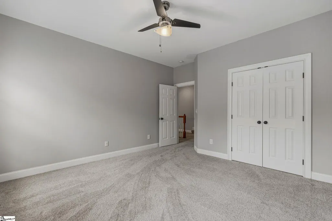
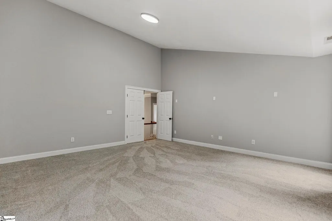
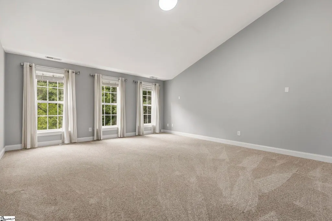
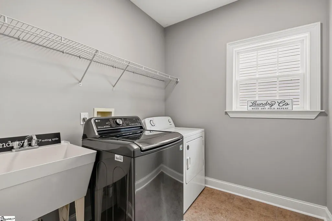
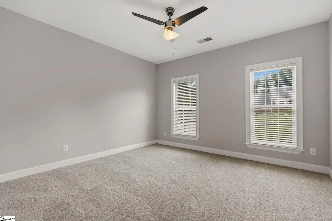
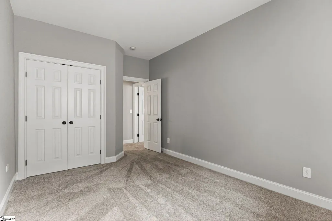
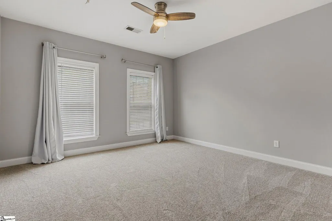
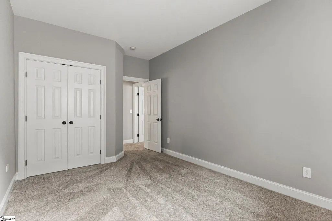
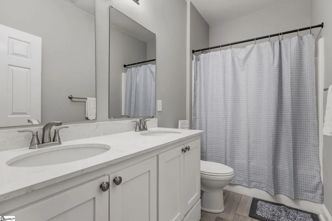
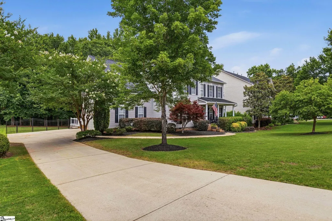
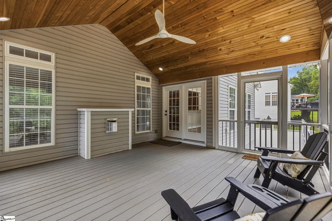
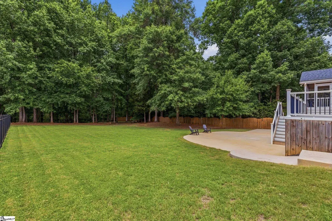
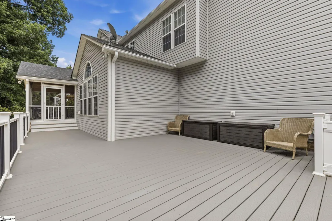
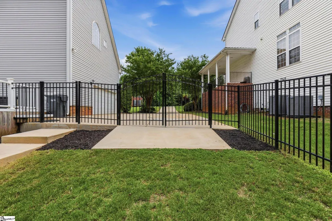
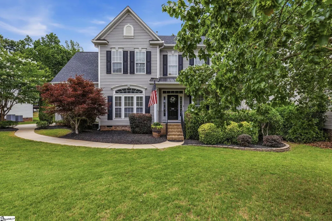
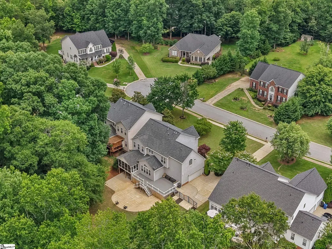
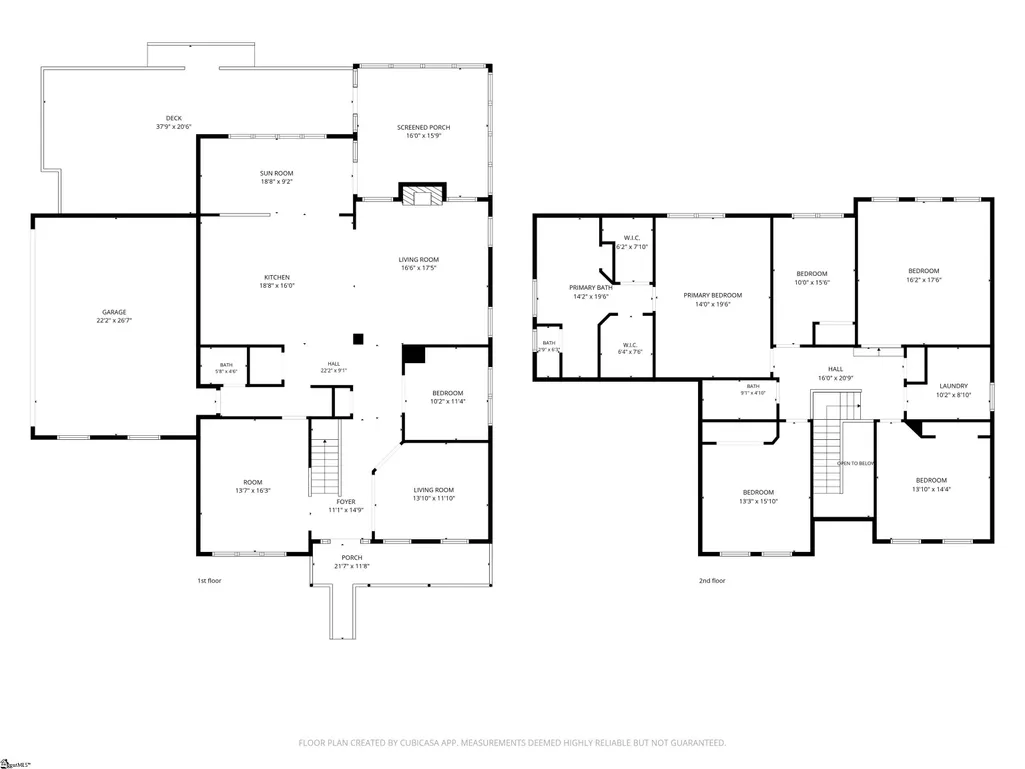
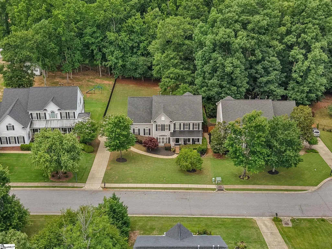
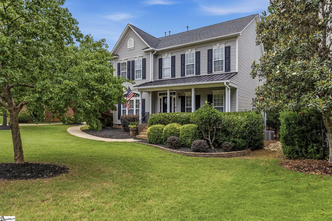
Located on one of South Brook’s most desirable cul-de-sac lots, 209 Hartwick Lane offers the perfect combination of privacy, space, and convenience. While this home carries a Fountain Inn address, you’ll love its prime location just minutes from Simpsonville’s outstanding shopping, dining, parks, and community events. Nestled on nearly an acre, this beautiful 4-bedroom, 2.5-bath home backs to mature trees, creating a peaceful setting with plenty of room to enjoy the outdoors. South Brook is known for its spacious homesites, community pool, and welcoming neighborhood atmosphere, making it one of the area’s most sought-after communities. As you arrive, you’ll immediately appreciate the manicured lawn and inviting rocking-chair front porch. Step inside to a stunning two-story foyer that sets the tone for this well-maintained home. Gleaming hardwood floors, recently refinished, flow throughout the main living areas. The formal dining room is located to the left of the foyer, while a versatile sitting room or morning room welcomes you on the right. The spacious kitchen is truly the heart of the home, featuring beautiful granite countertops, a stylish tile backsplash, cherry cabinetry with 42-inch upper cabinets, double ovens, abundant storage, and a large center island with seating. The open-concept layout seamlessly connects the kitchen to the impressive family room, highlighted by a dramatic floor-to-ceiling gas fireplace and elegant coffered ceiling, creating the perfect gathering space for family and friends. Just beyond the living area, the bright sunroom fills with natural light and offers peaceful views of the backyard. Step outside to enjoy the vaulted screened porch and the expansive Trex deck that stretches across the back of the home, providing an incredible outdoor living space for entertaining, grilling, or simply enjoying the peaceful surroundings. The deck flows seamlessly to an oversized patio area below, creating multiple gathering spaces for family and guests, all surrounded by mature trees and lush landscaping that offer exceptional privacy. The main level also features a dedicated home office, perfect for working from home, hobbies, or a quiet study space, as well as a conveniently located half bath for guests. Upstairs, you’ll find the spacious primary suite featuring a tray ceiling, two walk-in closets, and a luxurious ensuite bath with dual vanities, a soaking tub, separate shower, and abundant natural light. Three additional generously sized bedrooms are also located upstairs, each offering large closets and plenty of space for family members or guests. These bedrooms share a well-appointed full bathroom. A large recreation room provides additional flexible living space, whether you need a media room, playroom, fitness area, or second living room. The upstairs laundry room adds convenience and features tile flooring and a utility sink. Additional features include new carpet throughout the staircase and second floor, refinished hardwood floors, a roof approximately five years old, Trex composite decking for long-lasting durability and low maintenance, and a backyard setting that provides exceptional privacy. This home has been filled with years of love, laughter, and cherished memories. Now it’s ready for its next chapter, and for a new family to create memories of their own. Don’t miss your opportunity to own this exceptional home in the highly desirable South Brook community.
| Elementary School | Middle School | High School |
|---|---|---|
| Fork Shoals Elementary School | Woodmont Middle School | Woodmont High School |
| Price History | |
|---|---|
| 6/10/2026 | Listed $710,000 |
| 6/27/2026 | 2$698,000 |
| 7/23/2026 | 1$694,000 |
General Features
| Sewer | Septic Tank |
|---|---|
| Heating | Forced Air,Natural Gas |
| Cooling | Central Air,Electric |
| Utilities | Cable Available |
| Roof | Architectural |
| Appliances | Dishwasher,Disposal,Double Oven,Microwave,Tankless Water Heater |
| HOA Fee | 495 |
| Garage Spaces | 2 |
| Association Fee Includes | Pool,By-Laws,Restrictive Covenants |
| Patio/Porch Features | Screened,Deck,Front Porch,Rear Porch |
| Architectural Style | Traditional |
| Construction Materials | Vinyl Siding |
| Year Built | 2007 |
| Stories Count | 2 |
| Levels | Two |
| Property Subtype | Single Family Residence |
| Tax Year | 2024 |
| Community Features | Pool |
| Accessibility | Attic Stairs Disappearing |
| Assoc Fee Paid Per | Annually |
| County | Greenville |
| New Construction | No |
| Property Type | Residential |
| HOA | Yes |
| Attached Garage | Yes |
| Subdivision Name | Southbrook |
| Garage Y/N | Yes |
| Full Baths | 2 |
| Status | Active |
| Directions | Take 385 S to Exit 27,R on Fairview Road,L on Jenkins Bridge Rd,L into subdivision on Neyland,go to stop and make left on Selden Way,Left on Hartwick,Home will be on the left towards end |
| High School | Woodmont |
| City | Fountain Inn |
| Disclosures | Seller Disclosure |
| Senior Community Y/N | No |
| MLS Area | 041 |
| Lot Size Units | Square Feet |
| Lot Size Square Feet | 41382 |
| Carport Y/N | No |
| Elementary School | Fork Shoals |
| Tax Annual Amount | 2075 |
| Middle/Junior High School | Woodmont |
| Property Condition | 11-20 |
| Lease Considered Y/N | No |
| Virtual Tour | https://listings.betterlistingsphotography.com/209-Hartwick-Ln-Fountain-Inn-SC-29644-USA?mls= |
| Building Area Units | Square Feet |
| Living Area Units | Square Feet |
| Standard Status | Active |
Interior Features
| Interior Amenities | 2 Story Foyer,High Ceilings,Ceiling Fan(s),Ceiling Smooth,Granite Counters,Walk-In Closet(s) |
|---|---|
| Basement | None |
| Flooring | Carpet,Ceramic Tile,Wood |
| Total Fireplaces | 1 |
| Fireplace Features | Gas Log |
| Basement (Y/N) | No |
| Air Conditioning Y/N | Yes |
| Heating Y/N | Yes |
| Window Features | Tilt Out Windows,Vinyl/Aluminum Trim |
| Fireplace Y/N | Yes |
| Half Baths | 1 |
| Laundry Features | 2nd Floor,Walk-in,Laundry Room,Gas Dryer Hookup |
| Total Bedrooms | 4 |
| Below Grade Finished Area Unit Type | Square Feet |
| Total Baths | 3 |
| Kitchen Area | 288 |
| Kitchen Length | 18 |
| Kitchen Width | 16 |
| Primary on Main | 150 |
| Second Bedroom Length | 10 |
| Second Bedroom Width | 15 |
| Bedroom 3 Area | 182 |
| Bedroom 3 Length | 13 |
| Bedroom 3 Width | 14 |
| Bedroom 4 Area | 195 |
| Bedroom 4 Length | 13 |
| Bedroom 4 Width | 15 |
| Dining Room Area | 17 |
| Dining Room Width | 14 |
| Family Room Area | 272 |
| Family Room Length | 16 |
| Living Room Area | 156 |
| Living Room Length | 13 |
| Living Room Width | 12 |
| Primary Bedroom Area | 266 |
| Primary Bedroom Length | 14 |
| Primary Bedroom Width | 19 |
| Family Room Width | 17 |
| Dining Room Area | 238 |
| Bedroom 3 Level | Second |
| Second Bedroom Level | Second |
Exterior Features
| Fencing | Fenced |
|---|---|
| Parking Features | Attached,Concrete |
| Lot Features | 1/2 - Acre,Few Trees,Wooded |
| Water Source | Public |
| Total Parking | 2 |
| Lot Size Area | 41382 |
| Foundation Details | Crawl Space |
| Spa | No |
| Lot Size Acres | 0.95 |
| Waterfront Y/N | No |
| Covered Spaces | 2 |
| Horse Y/N | No |
Amenities
- Foreclosure
- Views
- Short Sale
- New Construction
- Adult 55+
- Lease To Own
- No HOA Fees
- Furnished
- Primary On Main
- Air Conditioning
- Seller Finance
- Green
- Fixer Upper
- Horse
- Golf
- Fireplace
- Deck
- Garage
- Basement
- Pool
Property vs Single Family Average in 29644
Price
Taxes
Year Built
Visits
 The data relating to real estate for sale on this web site comes in part from the Broker Reciprocity Program of Charleston Trident Association of REALTORS® -- All information deemed reliable but not guaranteed. All properties are subject to prior sale, change or withdrawal. Neither listing broker(s) or information provider(s) shall be responsible for any typographical errors, misinformation, misprints and shall be held totally harmless. Listing(s) information is provided for consumer's personal,
 © 2026 The data relating to real estate for sale on this web site comes in part from the Western Upstate Association of REALTORS®, Inc. or Western Upstate Multiple Lisitngs Services of South Carolina, Inc. This information is deemed reliable, but not guaranteed. Neither, the Western Upstate Association of REALTORS®, Inc. or Western Upstate Multiple Listing Service of South Carolina, Inc., nor the listing broker, nor their agents or subagents are responsible for the accuracy of the information.
 Information deemed reliable but not guaranteed.
Property information provided courtesy of the Internet Exchange Program of the Greenville Association of Realtors.
The information being provided is for consumers personal, non-commercial use and may not be used for any purpose other than to identify prospective properties consumers may be interested in purchasing.
Data is updated as of September 14, 2026 11:14 AM UTC
Information deemed reliable but not guaranteed.
Property information provided courtesy of the Internet Exchange Program of the Greenville Association of Realtors.
The information being provided is for consumers personal, non-commercial use and may not be used for any purpose other than to identify prospective properties consumers may be interested in purchasing.
Data is updated as of September 14, 2026 11:14 AM UTC
 Spartanburg Association of REALTORS® All information deemed reliable but not guaranteed. All properties are subject to prior sale, change or withdrawal. Neither listing broker(s) or information provider(s) shall be responsible for any typographical errors, misinformation, misprints and shall be held totally harmless. Listing(s) information is provided for consumer's personal, non-commercial use and may not be used for any purpose other than to identify prospective properties consumers may be
