
Primary on Main
Address
151 Hannah Circle, Anderson, SC
Price
$ 415,000
Property Attributes
- MLS#20305801
- TypeSingle Family
- Listing Status Active
- CountyAnderson
- CityAnderson
- Area101-Anderson County - SC
- NeighborhoodHoney Creek Sub
- Zip29621
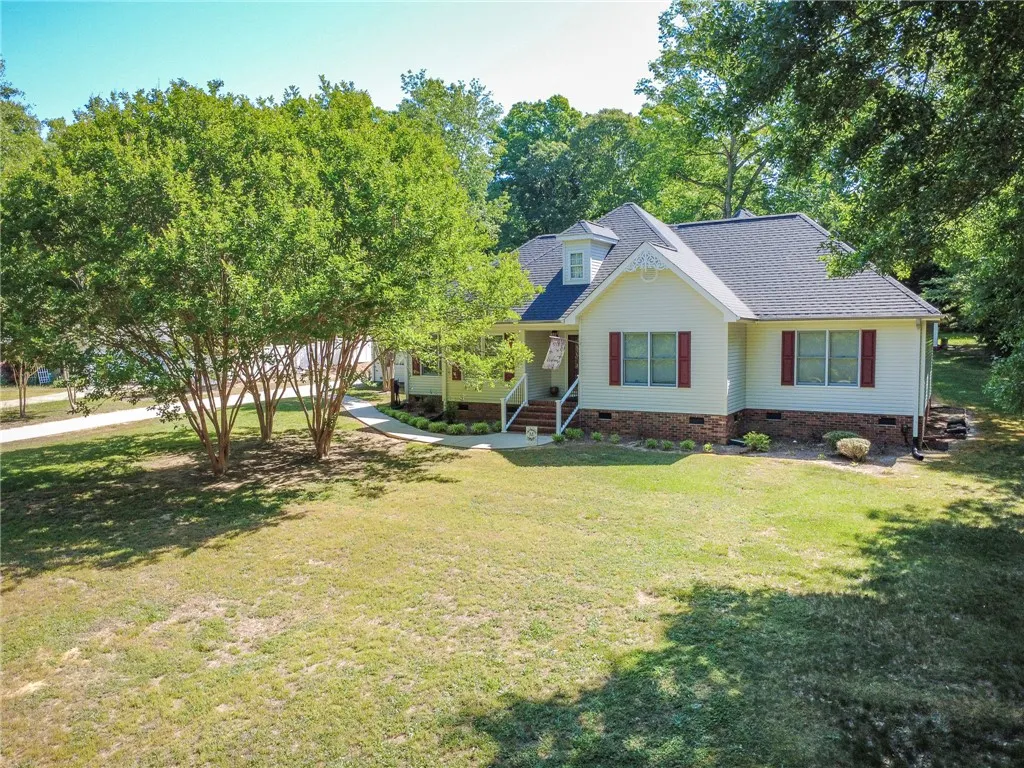
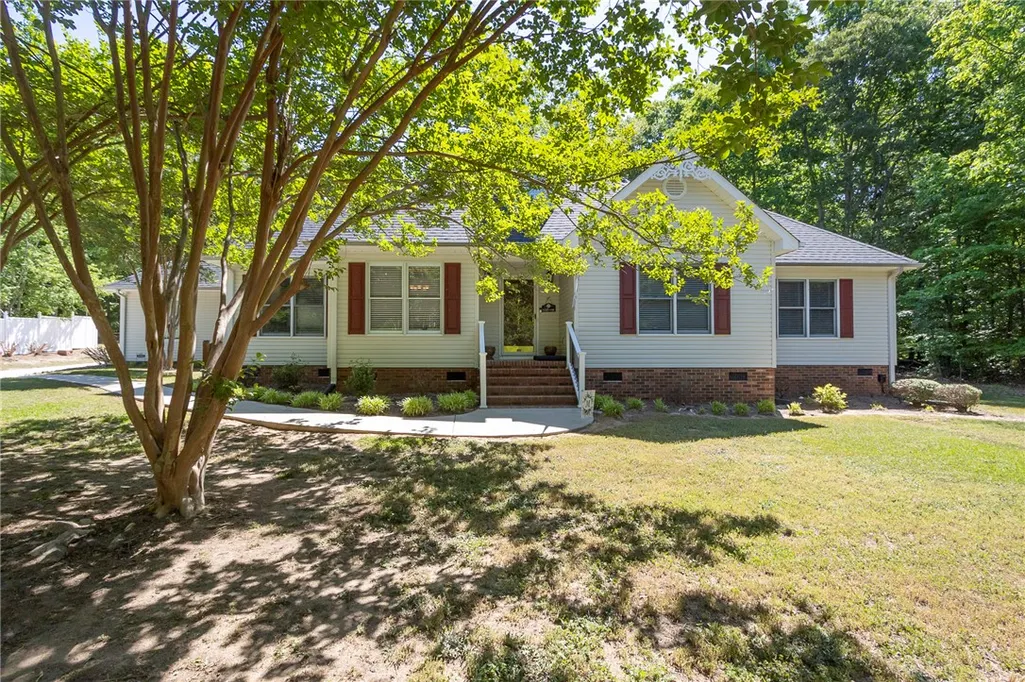
- StyleRanch,Traditional
- Year Built1995
- Taxes$ 1357
- Price$ 415,000
- Bedrooms4
- Full Bathrooms2
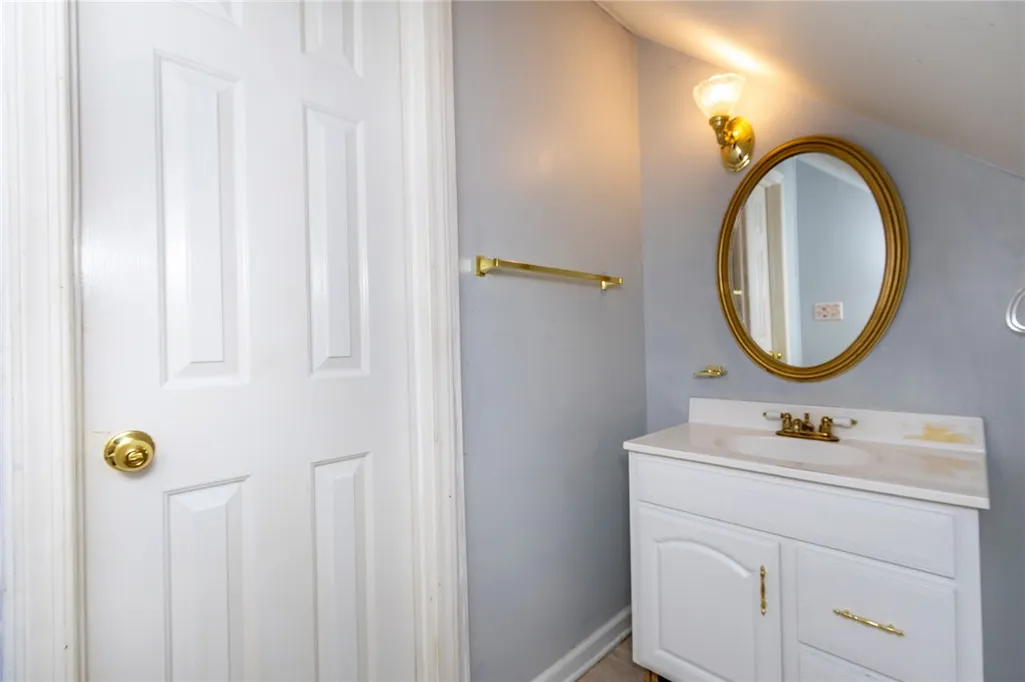
- Half Bathrooms2
- Sqr Footage2700
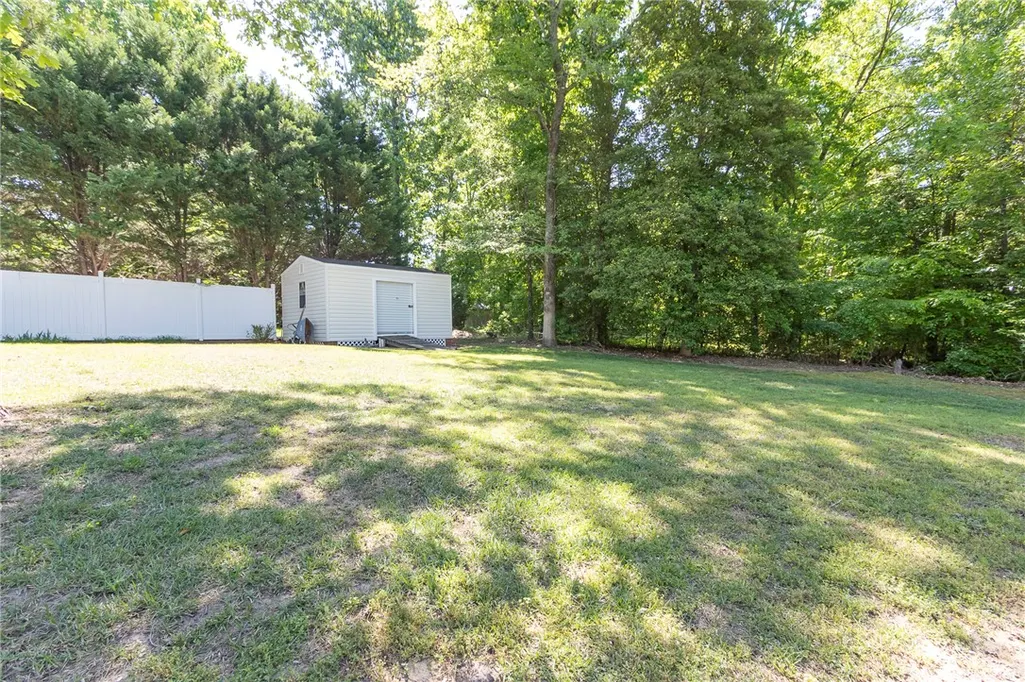
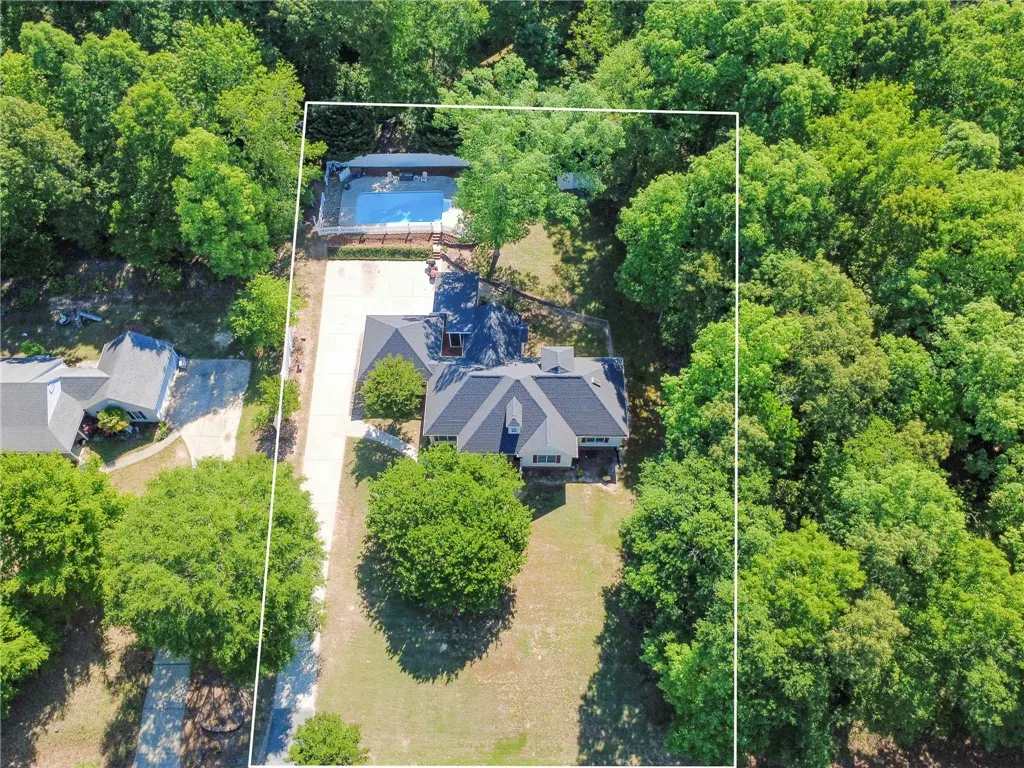
- Lot Size0.87 Acres
Data Source:
Western Upstate MLS
Property Description
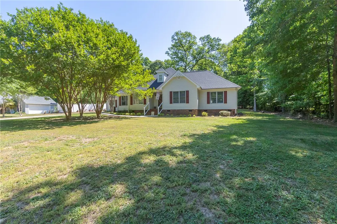
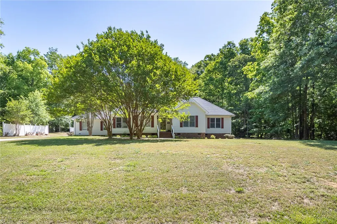
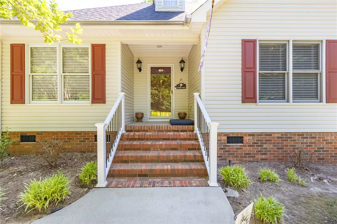
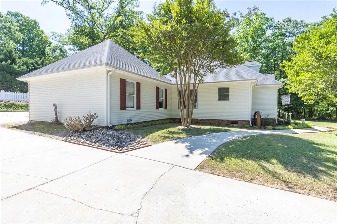
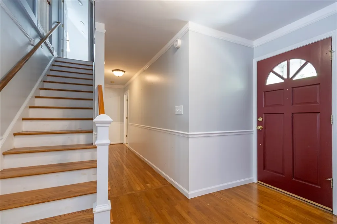
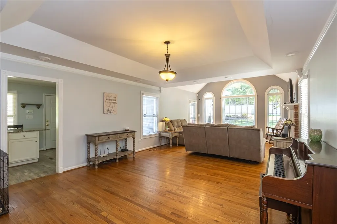
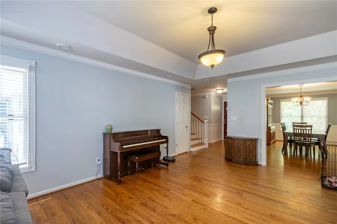
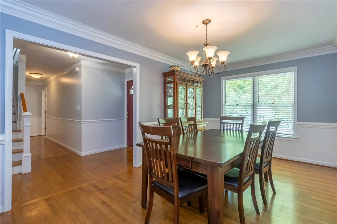
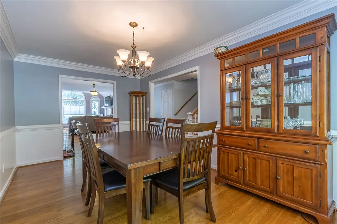
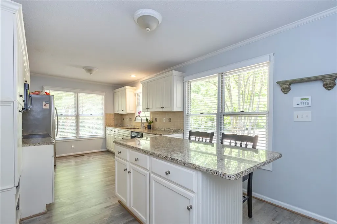
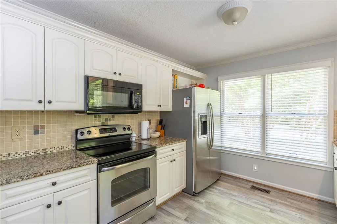
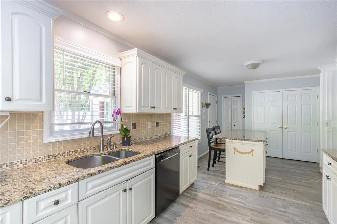
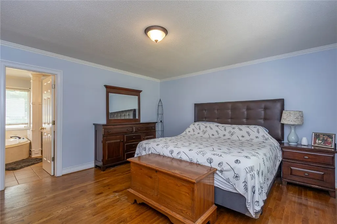
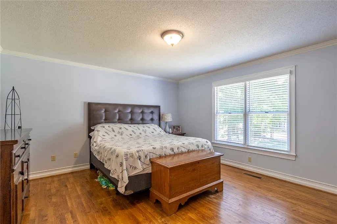
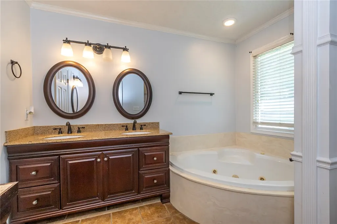
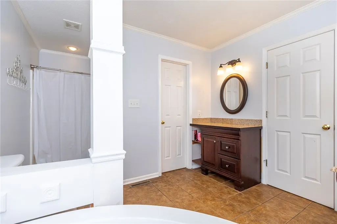
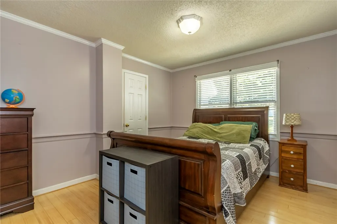
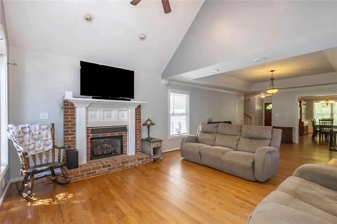
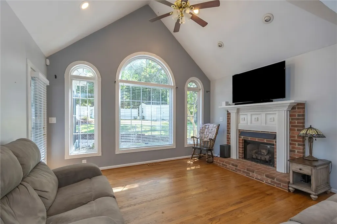
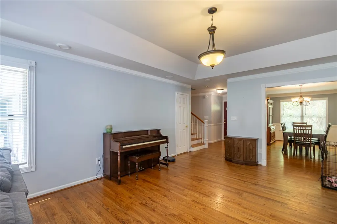
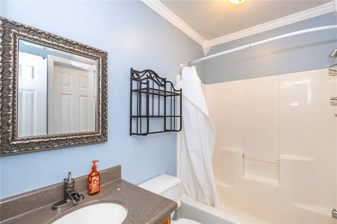
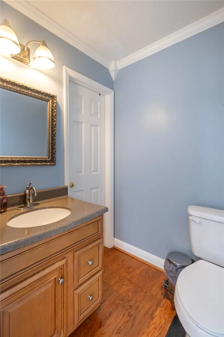
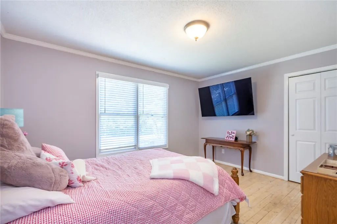
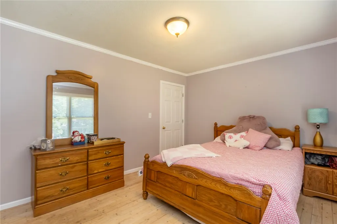
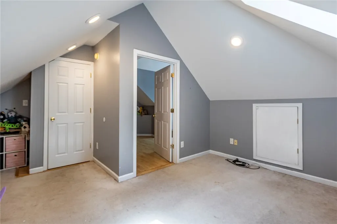
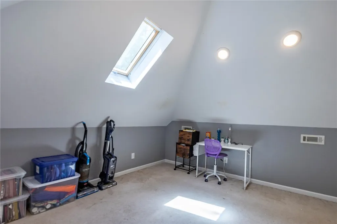
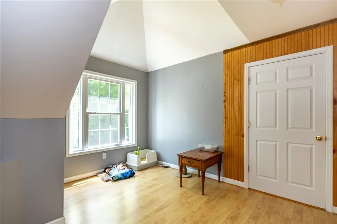
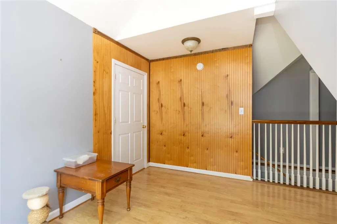
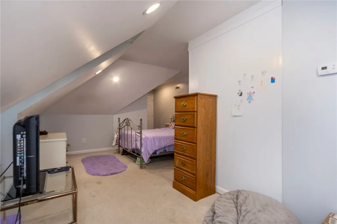
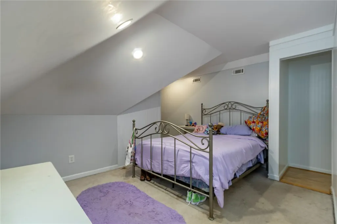
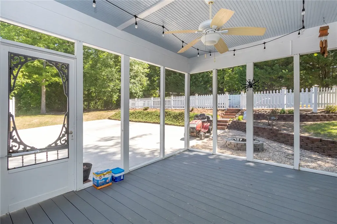
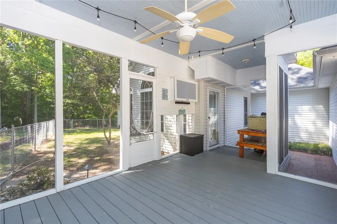
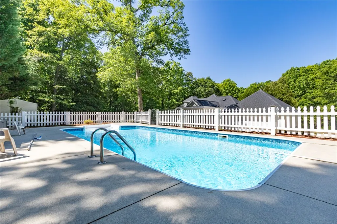
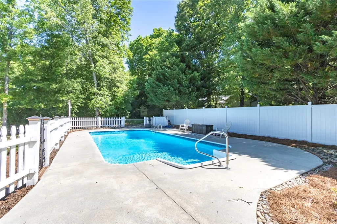
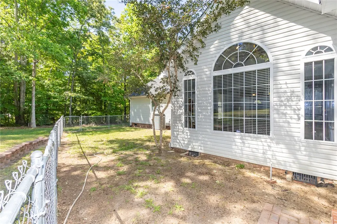
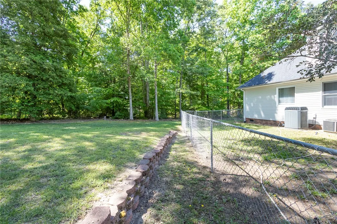
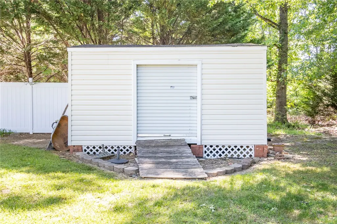
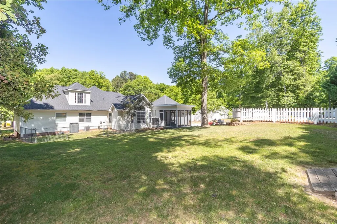
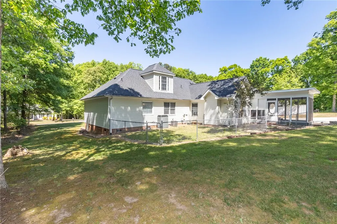
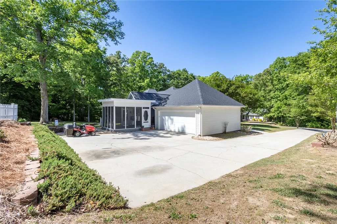
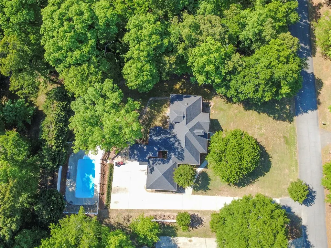
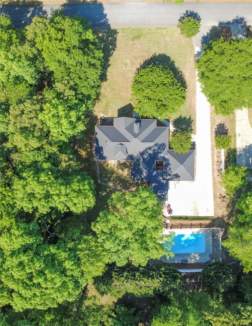
Welcome to this stunning and beautifully maintained 4 bedroom home, perfectly designed for both everyday living and effortless entertaining. From the moment you step inside, you’ll be captivated by the spacious open concept layout, where natural light pours in and creates a warm, inviting atmosphere throughout. The heart of the home features a seamless flow between the living, dining, and kitchen areas, making it ideal for gatherings of any size. Cozy up by the fireplace on cooler evenings, or enjoy peaceful mornings with a cup of coffee and relaxing afternoons on the charming screened porch overlooking your private outdoor retreat. Step outside to discover your own backyard oasis, complete with a sparkling in-ground pool, perfect for summer fun, weekend barbecues, or simply unwinding after a long day. The expansive lot provides plenty of room for outdoor activities, gardening, or just enjoying the serene surroundings. This home has four generously sized bedrooms, along with two full baths and two half baths, providing comfort and convenience for family and guest. The spacious two-car garage adds practicality and additional storage. Nestled in a highly desirable neighborhood known for its charm and sense of community, this property truly has it all, space and style. Don’t miss the opportunity to make this incredible home your own! Call today to get a showing scheduled and let me help get you home!!
| Elementary School | Middle School | High School |
|---|---|---|
| Wright Elem Elementary School | Belton Middle Middle School | Bel-Hon Pth Hig High School |
| Price History | |
|---|---|
| 9/3/2026 | Listed $415,000 |
General Features
| Sewer | Septic Tank |
|---|---|
| Heating | Central,Electric |
| Cooling | Central Air,Electric |
| Utilities | Electricity Available,Propane,Septic Available,Water Available |
| Roof | Architectural,Shingle |
| Appliances | Dishwasher,Electric Oven,Electric Range,Electric Water Heater,Microwave,Refrigerator,Plumbed For Ice Maker |
| Garage Spaces | 2 |
| Patio/Porch Features | Front Porch,Patio,Porch,Screened |
| Architectural Style | Ranch,Traditional |
| Pool Features | In Ground |
| Security Features | Smoke Detector(s) |
| Construction Materials | Vinyl Siding |
| Year Built | 1995 |
| Stories Count | 1 |
| Levels | One and One Half |
| Property Subtype | Single Family Residence |
| Tax Year | 2025 |
| Community Features | Short Term Rental Allowed |
| Accessibility | Low Threshold Shower |
| County | Anderson |
| Property Type | Residential |
| HOA | false |
| Attached Garage | true |
| Subdivision Name | Honey Creek Sub |
| Garage Y/N | true |
| Total Rooms | 13 |
| Full Baths | 2 |
| Status | Active |
| Directions | Take Hwy 252, Turn right onto hwy 413. Turn left onto Tillotson Rd. Turn right onto honey creek rd. Turn right onto hannah circle. The house will be on the left. |
| High School | Bel-Hon Pth Hig |
| City | Anderson |
| MLS Area | 101-Anderson County,SC |
| Lot Size Units | Acres |
| Elementary School | Wright Elem |
| Year Built Details | 31-50 Years |
| Tax Annual Amount | 1357.42 |
| Middle/Junior High School | Belton Middle |
| Lease Considered Y/N | false |
| Standard Status | Active |
| Tax Lot | 30/31A |
| Property Sub Type Additional | Single Family Residence |
| PostalCity | Anderson |
Interior Features
| Interior Amenities | Tray Ceiling(s),Ceiling Fan(s),Cathedral Ceiling(s),Dual Sinks,Fireplace,Granite Counters,High Ceilings,Jetted Tub,Bath in Primary Bedroom,Main Level Primary,Solid Surface Counters,Separate Shower,Vaulted Ceiling(s),Walk-In Closet(s),Walk-In Shower,Window Treatments |
|---|---|
| Basement | None,Crawl Space |
| Flooring | Carpet,Ceramic Tile,Hardwood,Luxury Vinyl Plank |
| Fireplace Features | Gas Log |
| Basement (Y/N) | false |
| Air Conditioning Y/N | true |
| Heating Y/N | true |
| Window Features | Blinds,Insulated Windows,Vinyl |
| Fireplace Y/N | true |
| Half Baths | 2 |
| Laundry Features | Washer Hookup,Electric Dryer Hookup |
| Total Bedrooms | 4 |
| Room Type | Bonus Room,Office |
| Main Level Bedrooms | 3 |
| Main Level Bathrooms | 2 |
| Total Baths | 4 |
Exterior Features
| Exterior Amenities | Fence,Landscape Lights,Pool,Porch,Patio |
|---|---|
| Fencing | Yard Fenced |
| Parking Features | Attached,Garage,Driveway,Garage Door Opener |
| Lot Features | Gentle Sloping,Level,Outside City Limits,Subdivision,Sloped,Trees |
| Water Source | Public |
| Lot Size Area | 0.87 |
| Foundation Details | Crawlspace |
| Building Area Total | 2700 |
| Lot Size Acres | 0.87 |
| Waterfront Y/N | false |
| Horse Y/N | false |
Amenities
- Foreclosure
- Views
- Short Sale
- New Construction
- Adult 55+
- Lease To Own
- No HOA Fees
- Furnished
- Primary On Main
- Air Conditioning
- Seller Finance
- Green
- Fixer Upper
- Horse
- Golf
- Fireplace
- Deck
- Garage
- Basement
- Pool
Property vs Single Family Average in 29621
Price
Taxes
Year Built
 The data relating to real estate for sale on this web site comes in part from the Broker Reciprocity Program of Charleston Trident Association of REALTORS® -- All information deemed reliable but not guaranteed. All properties are subject to prior sale, change or withdrawal. Neither listing broker(s) or information provider(s) shall be responsible for any typographical errors, misinformation, misprints and shall be held totally harmless. Listing(s) information is provided for consumer's personal,
 © 2026 The data relating to real estate for sale on this web site comes in part from the Western Upstate Association of REALTORS®, Inc. or Western Upstate Multiple Lisitngs Services of South Carolina, Inc. This information is deemed reliable, but not guaranteed. Neither, the Western Upstate Association of REALTORS®, Inc. or Western Upstate Multiple Listing Service of South Carolina, Inc., nor the listing broker, nor their agents or subagents are responsible for the accuracy of the information.
 Information deemed reliable but not guaranteed.
Property information provided courtesy of the Internet Exchange Program of the Greenville Association of Realtors.
The information being provided is for consumers personal, non-commercial use and may not be used for any purpose other than to identify prospective properties consumers may be interested in purchasing.
Data is updated as of September 16, 2026 11:21 AM UTC
Information deemed reliable but not guaranteed.
Property information provided courtesy of the Internet Exchange Program of the Greenville Association of Realtors.
The information being provided is for consumers personal, non-commercial use and may not be used for any purpose other than to identify prospective properties consumers may be interested in purchasing.
Data is updated as of September 16, 2026 11:21 AM UTC
 Spartanburg Association of REALTORS® All information deemed reliable but not guaranteed. All properties are subject to prior sale, change or withdrawal. Neither listing broker(s) or information provider(s) shall be responsible for any typographical errors, misinformation, misprints and shall be held totally harmless. Listing(s) information is provided for consumer's personal, non-commercial use and may not be used for any purpose other than to identify prospective properties consumers may be
