
Waterfront - Primary on Main
Address
112 Wynward Pointe Drive, Salem, SC
Price
$ 1,750,000
Property Attributes
- MLS#20305109
- TypeSingle Family
- Listing Status Active
- CountyOconee
- CitySalem
- Area205-Oconee County - SC
- NeighborhoodWynward Pointe
- Zip29676
- StyleTraditional
- Year Built2008
- Taxes$ 3399
- Price$ 1,750,000
- Bedrooms4
- Full Bathrooms4
- Half Bathrooms1
- Sqr Footage4064
- Lot Size0.87 Acres
Data Source:
Western Upstate MLS
Property Description
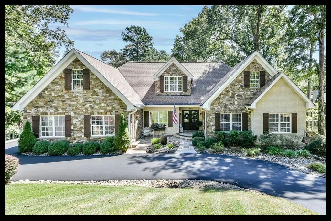
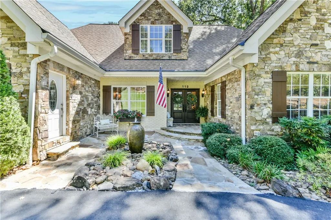
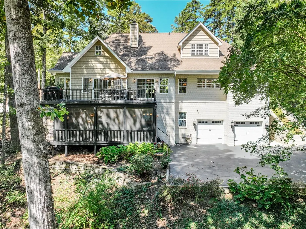
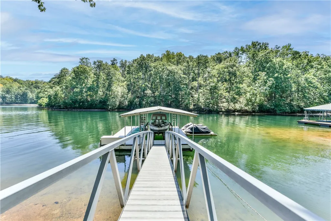
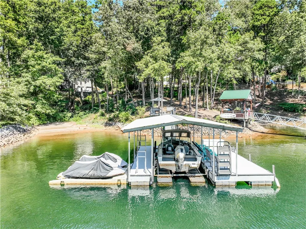
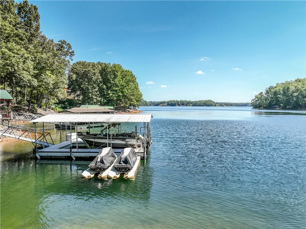
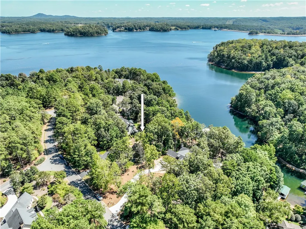
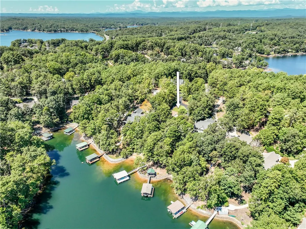
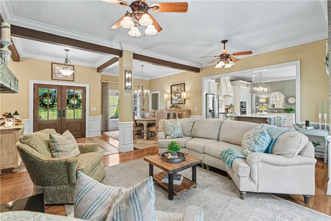
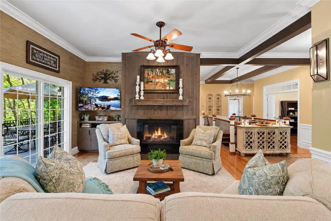
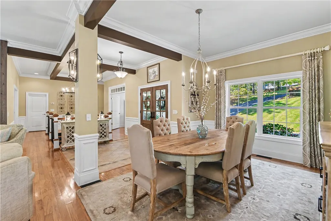
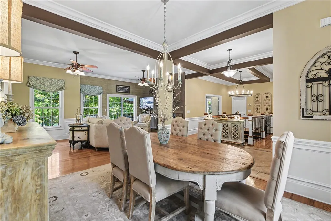
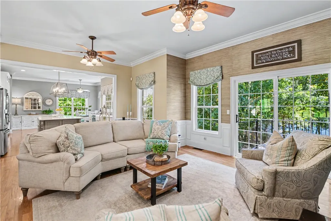
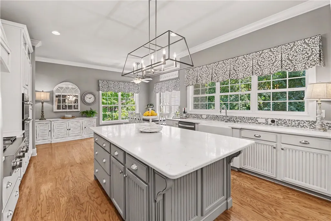
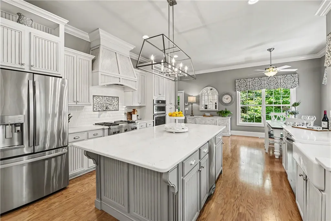
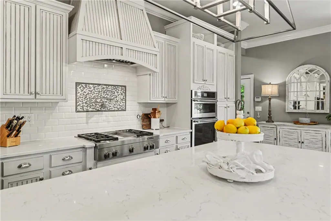
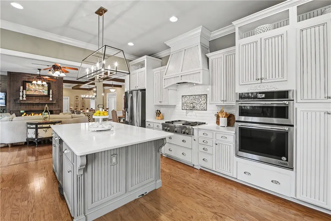
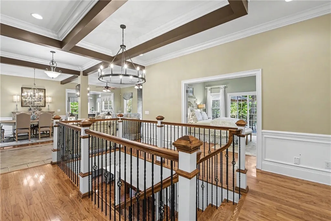
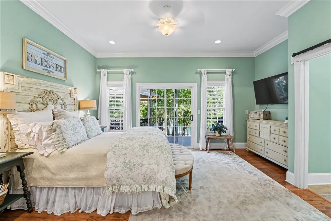
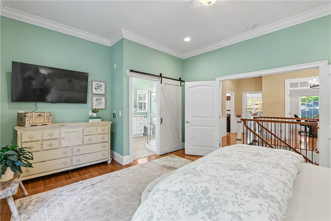
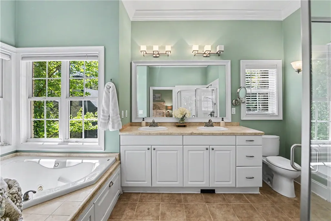
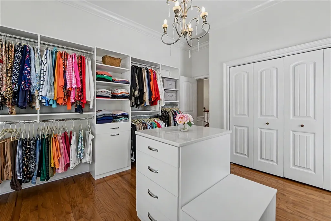
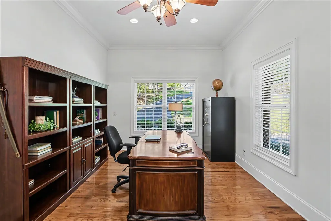
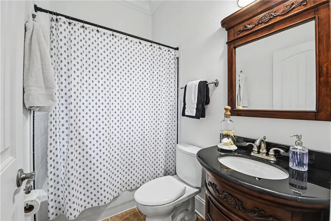
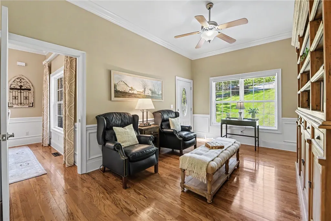
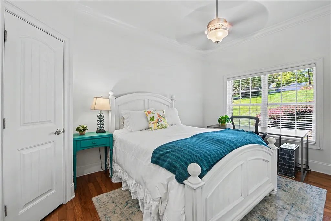
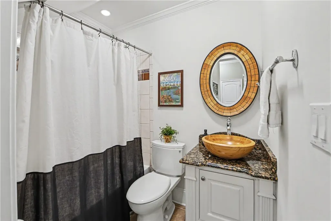
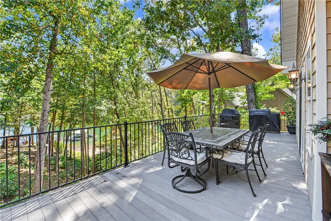
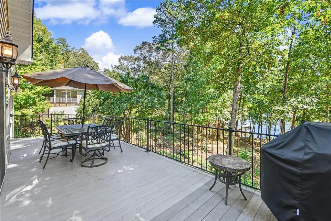
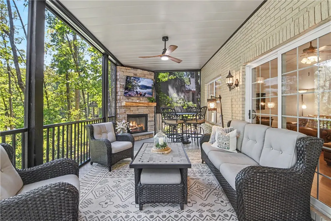
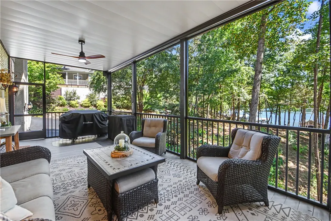
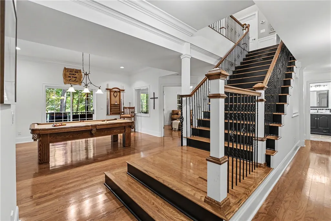
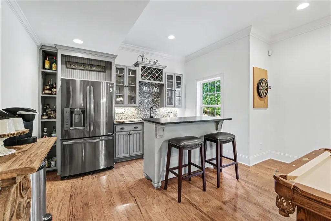
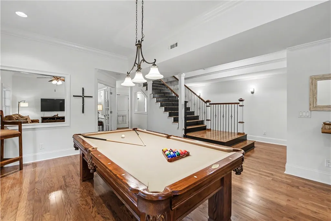
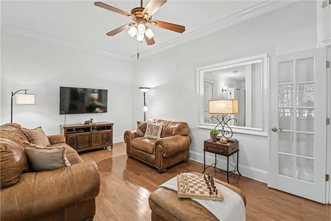
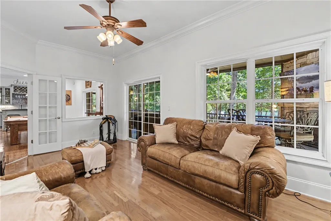
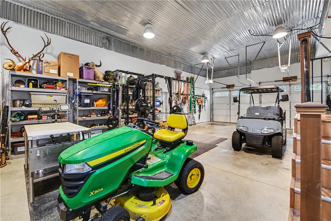
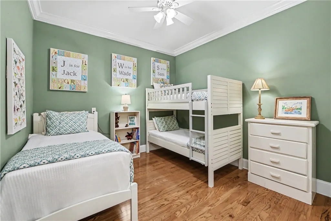
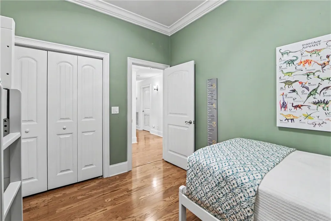
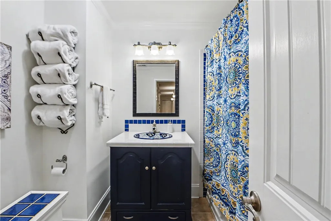
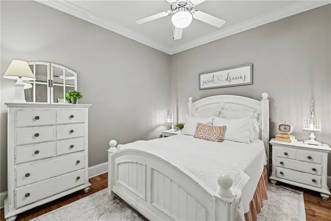
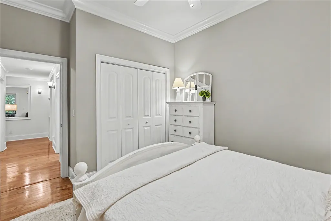
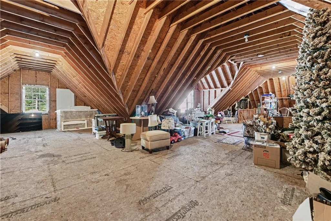
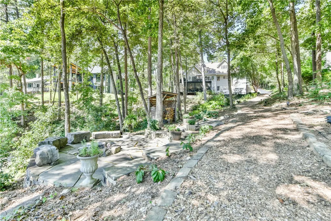
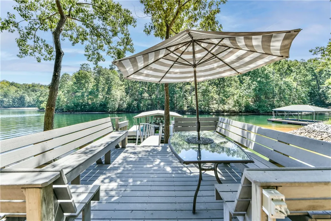
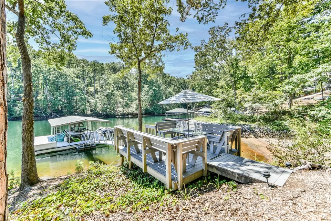
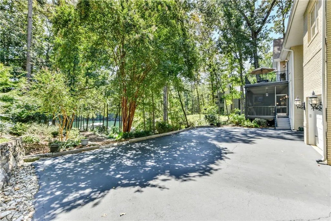
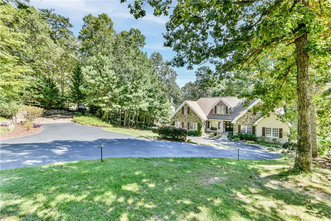
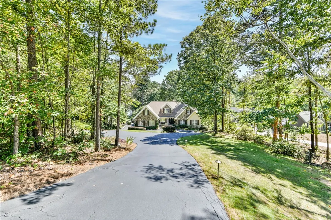
The Keowee Life awaits you at 112 Wynward Pointe Drive located in Wynward Pointe I, one of the most desirable Crescent Communities on Lake Keowee. This exceptional waterfront home, with a GENTLE PATH to the water and with over 4,000 finished sq. ft., features stone and painted brick with a flagstone walkway leading to your front porch. The CIRCULAR DRIVEWAY provides PLENTY OF PARKING for your family and guests. The open floor plan showcases Lake Keowee through the sliding glass doors and windows. The living area with its architectural details and gas-burning fireplace adding a touch of ambiance and charm, merges with the dining room, and beautiful kitchen creating an ideal entertaining and gathering space. This kitchen is a showstopper! Not only is it modern and bright, but it offers both elegant and casual dining. The unique floor plan accommodates your treasured family member that needs their own private bedroom, bathroom, and sitting room located on the main floor. The home was designed so that a parent or other family member would be able to enjoy private living space and yet be part of the family. Often referred to as a "MOTHER-IN-LAW SUITE", this has its own private entrance. Completing the main level are the spacious office, another full bath (there are a total of three full bathrooms on the main level), a bedroom that has been converted to a walk-in closet to supplement the Primary Suite’s closet space, and the Primary suite with its Lake Keowee water views. This home has high ceilings with painted accent style beams, CUSTOM MOLDING, HARDWOOD FLOORING THROUGHOUT the entire home, a beautiful GRAND STAIRCASE leading to the lower terrace where there are 2 MORE FINISHED ROOMS for extra sleeping, a full bath, a family room and a recreational area. The recreation room is spacious, there is a room facing the lake that serves as a separate TV room, a small alcove under the staircase serves as a computer/study area, and two more rooms used as bedrooms with a full bath. Enjoy the DOUBLE-DEEP. 2-CAR GARAGE (22'6 x 41'8) with 15+ ceiling, carriage style doors, and a workshop area. Outside on the waterfront side are the main level deck and a screened-in porch on the terrace level with a gas-burning fireplace. A GENTLE WALK to your lakeside deck and covered dock. You must see the MASSIVE WALK-UP ATTIC accessed from the kitchen! Imagine what you could do with this intriguing space! The Keowee Life! Live it. Love it. Lake it. This home offers the ideal setting – make it your dream home. Lake Keowee is the Lake Tahoe of the Southeast. It is certainly one of the most coveted South Carolina lakes surpassed only by Lake Jocassee just minutes away from the most beautiful lake water in South Carolina and the Southeast. The numerical representations are approximate and may be inaccurate. Buyer/Buyer’s Agent is responsible for verifying all figures important to the purchase decision. HOA fees may change. The community is governed by covenants and restrictions.
| Elementary School | Middle School | High School |
|---|---|---|
| Keowee Elem Elementary School | Walhalla Middle Middle School | Walhalla High High School |
| Price History | |
|---|---|
| 9/10/2026 | Listed $1,750,000 |
General Features
| Sewer | Septic Tank |
|---|---|
| Heating | Electric,Heat Pump |
| Cooling | Central Air,Forced Air |
| Utilities | Underground Utilities |
| Roof | Architectural,Shingle |
| Appliances | Built-In Oven,Convection Oven,Dishwasher,Gas Cooktop,Microwave,Refrigerator |
| HOA Fee | 850 |
| Garage Spaces | 2 |
| Patio/Porch Features | Deck,Porch,Screened |
| Architectural Style | Traditional |
| Construction Materials | Brick,Stone |
| Year Built | 2008 |
| View | Water |
| Stories Count | 1 |
| Levels | One |
| Property Subtype | Single Family Residence |
| Tax Year | 2025 |
| Waterfront Features | Boat Dock/Slip,Water Access,Waterfront |
| Accessibility | Low Threshold Shower |
| Assoc Fee Paid Per | Annually |
| County | Oconee |
| Property Type | Residential |
| HOA | true |
| Attached Garage | true |
| Subdivision Name | Wynward Pointe |
| Garage Y/N | true |
| Total Rooms | 15 |
| Full Baths | 4 |
| Status | Active |
| Directions | Home is located off Hwy. 130 in Salem. Turn onto Wynward Pointe Drive in Wynward Pointe I. The home is on the right. |
| High School | Walhalla High |
| City | Salem |
| Body of Water | Keowee |
| MLS Area | 205-Oconee County,SC |
| Lot Size Units | Acres |
| Elementary School | Keowee Elem |
| Year Built Details | 11-20 Years |
| Tax Annual Amount | 3399.05 |
| Middle/Junior High School | Walhalla Middle |
| Lease Considered Y/N | false |
| Virtual Tour | https://youtu.be/ntqdeVNw9rk |
| Standard Status | Active |
| Tax Lot | 5 |
| Property Sub Type Additional | Single Family Residence |
| PostalCity | Salem |
| AttributionContact | 864-903-1234 |
Interior Features
| Interior Amenities | Ceiling Fan(s),Dual Sinks,Fireplace,Granite Counters,High Ceilings,Jetted Tub,Bath in Primary Bedroom,Main Level Primary,Other,Smooth Ceilings,Separate Shower,Walk-In Closet(s),Walk-In Shower,Window Treatments,Breakfast Area |
|---|---|
| Basement | Daylight,Full,Finished,Garage Access,Heated,Interior Entry,Walk-Out Access,Crawl Space |
| Flooring | Tile,Wood |
| Fireplace Features | Gas,Gas Log,Multiple,Option |
| Basement (Y/N) | true |
| Air Conditioning Y/N | true |
| Heating Y/N | true |
| Window Features | Blinds,Insulated Windows |
| Fireplace Y/N | true |
| Half Baths | 1 |
| Laundry Features | Sink |
| Total Bedrooms | 4 |
| Room Type | Breakfast Room/Nook,Laundry,Living Room,Office,Recreation |
| Main Level Bedrooms | 3 |
| Main Level Bathrooms | 3 |
| Total Baths | 5 |
Exterior Features
| Exterior Amenities | Deck,Paved Driveway |
|---|---|
| Parking Features | Attached,Garage,Basement,Circular Driveway,Driveway,Garage Door Opener |
| Lot Features | Gentle Sloping,Outside City Limits,Subdivision,Sloped,Trees,Views,Waterfront |
| Water Source | Public |
| Lot Size Area | 0.87 |
| Foundation Details | Crawlspace,Basement |
| Building Area Total | 4064 |
| Lot Size Acres | 0.87 |
| Waterfront Y/N | true |
Amenities
- Foreclosure
- Views
- Short Sale
- New Construction
- Adult 55+
- Lease To Own
- No HOA Fees
- Furnished
- Primary On Main
- Air Conditioning
- Seller Finance
- Green
- Fixer Upper
- Horse
- Golf
- Fireplace
- Deck
- Garage
- Basement
- Pool
Property vs Single Family Average in 29676
Price
Taxes
Year Built
 The data relating to real estate for sale on this web site comes in part from the Broker Reciprocity Program of Charleston Trident Association of REALTORS® -- All information deemed reliable but not guaranteed. All properties are subject to prior sale, change or withdrawal. Neither listing broker(s) or information provider(s) shall be responsible for any typographical errors, misinformation, misprints and shall be held totally harmless. Listing(s) information is provided for consumer's personal,
 © 2026 The data relating to real estate for sale on this web site comes in part from the Western Upstate Association of REALTORS®, Inc. or Western Upstate Multiple Lisitngs Services of South Carolina, Inc. This information is deemed reliable, but not guaranteed. Neither, the Western Upstate Association of REALTORS®, Inc. or Western Upstate Multiple Listing Service of South Carolina, Inc., nor the listing broker, nor their agents or subagents are responsible for the accuracy of the information.
 Information deemed reliable but not guaranteed.
Property information provided courtesy of the Internet Exchange Program of the Greenville Association of Realtors.
The information being provided is for consumers personal, non-commercial use and may not be used for any purpose other than to identify prospective properties consumers may be interested in purchasing.
Data is updated as of September 13, 2026 11:19 AM UTC
Information deemed reliable but not guaranteed.
Property information provided courtesy of the Internet Exchange Program of the Greenville Association of Realtors.
The information being provided is for consumers personal, non-commercial use and may not be used for any purpose other than to identify prospective properties consumers may be interested in purchasing.
Data is updated as of September 13, 2026 11:19 AM UTC
 Spartanburg Association of REALTORS® All information deemed reliable but not guaranteed. All properties are subject to prior sale, change or withdrawal. Neither listing broker(s) or information provider(s) shall be responsible for any typographical errors, misinformation, misprints and shall be held totally harmless. Listing(s) information is provided for consumer's personal, non-commercial use and may not be used for any purpose other than to identify prospective properties consumers may be
