
Waterfront - Primary on Main
Address
116 N Wynward Pointe Drive, Salem, SC
Price
$ 2,395,000
Property Attributes
- MLS#20303893
- TypeSingle Family
- Listing Status Active
- CountyOconee
- CitySalem
- Area205-Oconee County - SC
- NeighborhoodWynward Pointe
- Zip29676
- StyleTraditional
- Year Built2002
- Taxes$ 4012
- Price$ 2,395,000
- Bedrooms4
- Full Bathrooms3
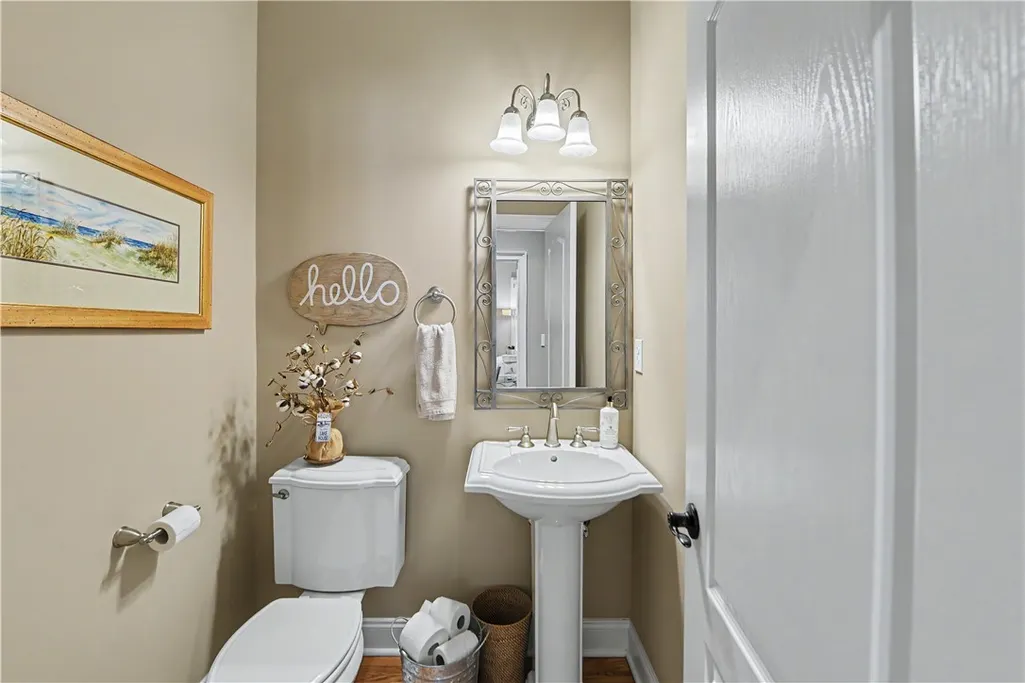
- Half Bathrooms3
- Sqr Footage5178
- Lot Size0.9 Acres
Data Source:
Western Upstate MLS
Property Description
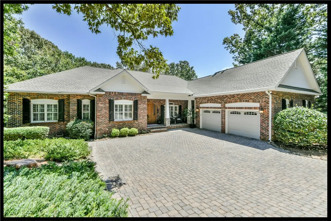
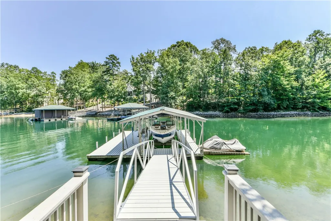
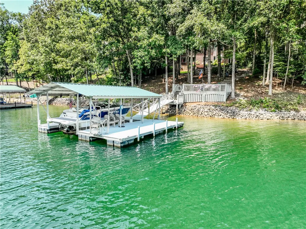
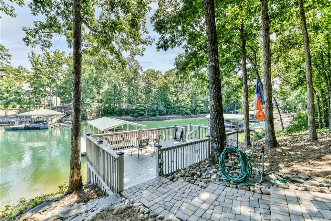
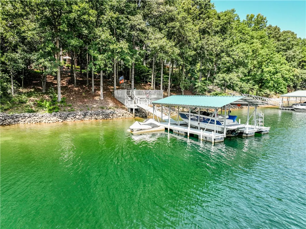
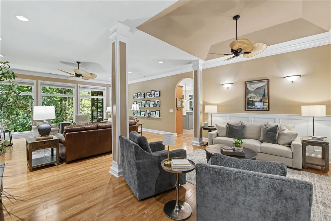
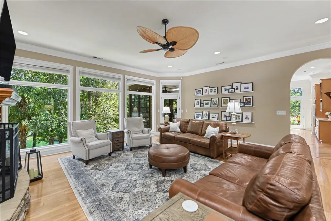
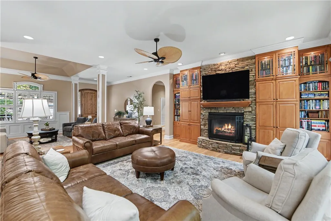
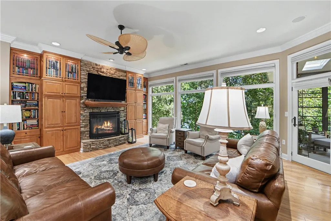
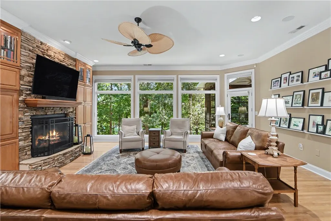
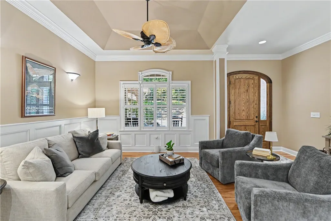
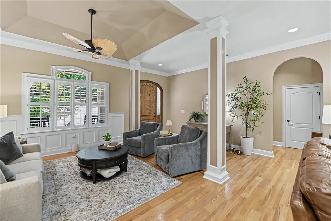
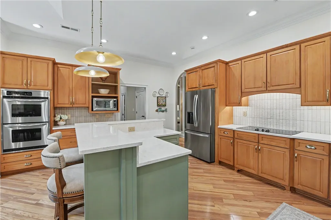
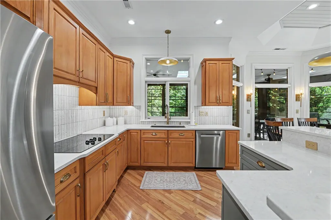
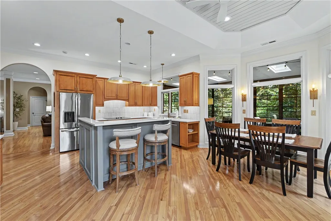
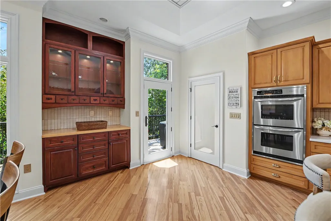
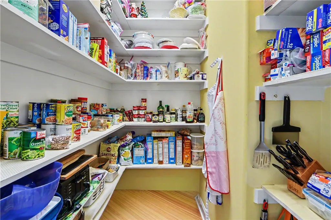
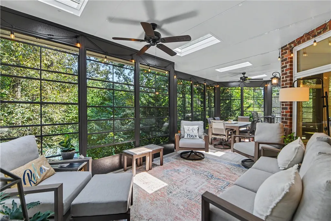
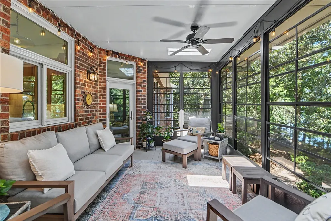
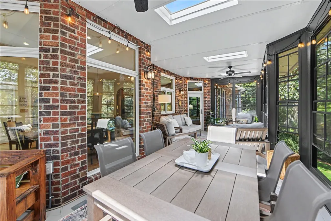
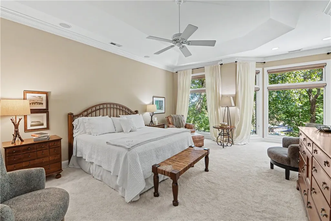
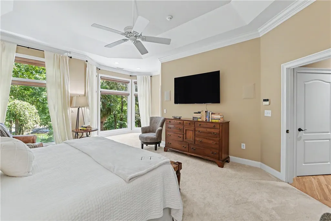
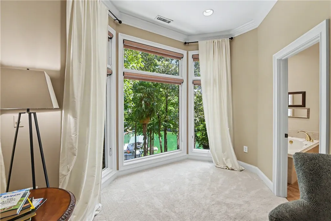
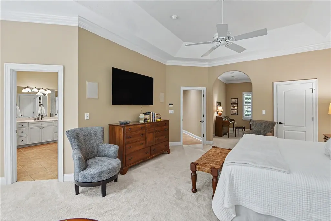
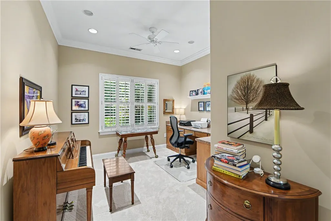
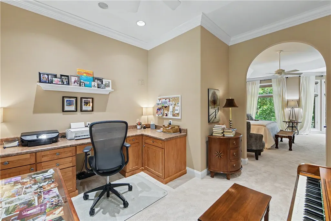
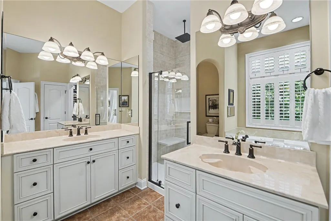
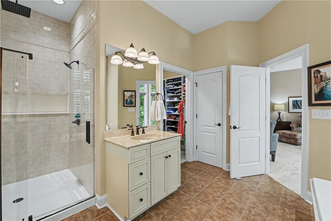
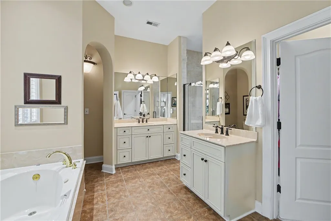
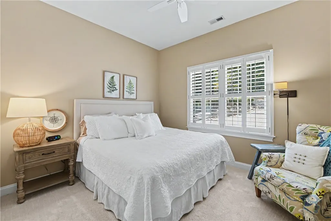
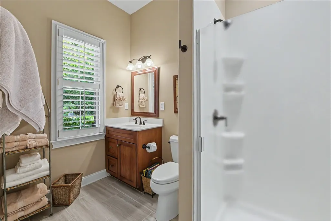
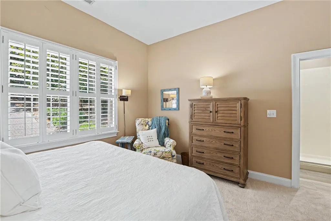
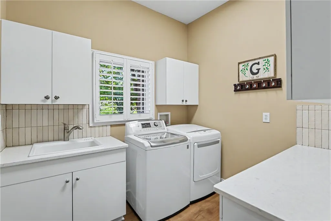
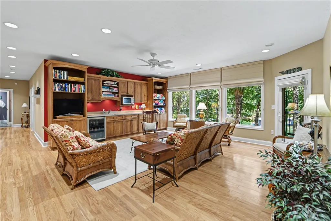
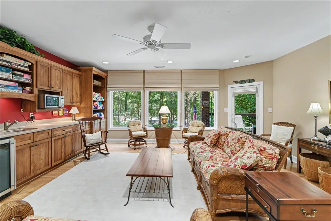
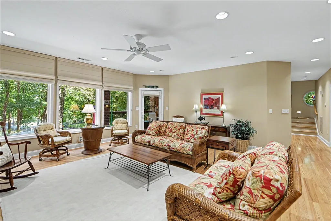
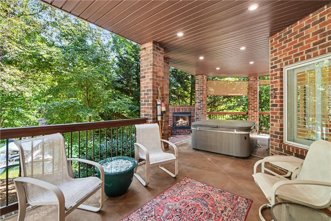
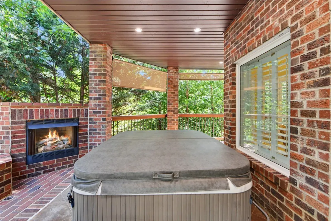
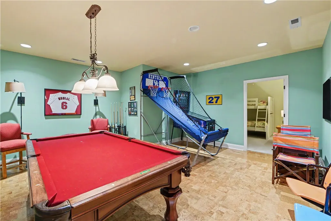
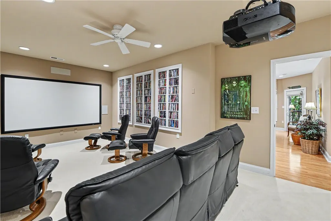
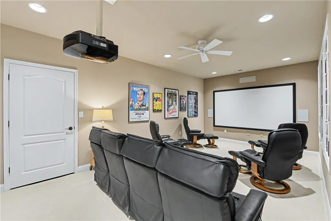
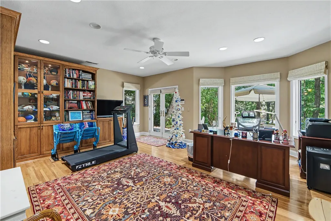
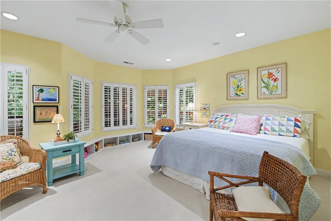
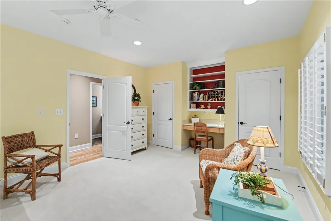
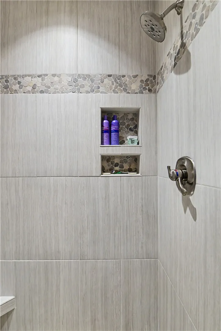
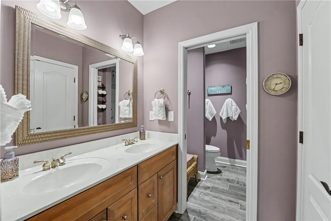
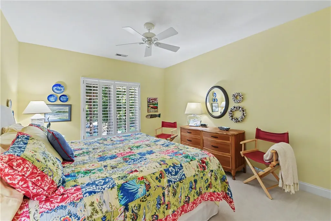
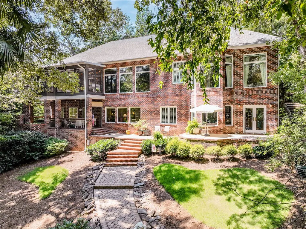
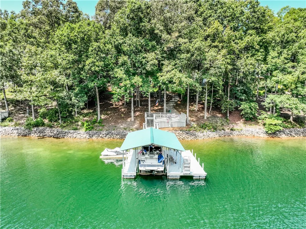
This custom home is positioned on a gentle sloping waterfront lot, providing privacy from both neighbors on each side. The long, shaded, meandering driveway leading to the covered front porch is made of custom pavers and provides expansive parking. The steps lead from the front driveway around the house to the lower deck and cover dock. The pavers also connect to the open rear patio and covered terrace level porch. The rear covered terrace porch has a gas outdoor fireplace and a hot tub. When you live on Lake Keowee, the outdoor living spaces are as important as your home. A solid red oak custom-made front door opens to the foyer leading to the Great Room with hardwood floors, a gas fireplace, and large picture windows, providing a stunning view of Lake Keowee. A glass door leads to the 3-season porch with four skylights where special meals, morning coffee, and the simple joy of porch life awaits you. If you love entertaining, the separate dining room is to the right of the foyer adjoining the Great Room. This beautiful room is currently used as additional entertaining space with cozy seating. Built in 2002, the original kitchen has been renovated and features abundant cabinetry, quartz counter tops, a built-in custom hutch, a new refrigerator and dishwasher, ship lap ceiling detail, champagne-gold custom lighting, cabinet hardware, and paddle switches with dimmers. A central island and walk-in pantry add to this dream kitchen and breakfast room. The main level features the Primary Suite with wonderful lake views and is complimented by an adjoining home office and full bath with a large walk-in shower, double vanities, and two walk-in closets. The guest bedroom on this level has its own private bathroom with walk-in shower. Completing the main level are two half baths, the laundry room, an over-sized, 2-car garage, and abundant closets. The terrace level features three additional bedrooms, a full bath, an additional half bath, and a movie room. In addition, there is a game room, a bunk room, and a second living area with a small refrigerator and microwave. This 5,100 square foot home is protected by a Generac whole-house generator. Dolly Roofing installed the roof in 2025. Action Septic pumped the septic tank in June 2026. The Keowee Life awaits you at 116 N. Wynward Pointe Drive located in Wynward Pointe III, one of the most desirable communities on Lake Keowee. The Wynward Pointe community is located midway up Lake Keowee across from Keowee Key. Live it. Love it. Lake it. The Keowee Life! The beauty of Lake Keowee is unmatched! This home offers the ideal setting – make it your dream home. All information provided is believed to be correct. The square foot calculations are generated by digital software and may not be exact. Buyers to verify the information provided if important to them.
| Elementary School | Middle School | High School |
|---|---|---|
| Keowee Elem Elementary School | Walhalla Middle Middle School | Walhalla High High School |
| Price History | |
|---|---|
| 8/21/2026 | Listed $2,395,000 |
General Features
| Sewer | Septic Tank |
|---|---|
| Heating | Heat Pump |
| Cooling | Heat Pump,Attic Fan |
| Utilities | Electricity Available,Propane,Septic Available,Water Available,Cable Available,Underground Utilities |
| Roof | Architectural,Shingle |
| Appliances | Built-In Oven,Convection Oven,Cooktop,Down Draft,Double Oven,Dryer,Dishwasher,Electric Oven,Electric Range,Disposal,Microwave,Refrigerator,Smooth Cooktop,See Remarks,Washer |
| HOA Fee | 850 |
| Garage Spaces | 2 |
| Association Fee Includes | Street Lights |
| Patio/Porch Features | Deck,Front Porch,Patio |
| Architectural Style | Traditional |
| Security Features | Smoke Detector(s) |
| Construction Materials | Brick |
| Year Built | 2002 |
| Stories Count | 1 |
| Levels | One |
| Property Subtype | Single Family Residence |
| Tax Year | 2025 |
| Waterfront Features | Boat Dock/Slip,Water Access,Waterfront |
| Community Features | Sidewalks |
| Accessibility | Low Threshold Shower |
| Assoc Fee Paid Per | Annually |
| County | Oconee |
| Property Type | Residential |
| HOA | true |
| Attached Garage | true |
| Subdivision Name | Wynward Pointe |
| Garage Y/N | true |
| Total Rooms | 15 |
| Full Baths | 3 |
| Status | Active |
| Directions | Hwy 130 onto Stamp Creek Road. Turn onto N. Wynward Pointe Drive. Continue to 116 N. Wynward Pointe Drive on your right. There is no sign. |
| High School | Walhalla High |
| City | Salem |
| Body of Water | Keowee |
| MLS Area | 205-Oconee County,SC |
| Lot Size Units | Acres |
| Spa Features | Hot Tub |
| Elementary School | Keowee Elem |
| Year Built Details | 21-30 Years |
| Tax Annual Amount | 4012.27 |
| Middle/Junior High School | Walhalla Middle |
| Lease Considered Y/N | false |
| Virtual Tour | https://youtu.be/Kh-BvpsPBSk |
| Standard Status | Active |
| Tax Lot | 109 |
| Property Sub Type Additional | Single Family Residence |
| PostalCity | Salem |
| AttributionContact | 864-903-1234 |
Interior Features
| Interior Amenities | Bathtub,Ceiling Fan(s),Cathedral Ceiling(s),Dual Sinks,Fireplace,High Ceilings,Jetted Tub,Bath in Primary Bedroom,Main Level Primary,Other,Pull Down Attic Stairs,Quartz Counters,Shutters,Skylights,Separate Shower,Cable TV,Walk-In Closet(s),Walk-In Shower,Breakfast Area |
|---|---|
| Basement | Daylight,Full,Finished,Heated,Interior Entry,Walk-Out Access |
| Flooring | Carpet,Hardwood,Laminate,Wood |
| Fireplace Features | Gas,Gas Log,Multiple,Option |
| Basement (Y/N) | true |
| Air Conditioning Y/N | true |
| Heating Y/N | true |
| Window Features | Bay Window(s),Insulated Windows,Plantation Shutters |
| Fireplace Y/N | true |
| Half Baths | 3 |
| Laundry Features | Sink |
| Total Bedrooms | 4 |
| Room Type | Breakfast Room/Nook,Laundry,Living Room,Media Room,Office,Other,Recreation |
| Main Level Bedrooms | 2 |
| Main Level Bathrooms | 2 |
| Total Baths | 6 |
Exterior Features
| Exterior Amenities | Deck,Sprinkler/Irrigation,Landscape Lights,Porch,Patio |
|---|---|
| Parking Features | Attached,Garage,Driveway,Garage Door Opener,Other |
| Lot Features | Outside City Limits,Subdivision,Trees,Waterfront |
| Water Source | Public |
| Lot Size Area | 0.9 |
| Foundation Details | Basement |
| Spa | true |
| Building Area Total | 5178 |
| Lot Size Acres | 0.9 |
| Waterfront Y/N | true |
| Other Equipment | Generator |
| Horse Y/N | false |
Amenities
- Foreclosure
- Views
- Short Sale
- New Construction
- Adult 55+
- Lease To Own
- No HOA Fees
- Furnished
- Primary On Main
- Air Conditioning
- Seller Finance
- Green
- Fixer Upper
- Horse
- Golf
- Fireplace
- Deck
- Garage
- Basement
- Pool
Property vs Single Family Average in 29676
Price
Taxes
Year Built
 The data relating to real estate for sale on this web site comes in part from the Broker Reciprocity Program of Charleston Trident Association of REALTORS® -- All information deemed reliable but not guaranteed. All properties are subject to prior sale, change or withdrawal. Neither listing broker(s) or information provider(s) shall be responsible for any typographical errors, misinformation, misprints and shall be held totally harmless. Listing(s) information is provided for consumer's personal,
 © 2026 The data relating to real estate for sale on this web site comes in part from the Western Upstate Association of REALTORS®, Inc. or Western Upstate Multiple Lisitngs Services of South Carolina, Inc. This information is deemed reliable, but not guaranteed. Neither, the Western Upstate Association of REALTORS®, Inc. or Western Upstate Multiple Listing Service of South Carolina, Inc., nor the listing broker, nor their agents or subagents are responsible for the accuracy of the information.
 Information deemed reliable but not guaranteed.
Property information provided courtesy of the Internet Exchange Program of the Greenville Association of Realtors.
The information being provided is for consumers personal, non-commercial use and may not be used for any purpose other than to identify prospective properties consumers may be interested in purchasing.
Data is updated as of September 12, 2026 11:27 AM UTC
Information deemed reliable but not guaranteed.
Property information provided courtesy of the Internet Exchange Program of the Greenville Association of Realtors.
The information being provided is for consumers personal, non-commercial use and may not be used for any purpose other than to identify prospective properties consumers may be interested in purchasing.
Data is updated as of September 12, 2026 11:27 AM UTC
 Spartanburg Association of REALTORS® All information deemed reliable but not guaranteed. All properties are subject to prior sale, change or withdrawal. Neither listing broker(s) or information provider(s) shall be responsible for any typographical errors, misinformation, misprints and shall be held totally harmless. Listing(s) information is provided for consumer's personal, non-commercial use and may not be used for any purpose other than to identify prospective properties consumers may be
