
Waterfront - New Construction - Golf Course
Address
132 S Falls Road, Sunset, SC
Price
$ 3,107,200
Property Attributes
- MLS#1604518
- TypeSingle Family
- Listing Status Active
- CountyPICKENS
- CitySunset
- Area065
- NeighborhoodThe Reserve at Lake Keowee
- Zip29685
- Style
- Taxes$ 6817
- Price$ 3,107,200
- Bedrooms4
- Full Bathrooms3
- Half Bathrooms1
- Sqr Footage2946
- Lot Size1.35 Acres
Data Source:
Greater Greenville MLS (GGMLS)
Property Description
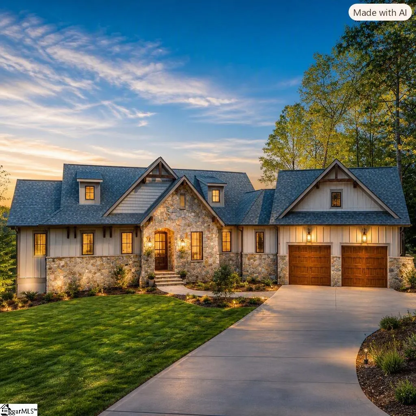
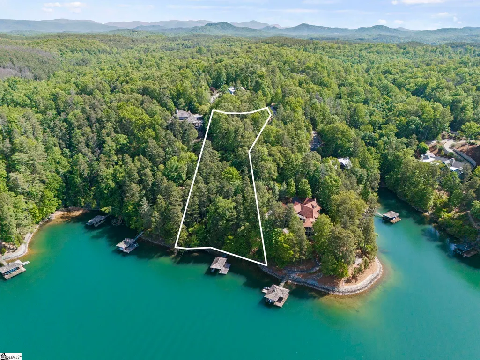
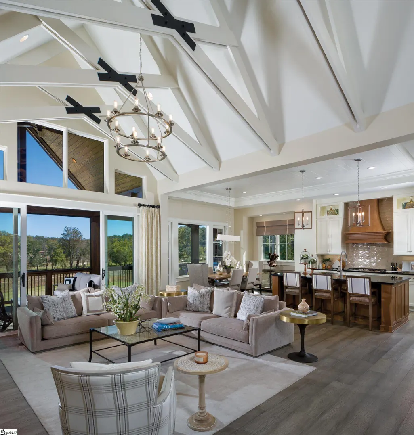
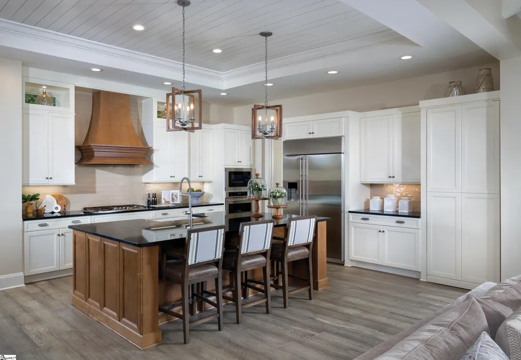
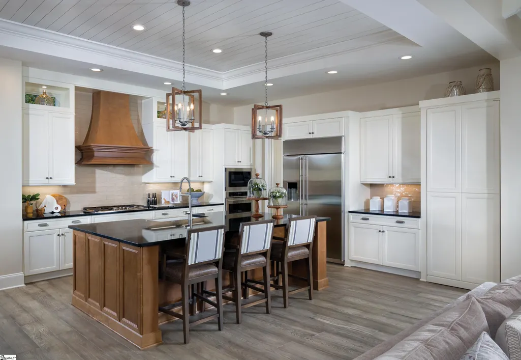
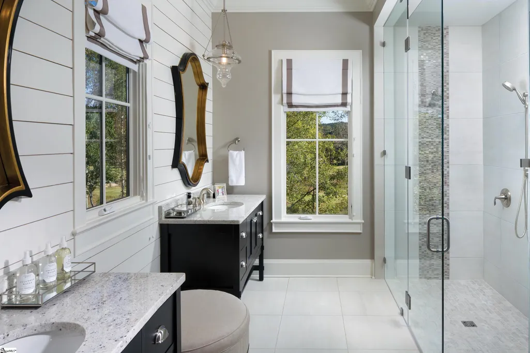
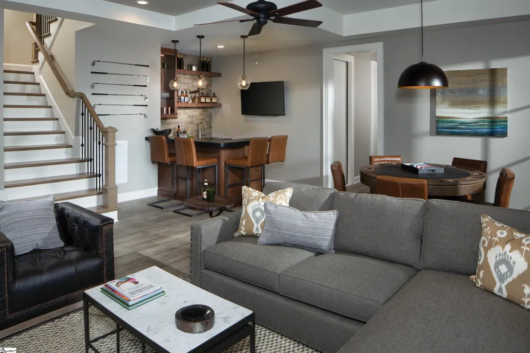
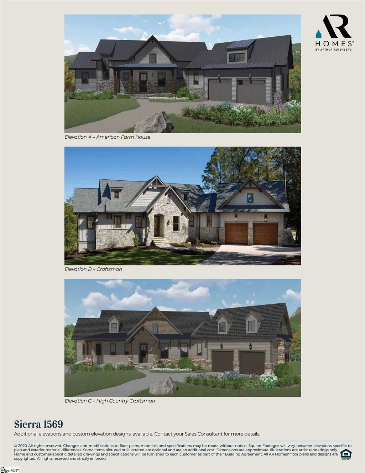
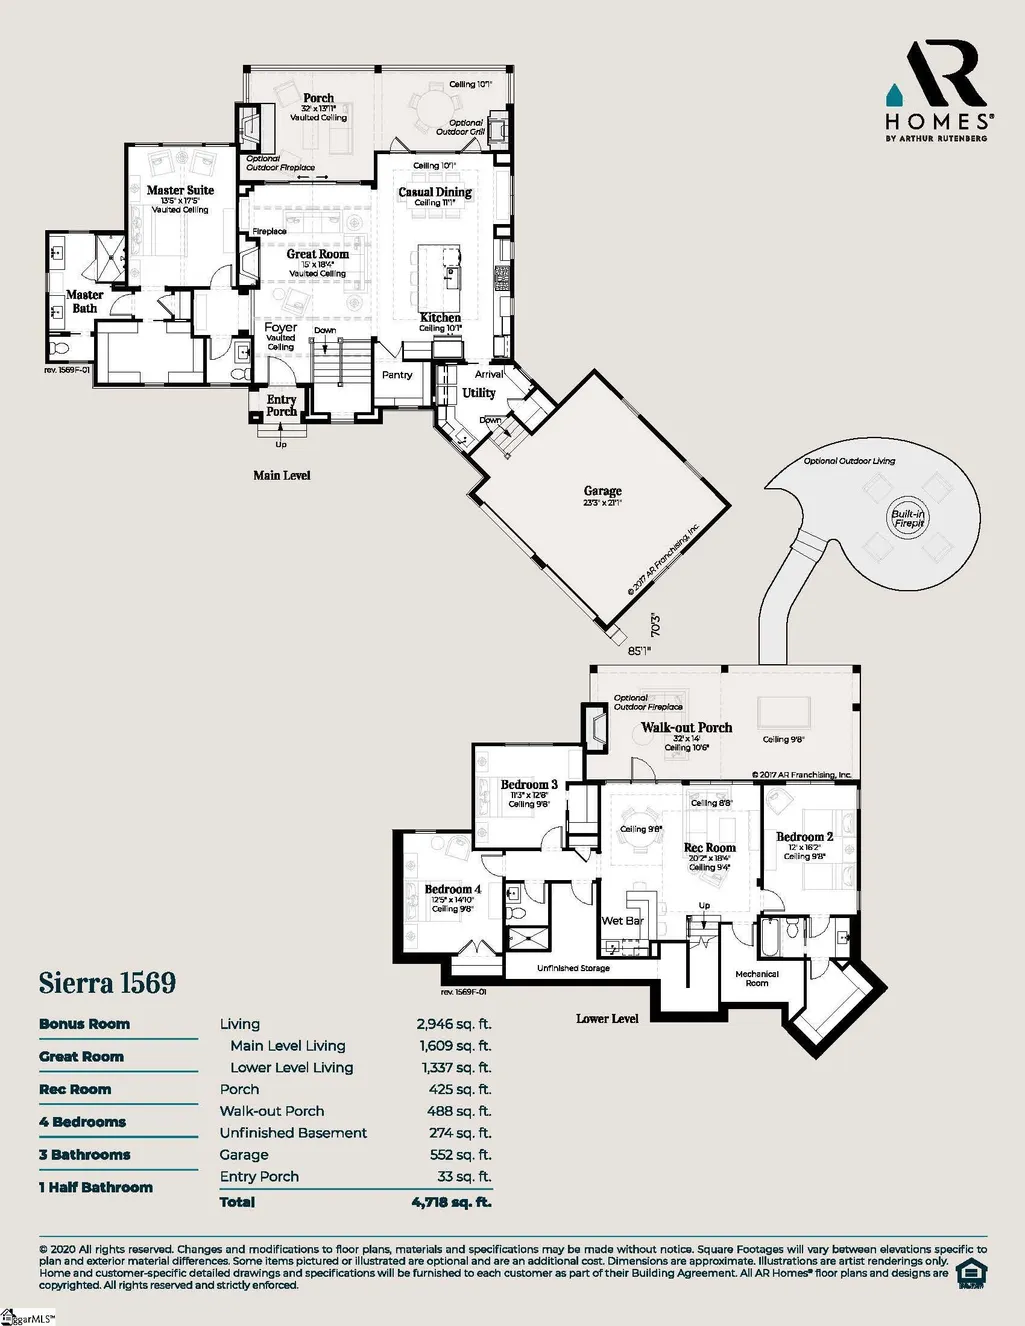
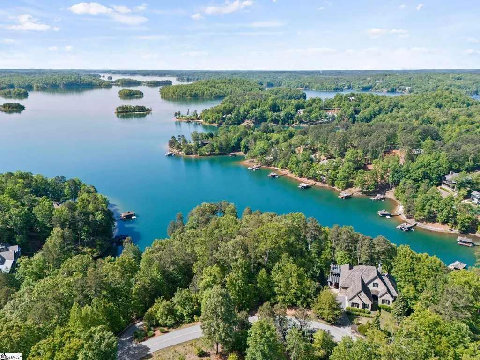
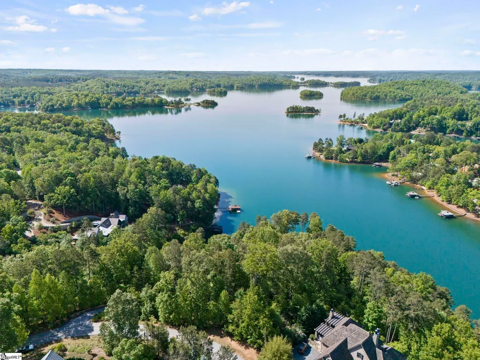
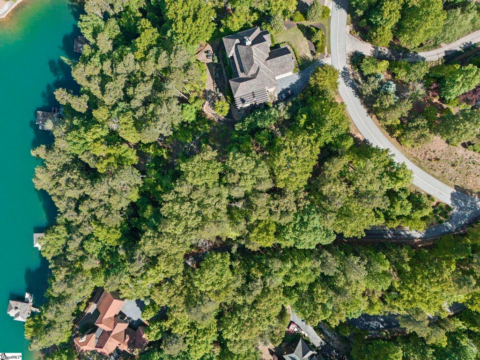
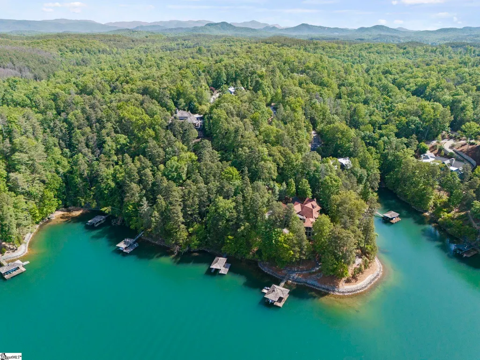
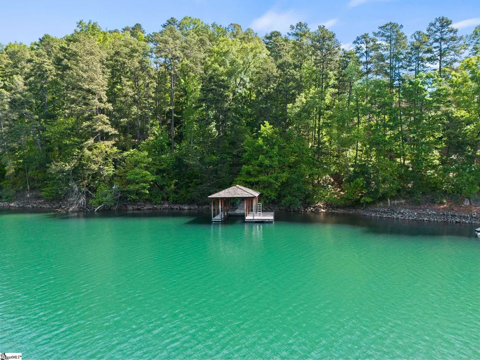
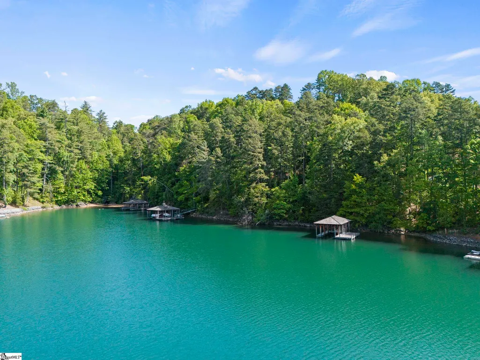
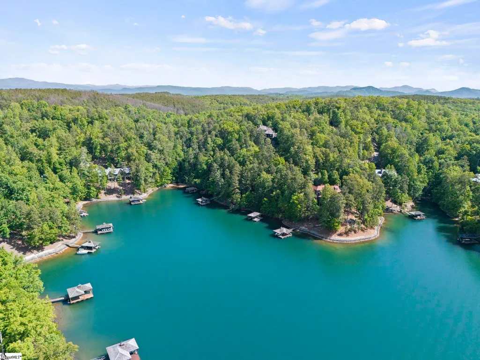
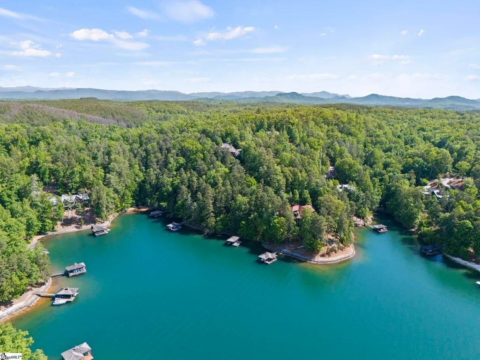
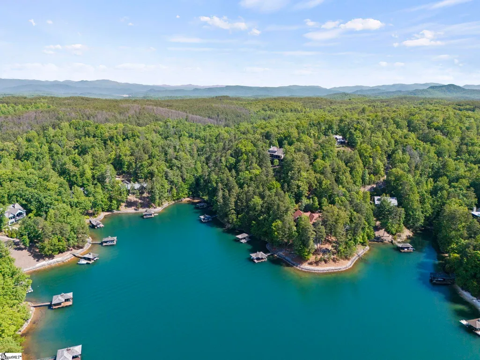
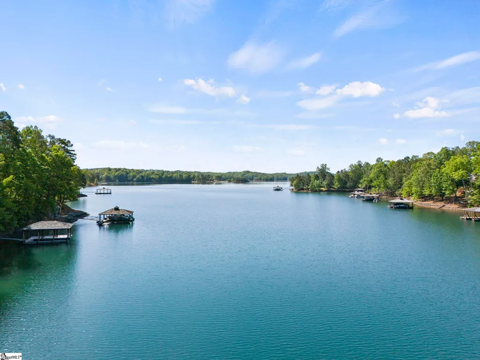
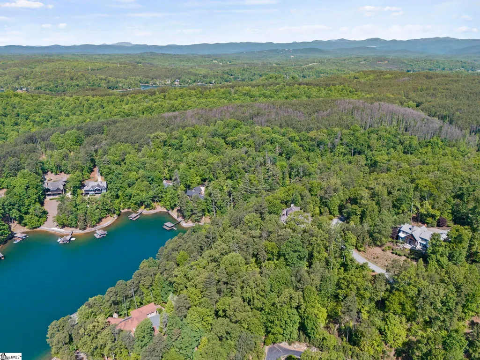
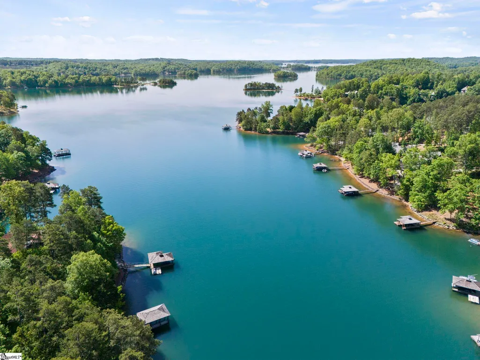
Set within one of Old Edwards Reserve’s most coveted waterfront settings, this 1.35-acre waterfront estate lot paired with the AR Homes Sierra 1569 custom build package offers a rare opportunity to create a legacy residence in one of the community’s most extraordinary settings. As one of the last truly exceptional lakefront properties available, this homesite combines dramatic elevation, protected deep water, and long-range vistas that simply cannot be replicated elsewhere. Its dynamic topography naturally elevates the future AR Homes residence, allowing expansive glass, vaulted ceilings, and carefully curated outdoor living spaces to capture panoramic south/southwest-facing views and unforgettable sunsets. Along the water’s edge, the shoreline has been reinforced with hand-selected natural elements that preserve the site’s beauty while ensuring lasting durability. A covered dock provides immediate access to deep, navigable water throughout the year. Set within a serene cove, the homesite benefits from a nearby natural waterfall and sheltered waters that remain smooth and quiet, perfect for recreation or relaxation. This AR Homes Sierra 1569 Plan exudes architectural refinement highlighting a seamless indoor-outdoor experience and capitalizes on the dramatic views only this homesite provides. The Main Level invites natural light in through the vaulted Great Room with expansive lake-facing glass. A Gourmet Kitchen with large island, walk-in Pantry, and Casual Dining are also positioned to focus on the beauty of Lake Keowee. Main Private Primary Suite with spa-inspired Primary Bath is located conveniently nearby to continue enjoyment of the sweeping lake views. Covered Porch designed for year-round outdoor living extends the outdoors inside. The Lower Level provides three additional bedrooms and two full baths and incorporates a spacious Rec Room with Wet Bar perfect for entertaining. The large walk-out Porch (488 sq. ft.) overlooking the lake and Bonus Room allows for more flexible living. Optional outdoor living enhancements, including a built-in firepit. The Sierra 1569’s architectural lines, generous glazing, and thoughtful spatial flow are exceptionally well-suited for this prominent homesite, maximizing long-range views from both levels and creating a true luxury retreat. Buyers may select from three distinct AR Homes elevations, each offering a unique architectural identity: Elevation A – American Farmhouse: Clean lines, light siding, stone accents, and a welcoming modern-farmhouse aesthetic. Elevation B – Craftsman: Rich stonework, warm wood details, and classic craftsman character with gabled rooflines. Elevation C – High Country Craftsman: A refined mountain-inspired exterior with darker tones, layered gables, and rustic elegance. Each elevation can be further personalized through AR Homes’ design studio, ensuring the residence reflects the buyer’s vision and the natural beauty of the site. This property includes a Full convertible membership, giving buyers flexibility in choosing their preferred level of community involvement. A separate non-refundable membership initiation fee is required with purchase, unlocking access to The Reserve’s world-class amenities, including the Jack Nicklaus Signature Golf Course, the Orchard House, marina, fitness and wellness facilities, racquet sports, hiking trails, and a vibrant year-round social scene. 132 S Falls Rd is a once-in-a-generation opportunity to create a showpiece lakefront retreat you will be proud to call home. This remarkable landscape works in harmony with the AR Homes Sierra 1569 plan and all three luxury elevations. The result is a residence designed to feel rooted in its environment, with a presence and perspective unique to this special homesite within Old Edwards Reserve at Lake Keowee.
| Elementary School | Middle School | High School |
|---|---|---|
| Hagood Elementary School | Pickens Middle School | Pickens High School |
| Price History | |
|---|---|
| 9/23/2026 | Listed $3,107,200 |
General Features
| Sewer | Septic Tank |
|---|---|
| Heating | Propane,Heat Pump |
| Cooling | Central Air |
| Utilities | Underground Utilities |
| Roof | Slate |
| Appliances | Gas Cooktop,Dishwasher,Disposal,Dryer,Refrigerator,Washer,Microwave,Range Hood,Gas Water Heater |
| HOA Fee | 16800 |
| Garage Spaces | 2 |
| Association Fee Includes | Pool,Recreation Facilities,Security,Street Lights,By-Laws,Restrictive Covenants |
| Patio/Porch Features | Patio,Front Porch,Porch |
| Architectural Style | Other |
| Construction Materials | Stone,Wood Siding |
| Pets Allowed | Yes |
| View | Water |
| Stories Count | 1 |
| Topography | Steep |
| Levels | 1+Basement |
| Property Subtype | Single Family Residence |
| Tax Year | 2025 |
| Waterfront Features | Lake,Water Access,Waterfront |
| Community Features | Clubhouse,Common Areas,Fitness Center,Gated,Golf,Street Lights,Recreational Path,Playground,Pool,Security Guard,Sidewalks,Tennis Court(s),Water Access,Dock,Neighborhood Lake/Pond,Bike Path,Storage,Wa |
| Assoc Fee Paid Per | Annually |
| County | Pickens |
| New Construction | Yes |
| Property Type | Residential |
| HOA | Yes |
| Attached Garage | Yes |
| Subdivision Name | The Reserve at Lake Keowee |
| Garage Y/N | Yes |
| Full Baths | 3 |
| Status | Active |
| Directions | 2962 Crowe Creek Rd 29685 for GPS directions to Reserve Main Gate. From Gate straight on Reserve Blvd,Right on Little Cedar Creek,Left on Top Ridge,Left on S Point Blvd,Left on S Cove,Left on S Falls |
| High School | Pickens |
| City | Sunset |
| Body of Water | Lake Keowee |
| Senior Community Y/N | No |
| MLS Area | 065 |
| Lot Size Units | Acres |
| Lot Size Square Feet | 58806 |
| Carport Y/N | No |
| Elementary School | Hagood |
| Tax Annual Amount | 6817 |
| Middle/Junior High School | Pickens |
| Property Condition | To Be Built |
| Lease Considered Y/N | No |
| Building Area Units | Square Feet |
| Living Area Units | Square Feet |
| Builder Name | AR Homes |
| Standard Status | Active |
| Tax Lot | B-25 |
Interior Features
| Interior Amenities | Vaulted Ceiling(s),Granite Counters,Walk-In Closet(s),Wet Bar,Countertops – Quartz,Pantry |
|---|---|
| Basement | Partially Finished,Walk-Out Access,Interior Entry |
| Flooring | Carpet,Ceramic Tile,Wood |
| Total Fireplaces | 1 |
| Fireplace Features | Gas Log |
| Basement (Y/N) | No |
| Air Conditioning Y/N | Yes |
| Heating Y/N | Yes |
| Fireplace Y/N | Yes |
| Half Baths | 1 |
| Laundry Features | 1st Floor,Walk-in,Laundry Room |
| Total Bedrooms | 4 |
| Main Level Bedrooms | 1 |
| Main Level Bathrooms | 1 |
| Below Grade Finished Area Unit Type | Square Feet |
| Total Baths | 4 |
| Kitchen Area | 210 |
| Kitchen Length | 14 |
| Kitchen Width | 15 |
| Primary on Main | 192 |
| Second Bedroom Length | 12 |
| Second Bedroom Width | 16 |
| Bedroom 3 Area | 132 |
| Bedroom 3 Length | 11 |
| Bedroom 3 Width | 12 |
| Bedroom 4 Area | 168 |
| Bedroom 4 Length | 12 |
| Bedroom 4 Width | 14 |
| Family Room Area | 270 |
| Family Room Length | 15 |
| Primary Bedroom Area | 221 |
| Primary Bedroom Length | 13 |
| Primary Bedroom Width | 17 |
| Family Room Width | 18 |
Exterior Features
| Exterior Amenities | Dock |
|---|---|
| Parking Features | Attached,Concrete,Garage Door Opener,Driveway |
| Lot Features | 1 - 2 Acres,Sloped,Wooded |
| Water Source | Public |
| Total Parking | 2 |
| Lot Size Area | 1.35 |
| Foundation Details | Basement |
| Spa | No |
| Lot Size Acres | 1.35 |
| Waterfront Y/N | Yes |
| Covered Spaces | 2 |
| Road Frontage Type | Private Road |
| Builder Model | Sierra1569 |
| Horse Y/N | No |
| Lakes | Lake Keowee |
Amenities
- Foreclosure
- Views
- Short Sale
- New Construction
- Adult 55+
- Lease To Own
- No HOA Fees
- Furnished
- Primary On Main
- Air Conditioning
- Seller Finance
- Green
- Fixer Upper
- Horse
- Golf
- Fireplace
- Deck
- Garage
- Basement
- Pool
Property vs Single Family Average in 29685
Price
Taxes
 The data relating to real estate for sale on this web site comes in part from the Broker Reciprocity Program of Charleston Trident Association of REALTORS® -- All information deemed reliable but not guaranteed. All properties are subject to prior sale, change or withdrawal. Neither listing broker(s) or information provider(s) shall be responsible for any typographical errors, misinformation, misprints and shall be held totally harmless. Listing(s) information is provided for consumer's personal,
 © 2026 The data relating to real estate for sale on this web site comes in part from the Western Upstate Association of REALTORS®, Inc. or Western Upstate Multiple Lisitngs Services of South Carolina, Inc. This information is deemed reliable, but not guaranteed. Neither, the Western Upstate Association of REALTORS®, Inc. or Western Upstate Multiple Listing Service of South Carolina, Inc., nor the listing broker, nor their agents or subagents are responsible for the accuracy of the information.
 Information deemed reliable but not guaranteed.
Property information provided courtesy of the Internet Exchange Program of the Greenville Association of Realtors.
The information being provided is for consumers personal, non-commercial use and may not be used for any purpose other than to identify prospective properties consumers may be interested in purchasing.
Data is updated as of September 24, 2026 11:41 AM UTC
Information deemed reliable but not guaranteed.
Property information provided courtesy of the Internet Exchange Program of the Greenville Association of Realtors.
The information being provided is for consumers personal, non-commercial use and may not be used for any purpose other than to identify prospective properties consumers may be interested in purchasing.
Data is updated as of September 24, 2026 11:41 AM UTC
 Spartanburg Association of REALTORS® All information deemed reliable but not guaranteed. All properties are subject to prior sale, change or withdrawal. Neither listing broker(s) or information provider(s) shall be responsible for any typographical errors, misinformation, misprints and shall be held totally harmless. Listing(s) information is provided for consumer's personal, non-commercial use and may not be used for any purpose other than to identify prospective properties consumers may be
