









Address
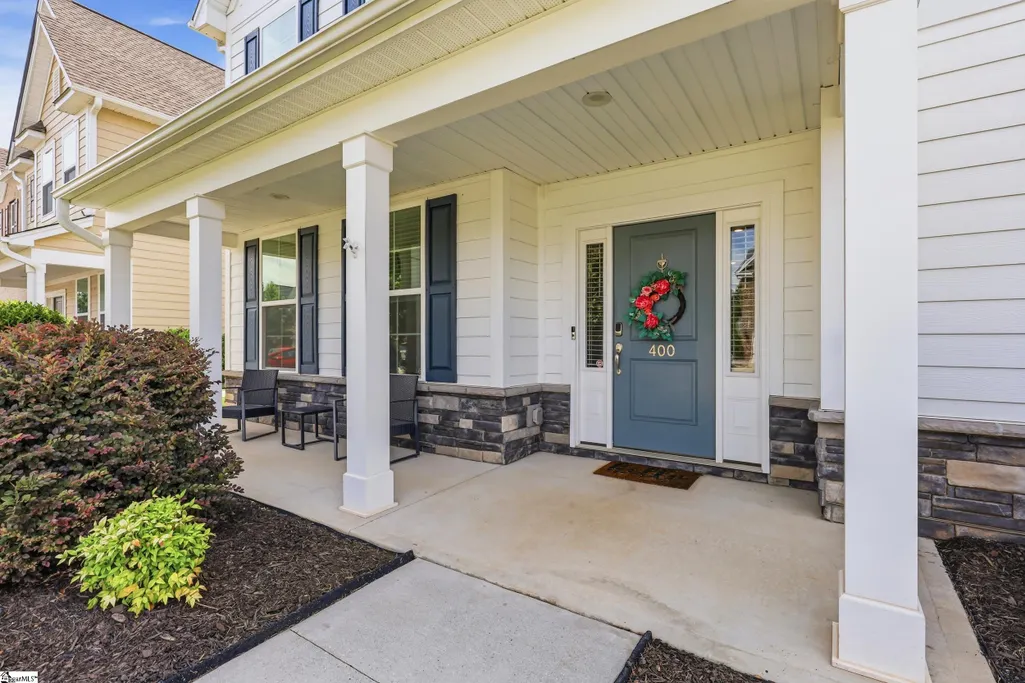
400 Blue Peak Court, Greer, SC
Price
$ 625,000
Property Attributes
- MLS#1603937
- TypeSingle Family
- Listing Status Active
- CountyGreenville
- CityGreer
- Area021
- NeighborhoodEaston Ridge
- Zip29650
- StyleCraftsman
- Year Built2020
- Taxes$ 3361
- Price$ 625,000
- Bedrooms5
- Full Bathrooms3
- Half Bathrooms0
- Lot Size0.18 Acres
Data Source:
Greater Greenville MLS (GGMLS)
Property Description
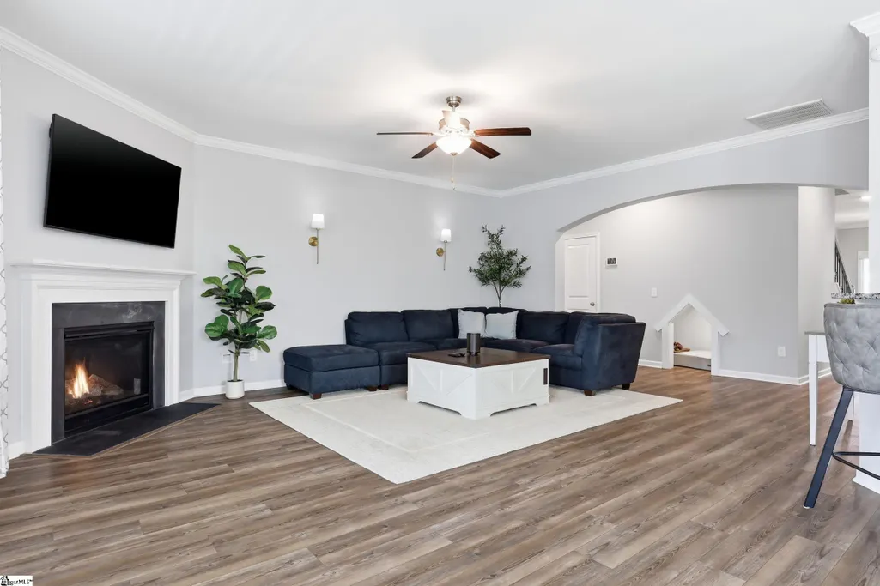
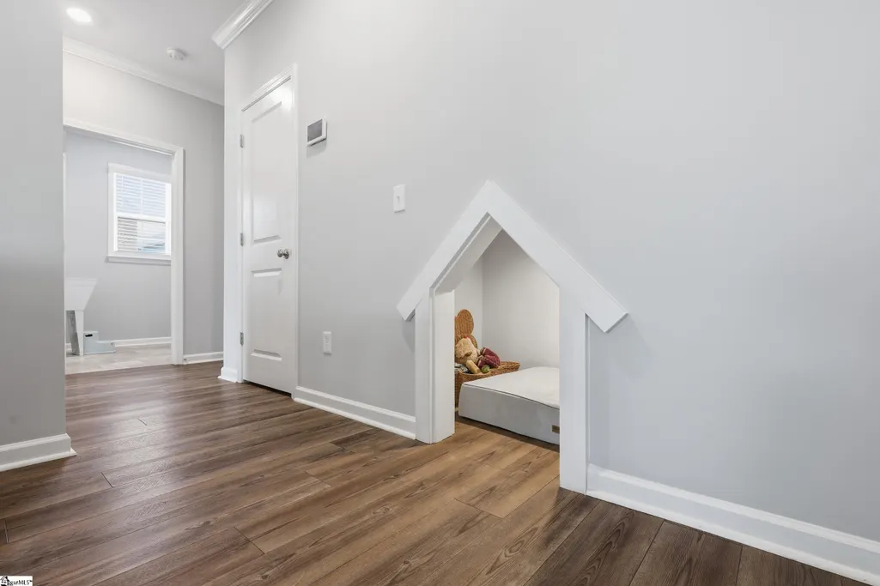
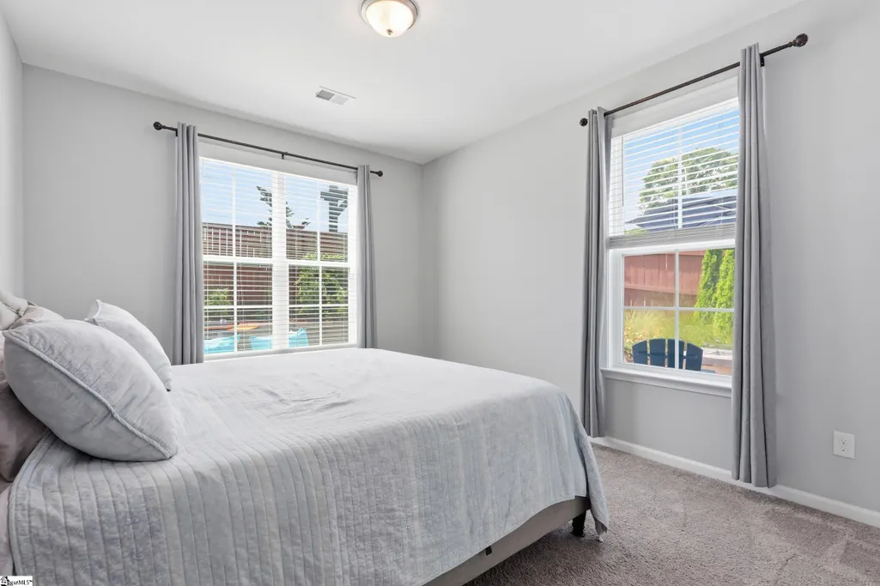
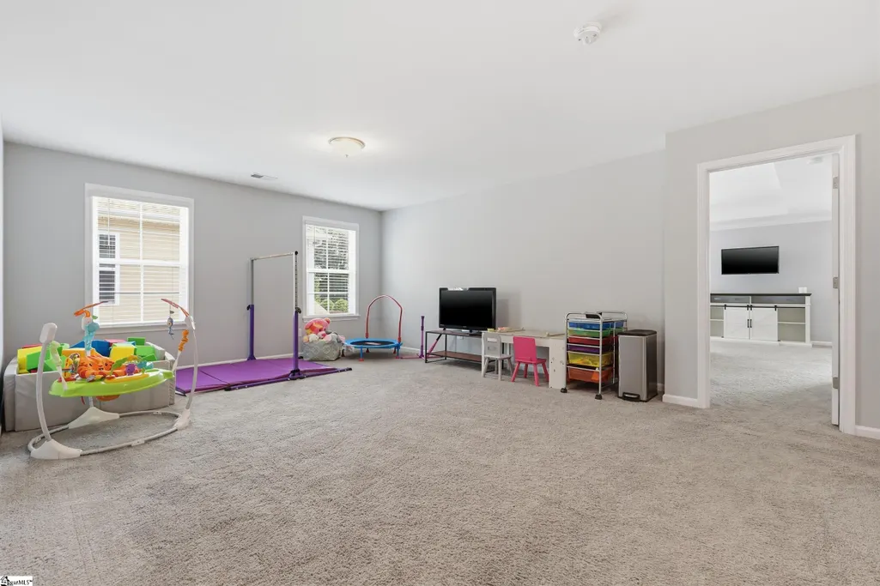
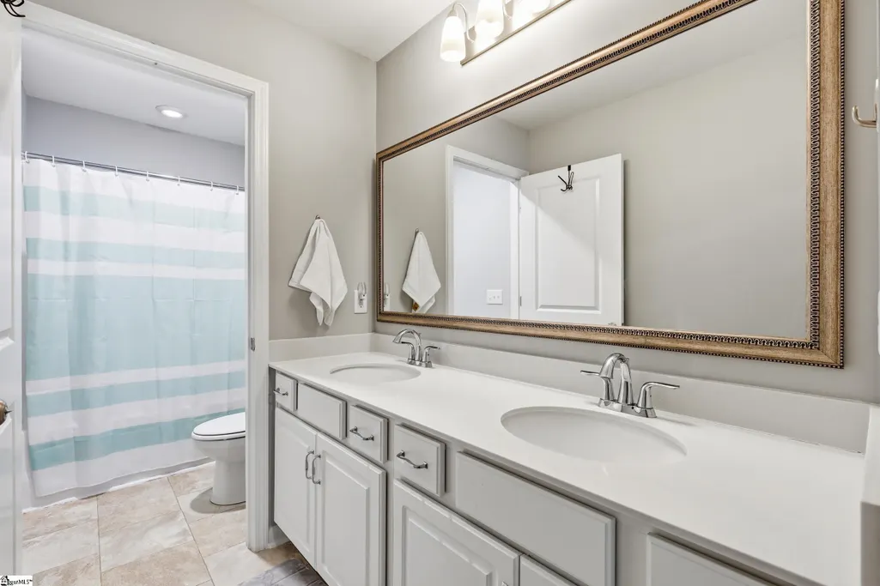
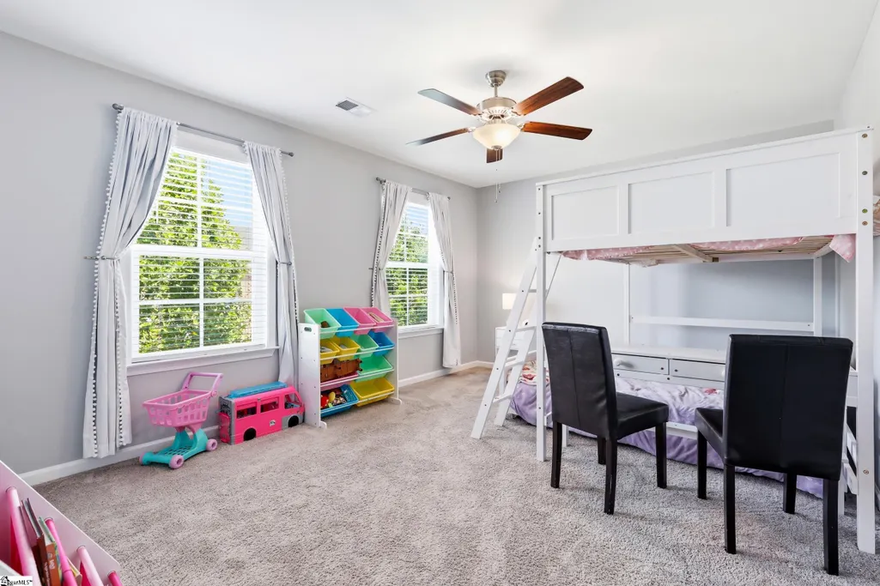
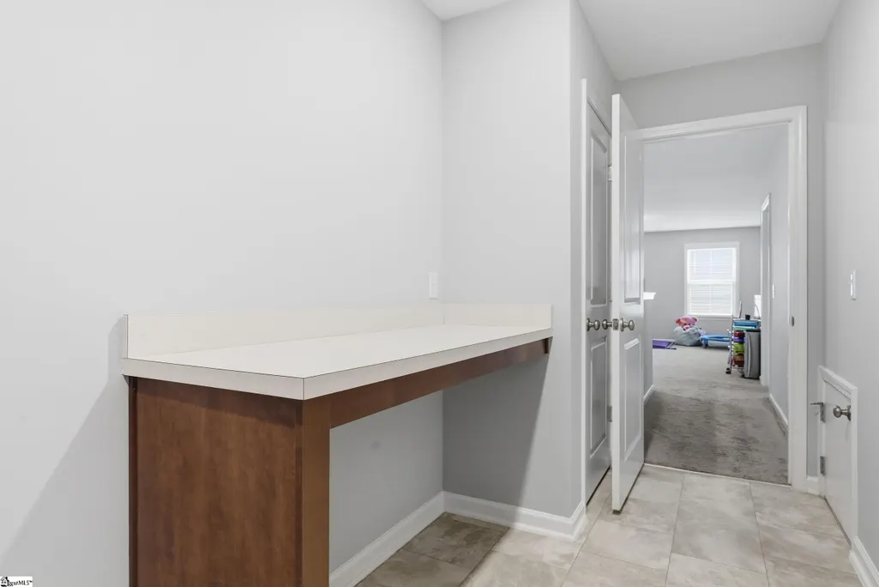
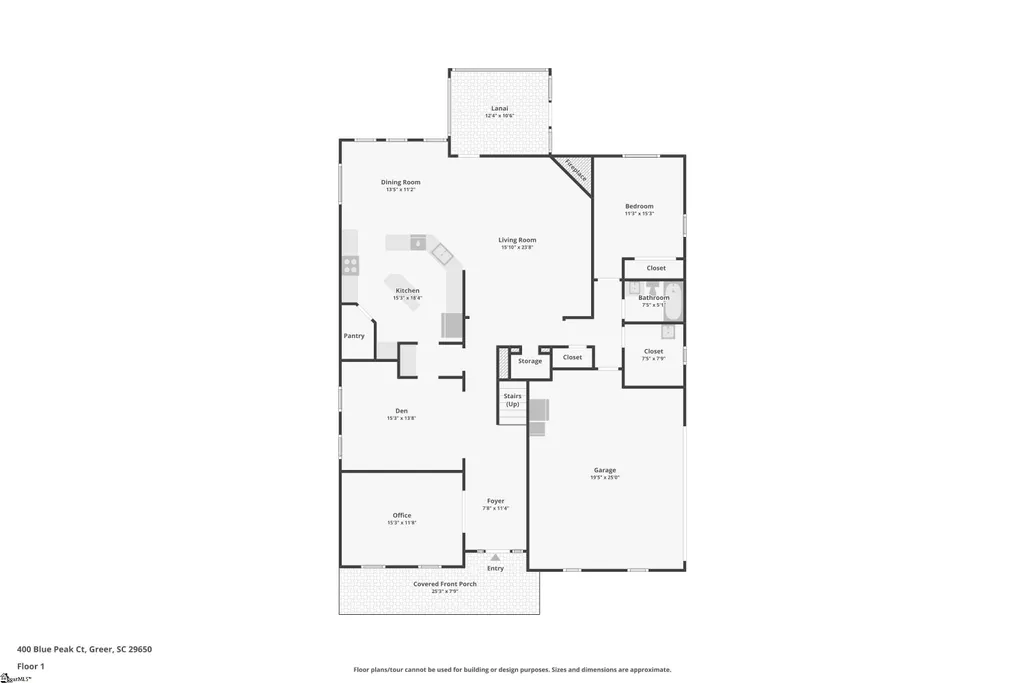
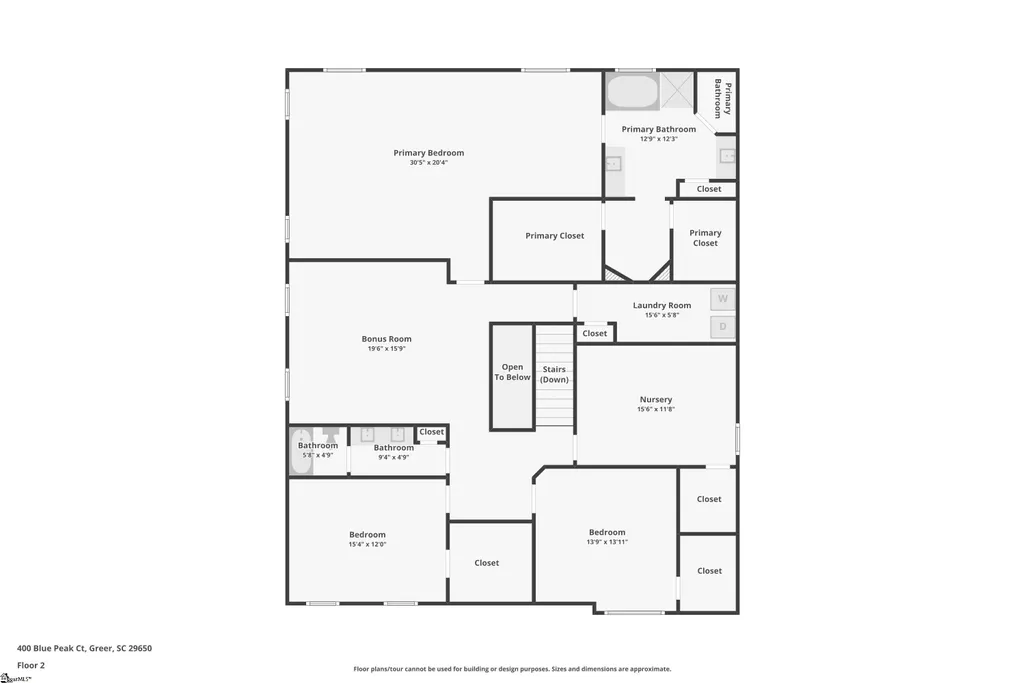
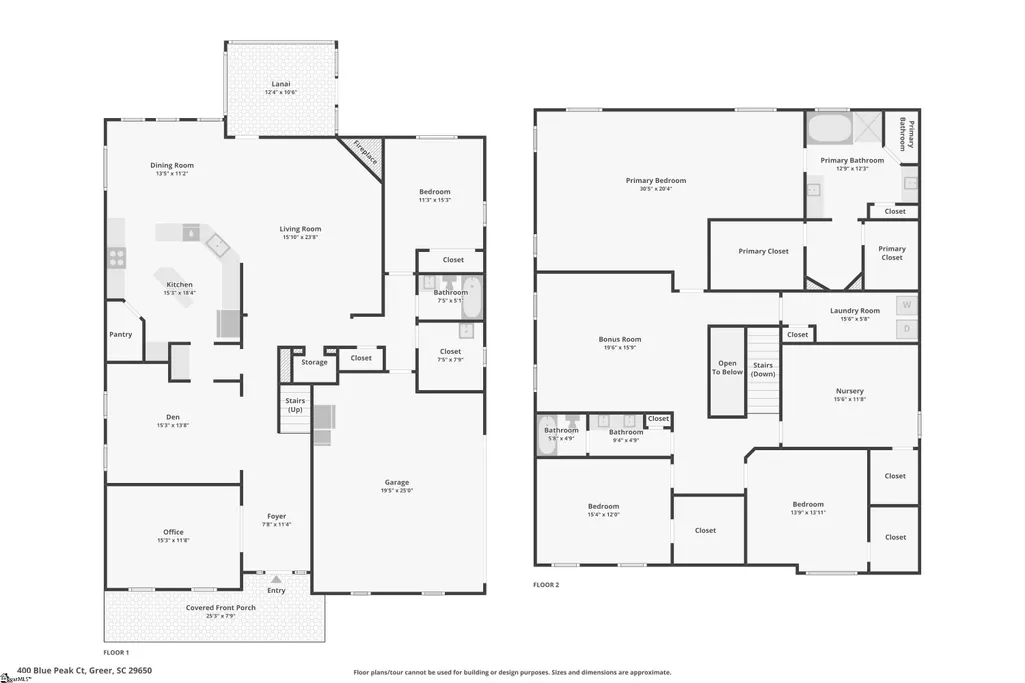
Spacious Greer Home with Thoughtful Upgrades, Flexible Living Spaces, and Exceptional Outdoor Living Discover the space, comfort, and convenience of 400 Blue Peak Court, a beautifully maintained one-owner home in Greer, SC. Built in 2020, this semi-custom residence offers over 4,000 square feet of living space, five bedrooms, three full bathrooms, and a flexible floor plan designed to accommodate both everyday living and entertaining. Set on a corner lot at the front of a cul-de-sac, the home combines a peaceful neighborhood setting with easy access to the best of the Upstate. Inside, the main level welcomes you with a private home office behind glass French doors, a formal dining room with coffered ceilings, and an open-concept kitchen, breakfast area, and living room. The kitchen features generous counter space, a large walk-in pantry, a Butler’s pantry connecting to the dining room, and a built-in reverse osmosis drinking water tap. A gas fireplace anchors the living room, creating a comfortable gathering space, while a tucked-away pet pad beneath the stairs adds a thoughtful touch for four-legged family members. A main-level guest bedroom and full bathroom offer flexibility for visitors, guests, or multi-generational living. Upstairs, the spacious owner's suite provides a private retreat with a sitting area, garden tub, walk-in shower, dual walk-in closets, and a center three-panel dressing mirror. A convenient laundry pass-through connects directly to the large laundry room, making everyday routines more efficient. Additional bedrooms feature walk-in closets, and the expansive loft offers endless possibilities for a media room, playroom, home gym, or second living area. Quality construction details include Hardie® board siding, a whole-house carbon filter water system, and thoughtful upgrades throughout. The outdoor spaces are just as inviting. Enjoy morning coffee on the screened porch while listening to the soothing water feature, gather around the patio for grilling, or make the most of summer with the cowboy pool. The space can also be enjoyed during cooler months with a heated pool and outdoor movie setup. A drip irrigation system and established kitchen garden add to the appeal for those who enjoy gardening and outdoor living. Conveniently located near the Greer YMCA, shopping, restaurants, grocery stores, fitness centers, and Eastside High School, this home also offers easy access to Greenville, Downtown Greer, BMW, and GSP International Airport. With its generous living spaces, practical upgrades, and inviting outdoor amenities, 400 Blue Peak Court offers the versatility and convenience today's buyers are looking for. Schedule your private showing and experience all this exceptional Greer home has to offer.
| Elementary School | Middle School | High School |
|---|---|---|
| Brook Glenn Elementary School | Northwood Middle School | Eastside High School |
| Price History | |
|---|---|
| 9/16/2026 | Listed $625,000 |
General Features
| Sewer | Public Sewer |
|---|---|
| HOA Fee | 500 |
| Property Subtype | Single Family Residence |
| Tax Year | 2025 |
| Community Features | Common Areas,Sidewalks |
| Assoc Fee Paid Per | Annually |
| County | Greenville |
| Property Type | Residential |
| HOA | true |
| Attached Garage | true |
| Subdivision Name | Easton Ridge |
| Garage Y/N | true |
| Status | Active |
| Directions | Take Brushy Creek to Easton Meadow Way. Home is first on right |
| High School | Eastside |
| City | Greer |
| MLS Area | 021 |
| Lot Size Units | Square Feet |
| Lot Size Square Feet | 7840.8 |
| Elementary School | Brook Glenn |
| Tax Annual Amount | 3361 |
| Middle/Junior High School | Northwood |
| Building Area Units | Square Feet |
| Living Area Units | Square Feet |
| Standard Status | Active |
| Gas Y/N | Piedmont |
| Heating | Natural Gas |
| Cooling | Electric |
| Roof | Architectural |
| Construction Materials | Hardboard Siding |
| Property Condition | 6-10 |
| Security Features | Smoke Detector(s) |
| Appliances | Gas Cooktop,Dishwasher,Disposal,Dryer,Refrigerator,Washer,Gas Oven,Microwave,Gas Water Heater,Tankless Water Heater |
| Garage Spaces | 2 |
| Association Fee Includes | By-Laws |
| Patio/Porch Features | Screened,Patio,Front Porch,Rear Porch |
| Architectural Style | Craftsman |
| Stories Count | 2 |
| Levels | Two |
| Full Baths | 3 |
| Virtual Tour | https://listings.tailwindmediagroup.com/order/dc15e4b8-91f1-415a-b6cb-08ded36e21d6?branding=false |
| Year Built | 2020 |
| Disclosures | Seller Disclosure |
| Accessibility | Attic Stairs Disappearing |
| Builder Name | Mungo Homes |
Interior Features
| Air Conditioning Y/N | true |
|---|---|
| Heating Y/N | true |
| Fireplace Y/N | true |
| Below Grade Finished Area Unit Type | Square Feet |
| Flooring | Carpet,Luxury Vinyl |
| Total Baths | 3 |
| Interior Amenities | High Ceilings,Ceiling Fan(s),Ceiling Smooth,Tray Ceiling(s),Soaking Tub,Walk-In Closet(s),Coffered Ceiling(s),Pantry |
| Basement | None |
| Total Fireplaces | 1 |
| Fireplace Features | Gas Log |
| Laundry Features | Sink,2nd Floor,Walk-in,Laundry Room |
| Total Bedrooms | 5 |
| Main Level Bedrooms | 1 |
| Main Level Bathrooms | 1 |
| Kitchen Area | 195 |
| Kitchen Length | 15 |
| Kitchen Width | 13 |
| Primary on Main | 165 |
| Second Bedroom Length | 15 |
| Second Bedroom Width | 11 |
| Bedroom 3 Area | 156 |
| Bedroom 3 Length | 13 |
| Bedroom 3 Width | 12 |
| Bedroom 4 Area | 165 |
| Bedroom 4 Length | 15 |
| Bedroom 4 Width | 11 |
| Living Room Area | 320 |
| Living Room Length | 16 |
| Living Room Width | 20 |
| Primary Bedroom Area | 493 |
| Primary Bedroom Length | 29 |
| Primary Bedroom Width | 17 |
| Bedroom 5 Width | 13 |
| Bedroom 5 Length | 11 |
| Bedroom 5 Area | 143 |
| Dining Room Area | 15 |
| Dining Room Width | 11 |
| Dining Room Area | 165 |
| Window Features | Tilt Out Windows |
Exterior Features
| Lot Features | 1/2 Acre or Less,Corner Lot,Cul-De-Sac |
|---|---|
| Water Source | Public |
| Lot Size Area | 7840.8 |
| Lot Size Acres | 0.18 |
| Lot Dimensions | 70 x 115 x 46 x 32 x 87 |
| Total Parking | 2 |
| Parking Features | Attached,Concrete |
| Foundation Details | Slab |
| Covered Spaces | 2 |
| Exterior Amenities | Water Feature,Under Ground Irrigation |
Amenities
- Foreclosure
- Views
- Short Sale
- New Construction
- Adult 55+
- Lease To Own
- No HOA Fees
- Furnished
- Primary On Main
- Air Conditioning
- Seller Finance
- Green
- Fixer Upper
- Horse
- Golf
- Fireplace
- Deck
- Garage
- Basement
- Pool
Property vs Single Family Average in 29650
Price
Taxes
Year Built
 The data relating to real estate for sale on this web site comes in part from the Broker Reciprocity Program of Charleston Trident Association of REALTORS® -- All information deemed reliable but not guaranteed. All properties are subject to prior sale, change or withdrawal. Neither listing broker(s) or information provider(s) shall be responsible for any typographical errors, misinformation, misprints and shall be held totally harmless. Listing(s) information is provided for consumer's personal,
 © 2026 The data relating to real estate for sale on this web site comes in part from the Western Upstate Association of REALTORS®, Inc. or Western Upstate Multiple Lisitngs Services of South Carolina, Inc. This information is deemed reliable, but not guaranteed. Neither, the Western Upstate Association of REALTORS®, Inc. or Western Upstate Multiple Listing Service of South Carolina, Inc., nor the listing broker, nor their agents or subagents are responsible for the accuracy of the information.
 Information deemed reliable but not guaranteed.
Property information provided courtesy of the Internet Exchange Program of the Greenville Association of Realtors.
The information being provided is for consumers personal, non-commercial use and may not be used for any purpose other than to identify prospective properties consumers may be interested in purchasing.
Data is updated as of September 22, 2026 11:32 AM UTC
Information deemed reliable but not guaranteed.
Property information provided courtesy of the Internet Exchange Program of the Greenville Association of Realtors.
The information being provided is for consumers personal, non-commercial use and may not be used for any purpose other than to identify prospective properties consumers may be interested in purchasing.
Data is updated as of September 22, 2026 11:32 AM UTC
 Spartanburg Association of REALTORS® All information deemed reliable but not guaranteed. All properties are subject to prior sale, change or withdrawal. Neither listing broker(s) or information provider(s) shall be responsible for any typographical errors, misinformation, misprints and shall be held totally harmless. Listing(s) information is provided for consumer's personal, non-commercial use and may not be used for any purpose other than to identify prospective properties consumers may be
