
Address
124 Chestnut Pond Lane, Simpsonville, SC
Price
$ 1,390,000
Property Attributes
- MLS#1603780
- TypeSingle Family
- Listing Status Active
- CountyGreenville
- CitySimpsonville
- Area032
- NeighborhoodChestnut Pond
- Zip29681-8182
- StyleTraditional
- Taxes$ 4335
- Price$ 1,390,000
- Bedrooms4
- Full Bathrooms4
- Half Bathrooms0
- Lot Size0.38 Acres
Data Source:
Greater Greenville MLS (GGMLS)
Property Description
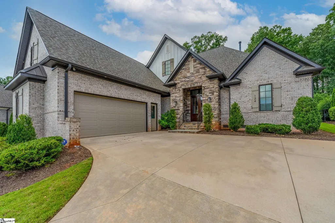
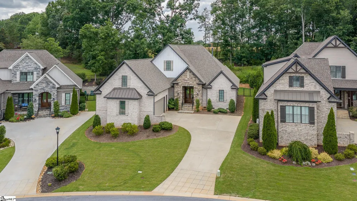
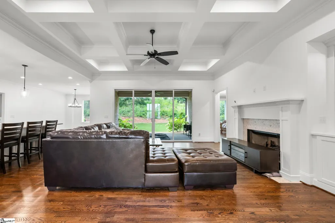
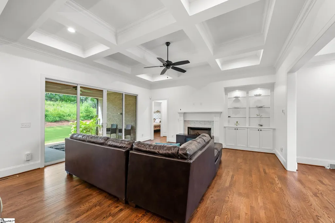
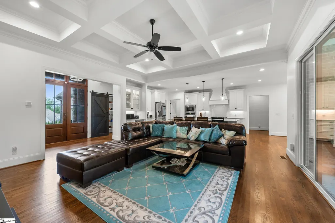
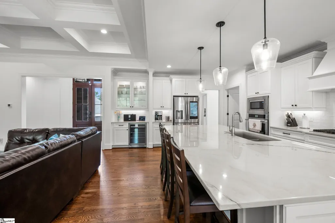
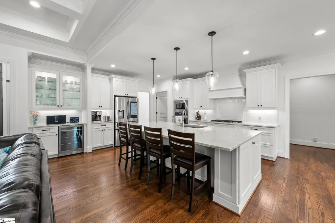
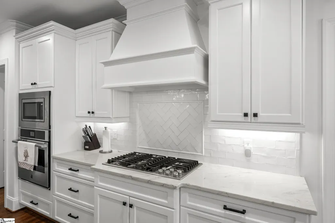
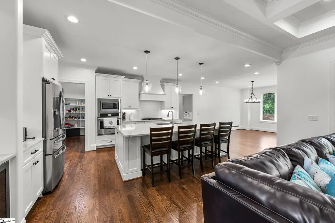
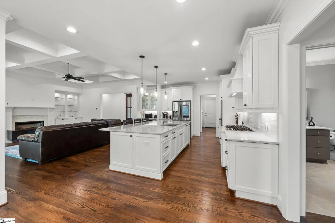
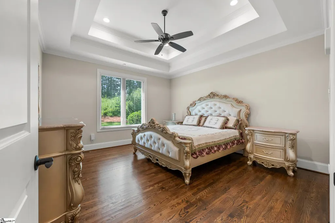
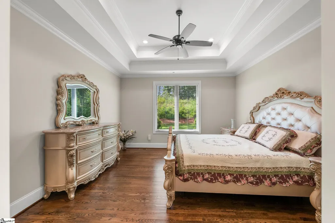
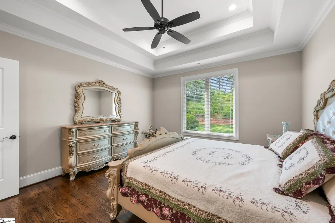
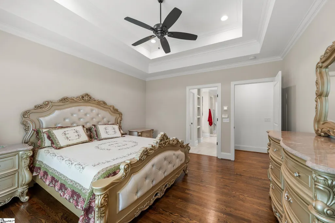
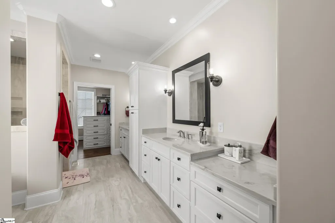
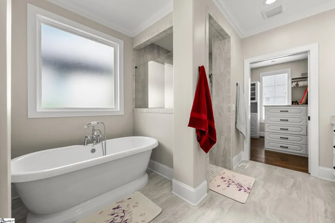
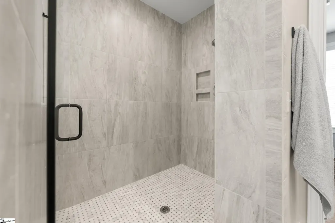
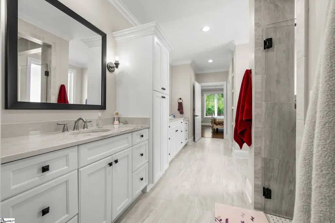
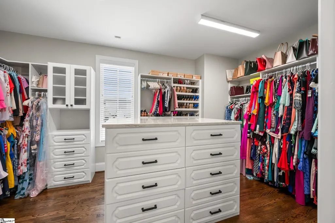
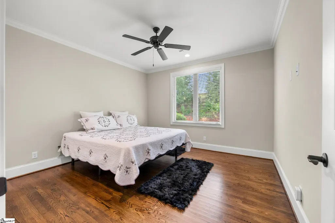
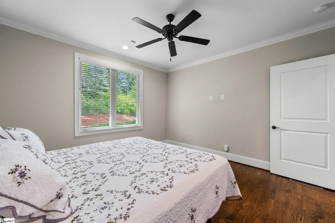
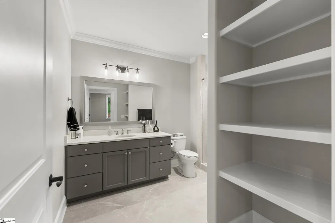
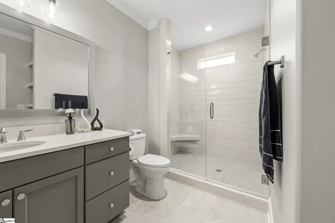
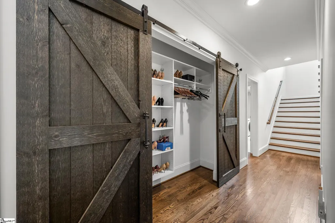
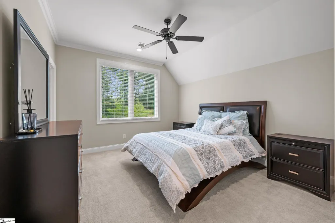
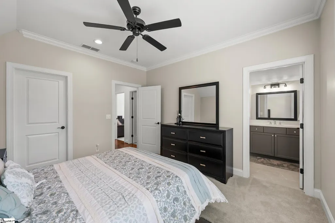
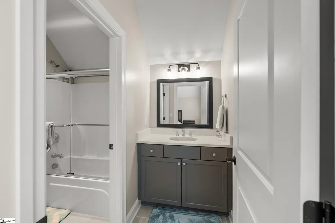
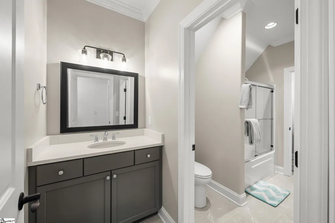
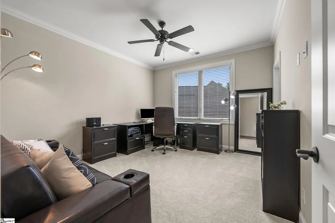
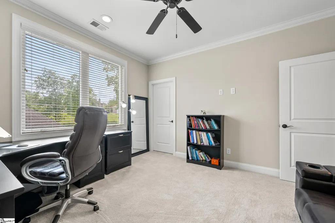
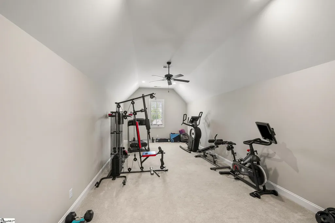
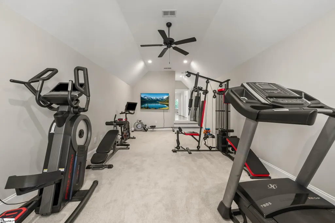
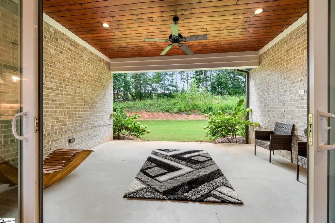
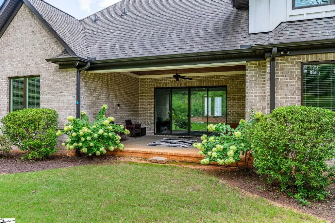
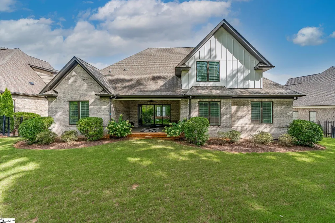
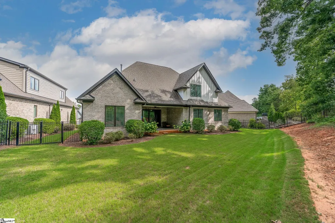
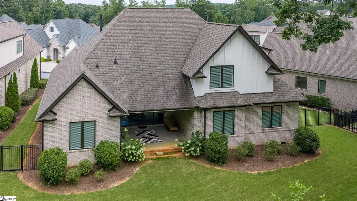
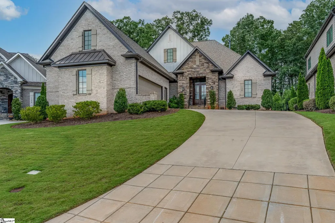
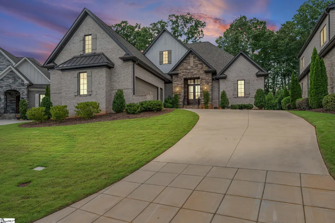
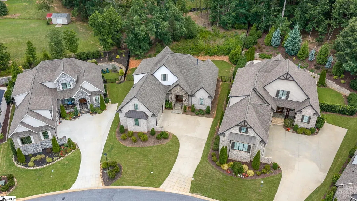
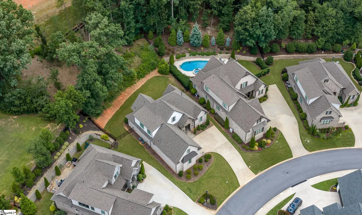
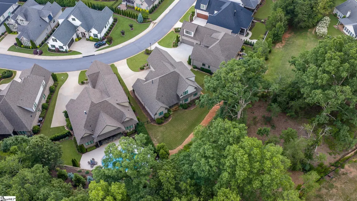
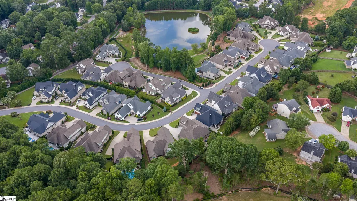
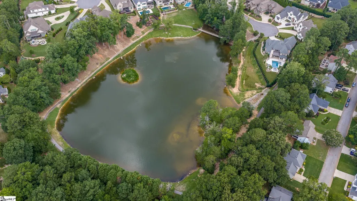
Experience refined luxury in one of Greenville's most desirable gated communities. Perfectly positioned in the coveted Roper Mountain Road/Five Forks corridor, this exceptional custom brick-and-stone residence in Chestnut Pond offers timeless elegance, thoughtful design, and effortless living in an intimate neighborhood surrounded by mature hardwoods and a picturesque three-acre pond. Designed with both everyday comfort and sophisticated entertaining in mind, the open floor plan is anchored by a stunning gourmet kitchen featuring premium appliances, quartz countertops, an oversized island, and an expansive walk-in pantry. The spacious great room flows seamlessly to a private covered porch overlooking a beautifully wooded backyard, creating a peaceful retreat for morning coffee or evening gatherings. The luxurious main-level owner's suite offers a true sanctuary with a spa-inspired bath featuring dual vanities, a soaking tub, an oversized cave shower, and a generous walk-in closet. A second bedroom on the main level provides exceptional privacy for guests or the perfect home office. Upstairs, you'll find two additional bedrooms, a full bath, an expansive bonus room, and abundant unfinished storage with the potential to create even more finished living space. Every detail has been thoughtfully considered, including a tankless water heater, central vacuum system, epoxy-coated garage floors, and quality craftsmanship throughout. Lawn maintenance is included, allowing you to enjoy a truly low-maintenance lifestyle without sacrificing luxury. Chestnut Pond is one of Greenville's hidden gems—a private, gated community where residents enjoy scenic walking paths, tranquil pond views, and a welcoming neighborhood atmosphere, all just minutes from premier shopping, dining, healthcare, and entertainment along Woodruff Road, with easy access to I-85, downtown Greenville, and GSP International Airport. Luxury, privacy, and an unbeatable location come together in this extraordinary home. Schedule your private showing today and discover why Chestnut Pond is one of Greenville's best-kept secrets.
| Elementary School | Middle School | High School |
|---|---|---|
| Monarch Elementary School | Mauldin Middle School | Mauldin High School |
| Price History | |
|---|---|
| 9/14/2026 | Listed $1,390,000 |
General Features
| Sewer | Public Sewer |
|---|---|
| HOA Fee | 3400 |
| Topography | Level |
| Property Subtype | Single Family Residence |
| Tax Year | 2025 |
| Community Features | Common Areas,Gated,Street Lights,Recreational Path,Sidewalks,Lawn Maintenance,Neighborhood Lake/Pond |
| Assoc Fee Paid Per | Annually |
| County | Greenville |
| Property Type | Residential |
| HOA | true |
| Attached Garage | true |
| Subdivision Name | Chestnut Pond |
| Garage Y/N | true |
| Status | Active |
| Directions | Take Woodruff Rd passing over Hwy 14. Chestnut Pond is on the right, approx. 1 mile past Lowes Food |
| High School | Mauldin |
| City | Simpsonville |
| MLS Area | 032 |
| Lot Size Units | Square Feet |
| Lot Size Square Feet | 16552.8 |
| Elementary School | Monarch |
| Tax Annual Amount | 4335 |
| Middle/Junior High School | Mauldin |
| Building Area Units | Square Feet |
| Living Area Units | Square Feet |
| Standard Status | Active |
| Heating | Multi-Units,Natural Gas |
| Cooling | Central Air,Electric,Multi Units |
| Roof | Architectural |
| Construction Materials | Brick Veneer,Hardboard Siding,Stone |
| Property Condition | 6-10 |
| Security Features | Smoke Detector(s) |
| Appliances | Gas Cooktop,Dishwasher,Disposal,Double Oven,Microwave,Gas Water Heater |
| Garage Spaces | 2 |
| Association Fee Includes | None |
| Patio/Porch Features | Screened,Front Porch |
| Architectural Style | Traditional |
| Stories Count | 1 |
| Levels | One and One Half |
| Full Baths | 4 |
| Virtual Tour | https://my.matterport.com/show/?m=voGdo7dmiMu&mls=1 |
| Disclosures | Seller Disclosure |
Interior Features
| Air Conditioning Y/N | true |
|---|---|
| Heating Y/N | true |
| Fireplace Y/N | true |
| Below Grade Finished Area Unit Type | Square Feet |
| Flooring | Carpet,Ceramic Tile,Wood |
| Total Baths | 4 |
| Interior Amenities | High Ceilings,Tray Ceiling(s),Granite Counters,Open Floorplan,Soaking Tub,Walk-In Closet(s),Split Floor Plan,Coffered Ceiling(s),Pantry |
| Basement | None |
| Total Fireplaces | 1 |
| Fireplace Features | Gas Log |
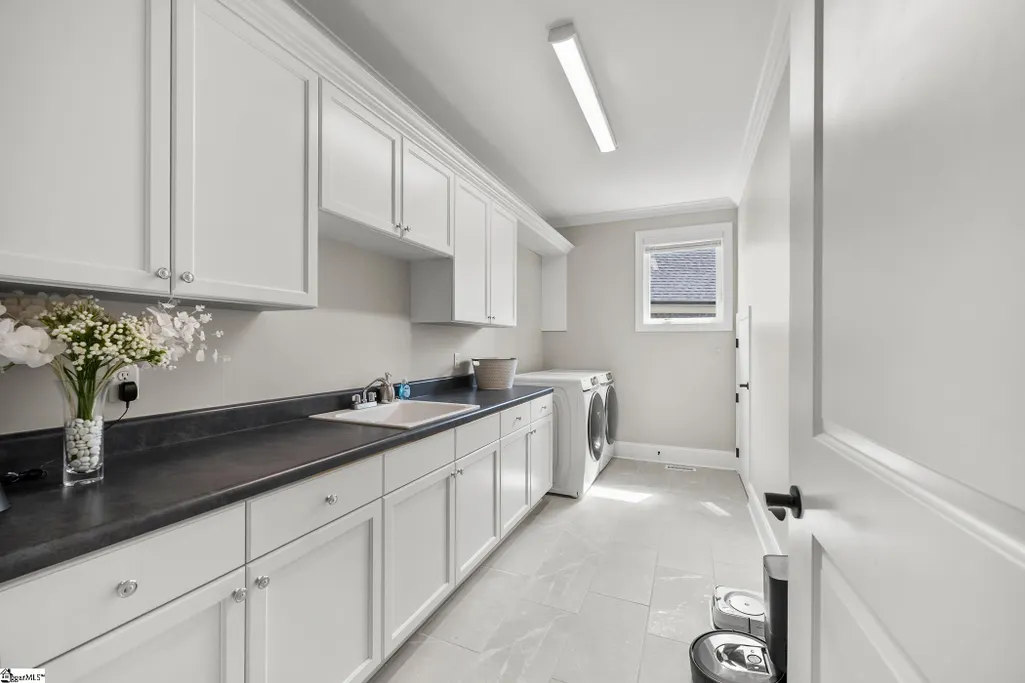
| Laundry Features | 1st Floor,Walk-in,Electric Dryer Hookup,Washer Hookup,Laundry Room |
| Total Bedrooms | 4 |
| Main Level Bedrooms | 2 |
| Main Level Bathrooms | 2 |
| Kitchen Area | 240 |
| Kitchen Length | 12 |
| Kitchen Width | 20 |
| Primary on Main | 210 |
| Second Bedroom Length | 14 |
| Second Bedroom Width | 15 |
| Bedroom 3 Area | 156 |
| Bedroom 3 Length | 12 |
| Bedroom 3 Width | 13 |
| Bedroom 4 Area | 182 |
| Bedroom 4 Length | 13 |
| Bedroom 4 Width | 14 |
| Primary Bedroom Area | 252 |
| Primary Bedroom Length | 14 |
| Primary Bedroom Width | 18 |
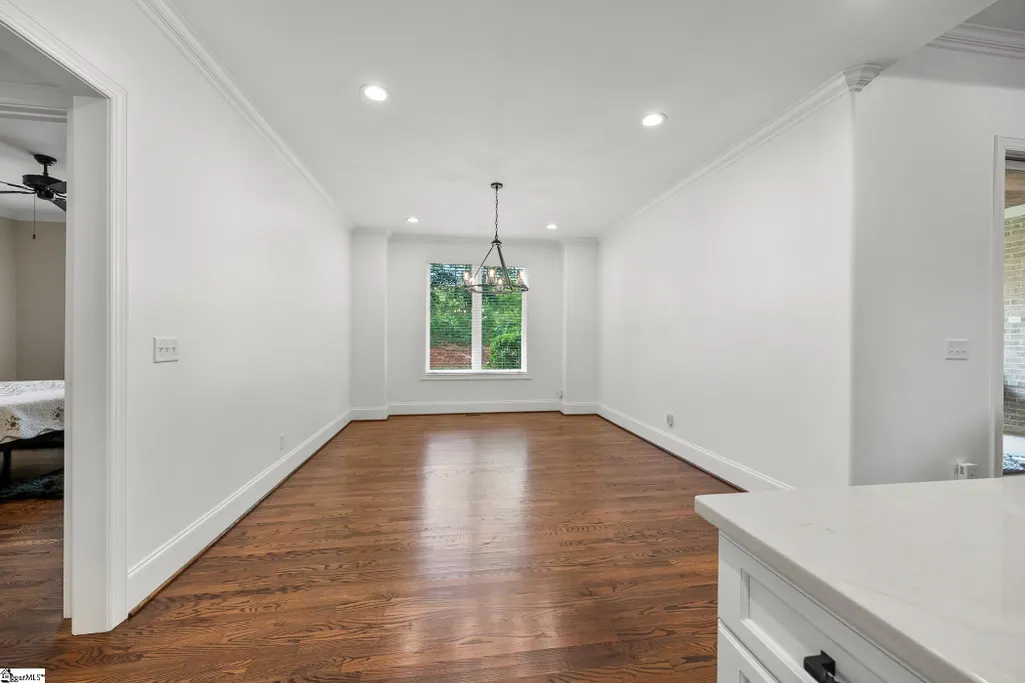
| Dining Room Area | 12 |
| Dining Room Width | 14 |
| Dining Room Area | 168 |
| Window Features | Tilt Out Windows,Insulated Windows |
| Family Room Area | 380 |
| Family Room Length | 20 |
| Family Room Width | 19 |
Exterior Features
| Lot Features | 1/2 Acre or Less,Sidewalk,Sloped,Sprklr In Grnd-Full Yard |
|---|---|
| Water Source | Public |
| Lot Size Area | 16552.8 |
| Lot Size Acres | 0.38 |
| Road Frontage Type | Private Road |
| Total Parking | 2 |
| Parking Features | Attached,Paved,Garage Door Opener,Yard Door |
| Foundation Details | Crawl Space |
| Covered Spaces | 2 |
Amenities
- Foreclosure
- Views
- Short Sale
- New Construction
- Adult 55+
- Lease To Own
- No HOA Fees
- Furnished
- Primary On Main
- Air Conditioning
- Seller Finance
- Green
- Fixer Upper
- Horse
- Golf
- Fireplace
- Deck
- Garage
- Basement
- Pool
 The data relating to real estate for sale on this web site comes in part from the Broker Reciprocity Program of Charleston Trident Association of REALTORS® -- All information deemed reliable but not guaranteed. All properties are subject to prior sale, change or withdrawal. Neither listing broker(s) or information provider(s) shall be responsible for any typographical errors, misinformation, misprints and shall be held totally harmless. Listing(s) information is provided for consumer's personal,
 © 2026 The data relating to real estate for sale on this web site comes in part from the Western Upstate Association of REALTORS®, Inc. or Western Upstate Multiple Lisitngs Services of South Carolina, Inc. This information is deemed reliable, but not guaranteed. Neither, the Western Upstate Association of REALTORS®, Inc. or Western Upstate Multiple Listing Service of South Carolina, Inc., nor the listing broker, nor their agents or subagents are responsible for the accuracy of the information.
 Information deemed reliable but not guaranteed.
Property information provided courtesy of the Internet Exchange Program of the Greenville Association of Realtors.
The information being provided is for consumers personal, non-commercial use and may not be used for any purpose other than to identify prospective properties consumers may be interested in purchasing.
Data is updated as of September 22, 2026 11:32 AM UTC
Information deemed reliable but not guaranteed.
Property information provided courtesy of the Internet Exchange Program of the Greenville Association of Realtors.
The information being provided is for consumers personal, non-commercial use and may not be used for any purpose other than to identify prospective properties consumers may be interested in purchasing.
Data is updated as of September 22, 2026 11:32 AM UTC
 Spartanburg Association of REALTORS® All information deemed reliable but not guaranteed. All properties are subject to prior sale, change or withdrawal. Neither listing broker(s) or information provider(s) shall be responsible for any typographical errors, misinformation, misprints and shall be held totally harmless. Listing(s) information is provided for consumer's personal, non-commercial use and may not be used for any purpose other than to identify prospective properties consumers may be
