
Address
207 Donington Drive, Greenville, SC
Price
$ 349,900
Property Attributes
- MLS#1602225
- TypeSingle Family
- Listing Status Active
- CountyGREENVILLE
- CityGreenville
- Area021
- NeighborhoodKingsgate
- Zip29615
- StylePatio,Ranch,Traditional
- Year Built1973
- Taxes$ 4308
- Price$ 349,900
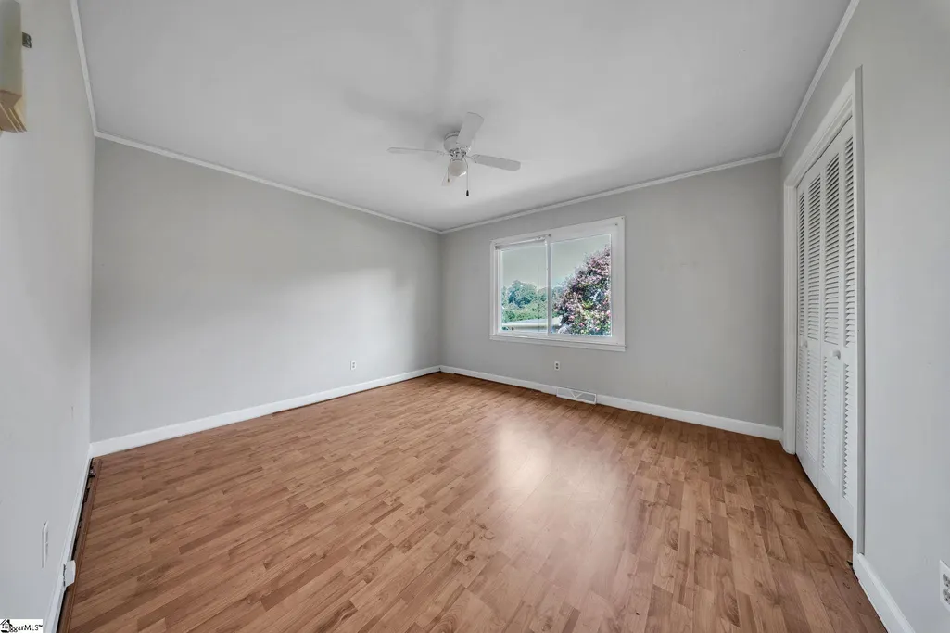
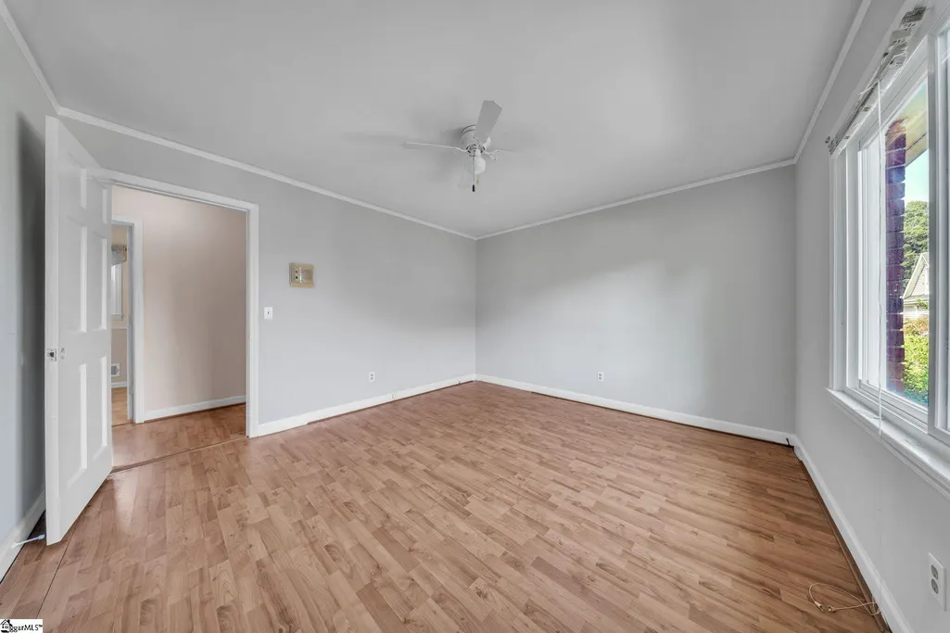
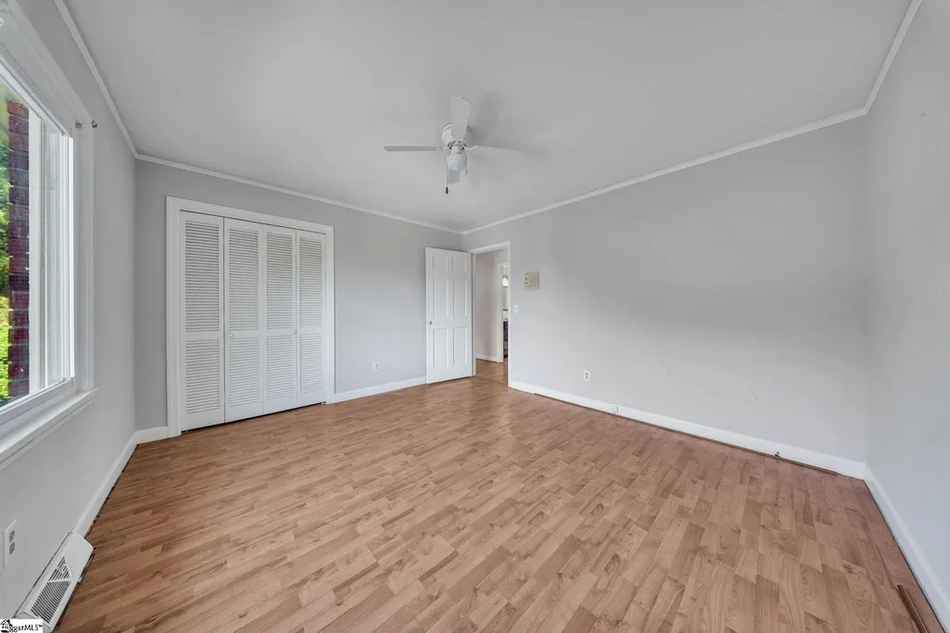
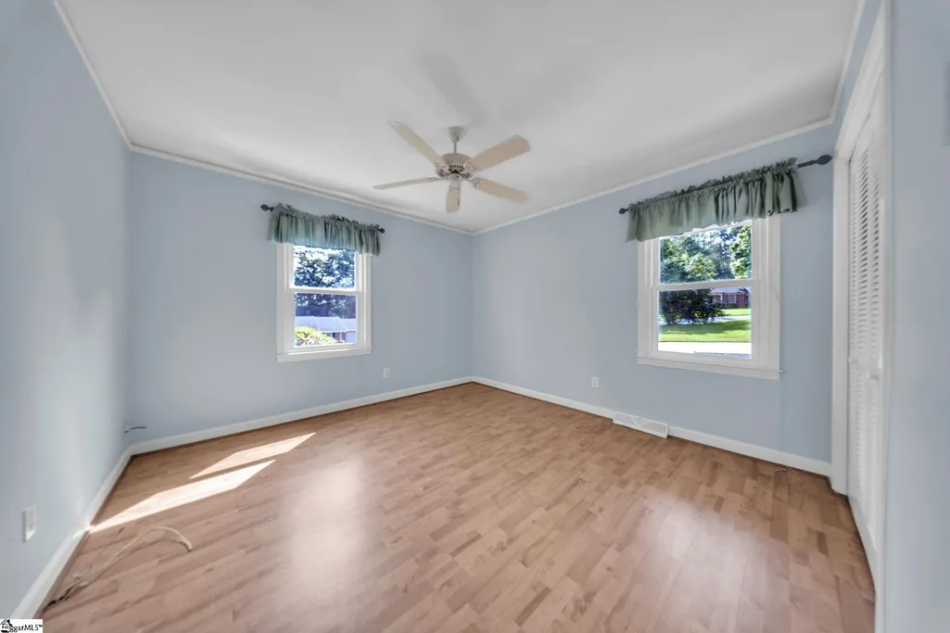
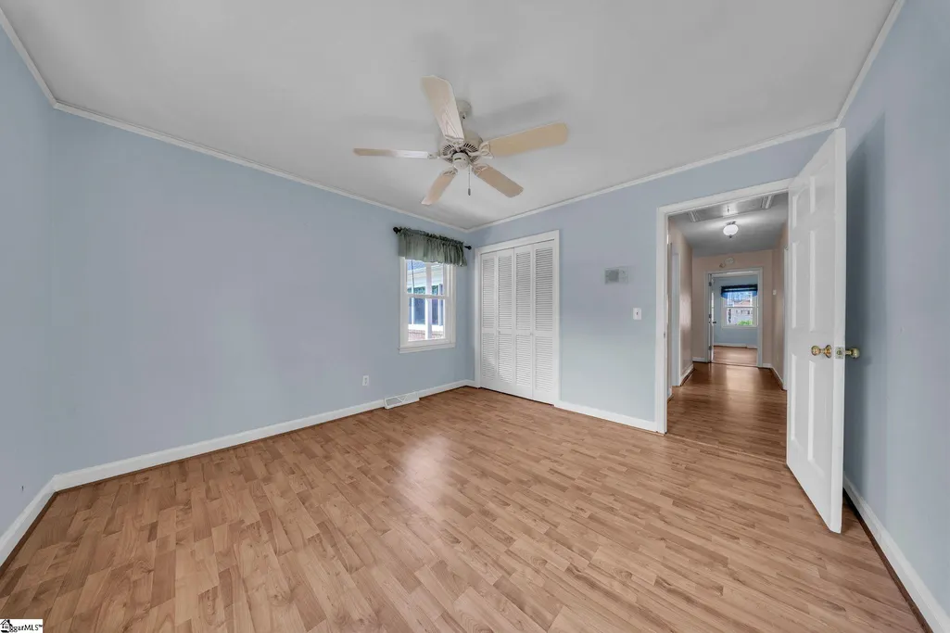
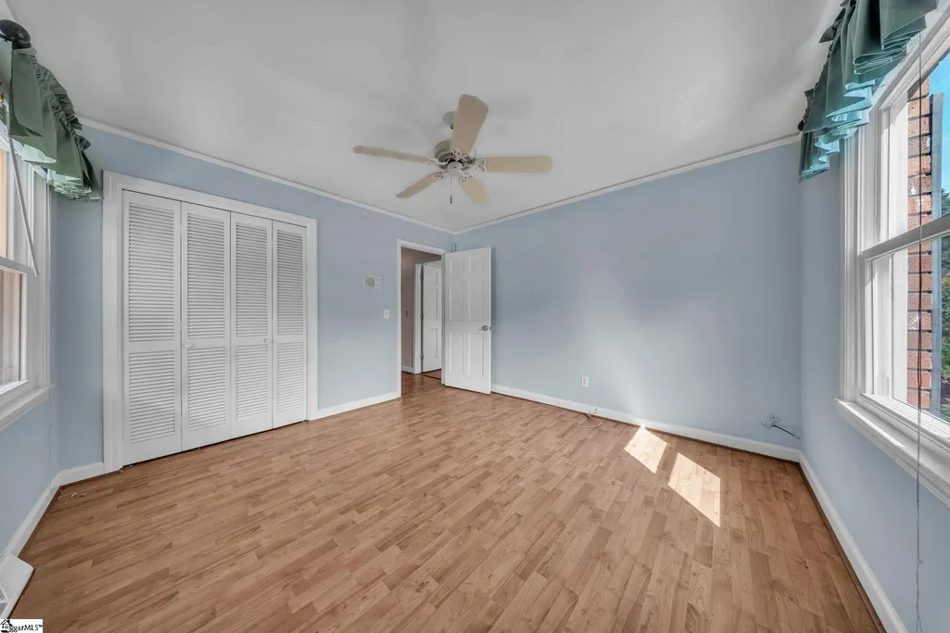
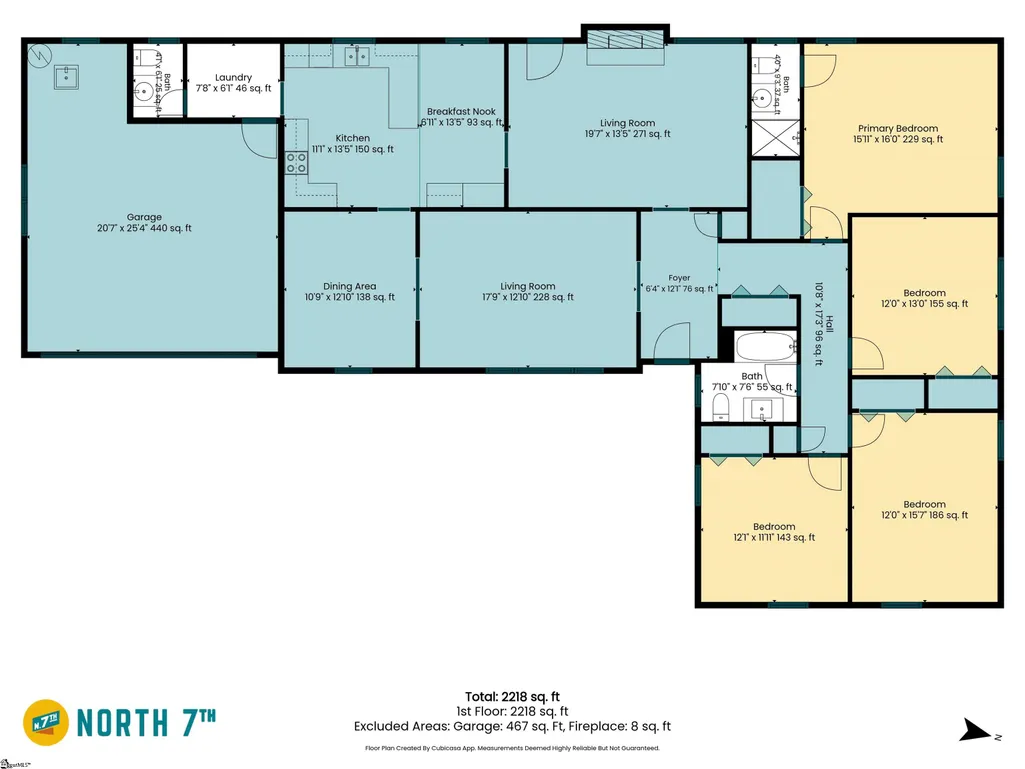
- Bedrooms4
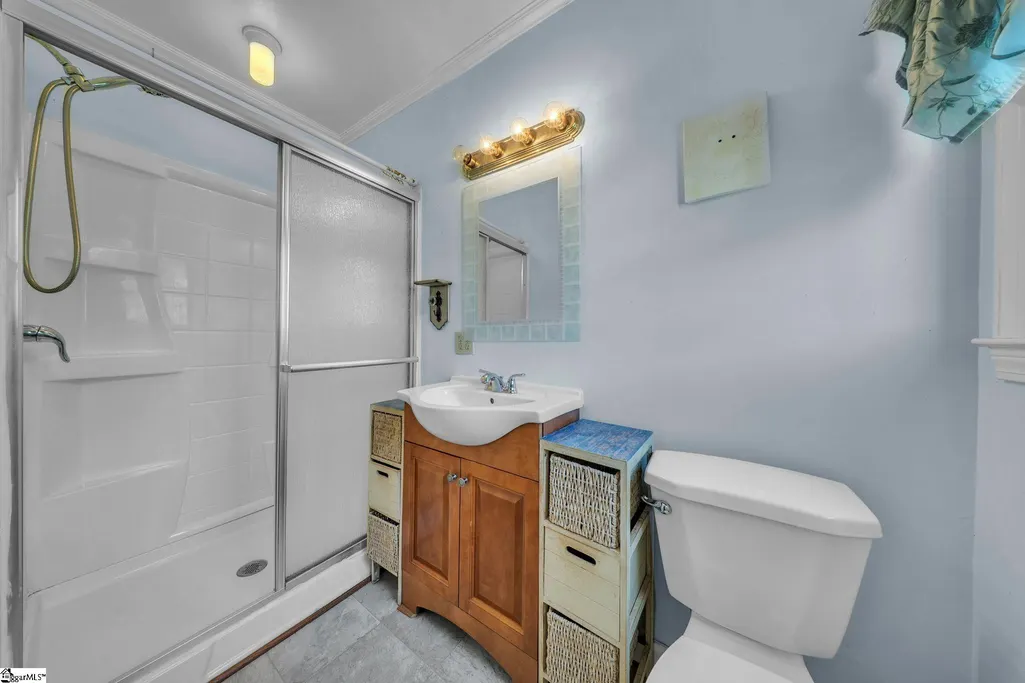
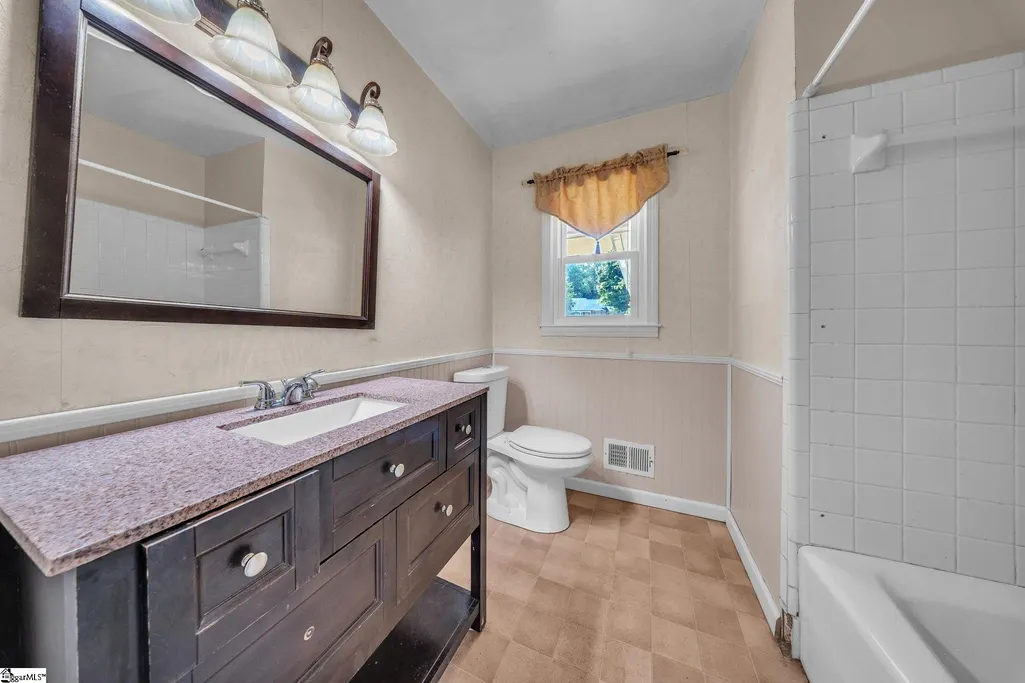
- Full Bathrooms2
- Half Bathrooms1
- Sqr Footage2281
- Lot Size0.54 Acres
Data Source:
Greater Greenville MLS (GGMLS)
Property Description
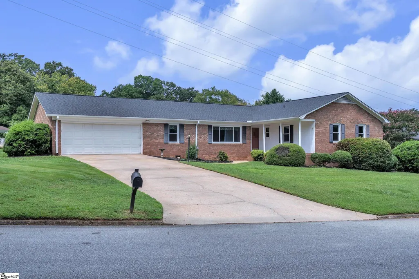
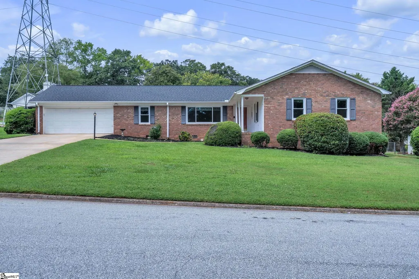
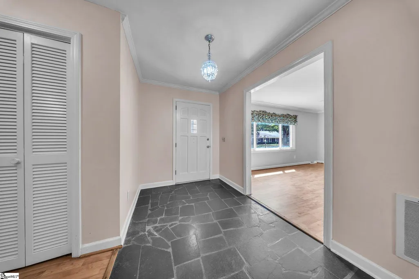
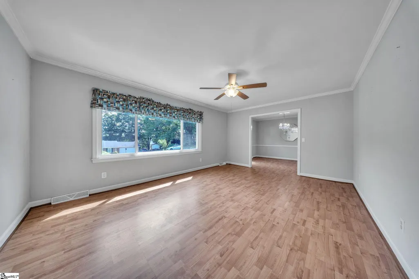
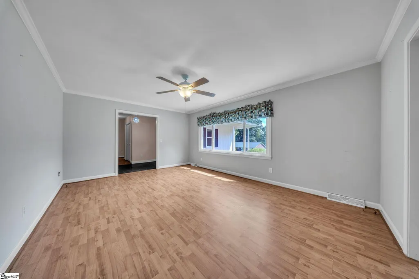
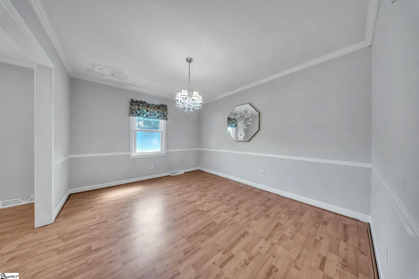
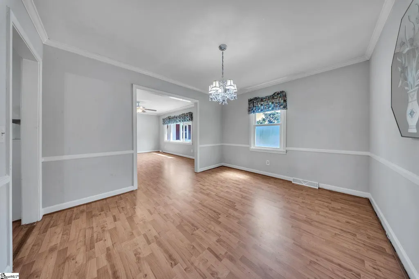
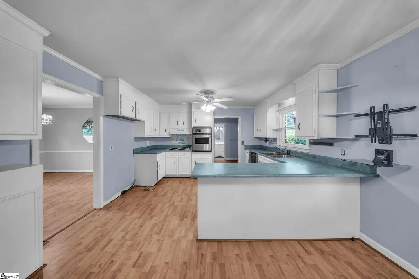
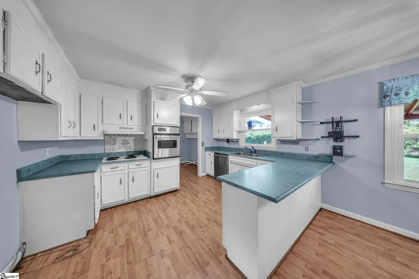
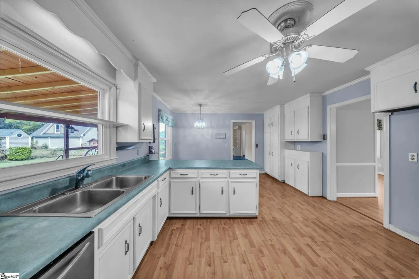
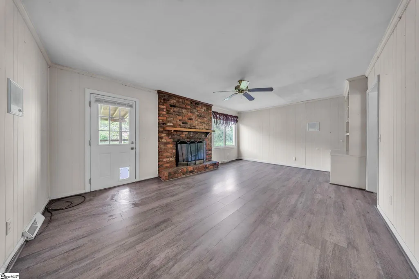
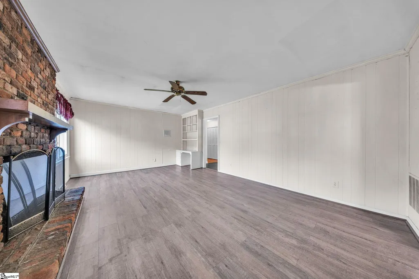
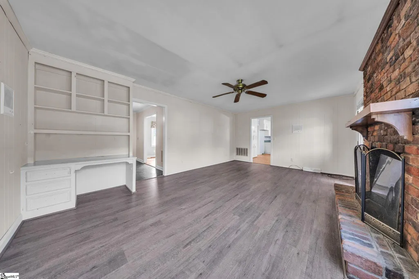
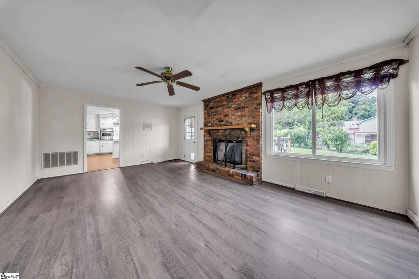
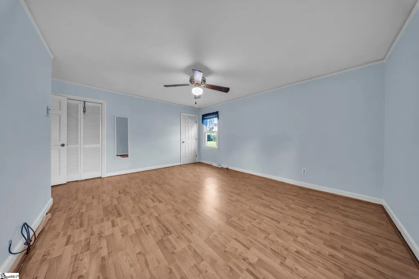
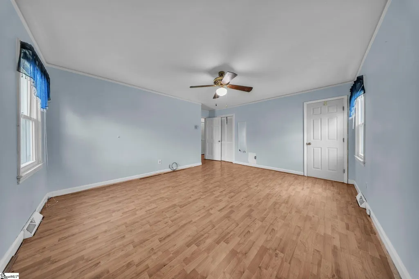
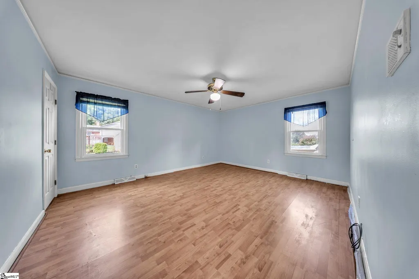
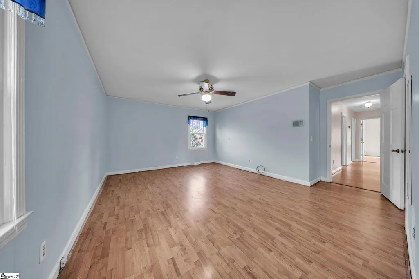
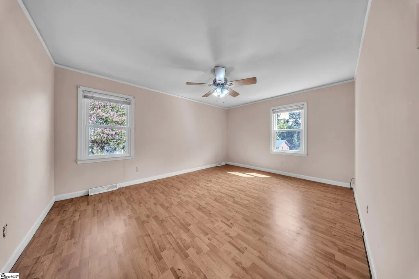
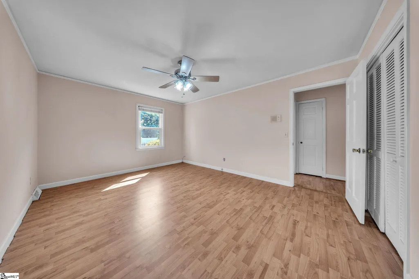
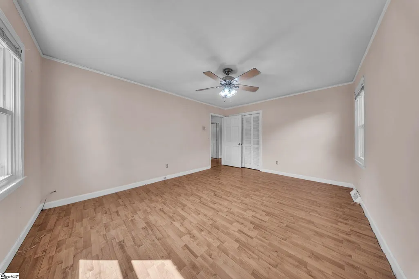
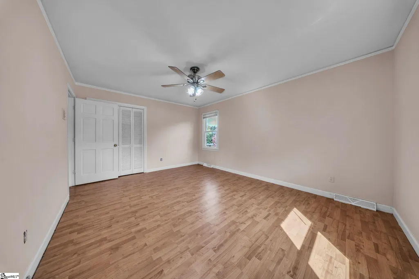
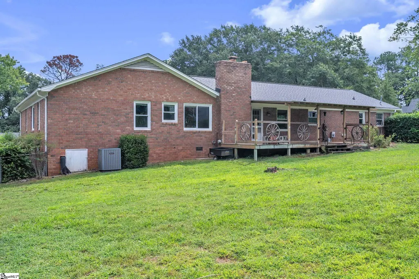
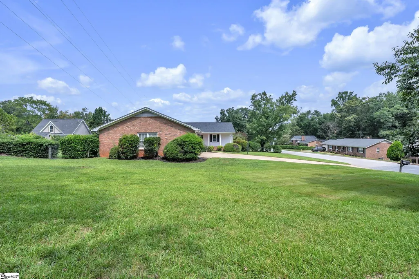
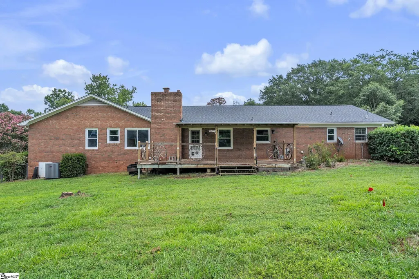
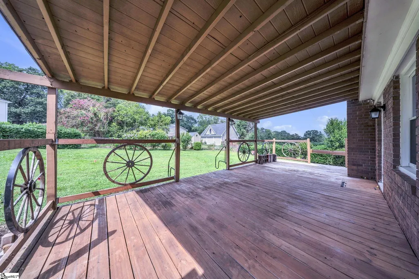
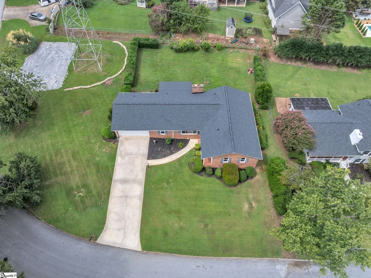
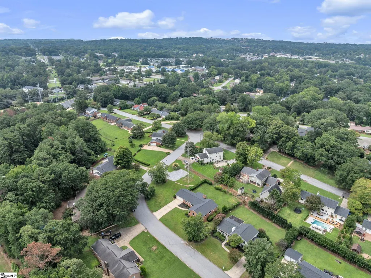
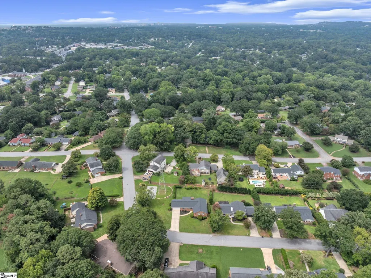
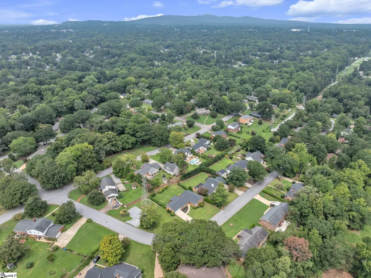
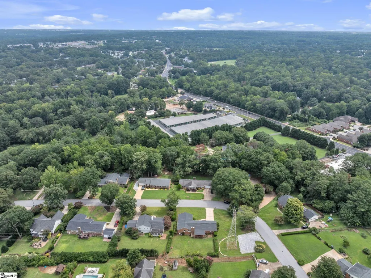
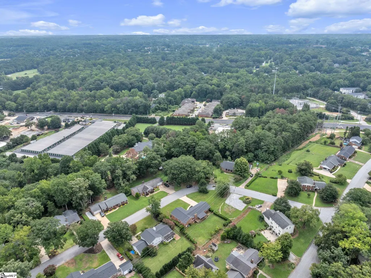
Welcome to an incredible opportunity in the heart of Greenville’s desirable Eastside! Located in the well-established Kingsgate subdivision, this solid all-brick home offers the space, location, and major system updates that buyers and investors alike will appreciate. Featuring 4 bedrooms, 2.5 bathrooms, 2,281 square feet, and a generous 0.54-acre lot, this home has plenty of room to make it your own. The mature trees, established landscaping, and well-maintained surrounding homes give Kingsgate a timeless neighborhood feel that’s hard to replicate. Even better, the major components have already been taken care of for added peace of mind. The roof was replaced in 2025, HVAC in 2022, and both the water heater and all windows have been replaced within the past 10 years. That means many of the big-ticket items are already updated, allowing the next owner to focus on bringing the interior up to their desired style and finish. Location is a major highlight! Mitchell Road Elementary is just a short walk away, and residents also have access to the adjacent green space and pool at Wellington Green. You’ll enjoy the convenience of being close to Greenville’s shopping, dining, schools, parks, and everything the Eastside has to offer. This is a home for someone who can see the potential beyond the cosmetic updates. It does need updating, but the bones are solid, the major systems have been addressed, and the location and lot are exceptional. With the right vision, this could become an amazing long-term home in one of Greenville’s established neighborhoods. If you’ve been looking for a home where you can build equity through your own improvements while starting with a solid foundation, this one deserves a look!
| Elementary School | Middle School | High School |
|---|---|---|
| Mitchell Road Elementary School | Greenville Middle School | Eastside High School |
| Price History | |
|---|---|
| 8/28/2026 | Listed $349,900 |
General Features
| Sewer | Public Sewer |
|---|---|
| Heating | Forced Air,Natural Gas |
| Cooling | Central Air,Electric |
| Utilities | Underground Utilities |
| Roof | Architectural |
| Appliances | Dishwasher,Electric Oven,Free-Standing Electric Range,Gas Water Heater |
| Garage Spaces | 2 |
| Gas Y/N | Piedmont Natural Gas |
| Association Fee Includes | None |
| Patio/Porch Features | Porch |
| Architectural Style | Patio,Ranch,Traditional |
| Security Features | Smoke Detector(s) |
| Construction Materials | Brick Veneer |
| Year Built | 1973 |
| Stories Count | 1 |
| Topography | Level |
| Levels | One |
| Property Subtype | Single Family Residence |
| Tax Year | 2025 |
| Community Features | None |
| Accessibility | Attic Stairs Disappearing |
| County | Greenville |
| New Construction | No |
| Property Type | Residential |
| HOA | No |
| Attached Garage | Yes |
| Subdivision Name | Kingsgate |
| Garage Y/N | Yes |
| Full Baths | 2 |
| Status | Active |
| Directions | Exit Haywood Rd. and head North,R on East North Street,L on Lambourn Way,R onto Donington Dr.,home will be on your L. |
| High School | Eastside |
| City | Greenville |
| Senior Community Y/N | No |
| MLS Area | 021 |
| Lot Size Units | Square Feet |
| Lot Size Square Feet | 23522.4 |
| Carport Y/N | No |
| Elementary School | Mitchell Road |
| Tax Annual Amount | 4308.55 |
| Middle/Junior High School | Greenville |
| Property Condition | 50+ |
| Lease Considered Y/N | No |
| Building Area Units | Square Feet |
| Living Area Units | Square Feet |
| Standard Status | Active |
| Occupancy Type | Vacant |
Interior Features
| Interior Amenities | Ceiling Fan(s),Ceiling Smooth,Laminate Counters,Pantry |
|---|---|
| Basement | None |
| Flooring | Ceramic Tile,Laminate,Stone,Vinyl,Luxury Vinyl |
| Total Fireplaces | 1 |
| Fireplace Features | Wood Burning |
| Basement (Y/N) | No |
| Air Conditioning Y/N | Yes |
| Heating Y/N | Yes |
| Window Features | Window Treatments,Tilt Out Windows,Insulated Windows |
| Fireplace Y/N | Yes |
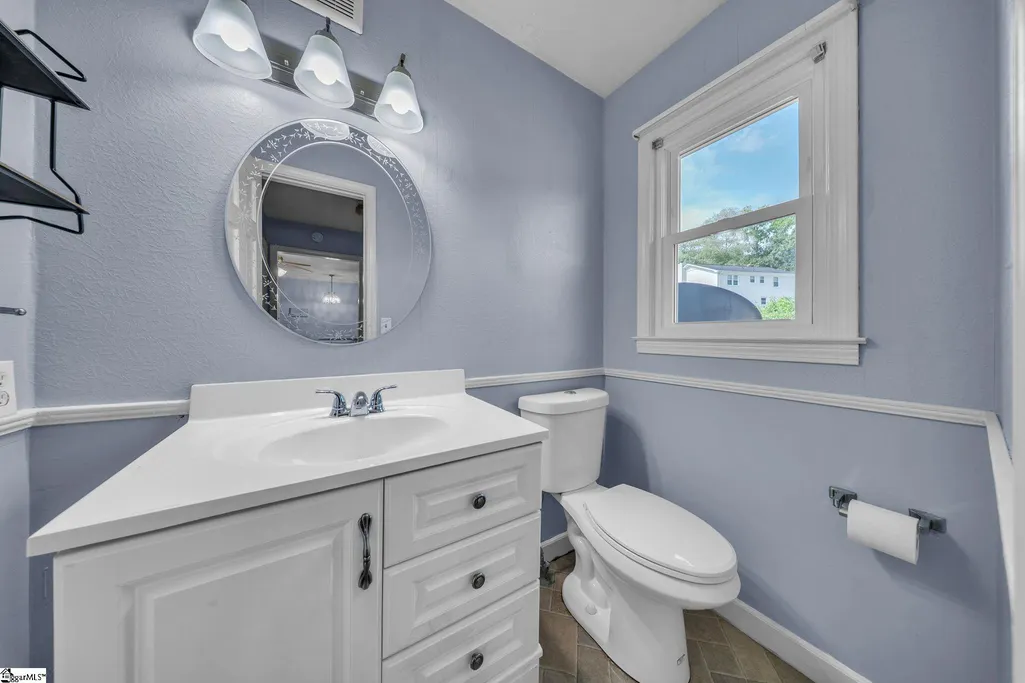
| Half Baths | 1 |
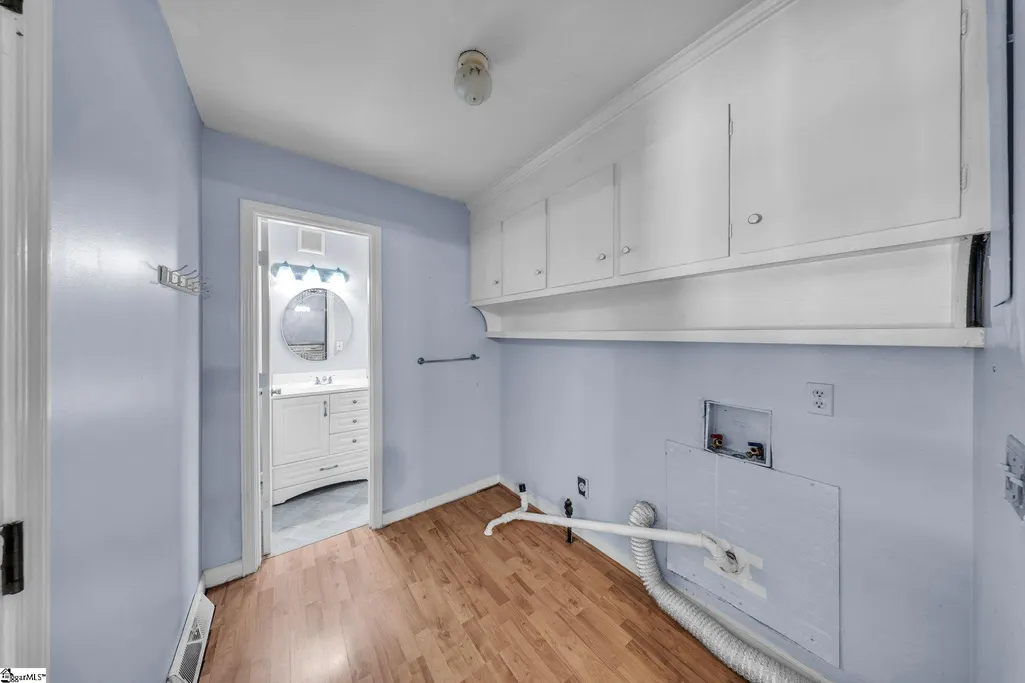
| Laundry Features | Laundry Closet |
| Total Bedrooms | 4 |
| Main Level Bathrooms | 2 |
| Below Grade Finished Area Unit Type | Square Feet |
| Total Baths | 3 |
| Kitchen Area | 143 |
| Kitchen Length | 11 |
| Kitchen Width | 13 |
| Primary on Main | 144 |
| Second Bedroom Length | 12 |
| Second Bedroom Width | 12 |
| Bedroom 3 Area | 192 |
| Bedroom 3 Length | 12 |
| Bedroom 3 Width | 16 |
| Bedroom 4 Area | 156 |
| Bedroom 4 Length | 12 |
| Bedroom 4 Width | 13 |
| Dining Room Area | 11 |
| Dining Room Width | 13 |
| Living Room Area | 260 |
| Living Room Length | 20 |
| Living Room Width | 13 |
| Primary Bedroom Area | 256 |
| Primary Bedroom Length | 16 |
| Primary Bedroom Width | 16 |
| Dining Room Area | 143 |
Exterior Features
| Fencing | Fenced |
|---|---|
| Parking Features | Attached,Concrete,Garage Door Opener,Key Pad Entry,Driveway |
| Lot Features | 1/2 - Acre,Corner Lot,Sloped,Few Trees |
| Water Source | Public |
| Total Parking | 2 |
| Lot Size Area | 23522.4 |
| Foundation Details | Crawl Space |
| Spa | No |
| Lot Dimensions | 146' x 156' x 119' x 195' |
| Lot Size Acres | 0.54 |
| Waterfront Y/N | No |
| Covered Spaces | 2 |
| Door Features | Storm Door(s) |
| Horse Y/N | No |
Amenities
- Foreclosure
- Views
- Short Sale
- New Construction
- Adult 55+
- Lease To Own
- No HOA Fees
- Furnished
- Primary On Main
- Air Conditioning
- Seller Finance
- Green
- Fixer Upper
- Horse
- Golf
- Fireplace
- Deck
- Garage
- Basement
- Pool
Property vs Single Family Average in 29615
Price
Taxes
Year Built
Visits
 The data relating to real estate for sale on this web site comes in part from the Broker Reciprocity Program of Charleston Trident Association of REALTORS® -- All information deemed reliable but not guaranteed. All properties are subject to prior sale, change or withdrawal. Neither listing broker(s) or information provider(s) shall be responsible for any typographical errors, misinformation, misprints and shall be held totally harmless. Listing(s) information is provided for consumer's personal,
 © 2026 The data relating to real estate for sale on this web site comes in part from the Western Upstate Association of REALTORS®, Inc. or Western Upstate Multiple Lisitngs Services of South Carolina, Inc. This information is deemed reliable, but not guaranteed. Neither, the Western Upstate Association of REALTORS®, Inc. or Western Upstate Multiple Listing Service of South Carolina, Inc., nor the listing broker, nor their agents or subagents are responsible for the accuracy of the information.
 Information deemed reliable but not guaranteed.
Property information provided courtesy of the Internet Exchange Program of the Greenville Association of Realtors.
The information being provided is for consumers personal, non-commercial use and may not be used for any purpose other than to identify prospective properties consumers may be interested in purchasing.
Data is updated as of September 14, 2026 11:14 AM UTC
Information deemed reliable but not guaranteed.
Property information provided courtesy of the Internet Exchange Program of the Greenville Association of Realtors.
The information being provided is for consumers personal, non-commercial use and may not be used for any purpose other than to identify prospective properties consumers may be interested in purchasing.
Data is updated as of September 14, 2026 11:14 AM UTC
 Spartanburg Association of REALTORS® All information deemed reliable but not guaranteed. All properties are subject to prior sale, change or withdrawal. Neither listing broker(s) or information provider(s) shall be responsible for any typographical errors, misinformation, misprints and shall be held totally harmless. Listing(s) information is provided for consumer's personal, non-commercial use and may not be used for any purpose other than to identify prospective properties consumers may be
