

Address
1009 Willow Run Road, Anderson, SC
Price
$ 339,000
Property Attributes
- MLS#1601608
- TypeSingle Family
- Listing Status Active
- CountyANDERSON
- CityAnderson
- Area052
- NeighborhoodHeritage Hills
- Zip29621
- StyleContemporary,Ranch
- Taxes$ 2021
- Price$ 339,000
- Bedrooms3
- Full Bathrooms2
- Half Bathrooms0
- Sqr Footage1625
- Lot Size0.33 Acres
Data Source:
Greater Greenville MLS (GGMLS)
Property Description
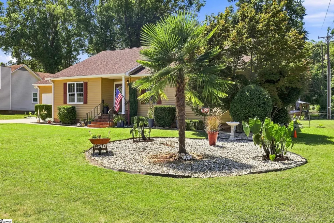
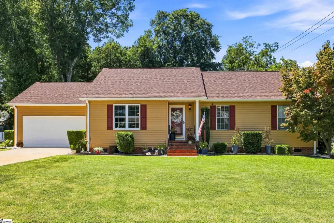
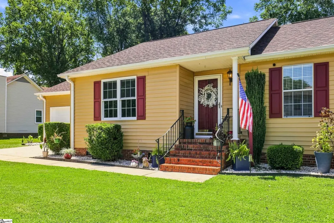
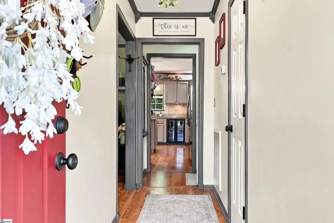
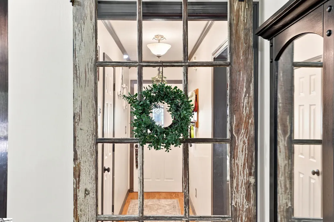
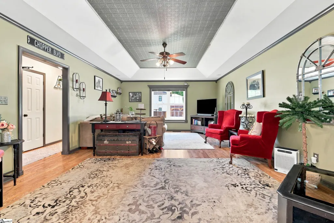
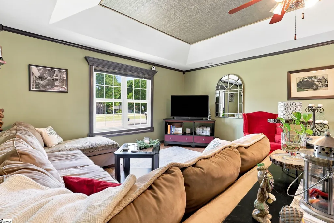
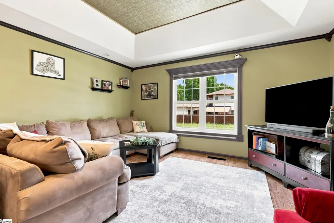
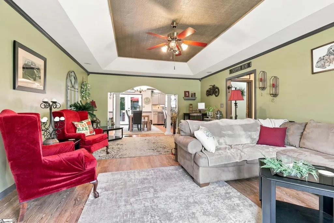
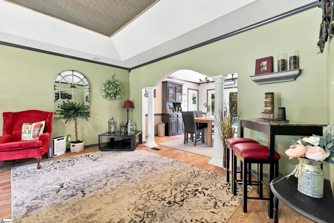
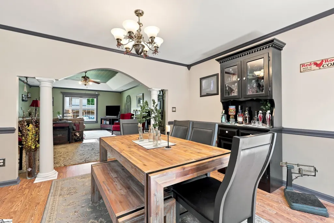
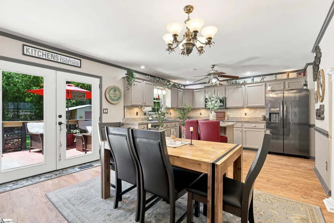
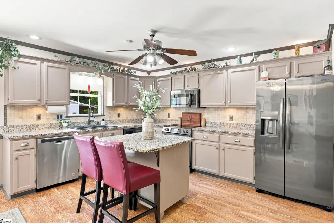
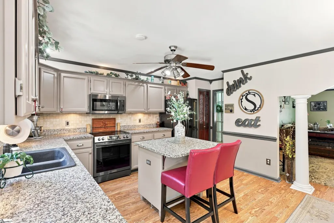
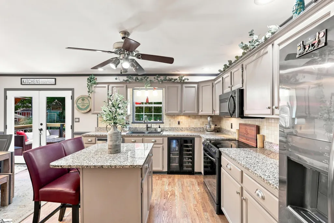
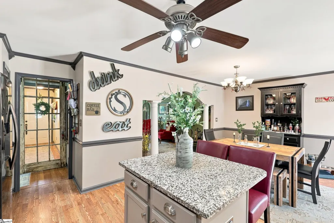
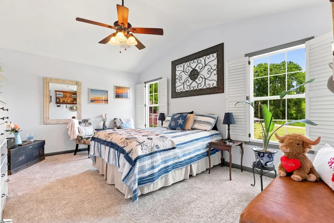
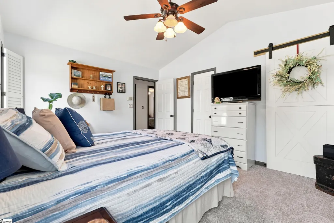
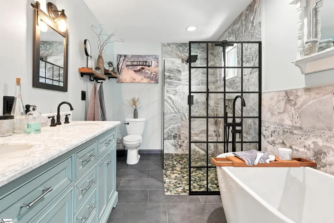
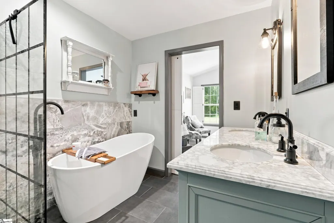
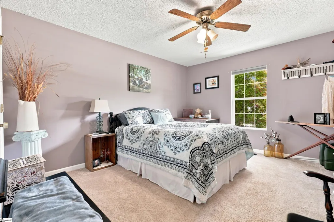
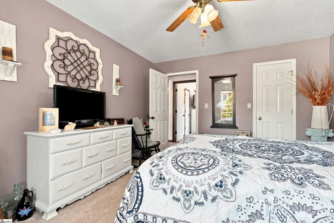
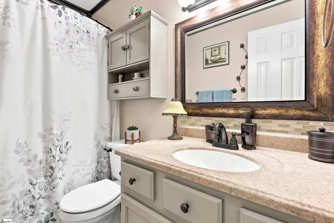
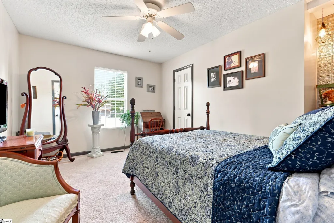
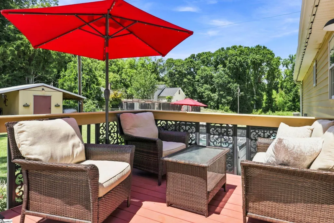
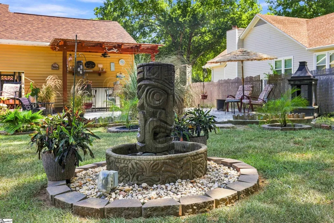
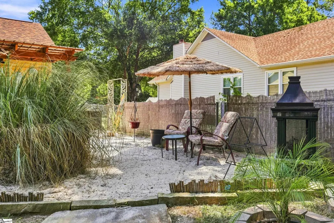
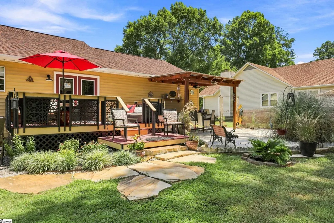
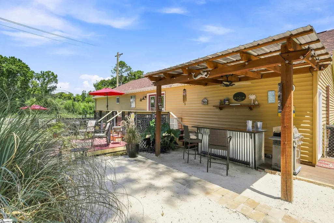
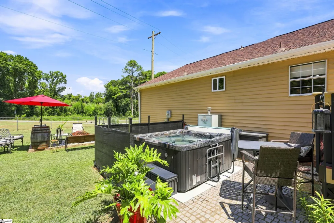
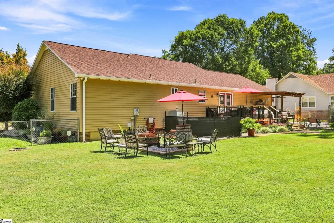
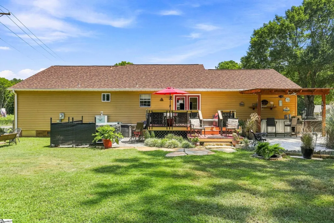
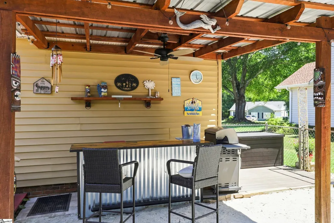
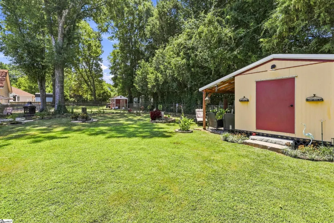
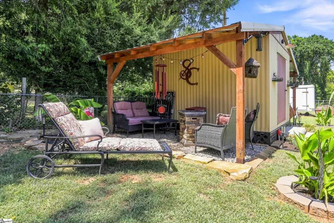
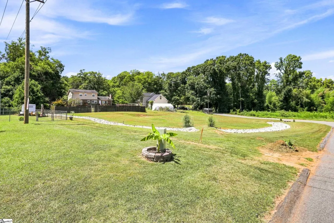
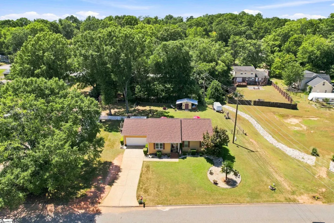
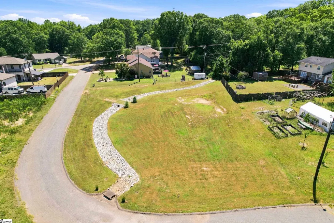
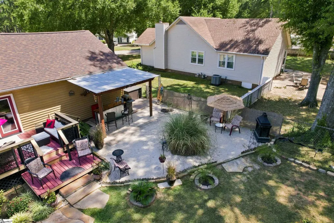
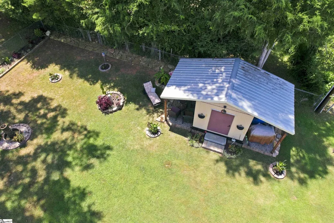
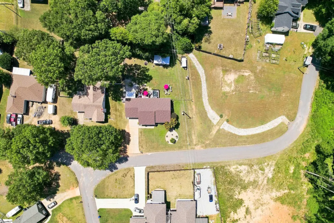
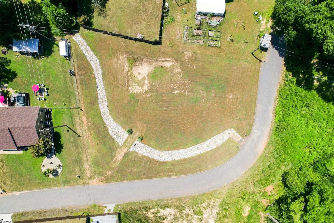
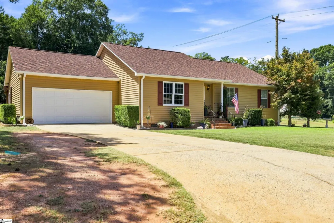
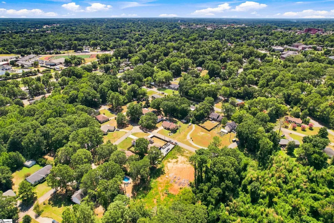
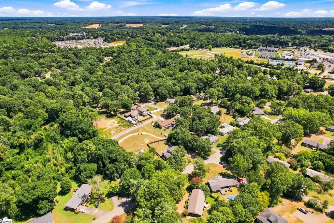
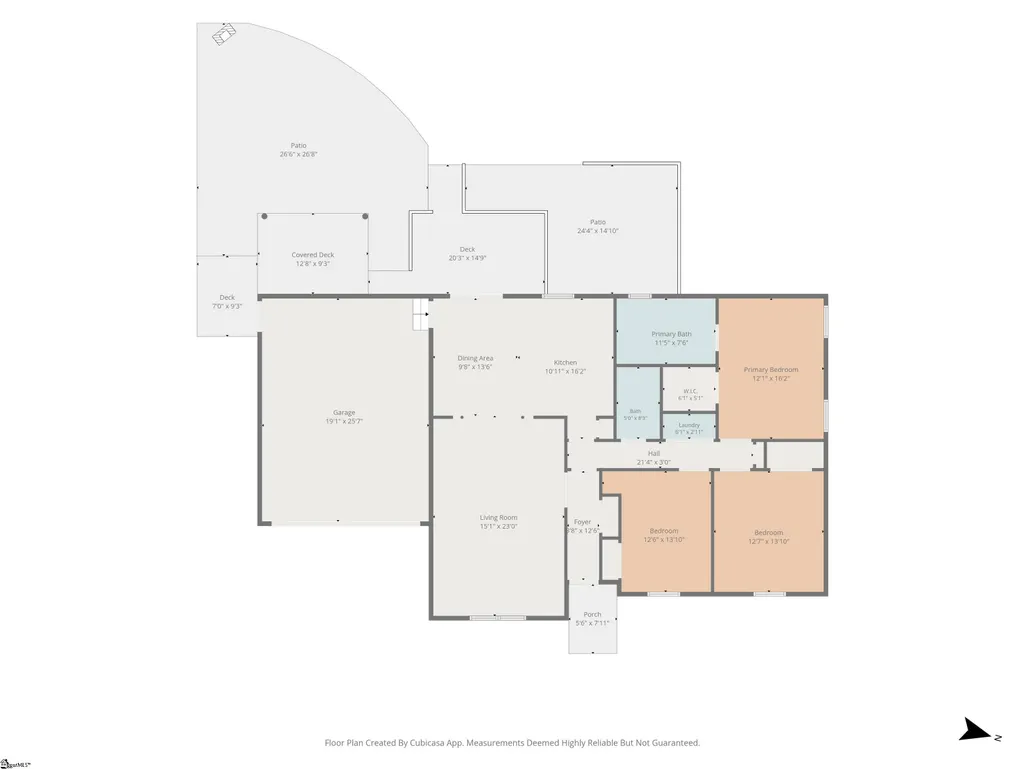
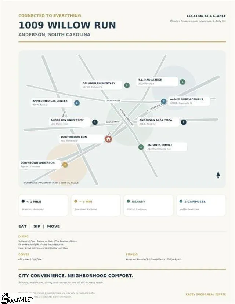
Come enjoy the SAND and SUN at 1009 Willow Run! Yes, this property has a sandy beach area in the yard! Every corner of this delightful three-bedroom, two-bath home has been thoughtfully curated, with custom details and creative touches that make it truly one of a kind! Nestled on a level yard with no HOA, 1009 Willow Run Road is less than a mile from Anderson University, approximately five minutes from Downtown Anderson, and located in the T.L. Hanna school district. Inside, distinctive trim, repurposed architectural elements, and a dramatic decorative ceiling bring warmth and personality to the spacious living area. The updated kitchen features granite countertops, abundant cabinetry, a center island with seating, a beverage cooler, and a newer stove and refrigerator installed in 2024! The light and airy primary suite features a walk-in closet, as well as a beautifully remodeled primary bathroom that feels like a private spa - complete with a freestanding soaking tub, expansive vanity, and curbless walk-in shower featuring pebble flooring, stone-look tile, a rainfall showerhead, and a striking black-framed glass enclosure. French doors lead to an unforgettable, fully fenced backyard designed for relaxing and entertaining. This outdoor space is truly a private oasis! Follow the Trex-decking boardwalk to a sandy beach area surrounded by tropical landscaping, then enjoy the custom tiki bar with seating, a ceiling fan, lighting, and a built-in hot plate for serving warm dishes! A hot tub, firepit, axe-throwing target, and storage outbuilding add even more fun and function to this wonderfully imaginative outdoor retreat. The attached one-car garage measures an impressive 25 feet long and is heated and cooled by its own mini-split system, providing comfortable, flexible space for parking, storage, hobbies, or a workshop. Additional highlights include a roof replaced in 2020, an HVAC system replaced in 2019 and serviced in March 2026, and a crawl space encapsulated in 2022. An adjacent approximately 0.32-acre lot may also be available for purchase with the home; contact the listing agent for details. This is no cookie-cutter property—it is a lovingly curated home full of character, comfort, and delightful surprises!
| Elementary School | Middle School | High School |
|---|---|---|
| John C. Calhoun Elementary School | McCants Middle School | T. L. Hanna High School |
| Price History | |
|---|---|
| 8/21/2026 | Listed $339,000 |
General Features
| Sewer | Public Sewer |
|---|---|
| Heating | Natural Gas |
| Cooling | Electric |
| Utilities | Cable Available |
| Roof | Architectural |
| Appliances | Dishwasher,Disposal,Refrigerator,Free-Standing Electric Range,Wine Cooler,Microwave,Gas Water Heater |
| Garage Spaces | 1 |
| Association Fee Includes | None |
| Patio/Porch Features | Deck,Front Porch,Rear Porch |
| Architectural Style | Contemporary,Ranch |
| Security Features | Smoke Detector(s) |
| Construction Materials | Vinyl Siding |
| Stories Count | 1 |
| Topography | Level |
| Levels | One |
| Property Subtype | Single Family Residence |
| Tax Year | 2025 |
| Community Features | None |
| Accessibility | Attic Stairs Disappearing,Roll in Shower |
| County | Anderson |
| New Construction | No |
| Property Type | Residential |
| HOA | No |
| Attached Garage | Yes |
| Subdivision Name | Heritage Hills |
| Garage Y/N | Yes |
| Full Baths | 2 |
| Status | Active |
| Directions | I-85 South towards Atlanta. Left at exit 34 for US-29 towards Anderson/Williamston.Right on Snow Rd. Left onto Old Williamston Hwy. Right onto Wildwood Dr. Right onto Willow Run. Home is on the righ |
| High School | T. L. Hanna |
| City | Anderson |
| Disclosures | Seller Disclosure |
| Senior Community Y/N | No |
| MLS Area | 052 |
| Lot Size Units | Square Feet |
| Lot Size Square Feet | 14374.8 |
| Carport Y/N | No |
| Spa Features | Private |
| Elementary School | John C. Calhoun |
| Tax Annual Amount | 2021 |
| Middle/Junior High School | McCants |
| Property Condition | 31-50 |
| Lease Considered Y/N | No |
| Building Area Units | Square Feet |
| Living Area Units | Square Feet |
| Standard Status | Active |
| Tax Lot | 99 |
Interior Features
| Interior Amenities | Ceiling Fan(s),Ceiling Smooth,Tray Ceiling(s),Granite Counters,Open Floorplan,Soaking Tub,Walk-In Closet(s),Pantry |
|---|---|
| Basement | None |
| Flooring | Carpet,Ceramic Tile,Laminate |
| Fireplace Features | None |
| Basement (Y/N) | No |
| Air Conditioning Y/N | Yes |
| Heating Y/N | Yes |
| Window Features | Insulated Windows |
| Fireplace Y/N | No |
| Laundry Features | 1st Floor,Laundry Closet,Laundry Room |
| Total Bedrooms | 3 |
| Main Level Bedrooms | 3 |
| Main Level Bathrooms | 2 |
| Below Grade Finished Area Unit Type | Square Feet |
| Total Baths | 2 |
| Kitchen Area | 176 |
| Kitchen Length | 11 |
| Kitchen Width | 16 |
| Primary on Main | 168 |
| Second Bedroom Length | 12 |
| Second Bedroom Width | 14 |
| Bedroom 3 Area | 168 |
| Bedroom 3 Length | 12 |
| Bedroom 3 Width | 14 |
| Dining Room Area | 10 |
| Dining Room Width | 13 |
| Living Room Area | 345 |
| Living Room Length | 15 |
| Living Room Width | 23 |
| Primary Bedroom Area | 192 |
| Primary Bedroom Length | 12 |
| Primary Bedroom Width | 16 |
| Dining Room Area | 130 |
Exterior Features
| Exterior Amenities | Outdoor Fireplace |
|---|---|
| Fencing | Fenced |
| Parking Features | Attached,Paved |
| Lot Features | 1/2 Acre or Less |
| Water Source | Public |
| Total Parking | 1 |
| Lot Size Area | 14374.8 |
| Foundation Details | Crawl Space |
| Spa | Yes |
| Lot Size Acres | 0.33 |
| Waterfront Y/N | No |
| Covered Spaces | 1 |
| Door Features | Storm Door(s) |
| Horse Y/N | No |
Amenities
- Foreclosure
- Views
- Short Sale
- New Construction
- Adult 55+
- Lease To Own
- No HOA Fees
- Furnished
- Primary On Main
- Air Conditioning
- Seller Finance
- Green
- Fixer Upper
- Horse
- Golf
- Fireplace
- Deck
- Garage
- Basement
- Pool
Property vs Single Family Average in 29621
Price
Taxes
Visits
 The data relating to real estate for sale on this web site comes in part from the Broker Reciprocity Program of Charleston Trident Association of REALTORS® -- All information deemed reliable but not guaranteed. All properties are subject to prior sale, change or withdrawal. Neither listing broker(s) or information provider(s) shall be responsible for any typographical errors, misinformation, misprints and shall be held totally harmless. Listing(s) information is provided for consumer's personal,
 © 2026 The data relating to real estate for sale on this web site comes in part from the Western Upstate Association of REALTORS®, Inc. or Western Upstate Multiple Lisitngs Services of South Carolina, Inc. This information is deemed reliable, but not guaranteed. Neither, the Western Upstate Association of REALTORS®, Inc. or Western Upstate Multiple Listing Service of South Carolina, Inc., nor the listing broker, nor their agents or subagents are responsible for the accuracy of the information.
 Information deemed reliable but not guaranteed.
Property information provided courtesy of the Internet Exchange Program of the Greenville Association of Realtors.
The information being provided is for consumers personal, non-commercial use and may not be used for any purpose other than to identify prospective properties consumers may be interested in purchasing.
Data is updated as of September 12, 2026 11:27 AM UTC
Information deemed reliable but not guaranteed.
Property information provided courtesy of the Internet Exchange Program of the Greenville Association of Realtors.
The information being provided is for consumers personal, non-commercial use and may not be used for any purpose other than to identify prospective properties consumers may be interested in purchasing.
Data is updated as of September 12, 2026 11:27 AM UTC
 Spartanburg Association of REALTORS® All information deemed reliable but not guaranteed. All properties are subject to prior sale, change or withdrawal. Neither listing broker(s) or information provider(s) shall be responsible for any typographical errors, misinformation, misprints and shall be held totally harmless. Listing(s) information is provided for consumer's personal, non-commercial use and may not be used for any purpose other than to identify prospective properties consumers may be
