
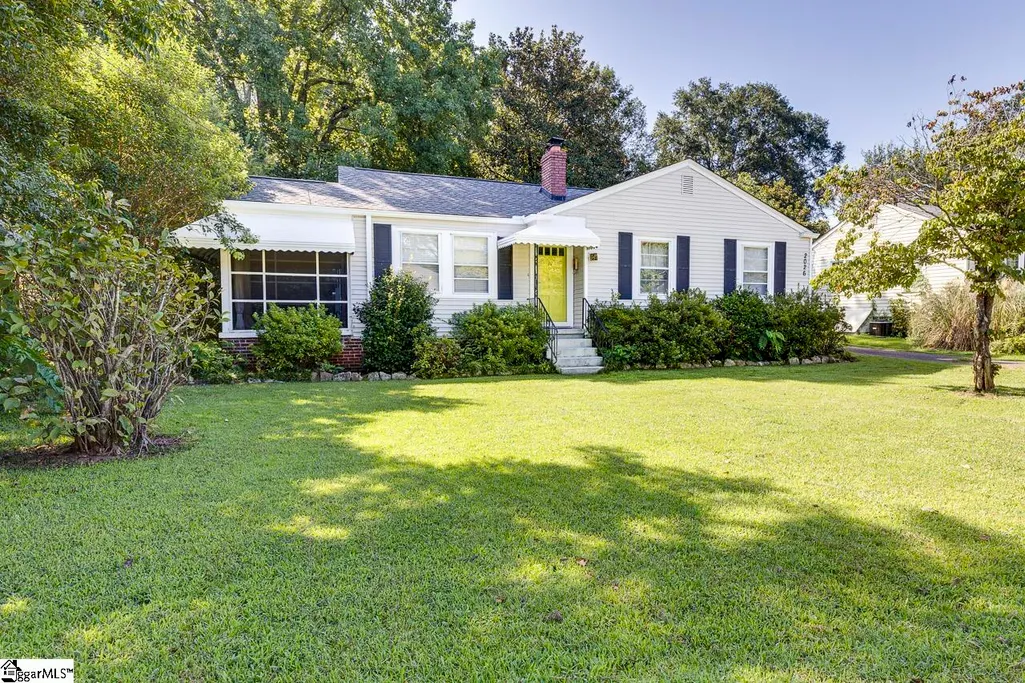
Address
2026 E North Street, Greenville, SC
Price
$ 359,900
Property Attributes
- MLS#1601162
- TypeSingle Family
- Listing Status Active
- CountyGREENVILLE
- CityGreenville
- Area071
- NeighborhoodCollege Heights
- Zip29607
- StyleBungalow,Ranch,Traditional
- Taxes$ 1309
- Price$ 359,900
- Bedrooms3
- Full Bathrooms2
- Half Bathrooms0
- Sqr Footage1305
- Lot Size0.33 Acres
Data Source:
Greater Greenville MLS (GGMLS)
Property Description
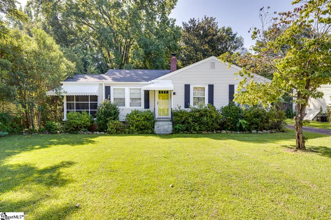
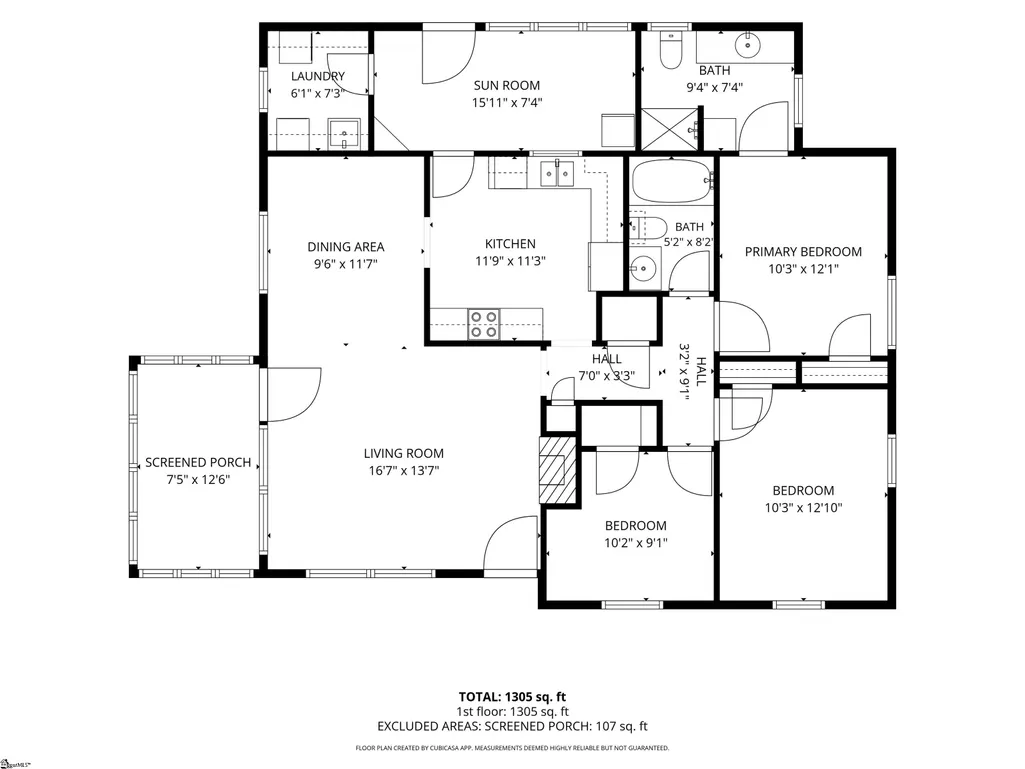
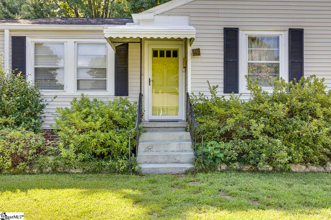
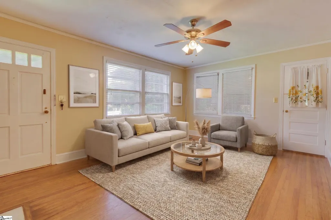
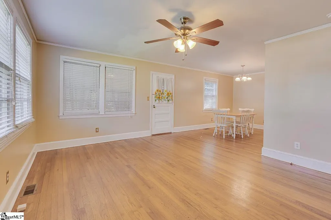
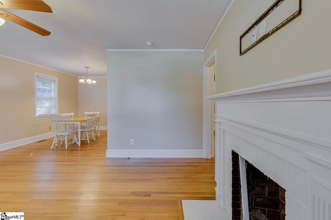
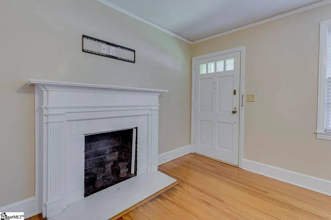
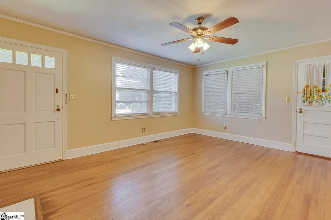
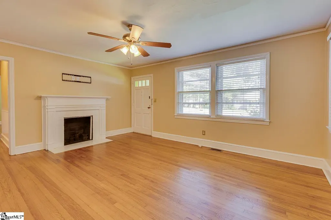
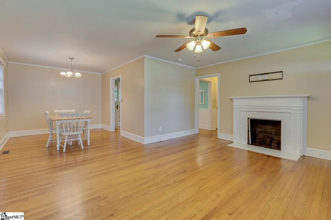
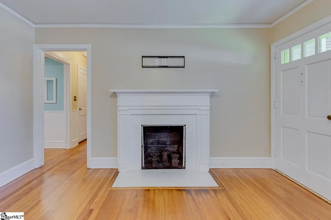
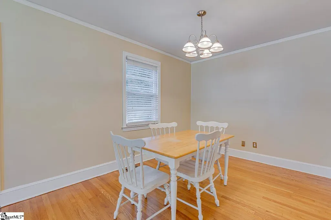
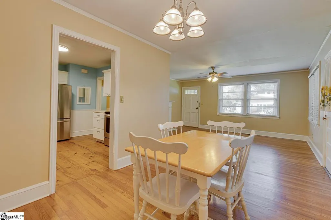
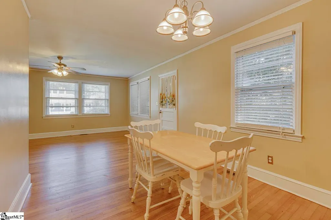
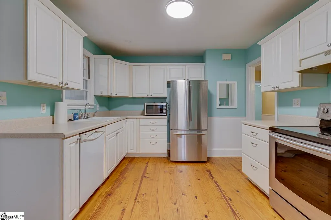
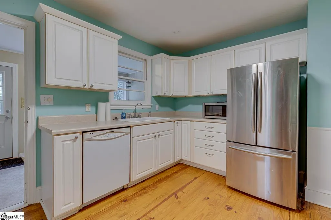
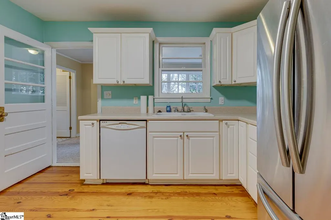
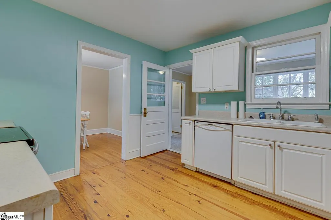
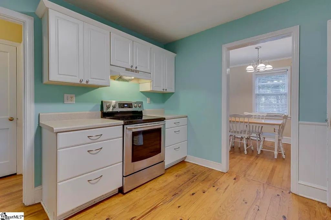
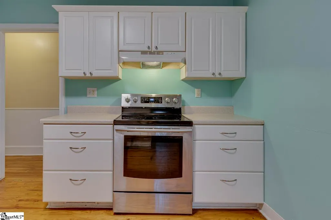
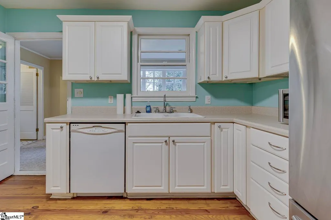
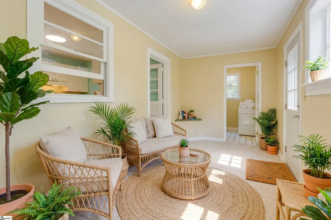
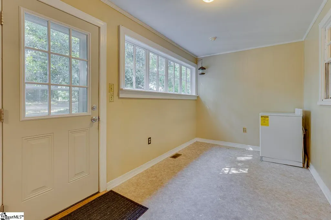
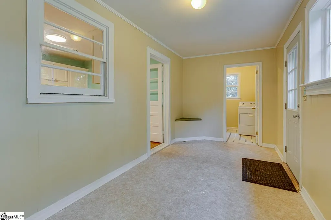
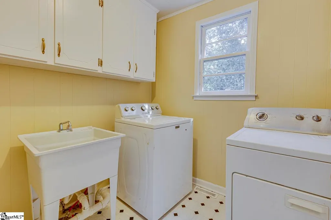
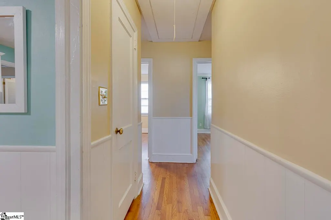
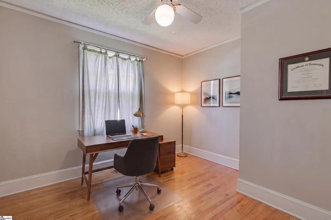
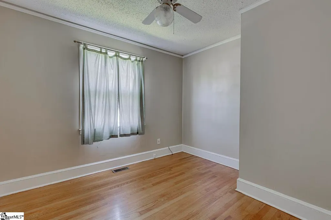
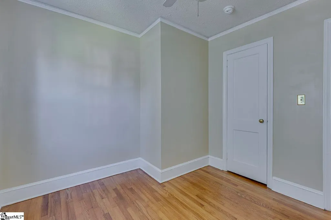
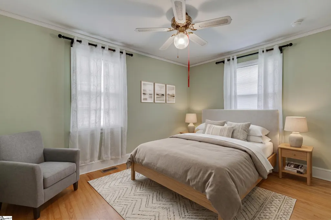
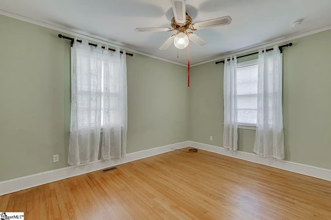
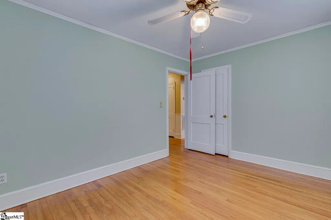
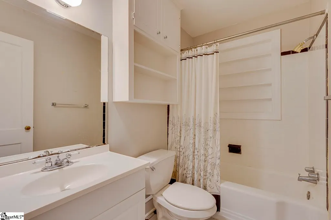
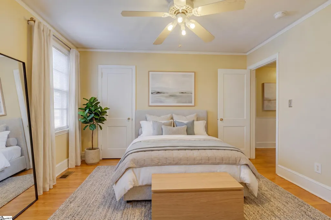
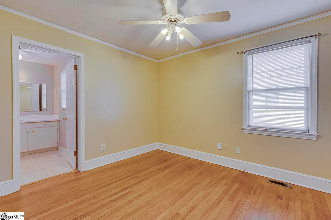
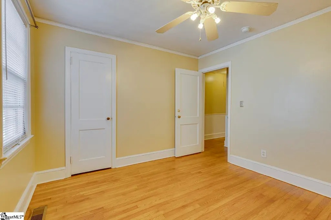
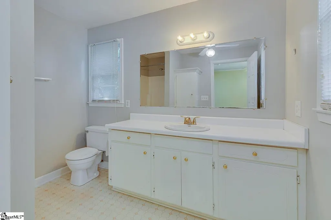
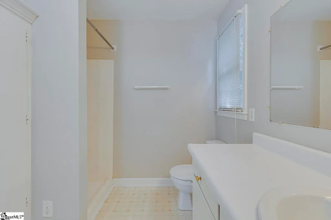
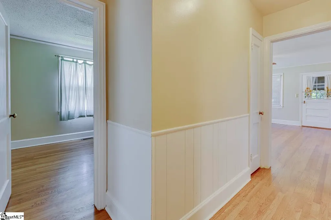
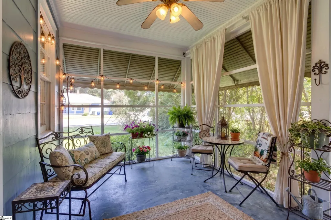
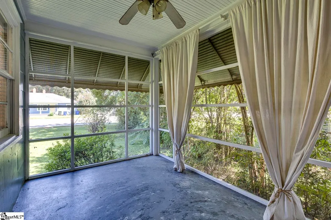
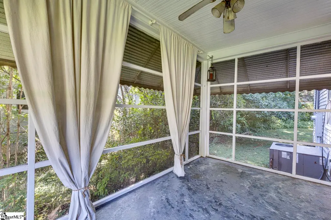
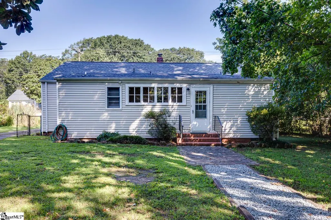
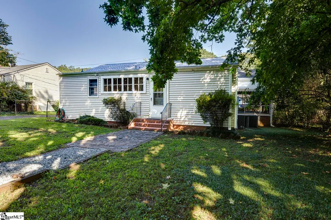
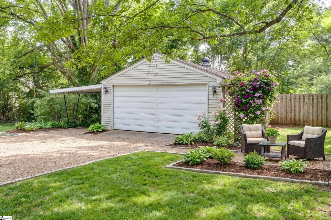
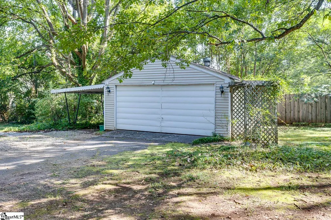
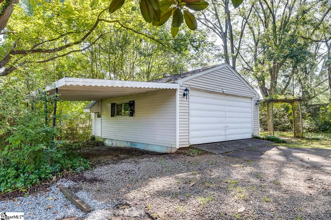
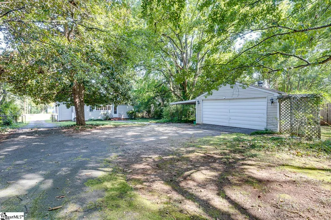
Charming, vintage, bungalow in Greenville SC's College Heights neighborhood. Conveniently located 2.2 miles from Downtown Greenville, you’re only about a seven-minute drive from Main Street's wonderful selection of shopping, dining, entertainment, and everyday amenities. Full of character and thoughtful details, this 3-bedroom, 2-bath home has the warmth and personality that are hard to find. Step inside to discover beautiful wood floors, original-style antique door handles and hardware, and an abundance of classic details throughout. The living area is spacious and open, with the original fireplace providing a beautiful focal point for your favorite decor. Just off the living area, you will find the dining room and access to the kitchen just beyond. Also off of the living area, a charming screened porch invites you to slow down, gather with friends, and extend your entertaining outdoors. The kitchen has everything you need for meal prep, including a stainless steel stove and refrigerator, plus ample cabinet space for storage. From the kitchen, you can step out into the sunroom which adds a bright, versatile space for morning coffee, reading, or simply enjoying the changing seasons. The primary suite is tucked away at the back of the home, ensuring restful evenings. The primary bathroom features a walk-in shower and a charming built-in linen closet, plus a generously sized sink vanity. The additional two bedrooms are nicely sized and appointed, perfect for guests or working from home. The hall bathroom features stylish black and white ceramic tile flooring, with a tub/shower combo and extra shelving for storing your toiletries or bathroom decor. Outside, the fenced lot is framed by mature trees, creating a peaceful and private setting. A detached two-car garage and additional one-car carport provide plenty of room for vehicles, hobbies, storage, or the treasures that come with making a house your own. Enjoy the established feel of College Heights while staying close to everything that makes Greenville such a special place to call home. If you’ve been searching for a home with character, outdoor living space, mature trees, and a great location, this one is ready to welcome its next chapter. Don't miss out on your chance to take a tour. Schedule your showing today!
| Elementary School | Middle School | High School |
|---|---|---|
| East North St Elementary School | Greenville Middle School | Greenville High School |
| Price History | |
|---|---|
| 8/17/2026 | Listed $359,900 |
General Features
| Sewer | Public Sewer |
|---|---|
| Heating | Forced Air,Natural Gas |
| Cooling | Central Air,Electric |
| Utilities | Cable Available |
| Roof | Architectural |
| Appliances | Dishwasher,Disposal,Microwave,Refrigerator,Range,Electric Water Heater |
| Garage Spaces | 2 |
| Gas Y/N | Piedmont Natural Gas |
| Association Fee Includes | None |
| Patio/Porch Features | Screened,Front Porch |
| Architectural Style | Bungalow,Ranch,Traditional |
| Security Features | Smoke Detector(s) |
| Construction Materials | Vinyl Siding |
| Stories Count | 1 |
| Levels | One |
| Property Subtype | Single Family Residence |
| Tax Year | 2025 |
| Community Features | None |
| Accessibility | Attic Stairs Disappearing |
| County | Greenville |
| New Construction | No |
| Property Type | Residential |
| HOA | No |
| Attached Garage | No |
| Subdivision Name | College Heights |
| Garage Y/N | Yes |
| Full Baths | 2 |
| Status | Active |
| Directions | From I-385 N,take Exit 40A to merge onto SC-291 N/N Pleasantburg Dr. Merge onto SC-291 N/N Pleasantburg Dr. Go 0.6 mi. Use the left lane to turn left onto E North St. Go 0.4mi. Home is on the left. |
| High School | Greenville |
| City | Greenville |
| Disclosures | Seller Disclosure |
| Senior Community Y/N | No |
| MLS Area | 071 |
| Lot Size Units | Square Feet |
| Lot Size Square Feet | 14374.8 |
| Carport Y/N | Yes |
| Elementary School | East North St |
| Tax Annual Amount | 1309.23 |
| Middle/Junior High School | Greenville |
| Property Condition | 50+ |
| Lease Considered Y/N | No |
| Building Area Units | Square Feet |
| Living Area Units | Square Feet |
| Standard Status | Active |
Interior Features
| Interior Amenities | Ceiling Fan(s),Ceiling Smooth,Laminate Counters |
|---|---|
| Basement | None |
| Flooring | Wood,Vinyl |
| Total Fireplaces | 1 |
| Fireplace Features | Wood Burning |
| Basement (Y/N) | No |
| Air Conditioning Y/N | Yes |
| Heating Y/N | Yes |
| Window Features | Storm Window(s) |
| Fireplace Y/N | Yes |
| Laundry Features | 1st Floor,Walk-in |
| Total Bedrooms | 3 |
| Main Level Bedrooms | 3 |
| Main Level Bathrooms | 2 |
| Below Grade Finished Area Unit Type | Square Feet |
| Total Baths | 2 |
| Kitchen Area | 121 |
| Kitchen Length | 11 |
| Kitchen Width | 11 |
| Primary on Main | 120 |
| Second Bedroom Length | 12 |
| Second Bedroom Width | 10 |
| Bedroom 3 Area | 90 |
| Bedroom 3 Length | 10 |
| Bedroom 3 Width | 9 |
| Dining Room Area | 11 |
| Dining Room Width | 9 |
| Living Room Area | 208 |
| Living Room Length | 16 |
| Living Room Width | 13 |
| Primary Bedroom Area | 120 |
| Primary Bedroom Length | 12 |
| Primary Bedroom Width | 10 |
| Dining Room Area | 99 |
| Bedroom 3 Level | Main |
| Second Bedroom Level | Main |
Exterior Features
| Fencing | Fenced |
|---|---|
| Parking Features | Detached,Gravel,Carport |
| Lot Features | 1/2 Acre or Less,Sidewalk,Few Trees |
| Water Source | Public |
| Total Parking | 2 |
| Lot Size Area | 14374.8 |
| Foundation Details | Crawl Space |
| Spa | No |
| Lot Size Acres | 0.33 |
| Waterfront Y/N | No |
| Covered Spaces | 2 |
| Horse Y/N | No |
Amenities
- Foreclosure
- Views
- Short Sale
- New Construction
- Adult 55+
- Lease To Own
- No HOA Fees
- Furnished
- Primary On Main
- Air Conditioning
- Seller Finance
- Green
- Fixer Upper
- Horse
- Golf
- Fireplace
- Deck
- Garage
- Basement
- Pool
Property vs Single Family Average in 29607
Price
Taxes
Visits
 The data relating to real estate for sale on this web site comes in part from the Broker Reciprocity Program of Charleston Trident Association of REALTORS® -- All information deemed reliable but not guaranteed. All properties are subject to prior sale, change or withdrawal. Neither listing broker(s) or information provider(s) shall be responsible for any typographical errors, misinformation, misprints and shall be held totally harmless. Listing(s) information is provided for consumer's personal,
 © 2026 The data relating to real estate for sale on this web site comes in part from the Western Upstate Association of REALTORS®, Inc. or Western Upstate Multiple Lisitngs Services of South Carolina, Inc. This information is deemed reliable, but not guaranteed. Neither, the Western Upstate Association of REALTORS®, Inc. or Western Upstate Multiple Listing Service of South Carolina, Inc., nor the listing broker, nor their agents or subagents are responsible for the accuracy of the information.
 Information deemed reliable but not guaranteed.
Property information provided courtesy of the Internet Exchange Program of the Greenville Association of Realtors.
The information being provided is for consumers personal, non-commercial use and may not be used for any purpose other than to identify prospective properties consumers may be interested in purchasing.
Data is updated as of September 12, 2026 11:27 AM UTC
Information deemed reliable but not guaranteed.
Property information provided courtesy of the Internet Exchange Program of the Greenville Association of Realtors.
The information being provided is for consumers personal, non-commercial use and may not be used for any purpose other than to identify prospective properties consumers may be interested in purchasing.
Data is updated as of September 12, 2026 11:27 AM UTC
 Spartanburg Association of REALTORS® All information deemed reliable but not guaranteed. All properties are subject to prior sale, change or withdrawal. Neither listing broker(s) or information provider(s) shall be responsible for any typographical errors, misinformation, misprints and shall be held totally harmless. Listing(s) information is provided for consumer's personal, non-commercial use and may not be used for any purpose other than to identify prospective properties consumers may be
