
Address
101 Hendrix Court, Boiling Springs, SC
Price
$ 225,000
Property Attributes
- MLS#1599842
- TypeSingle Family
- Listing Status Contingency Contract
- CountySpartanburg
- CityBoiling Springs
- Area033
- NeighborhoodSpringfield
- Zip29316
- StyleSingle Family Residence
- Year Built1973
- Taxes$ 1216
- Price$ 225,000
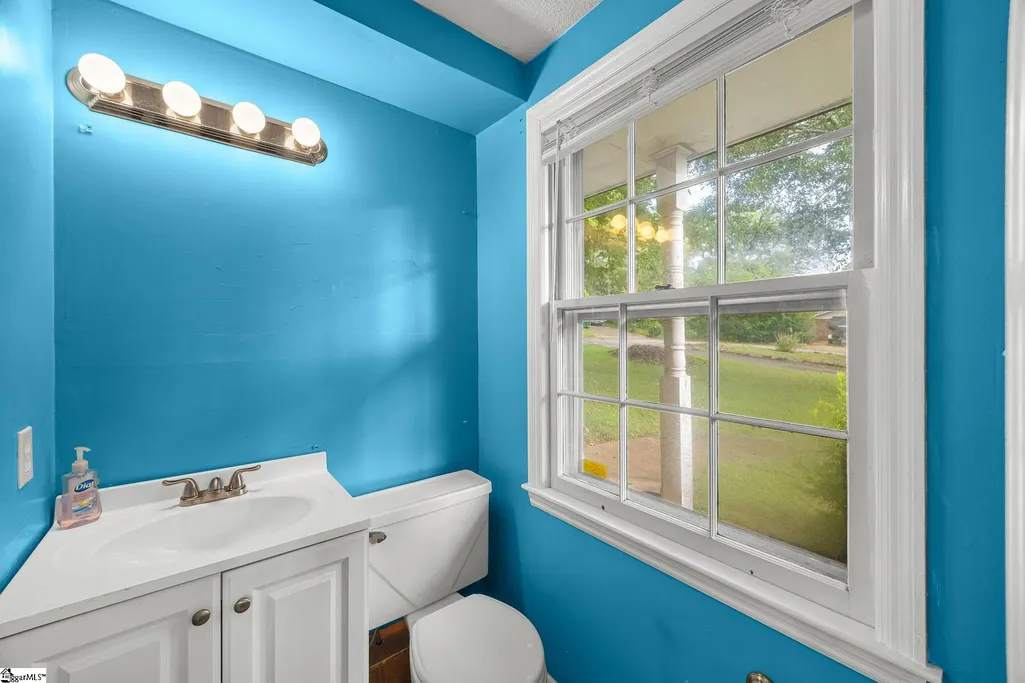
- Bedrooms4
- Full Bathrooms2
- Half Bathrooms1
- Lot Size0.32 Acres
Data Source:
Greater Greenville MLS (GGMLS)
Property Description
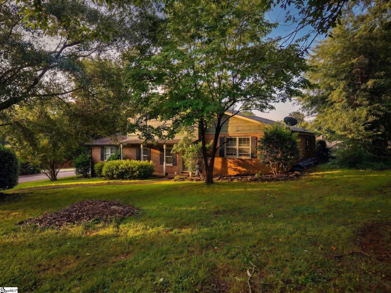
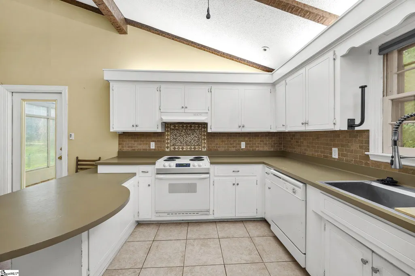
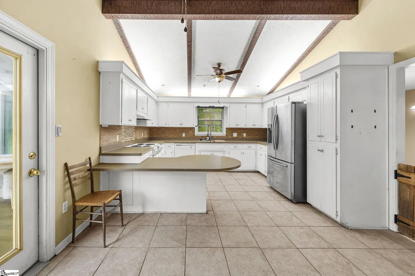
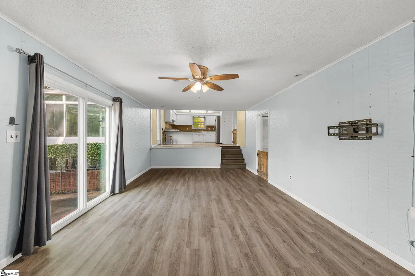
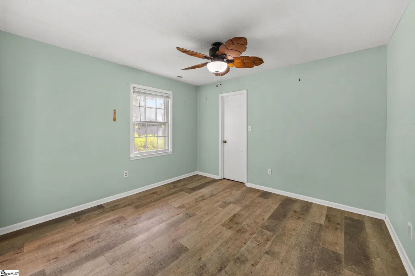
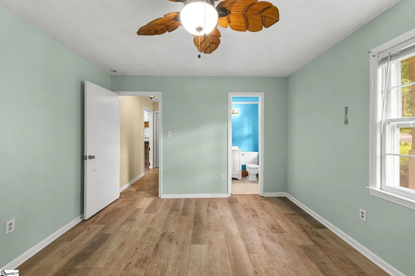
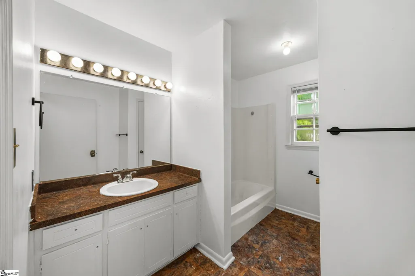
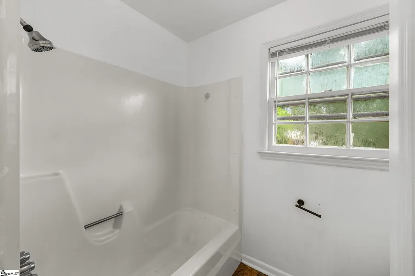
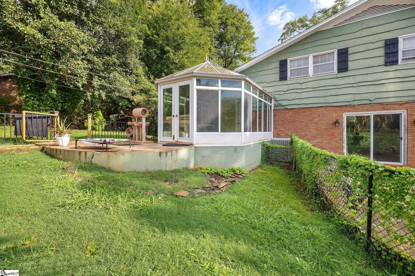
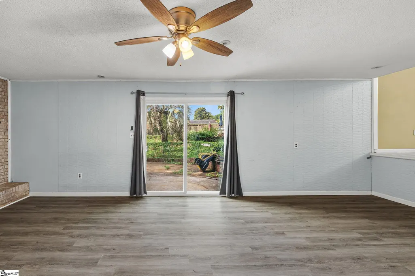
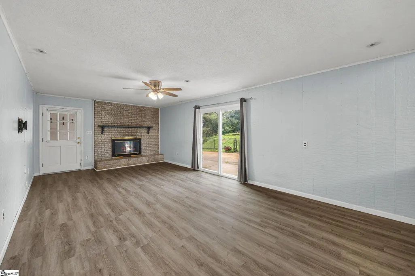
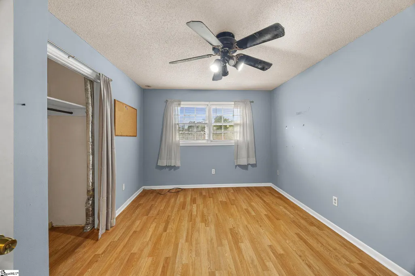
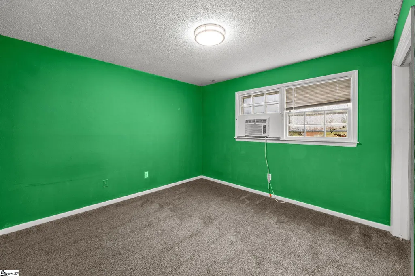
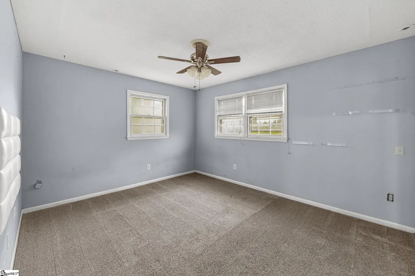
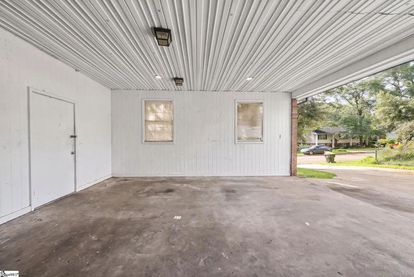
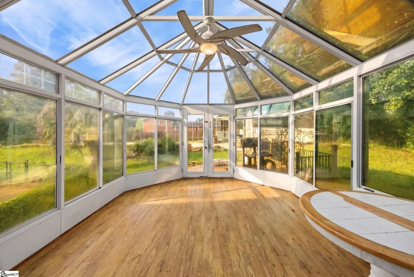
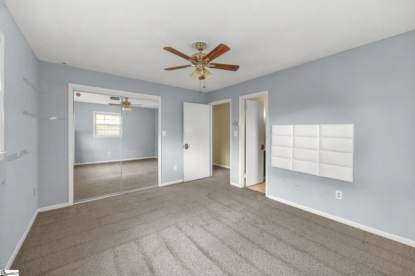
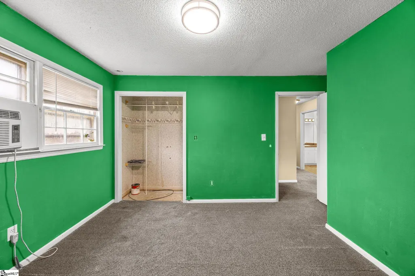
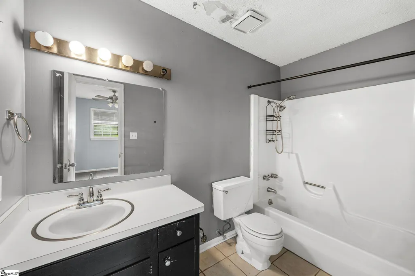
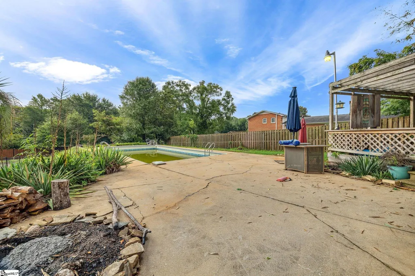
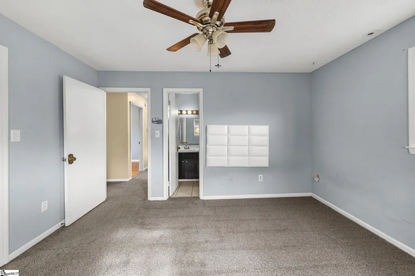
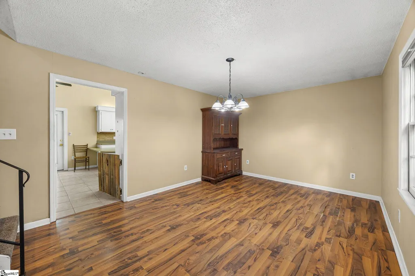
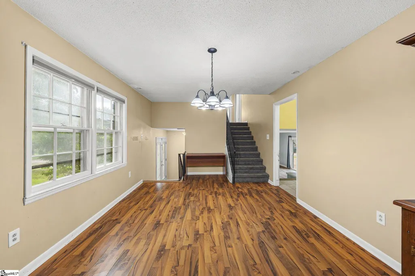
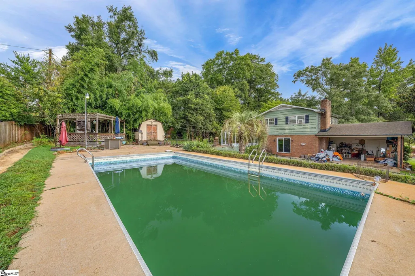
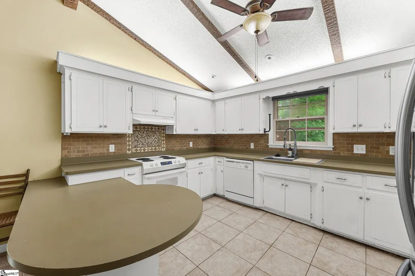
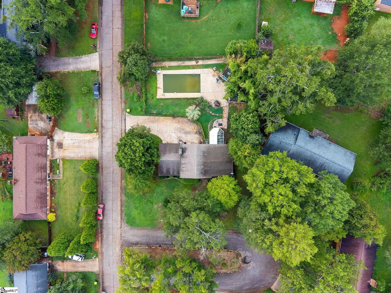
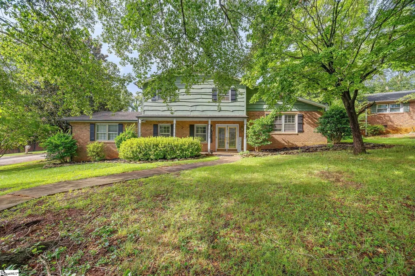
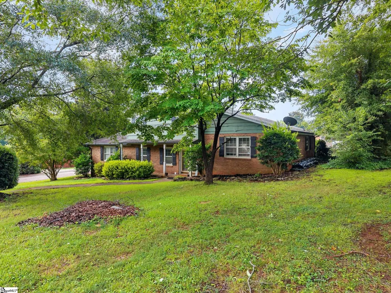
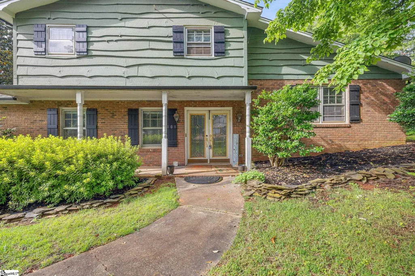
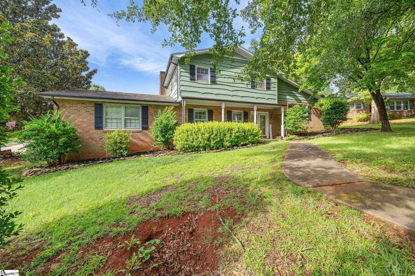
Bring your vision to 101 Hendrix Court, an as-is Boiling Springs home priced at $225,000 and offering approximately 1,980 heated square feet, four bedrooms, two full bathrooms and one half bathroom. The split-level/tri-level floor plan includes a main-level bedroom and bath, with three additional bedrooms and the remaining baths upstairs. The attached floor plan reflects generous main living spaces, including a living room over 24 feet long with a fireplace, a kitchen over 19 feet long, a separate dining room and an approximately 12-by-16-foot sunroom overlooking the backyard. Additional features include a welcoming front veranda, rear-entry carport, corner-lot setting, no HOA and an in-ground pool. The pool pump and filter were replaced in June 2024, and the pool was converted to a salt system at that time. The pool currently needs a new liner, and repairs are needed in the retaining-wall and pool area. This home is offered as-is and needs repairs and cosmetic updates, providing an opportunity for a buyer who wants to personalize an established home rather than pay for someone else?s finishes. The outdoor HVAC unit was replaced in July 2021, and an upstairs bedroom has a window unit for supplemental comfort. Located in Spartanburg County School District 2, the property offers access to Boiling Springs shopping, dining and major travel routes. With four bedrooms, flexible living areas, a fireplace, sunroom, no HOA, corner lot and in-ground saltwater-pool potential, 101 Hendrix Court offers space and possibilities at an approachable price point.
| Elementary School | Middle School | High School |
|---|---|---|
| Hendrix Elementary School | Boiling Springs Middle School | Boiling Springs High School |
| Price History | |
|---|---|
| 8/24/2026 | Listed $225,000 |
General Features
| Sewer | Public Sewer |
|---|---|
| Utilities | Cable Available |
| Property Subtype | Single Family Residence |
| Tax Year | 2025 |
| Community Features | None |
| County | Spartanburg |
| Property Type | Residential |
| HOA | false |
| Subdivision Name | Springfield |
| Garage Y/N | true |
| Status | Contingency Contract |
| Directions | From I-85: Take Exit 72 for US-176 toward Inman/Spartanburg. Bear right onto US-176 West, turn right onto Springfield Road, then right onto Hendrix Drive. Turn left onto Hendrix Court; the property is located on the corner. |
| High School | Boiling Springs |
| City | Boiling Springs |
| MLS Area | 033 |
| Lot Size Units | Square Feet |
| Lot Size Square Feet | 13939.2 |
| Carport Y/N | true |
| Elementary School | Hendrix |
| Tax Annual Amount | 1216 |
| Middle/Junior High School | Boiling Springs |
| Building Area Units | Square Feet |
| Living Area Units | Square Feet |
| Standard Status | Active Under Contract |
| Heating | Electric,Heat Pump |
| Cooling | Central Air,Electric,Wall/Window Unit(s) |
| Roof | Architectural |
| Construction Materials | Brick Veneer,Wood Siding |
| Property Condition | 50+ |
| Occupancy Type | Vacant |
| Appliances | Dishwasher,Refrigerator,Electric Cooktop,Electric Oven,Free-Standing Electric Range,Electric Water Heater |
| Garage Spaces | 2 |
| Association Fee Includes | None |
| Patio/Porch Features | Patio,Front Porch |
| Levels | Tri/Split Level |
| Full Baths | 2 |
| Virtual Tour | https://my.matterport.com/show/?m=EMd2J3jBtSe |
| Year Built | 1973 |
| Disclosures | Seller Disclosure |
| Accessibility | Attic Stairs Disappearing |
| Pool Features | In Ground |
Interior Features
| Air Conditioning Y/N | true |
|---|---|
| Heating Y/N | true |
| Fireplace Y/N | true |
| Below Grade Finished Area Unit Type | Square Feet |
| Flooring | Carpet,Ceramic Tile,Luxury Vinyl |
| Total Baths | 3 |
| Interior Amenities | High Ceilings,Ceiling Fan(s),Ceiling Blown,Countertops-Solid Surface,Walk-In Closet(s),Split Floor Plan,Pantry |
| Basement | None |
| Total Fireplaces | 1 |
| Fireplace Features | Wood Burning |
| Half Baths | 1 |
| Laundry Features | 1st Floor,Laundry Closet,Electric Dryer Hookup,Washer Hookup |
| Total Bedrooms | 4 |
| Main Level Bedrooms | 1 |
| Kitchen Area | 247 |
| Kitchen Length | 19 |
| Kitchen Width | 13 |
| Primary on Main | 144 |
| Second Bedroom Length | 12 |
| Second Bedroom Width | 12 |
| Bedroom 3 Area | 168 |
| Bedroom 3 Length | 12 |
| Bedroom 3 Width | 14 |
| Bedroom 4 Area | 154 |
| Bedroom 4 Length | 11 |
| Bedroom 4 Width | 14 |
| Living Room Area | 325 |
| Living Room Length | 25 |
| Living Room Width | 13 |
| Primary Bedroom Area | 168 |
| Primary Bedroom Length | 12 |
| Primary Bedroom Width | 14 |
| Dining Room Area | 19 |
| Dining Room Width | 12 |
| Dining Room Area | 228 |
| Window Features | Window Treatments,Storm Window(s) |
| Bedroom 3 Level | Second |
| Second Bedroom Level | Main |
| Bedroom 4 Level | Second |
Exterior Features
| Lot Features | 1/2 Acre or Less,Corner Lot,Cul-De-Sac |
|---|---|
| Water Source | Public |
| Lot Size Area | 13939.2 |
| Lot Size Acres | 0.32 |
| Lot Dimensions | 102 x 141 x 109 x 149 |
| Total Parking | 2 |
| Fencing | Fenced |
| Parking Features | Attached Carport,Concrete,Carport,Driveway |
| Foundation Details | Slab |
| Covered Spaces | 2 |
| Exterior Amenities | Water Feature |
| Door Features | Storm Door(s) |
Amenities
- Foreclosure
- Views
- Short Sale
- New Construction
- Adult 55+
- Lease To Own
- No HOA Fees
- Furnished
- Primary On Main
- Air Conditioning
- Seller Finance
- Green
- Fixer Upper
- Horse
- Golf
- Fireplace
- Deck
- Garage
- Basement
- Pool
Property vs Single Family Average in 29316
Price
Taxes
Year Built
 The data relating to real estate for sale on this web site comes in part from the Broker Reciprocity Program of Charleston Trident Association of REALTORS® -- All information deemed reliable but not guaranteed. All properties are subject to prior sale, change or withdrawal. Neither listing broker(s) or information provider(s) shall be responsible for any typographical errors, misinformation, misprints and shall be held totally harmless. Listing(s) information is provided for consumer's personal,
 © 2026 The data relating to real estate for sale on this web site comes in part from the Western Upstate Association of REALTORS®, Inc. or Western Upstate Multiple Lisitngs Services of South Carolina, Inc. This information is deemed reliable, but not guaranteed. Neither, the Western Upstate Association of REALTORS®, Inc. or Western Upstate Multiple Listing Service of South Carolina, Inc., nor the listing broker, nor their agents or subagents are responsible for the accuracy of the information.
 Information deemed reliable but not guaranteed.
Property information provided courtesy of the Internet Exchange Program of the Greenville Association of Realtors.
The information being provided is for consumers personal, non-commercial use and may not be used for any purpose other than to identify prospective properties consumers may be interested in purchasing.
Data is updated as of September 17, 2026 11:34 AM UTC
Information deemed reliable but not guaranteed.
Property information provided courtesy of the Internet Exchange Program of the Greenville Association of Realtors.
The information being provided is for consumers personal, non-commercial use and may not be used for any purpose other than to identify prospective properties consumers may be interested in purchasing.
Data is updated as of September 17, 2026 11:34 AM UTC
 Spartanburg Association of REALTORS® All information deemed reliable but not guaranteed. All properties are subject to prior sale, change or withdrawal. Neither listing broker(s) or information provider(s) shall be responsible for any typographical errors, misinformation, misprints and shall be held totally harmless. Listing(s) information is provided for consumer's personal, non-commercial use and may not be used for any purpose other than to identify prospective properties consumers may be
