












Address
208 Glen Meadows Drive, Simpsonville, SC
Price
$ 599,000
Property Attributes
- MLS#1599585
- TypeSingle Family
- Listing Status Contingency Contract
- CountyGreenville
- CitySimpsonville
- Area041
- NeighborhoodGlen Meadows
- Zip29680
- StyleTraditional
- Taxes$ 1793
- Price$ 599,000
- Bedrooms4
- Full Bathrooms3
- Half Bathrooms0
- Lot Size0.8 Acres
Data Source:
Greater Greenville MLS (GGMLS)
Property Description
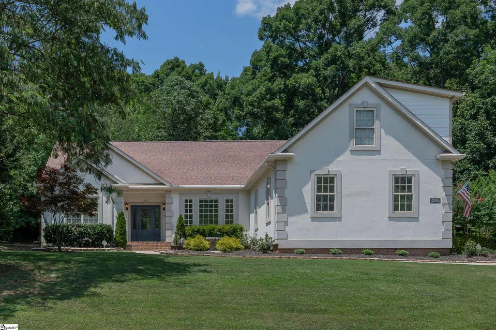
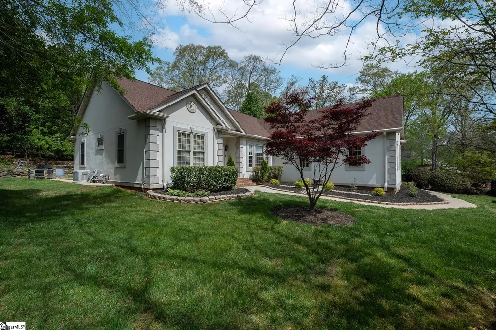
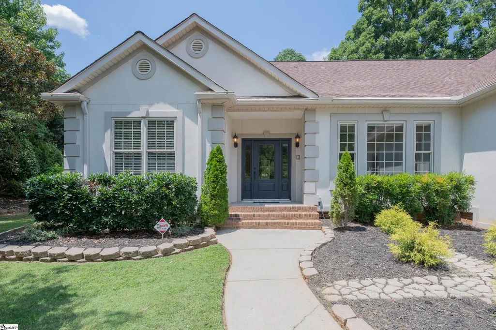
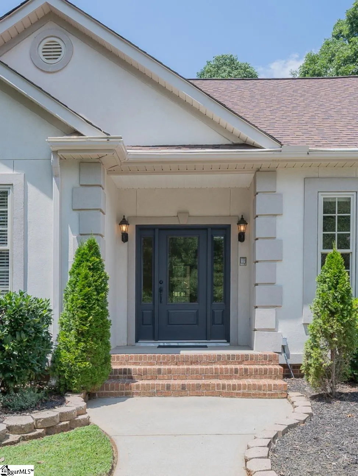
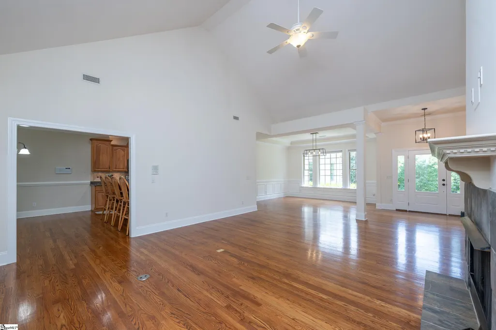
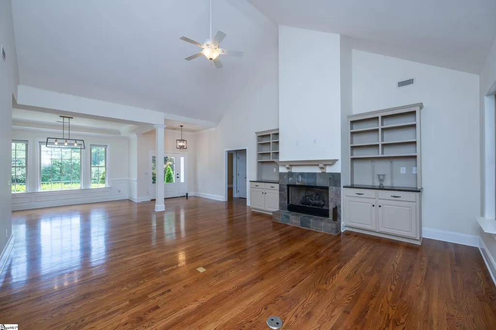
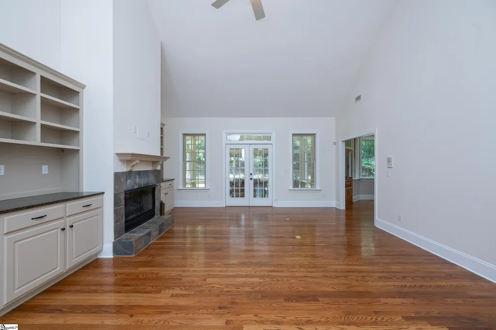
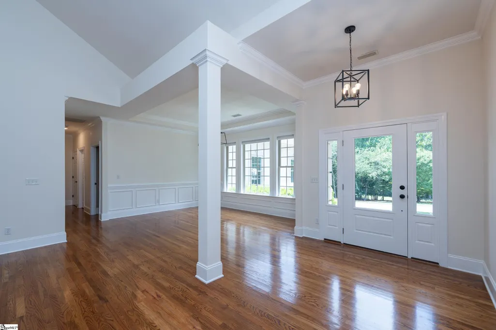
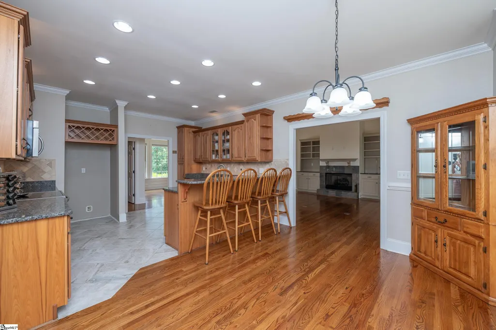
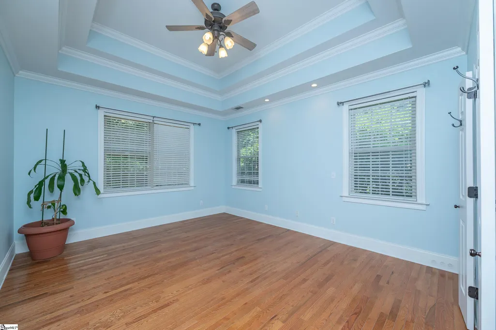
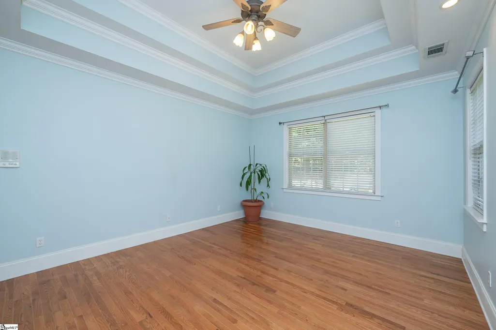
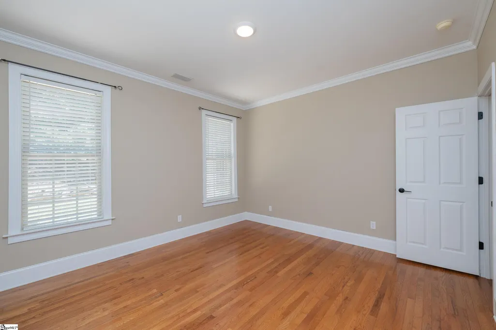
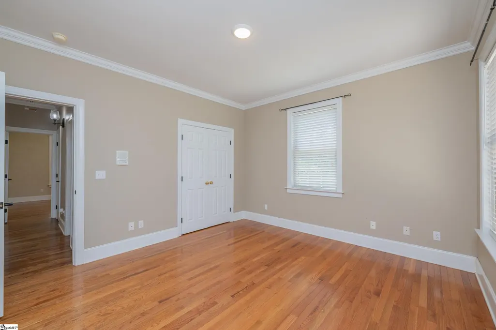
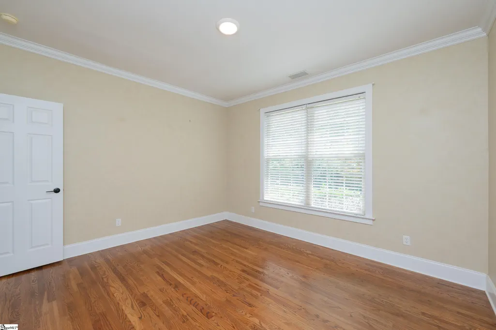
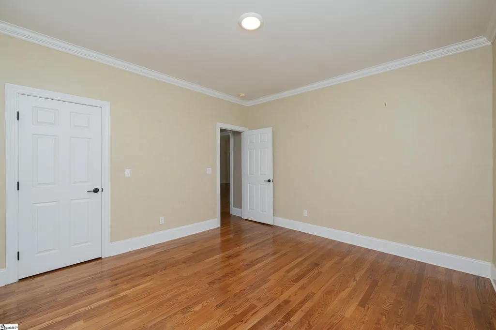
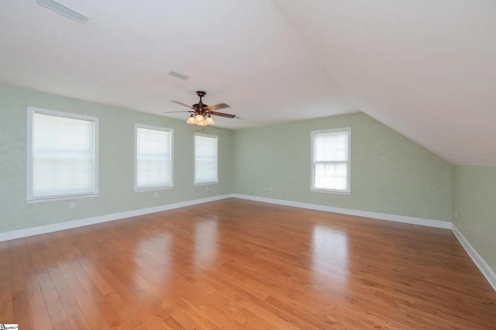
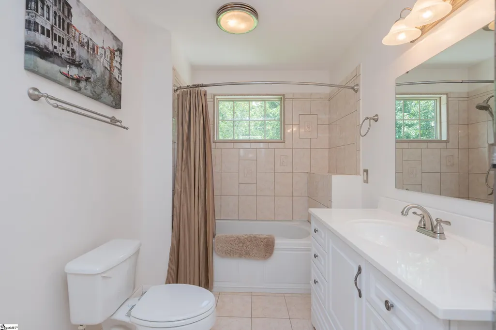
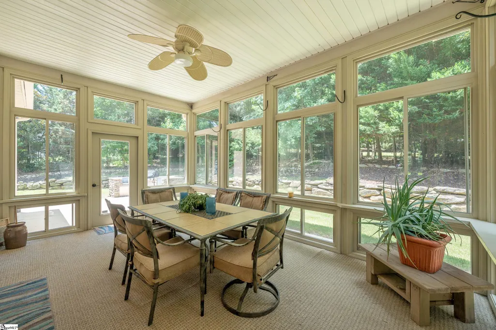
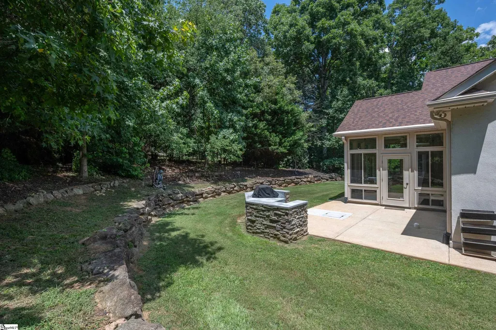
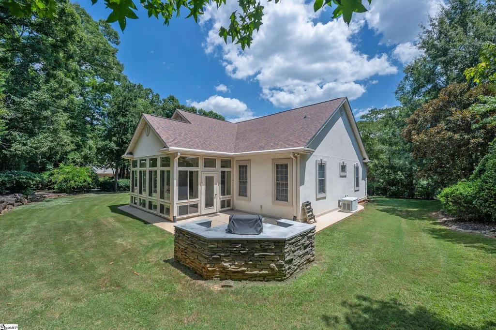
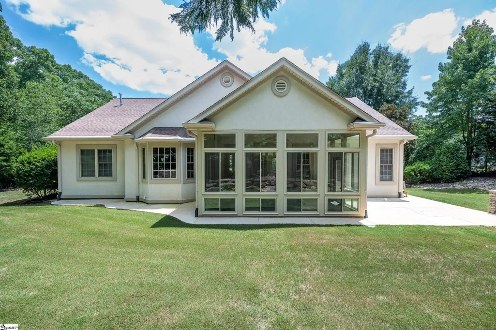
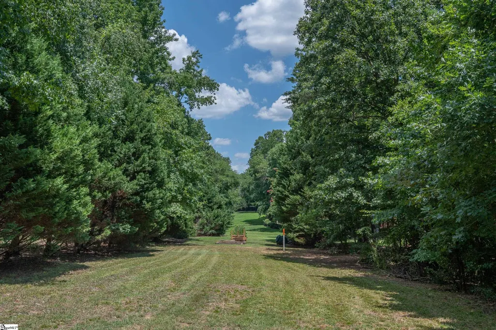
Spacious home on a large lot in the desirable Glen Meadows subdivision. Back on the market with numerous improvements including new front door; updated lighting throughout; retro-fitted can lights in kitchen with LED bulbs; new door knobs & hinges throughout; new sink faucet, cabinet hardware, towel bars, toilet paper holder, shower head & faucet in hall bathroom; TV compartment over fireplace has been enclosed with sheetrock & extended electrical to make it more user friendly for larger tv; repainted built in bookcases; repainted trim in living room & dining room. Motivated seller has priced this home below market value! This spacious 4-bedroom, 3-bathroom home's split floor plan is graced with oversized rooms (including master bedroom closet and laundry), hardwood floors, vaulted ceilings, fireplace, large dining room, ample kitchen and cabinet space, and large breakfast area. With its own full bathroom, the 4th bedroom can easily function as a bonus room or media room. Perfect for family and guest entertaining, an inviting patio area with built-in grill and counter space is conveniently located outside of the spacious heated and cooled 4-season room. The oversized garage allows the extra space needed for a workbench without crowding the vehicle space. The large .8-acre lot extends to the far side of the cleared area well beyond the stone wall and trees on the back side of the property and it overlooks green space across the street in front of the home. Endless landscaping possibilities for family and for entertaining. Conveniently located only a short distance from shopping and I-385.
| Elementary School | Middle School | High School |
|---|---|---|
| Fork Shoals Elementary School | Ralph Chandler Middle School | Woodmont High School |
| Price History | |
|---|---|
| 8/10/2026 | Listed $599,000 |
General Features
| Sewer | Public Sewer |
|---|---|
| Utilities | Underground Utilities |
| HOA Fee | 265 |
| Property Subtype | Single Family Residence |
| Tax Year | 2025 |
| Community Features | Other |
| Assoc Fee Paid Per | Annually |
| County | Greenville |
| Property Type | Residential |
| HOA | true |
| Attached Garage | true |
| Subdivision Name | Glen Meadows |
| Garage Y/N | true |
| Status | Contingency Contract |
| Directions | From Greenville, I-385 to right Fairview Rd exit in Simpsonville. Then right on Harrison Bridge Rd, left on Hipps Rd, left on Neely Ferry Rd, right into Glen Meadows subdivision on Glen Meadows Drive. House is on the right. |
| High School | Woodmont |
| City | Simpsonville |
| MLS Area | 041 |
| Lot Size Units | Square Feet |
| Lot Size Square Feet | 34848 |
| Elementary School | Fork Shoals |
| Tax Annual Amount | 1793.85 |
| Middle/Junior High School | Ralph Chandler |
| Building Area Units | Square Feet |
| Living Area Units | Square Feet |
| Standard Status | Active Under Contract |
| Heating | Forced Air,Natural Gas |
| Cooling | Central Air,Electric,Multi Units |
| Roof | Architectural |
| Construction Materials | Stucco |
| Property Condition | 21-30 |
| Appliances | Cooktop,Dishwasher,Disposal,Electric Cooktop,Electric Oven,Gas Water Heater |
| Garage Spaces | 2 |
| Association Fee Includes | By-Laws,Restrictive Covenants |
| Patio/Porch Features | Patio,Enclosed,Screened |
| Architectural Style | Traditional |
| Stories Count | 1 |
| Levels | One and One Half |
| Full Baths | 3 |
| Virtual Tour | https://pfretour.com/v2/102064?mls_friendly=true |
| Disclosures | Seller Disclosure |
| Accessibility | Attic Stairs Disappearing |
Interior Features
| Air Conditioning Y/N | true |
|---|---|
| Heating Y/N | true |
| Fireplace Y/N | true |
| Below Grade Finished Area Unit Type | Square Feet |
| Flooring | Ceramic Tile,Wood |
| Total Baths | 3 |
| Interior Amenities | High Ceilings,Ceiling Fan(s),Vaulted Ceiling(s),Ceiling Smooth,Tray Ceiling(s),Granite Counters,Open Floorplan,Walk-In Closet(s),Split Floor Plan,Pantry |
| Basement | None |
| Total Fireplaces | 1 |
| Fireplace Features | Gas Log |
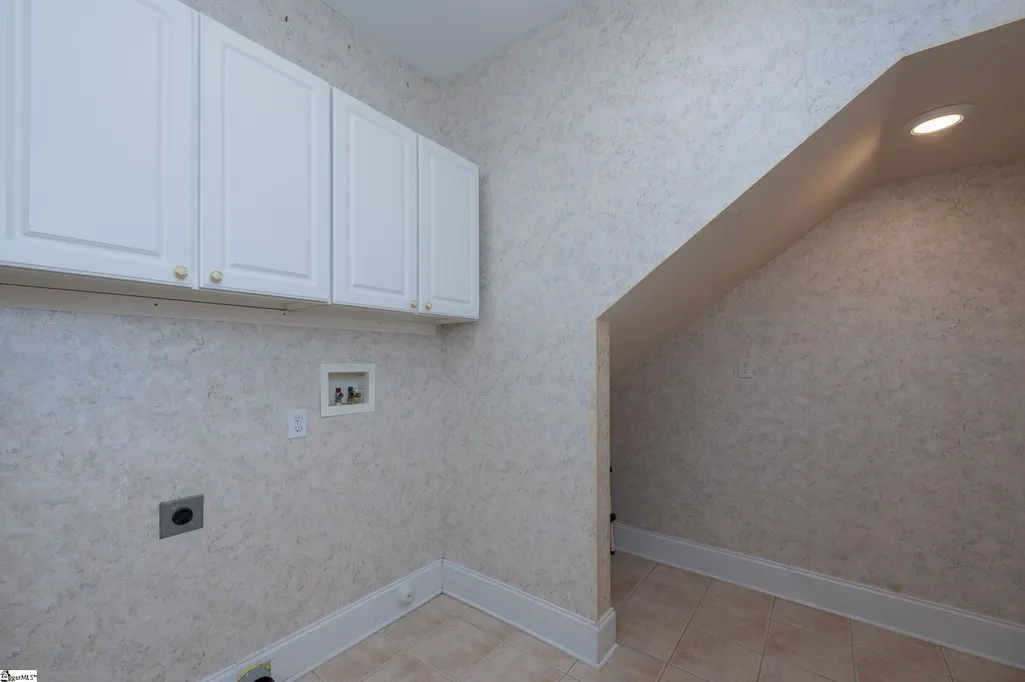
| Laundry Features | 1st Floor,Walk-in,Electric Dryer Hookup,Laundry Room |
| Total Bedrooms | 4 |
| Main Level Bedrooms | 3 |
| Main Level Bathrooms | 2 |
| Kitchen Area | 168 |
| Kitchen Length | 14 |
| Kitchen Width | 12 |
| Primary on Main | 182 |
| Second Bedroom Length | 14 |
| Second Bedroom Width | 13 |
| Bedroom 3 Area | 168 |
| Bedroom 3 Length | 14 |
| Bedroom 3 Width | 12 |
| Bedroom 4 Area | 361 |
| Bedroom 4 Length | 19 |
| Bedroom 4 Width | 19 |
| Living Room Area | 380 |
| Living Room Length | 20 |
| Living Room Width | 19 |
| Primary Bedroom Area | 208 |
| Primary Bedroom Length | 16 |
| Primary Bedroom Width | 13 |
| Dining Room Area | 15 |
| Dining Room Width | 12 |
| Dining Room Area | 180 |
| Window Features | Tilt Out Windows,Insulated Windows |
| Bedroom 3 Level | Main |
| Second Bedroom Level | Main |
| Bedroom 4 Level | Second |
Exterior Features
| Lot Features | 1/2 - Acre,Few Trees,Sprklr In Grnd-Partial Yd |
|---|---|
| Water Source | Public |
| Lot Size Area | 34848 |
| Lot Size Acres | 0.8 |
| Total Parking | 2 |
| Parking Features | Attached,Concrete,Garage Door Opener,Yard Door |
| Foundation Details | Slab |
| Covered Spaces | 2 |
| Exterior Amenities | Outdoor Kitchen,Outdoor Grill |
| Other Equipment | Intercom |
Amenities
- Foreclosure
- Views
- Short Sale
- New Construction
- Adult 55+
- Lease To Own
- No HOA Fees
- Furnished
- Primary On Main
- Air Conditioning
- Seller Finance
- Green
- Fixer Upper
- Horse
- Golf
- Fireplace
- Deck
- Garage
- Basement
- Pool
Property vs Single Family Average in 29680
Price
Taxes
 The data relating to real estate for sale on this web site comes in part from the Broker Reciprocity Program of Charleston Trident Association of REALTORS® -- All information deemed reliable but not guaranteed. All properties are subject to prior sale, change or withdrawal. Neither listing broker(s) or information provider(s) shall be responsible for any typographical errors, misinformation, misprints and shall be held totally harmless. Listing(s) information is provided for consumer's personal,
 © 2026 The data relating to real estate for sale on this web site comes in part from the Western Upstate Association of REALTORS®, Inc. or Western Upstate Multiple Lisitngs Services of South Carolina, Inc. This information is deemed reliable, but not guaranteed. Neither, the Western Upstate Association of REALTORS®, Inc. or Western Upstate Multiple Listing Service of South Carolina, Inc., nor the listing broker, nor their agents or subagents are responsible for the accuracy of the information.
 Information deemed reliable but not guaranteed.
Property information provided courtesy of the Internet Exchange Program of the Greenville Association of Realtors.
The information being provided is for consumers personal, non-commercial use and may not be used for any purpose other than to identify prospective properties consumers may be interested in purchasing.
Data is updated as of September 23, 2026 11:26 AM UTC
Information deemed reliable but not guaranteed.
Property information provided courtesy of the Internet Exchange Program of the Greenville Association of Realtors.
The information being provided is for consumers personal, non-commercial use and may not be used for any purpose other than to identify prospective properties consumers may be interested in purchasing.
Data is updated as of September 23, 2026 11:26 AM UTC
 Spartanburg Association of REALTORS® All information deemed reliable but not guaranteed. All properties are subject to prior sale, change or withdrawal. Neither listing broker(s) or information provider(s) shall be responsible for any typographical errors, misinformation, misprints and shall be held totally harmless. Listing(s) information is provided for consumer's personal, non-commercial use and may not be used for any purpose other than to identify prospective properties consumers may be
