








Address
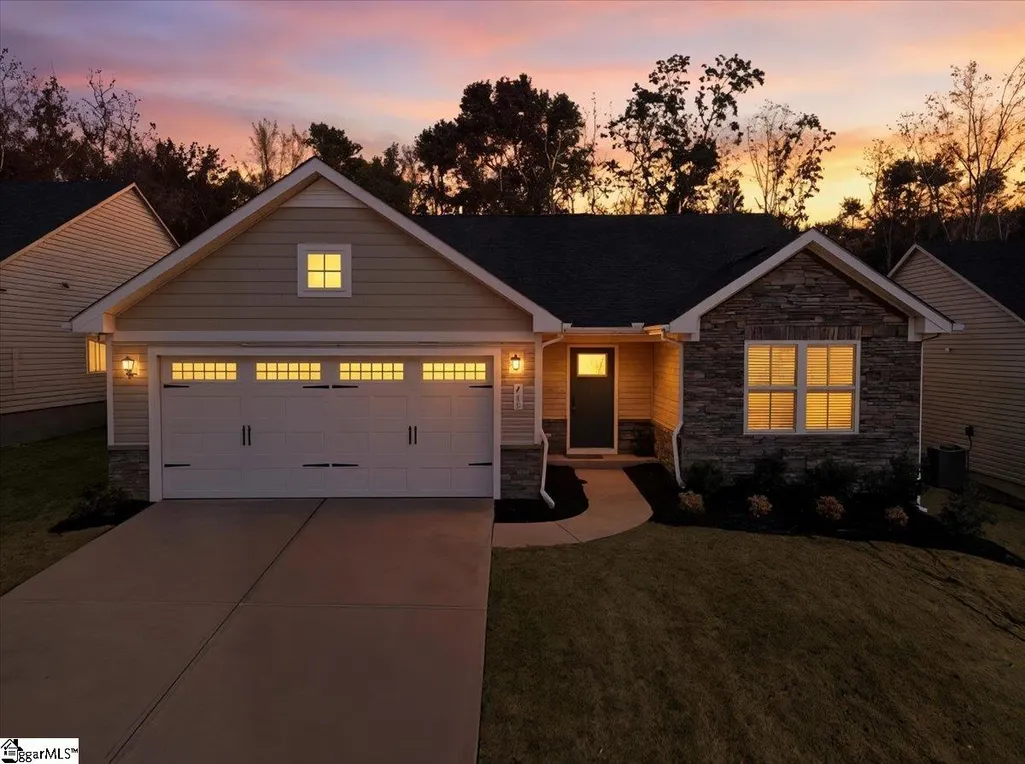
119 Baylor Drive, Gray Court, SC
Price
$ 265,000
Property Attributes
- MLS#1598938
- TypeSingle Family
- Listing Status Contingency Contract
- CountyLaurens
- CityGray Court
- Area034
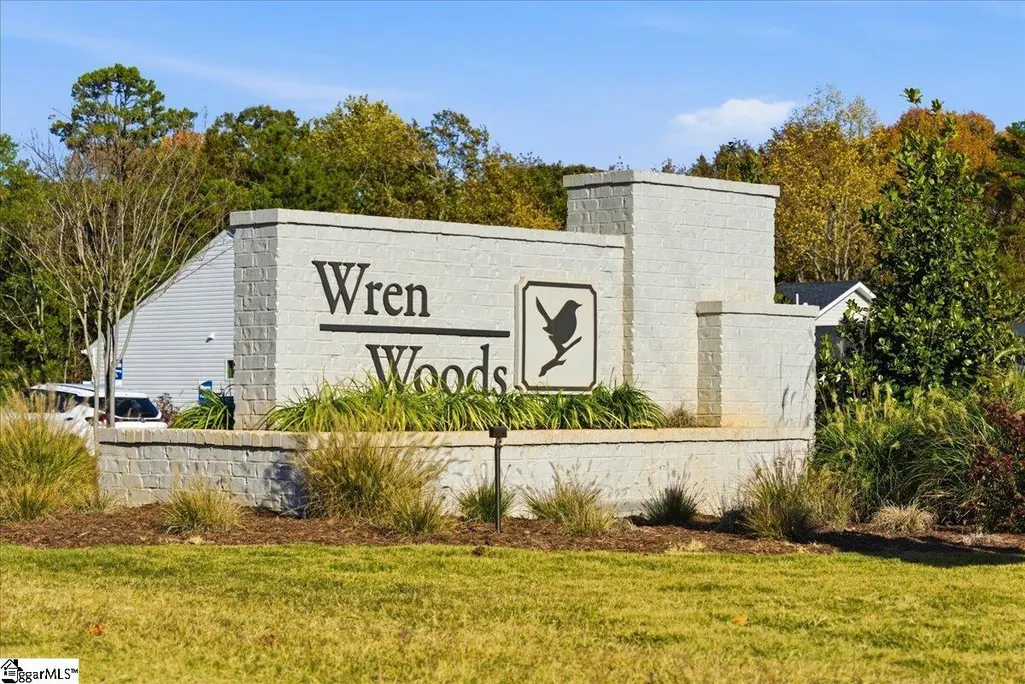
- NeighborhoodWren Woods
- Zip29645
- StyleTraditional
- Year Built2025
- Taxes$ 965
- Price$ 265,000
- Bedrooms3
- Full Bathrooms2
- Half Bathrooms0
- Lot Size0.12 Acres
Data Source:
Greater Greenville MLS (GGMLS)
Property Description
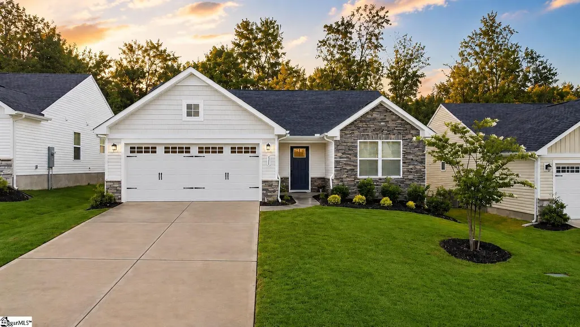
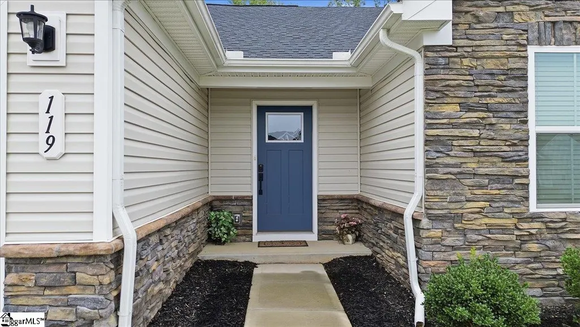
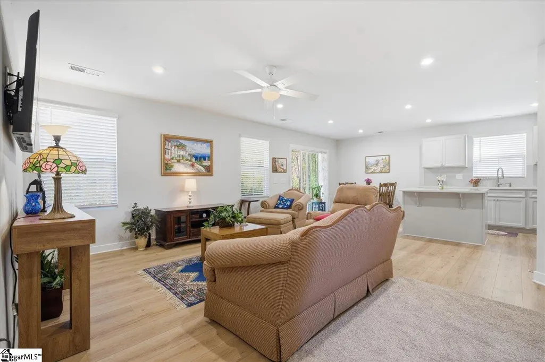
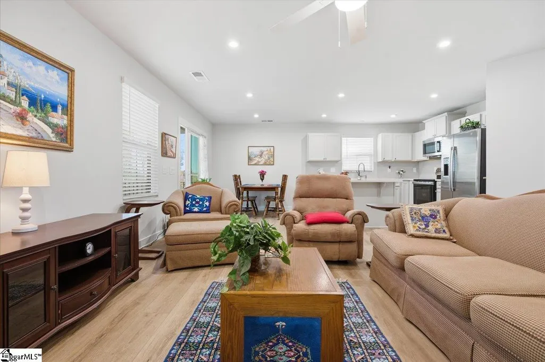
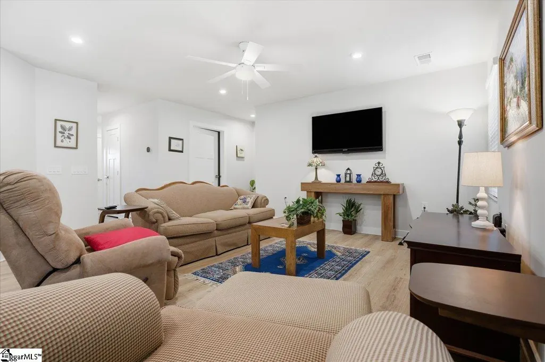
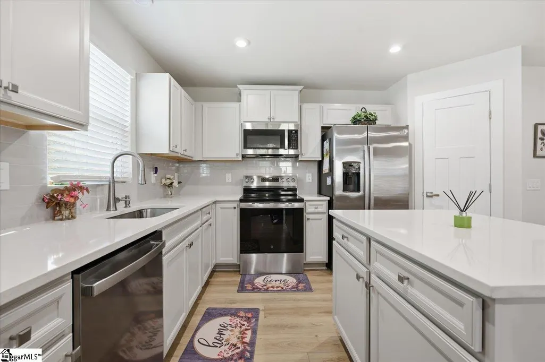
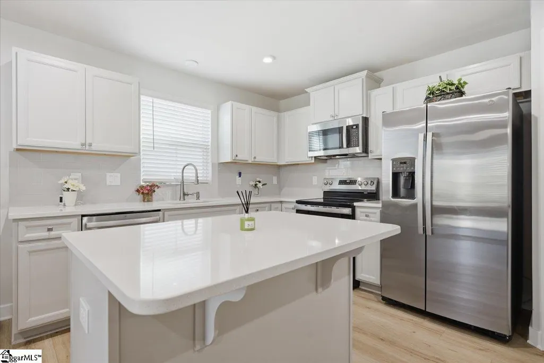
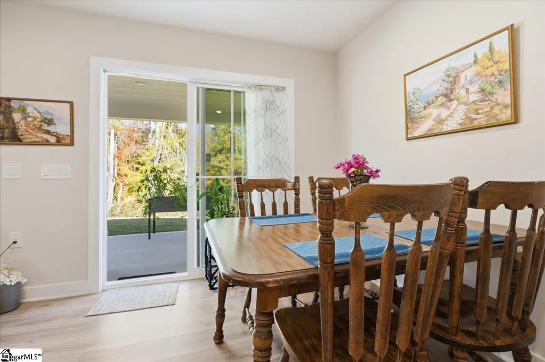
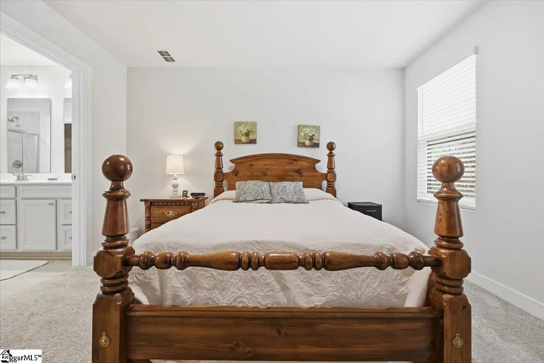
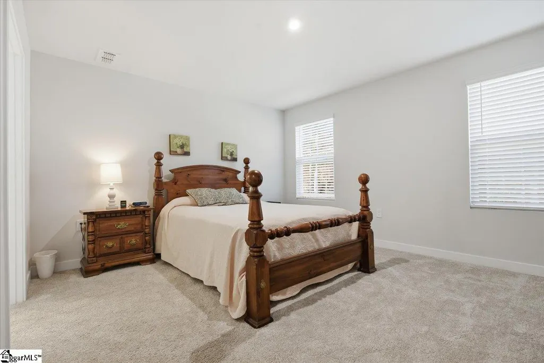
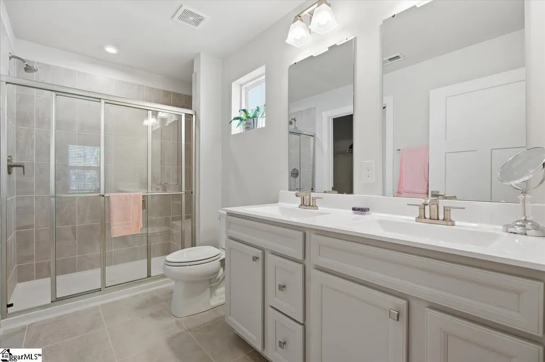
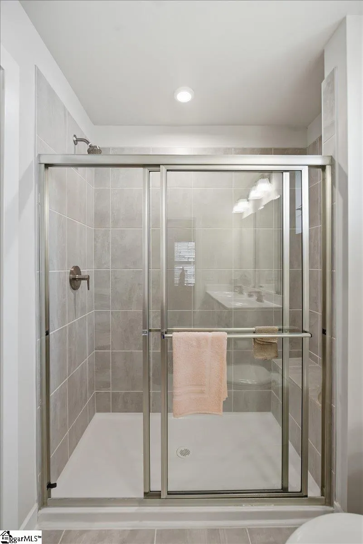
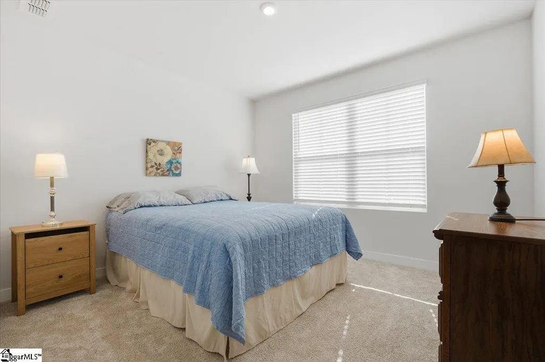
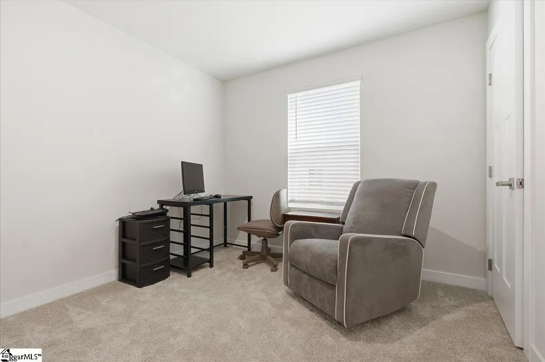
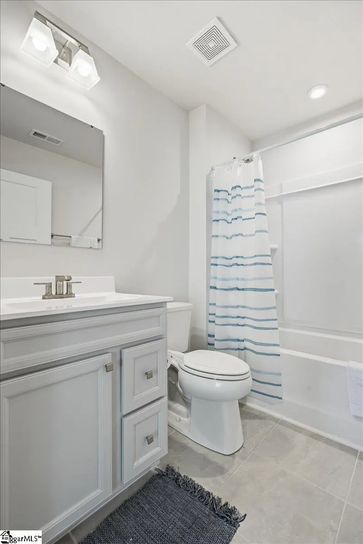
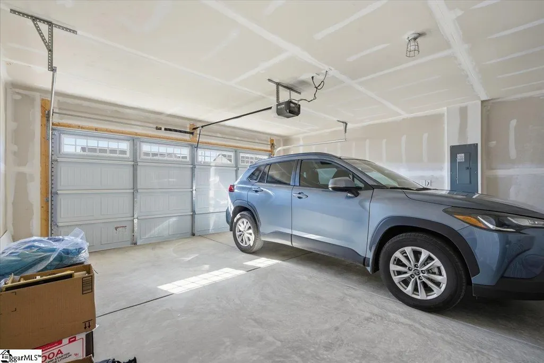
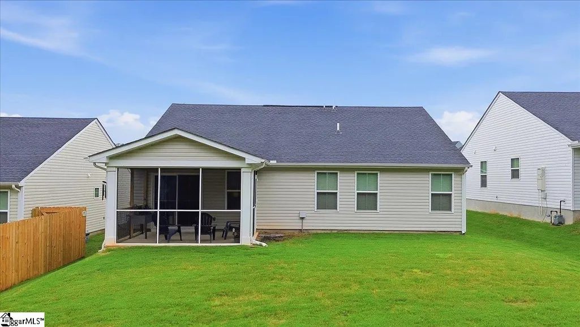
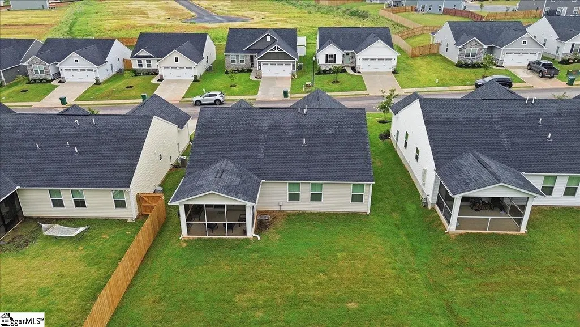
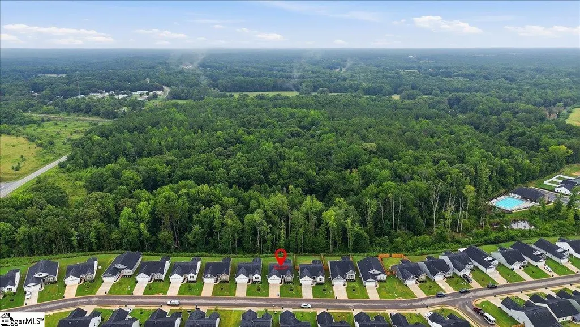
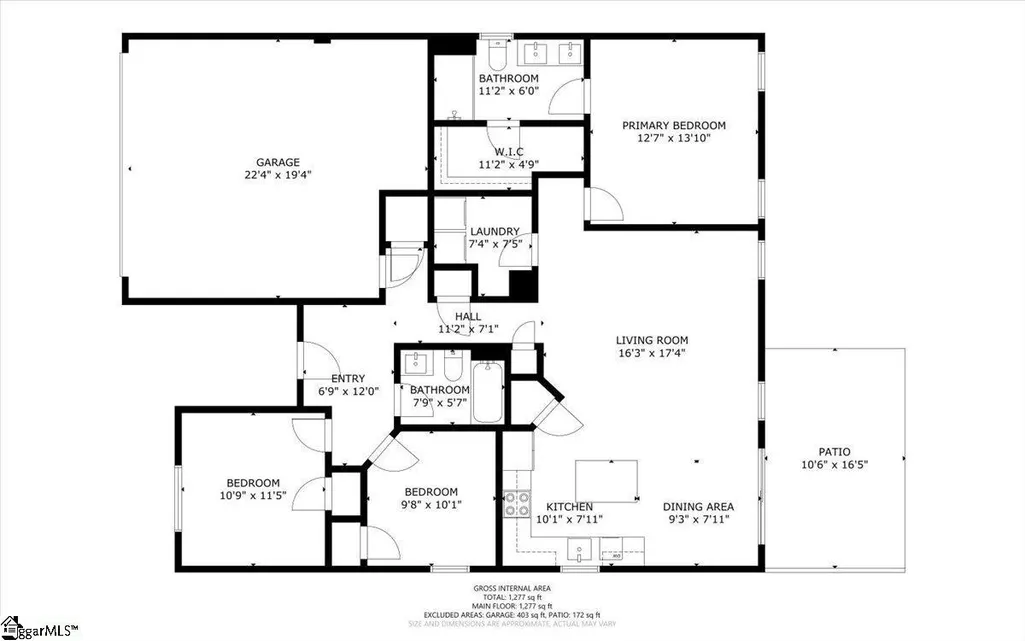
MOVE-IN READY! This is not your average base-model Ryan Homes house, but a home with many upgrades INCLUDED. Building this floorplan new would cost you more than buying this one in its current condition. Easy one-level living, a private backyard, and a location you'll love. This beautifully maintained home offers the perfect combination of open-concept living, stylish finishes, and everyday comfort in Wren Woods. And...you can check a the roof and HVAC off your list as both were new in 2024! Conveniently located between Downtown Fountain Inn and Downtown Gray Court with easy access to shopping, dining, and major roadways, you'll enjoy peaceful neighborhood living without sacrificing convenience. Inside, natural light fills the spacious living areas where durable wide-plank luxury vinyl flooring flows throughout the main living spaces. The open floor plan makes entertaining effortless, with the living room seamlessly connecting to the dining area and kitchen. Quartz countertops, stainless steel appliances, a pantry, and a large center island with seating create a kitchen that's as functional as it is inviting. The split-bedroom layout offers privacy for the primary suite, complete with dual sinks, a spacious tiled shower, and a walk-in closet. Two additional bedrooms share a well-appointed hall bath with a tub/shower combination, providing comfortable space for family or guests. The screened porch truly sets this home apart, creating an inviting outdoor living space you'll enjoy throughout much of the year. Overlooking a private, established tree line, it's the perfect spot for morning coffee, casual dinners, game day gatherings, or simply relaxing with a good book while enjoying the peaceful backyard setting. Life in Wren Woods means enjoying exceptional neighborhood amenities, including a clubhouse, pool, playground, tennis courts, walking trails, and a scenic community pond. Additionally the HOA takes care of lawn maintenance giving you more time to enjoy your favorite hobbies! Whether you're purchasing your first home, downsizing, or simply looking for the ease of one-level living, this move-in ready home offers an outstanding opportunity in one of the area's most desirable communities.
| Price History | |
|---|---|
| 7/27/2026 | Listed $270,000 |
| 8/21/2026 | 2$265,000 |
General Features
| Sewer | Public Sewer |
|---|---|
| Heating | Forced Air,Heat Pump |
| Cooling | Central Air,Electric |
| Utilities | Underground Utilities,Cable Available |
| Roof | Architectural |
| Appliances | Dishwasher,Disposal,Dryer,Self Cleaning Oven,Refrigerator,Washer,Electric Oven,Free-Standing Electric Range,Range,Microwave,Electric Water Heater |
| HOA Fee | 160 |
| Garage Spaces | 2 |
| Association Fee Includes | Maintenance Grounds,Pool,Recreation Facilities,Street Lights,Restrictive Covenants |
| Patio/Porch Features | Patio,Front Porch,Screened |
| Architectural Style | Traditional |
| Security Features | Smoke Detector(s) |
| Construction Materials | Stone,Vinyl Siding |
| Year Built | 2025 |
| Stories Count | 1 |
| Topography | Level |
| Levels | One |
| Property Subtype | Single Family Residence |
| Tax Year | 2024 |
| Community Features | Clubhouse,Common Areas,Street Lights,Recreational Path,Playground,Pool,Sidewalks,Lawn Maintenance,Neighborhood Lake/Pond,Walking Trails,Community Center |
| Assoc Fee Paid Per | Monthly |
| County | Laurens |
| New Construction | No |
| Property Type | Residential |
| HOA | true |
| Attached Garage | true |
| Subdivision Name | Wren Woods |
| Garage Y/N | true |
| Full Baths | 2 |
| Status | Contingency Contract |
| Directions | Head South on I-385 Take exit 19 for SC-14 toward Gray Court/Laurens Follow SC-14 for 0.9mi Turn left on Back St. Continue for 365ft and road turns into Friendship Church Rd. Follow for 0.5mi and dest |
| High School | Laurens Dist 55 |
| City | Gray Court |
| Disclosures | Seller Disclosure |
| Senior Community Y/N | No |
| MLS Area | 034 |
| Lot Size Units | Square Feet |
| Lot Size Square Feet | 5227.2 |
| Carport Y/N | No |
| Elementary School | Gray Court - Owings |
| Tax Annual Amount | 965.29 |
| Middle/Junior High School | Gray Court-Owings |
| Property Condition | 1-5 |
| Lease Considered Y/N | No |
| Virtual Tour | https://www.zillow.com/view-imx/76d7c0ac-3955-4fa5-9d85-d1d3b712ff26?setAttribution=mls&wl=true&initialViewType=pano&utm_source=dashboard |
| Building Area Units | Square Feet |
| Living Area Units | Square Feet |
| Builder Name | Ryan Homes |
| Standard Status | Active Under Contract |
Interior Features
| Interior Amenities | Ceiling Fan(s),Ceiling Smooth,Open Floorplan,Walk-In Closet(s),Split Floor Plan,Countertops – Quartz,Pantry |
|---|---|
| Basement | None |
| Flooring | Carpet,Laminate |
| Fireplace Features | None |
| Basement (Y/N) | No |
| Air Conditioning Y/N | true |
| Heating Y/N | true |
| Window Features | Window Treatments,Tilt Out Windows,Vinyl/Aluminum Trim |
| Fireplace Y/N | false |
| Laundry Features | 1st Floor,Walk-in,Electric Dryer Hookup,Washer Hookup,Laundry Room |
| Total Bedrooms | 3 |
| Main Level Bedrooms | 3 |
| Main Level Bathrooms | 2 |
| Below Grade Finished Area Unit Type | Square Feet |
| Total Baths | 2 |
| Kitchen Area | 70 |
| Kitchen Length | 10 |
| Kitchen Width | 7 |
| Primary on Main | 90 |
| Second Bedroom Length | 9 |
| Second Bedroom Width | 10 |
| Bedroom 3 Area | 110 |
| Bedroom 3 Length | 10 |
| Bedroom 3 Width | 11 |
| Dining Room Area | 9 |
| Dining Room Width | 7 |
| Living Room Area | 272 |
| Living Room Length | 16 |
| Living Room Width | 17 |
| Primary Bedroom Area | 156 |
| Primary Bedroom Length | 12 |
| Primary Bedroom Width | 13 |
| Dining Room Area | 63 |
Exterior Features
| Parking Features | Attached,Concrete,Garage Door Opener,Driveway |
|---|---|
| Lot Features | 1/2 Acre or Less |
| Water Source | Public |
| Total Parking | 2 |
| Lot Size Area | 5227.2 |
| Foundation Details | Slab |
| Spa | No |
| Lot Size Acres | 0.12 |
| Waterfront Y/N | No |
| Covered Spaces | 2 |
| Horse Y/N | No |
Amenities
- Foreclosure
- Views
- Short Sale
- New Construction
- Adult 55+
- Lease To Own
- No HOA Fees
- Furnished
- Primary On Main
- Air Conditioning
- Seller Finance
- Green
- Fixer Upper
- Horse
- Golf
- Fireplace
- Deck
- Garage
- Basement
- Pool
Property vs Single Family Average in 29645
Price
Taxes
Year Built
 The data relating to real estate for sale on this web site comes in part from the Broker Reciprocity Program of Charleston Trident Association of REALTORS® -- All information deemed reliable but not guaranteed. All properties are subject to prior sale, change or withdrawal. Neither listing broker(s) or information provider(s) shall be responsible for any typographical errors, misinformation, misprints and shall be held totally harmless. Listing(s) information is provided for consumer's personal,
 © 2026 The data relating to real estate for sale on this web site comes in part from the Western Upstate Association of REALTORS®, Inc. or Western Upstate Multiple Lisitngs Services of South Carolina, Inc. This information is deemed reliable, but not guaranteed. Neither, the Western Upstate Association of REALTORS®, Inc. or Western Upstate Multiple Listing Service of South Carolina, Inc., nor the listing broker, nor their agents or subagents are responsible for the accuracy of the information.
 Information deemed reliable but not guaranteed.
Property information provided courtesy of the Internet Exchange Program of the Greenville Association of Realtors.
The information being provided is for consumers personal, non-commercial use and may not be used for any purpose other than to identify prospective properties consumers may be interested in purchasing.
Data is updated as of September 22, 2026 11:32 AM UTC
Information deemed reliable but not guaranteed.
Property information provided courtesy of the Internet Exchange Program of the Greenville Association of Realtors.
The information being provided is for consumers personal, non-commercial use and may not be used for any purpose other than to identify prospective properties consumers may be interested in purchasing.
Data is updated as of September 22, 2026 11:32 AM UTC
 Spartanburg Association of REALTORS® All information deemed reliable but not guaranteed. All properties are subject to prior sale, change or withdrawal. Neither listing broker(s) or information provider(s) shall be responsible for any typographical errors, misinformation, misprints and shall be held totally harmless. Listing(s) information is provided for consumer's personal, non-commercial use and may not be used for any purpose other than to identify prospective properties consumers may be
