
Price Reduction - New Construction
Address
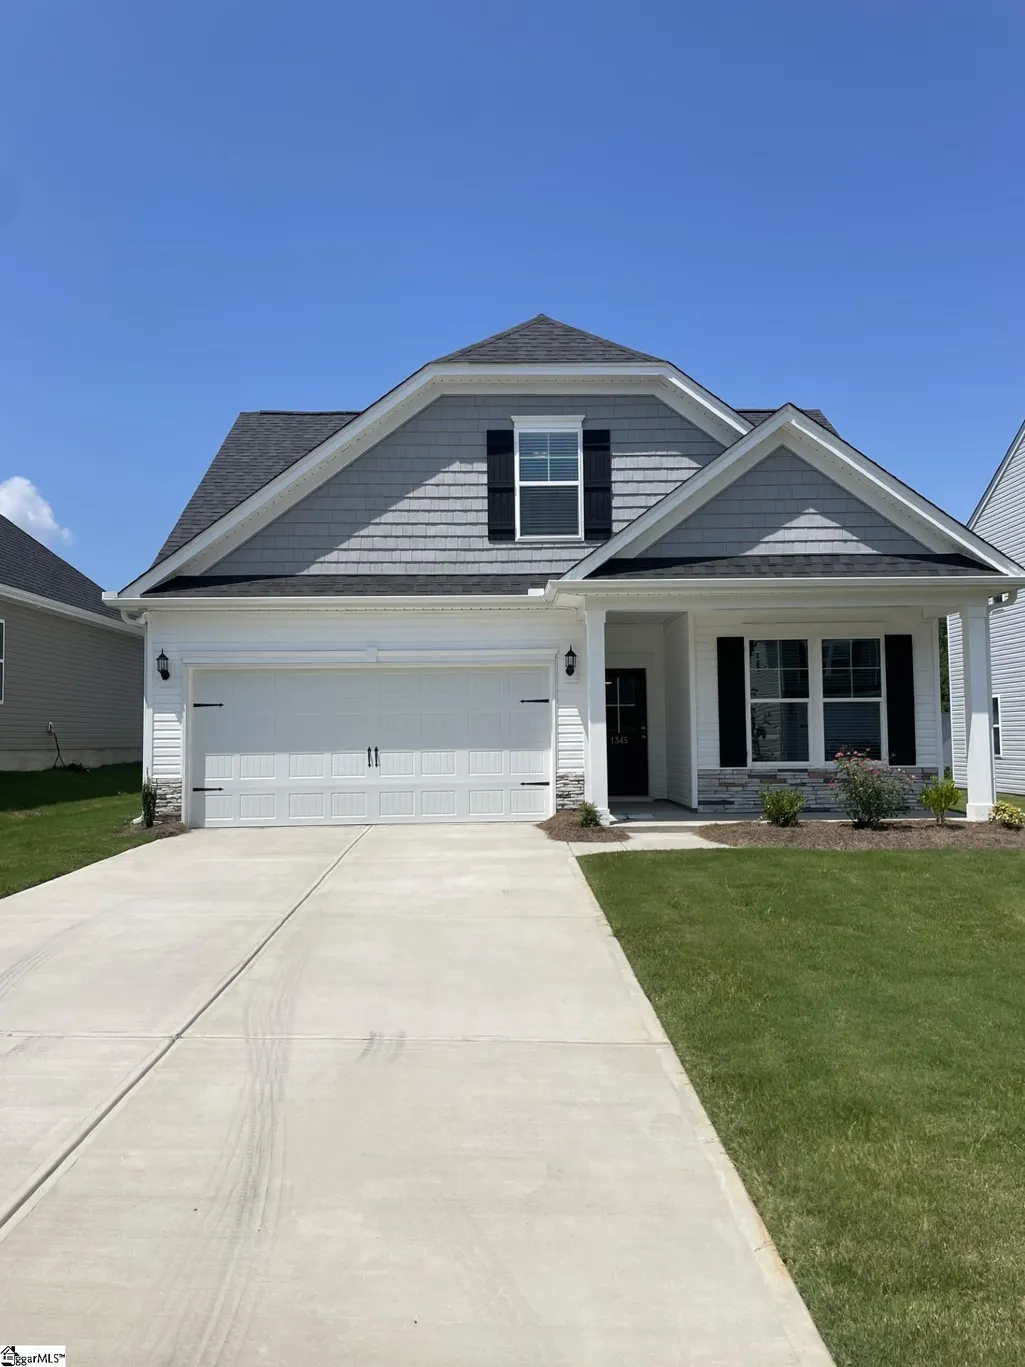
1345 Strawberry Jam Road, Lyman, SC
Price
$ 297,455
Property Attributes
- MLS#1598819
- TypeSingle Family
- Listing Status Pending
- CountySPARTANBURG
- CityLyman
- Area015
- NeighborhoodPersimmon Hill
- Zip29365
- StylePatio,Traditional
- Year Built2026
- Price$ 297,455
- Bedrooms4
- Full Bathrooms3
- Half Bathrooms0
- Sqr Footage2025
- Lot Size0.14 Acres
Data Source:
Greater Greenville MLS (GGMLS)
Property Description
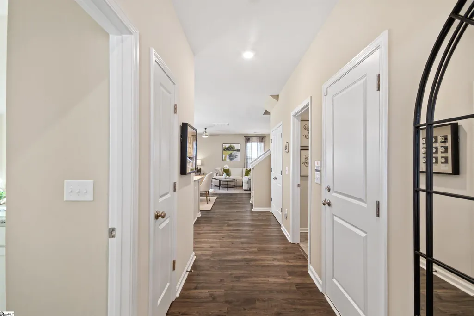
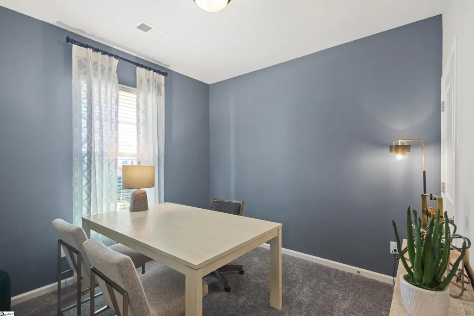
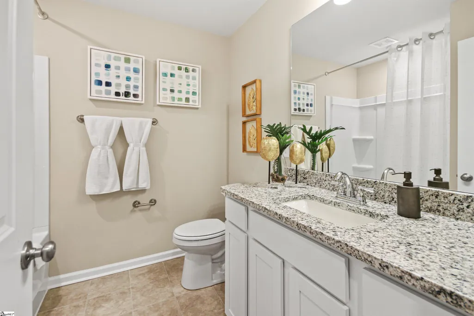
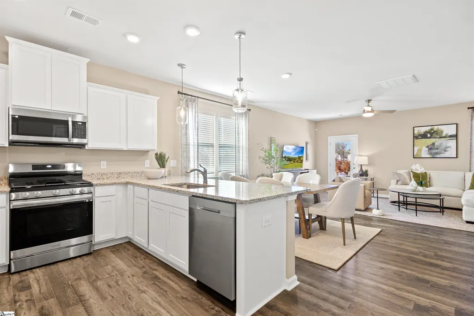
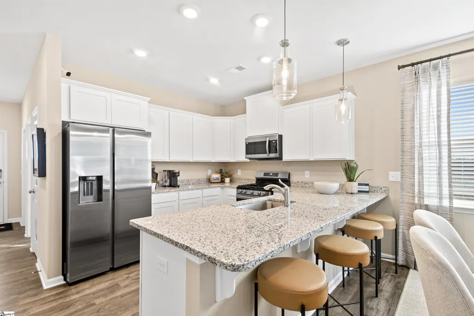
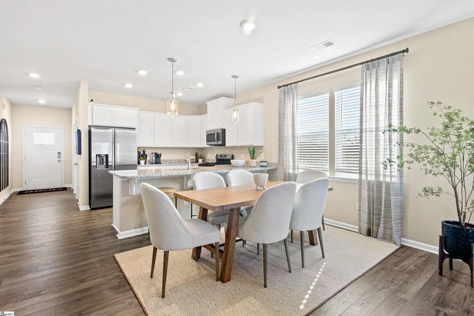
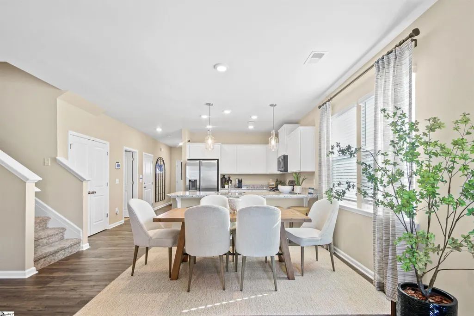
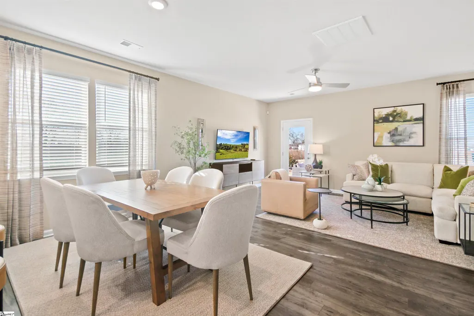
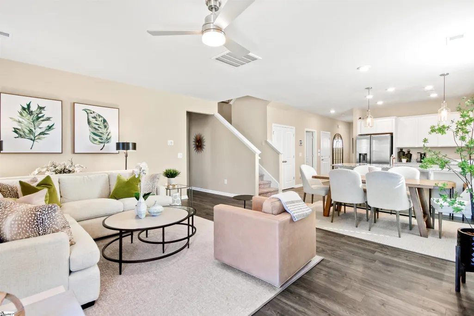
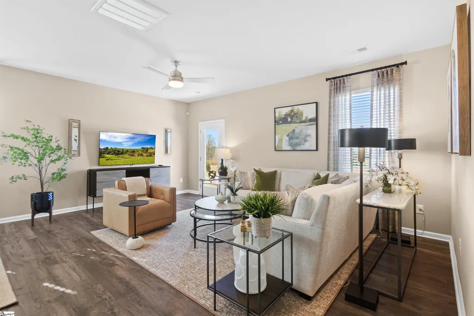
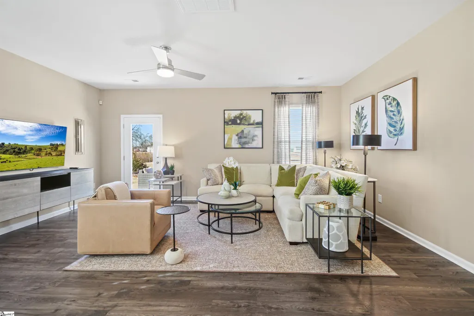
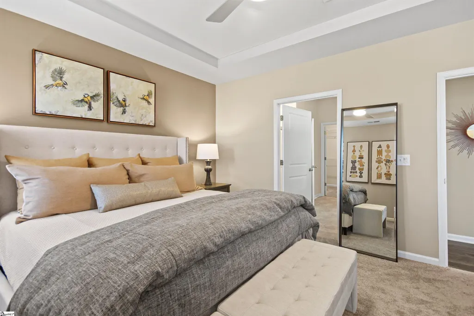
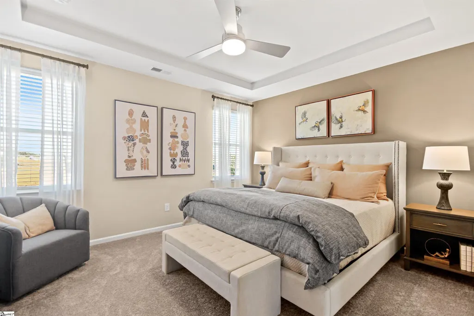
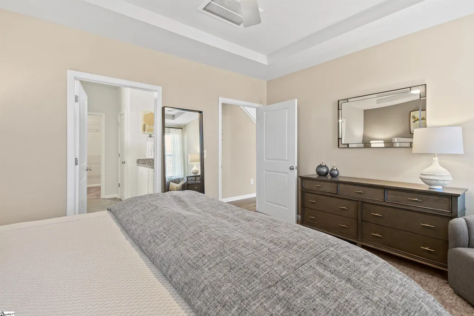
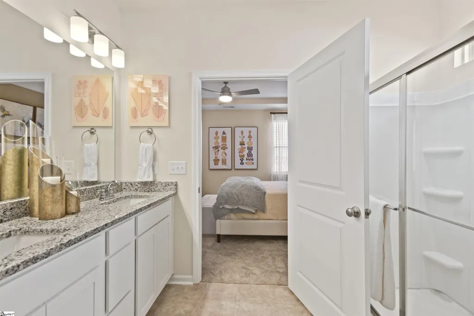
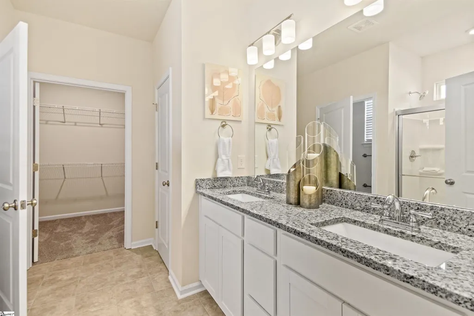
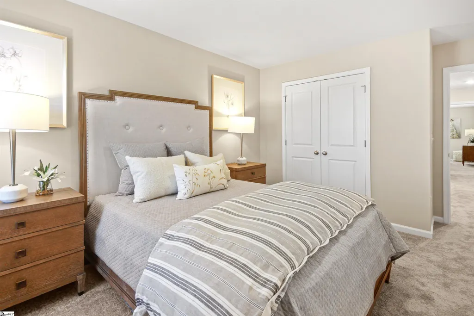
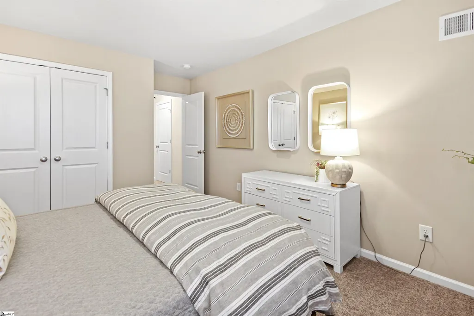
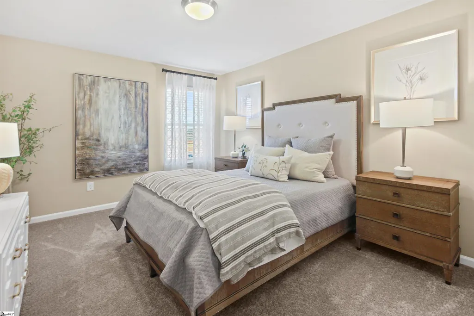
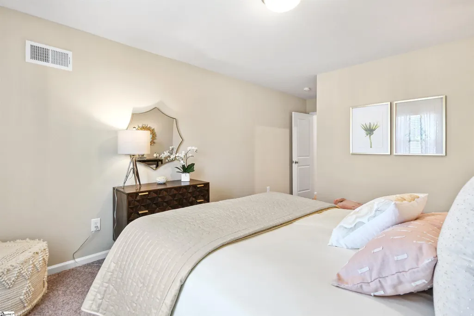
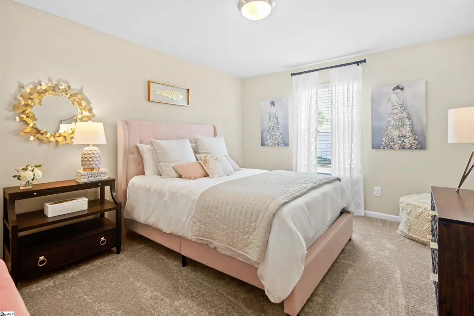
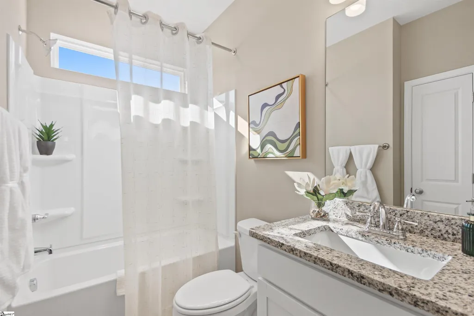
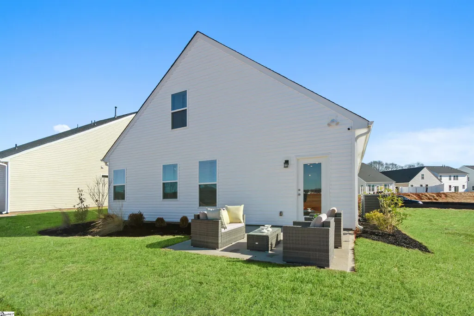
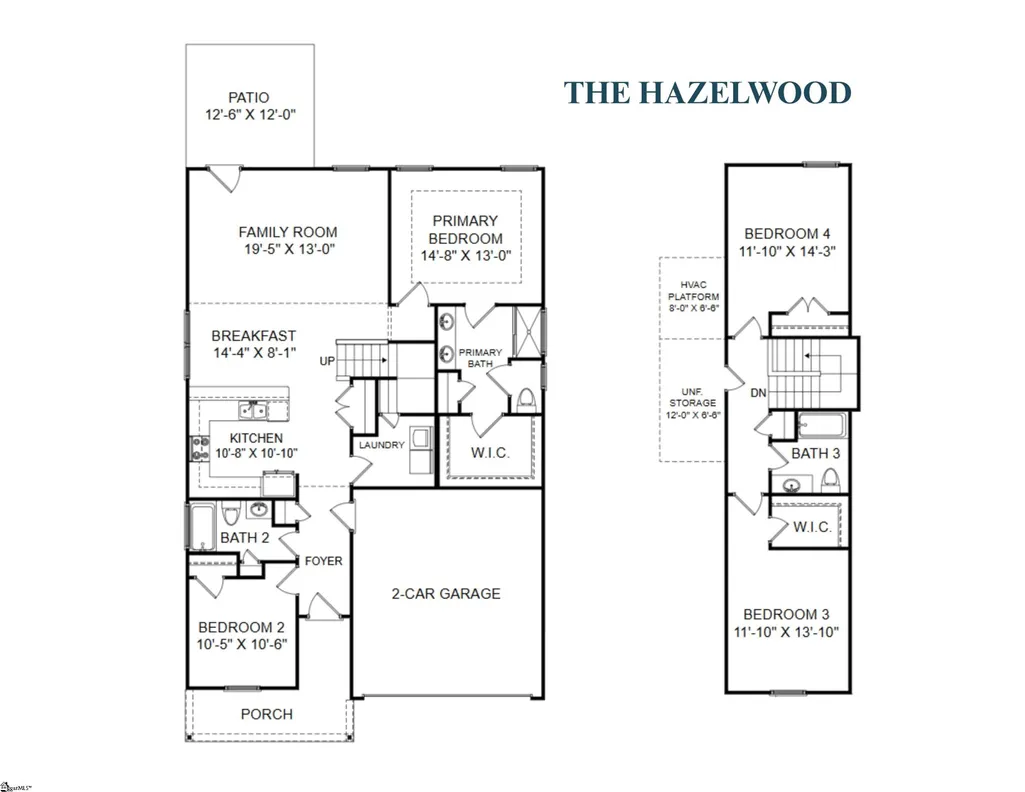
Experience the perfect blend of comfort, functionality, and convenience in this thoughtfully designed home nestled in the heart of Lyman! The Hazelwood’s highly desirable floor plan features a spacious primary suite on the main level, creating the perfect private retreat, along with an additional generously sized bedroom and full bath on the first floor—ideal for guests, a home office, or multi-generational living. Designed with everyday living in mind, you’ll appreciate the oversized laundry room, abundant storage throughout the home, and an open-concept layout that seamlessly connects the living, dining, and kitchen areas, making it perfect for both entertaining and everyday life. Situated in one of the Upstate’s most convenient locations, you’ll enjoy easy access to both Greenville and Spartanburg, with Downtown Greer just 10 minutes away, Duncan only 6 minutes, and GSP International Airport approximately 18 minutes from your doorstep. Outdoor recreation and family fun are just minutes away, including Shipwreck Cove Water Park (less than 10 minutes), Greer City Park (9 minutes), Lyman Park (8 minutes), and Century Park (12 minutes). Offering the ideal combination of a flexible floor plan, exceptional storage, and an unbeatable location, this home truly checks all the boxes. Don’t miss your opportunity to make it yours!
| Elementary School | Middle School | High School |
|---|---|---|
| Tyger River Elementary School | Beech Springs Middle School | James F. Byrnes High School |
| Price History | |
|---|---|
| 7/25/2026 | Listed $302,455 |
| 8/20/2026 | 2$297,455 |
General Features
| Sewer | Public Sewer |
|---|---|
| Heating | Natural Gas |
| Cooling | Electric |
| Utilities | Underground Utilities |
| Roof | Architectural |
| Appliances | Gas Cooktop,Dishwasher,Disposal,Free-Standing Gas Range,Refrigerator,Other,Gas Oven,Microwave,Gas Water Heater,Tankless Water Heater |
| HOA Fee | 448 |
| Garage Spaces | 2 |
| Association Fee Includes | Street Lights,Other/See Remarks,By-Laws,Restrictive Covenants |
| Patio/Porch Features | Patio,Front Porch |
| Architectural Style | Patio,Traditional |
| Security Features | Smoke Detector(s) |
| Construction Materials | Vinyl Siding,Other |
| Year Built | 2026 |
| Stories Count | 2 |
| Levels | Two |
| Property Subtype | Single Family Residence |
| Tax Year | 2026 |
| Community Features | Common Areas,Street Lights,Playground,Sidewalks |
| Assoc Fee Paid Per | Annually |
| County | Spartanburg |
| New Construction | Yes |
| Property Type | Residential |
| HOA | Yes |
| Attached Garage | Yes |
| Subdivision Name | Persimmon Hill |
| Garage Y/N | Yes |
| Full Baths | 3 |
| Status | Pending |
| Directions | HWY 29/Wade Hampton Blvd to Edwards Lane. Sharp right onto Edwards Road. Community will be on the left |
| High School | James F. Byrnes |
| City | Lyman |
| Senior Community Y/N | No |
| MLS Area | 015 |
| Lot Size Units | Square Feet |
| Lot Size Square Feet | 6098.4 |
| Carport Y/N | No |
| Elementary School | Tyger River |
| Middle/Junior High School | Beech Springs |
| Property Condition | New Construction |
| Lease Considered Y/N | No |
| Building Area Units | Square Feet |
| Living Area Units | Square Feet |
| Builder Name | Stanley Martin |
| Standard Status | Pending |
| Tax Lot | 127 |
Interior Features
| Interior Amenities | High Ceilings,Ceiling Fan(s),Ceiling Smooth,Tray Ceiling(s),Open Floorplan,Walk-In Closet(s),Countertops – Quartz |
|---|---|
| Basement | None |
| Flooring | Carpet,Ceramic Tile,Luxury Vinyl |
| Fireplace Features | None |
| Basement (Y/N) | No |
| Air Conditioning Y/N | Yes |
| Heating Y/N | Yes |
| Window Features | Window Treatments,Tilt Out Windows,Vinyl/Aluminum Trim,Insulated Windows |
| Fireplace Y/N | No |
| Laundry Features | 1st Floor,Walk-in,Electric Dryer Hookup,Washer Hookup,Laundry Room |
| Total Bedrooms | 4 |
| Main Level Bedrooms | 2 |
| Main Level Bathrooms | 2 |
| Below Grade Finished Area Unit Type | Square Feet |
| Total Baths | 3 |
| Kitchen Area | 110 |
| Kitchen Length | 10 |
| Kitchen Width | 11 |
| Primary on Main | 110 |
| Second Bedroom Length | 10 |
| Second Bedroom Width | 11 |
| Bedroom 3 Area | 156 |
| Bedroom 3 Length | 12 |
| Bedroom 3 Width | 13 |
| Bedroom 4 Area | 168 |
| Bedroom 4 Length | 12 |
| Bedroom 4 Width | 14 |
| Living Room Area | 247 |
| Living Room Length | 19 |
| Living Room Width | 13 |
| Primary Bedroom Area | 195 |
| Primary Bedroom Length | 15 |
| Primary Bedroom Width | 13 |
| Bedroom 4 Level | Second |
| Bedroom 3 Level | Second |
| Second Bedroom Level | Main |
Exterior Features
| Parking Features | Attached,Paved |
|---|---|
| Lot Features | 1/2 Acre or Less,Sidewalk,Other |
| Water Source | Public |
| Total Parking | 2 |
| Lot Size Area | 6098.4 |
| Foundation Details | Slab |
| Spa | No |
| Lot Dimensions | 52 x 120 x 52 x 120 |
| Lot Size Acres | 0.14 |
| Waterfront Y/N | No |
| Covered Spaces | 2 |
| Builder Model | Hazelwood |
| Horse Y/N | No |
Amenities
- Foreclosure
- Views
- Short Sale
- New Construction
- Adult 55+
- Lease To Own
- No HOA Fees
- Furnished
- Primary On Main
- Air Conditioning
- Seller Finance
- Green
- Fixer Upper
- Horse
- Golf
- Fireplace
- Deck
- Garage
- Basement
- Pool
Property vs Single Family Average in 29365
Price
Year Built
Visits
 The data relating to real estate for sale on this web site comes in part from the Broker Reciprocity Program of Charleston Trident Association of REALTORS® -- All information deemed reliable but not guaranteed. All properties are subject to prior sale, change or withdrawal. Neither listing broker(s) or information provider(s) shall be responsible for any typographical errors, misinformation, misprints and shall be held totally harmless. Listing(s) information is provided for consumer's personal,
 © 2026 The data relating to real estate for sale on this web site comes in part from the Western Upstate Association of REALTORS®, Inc. or Western Upstate Multiple Lisitngs Services of South Carolina, Inc. This information is deemed reliable, but not guaranteed. Neither, the Western Upstate Association of REALTORS®, Inc. or Western Upstate Multiple Listing Service of South Carolina, Inc., nor the listing broker, nor their agents or subagents are responsible for the accuracy of the information.
 Information deemed reliable but not guaranteed.
Property information provided courtesy of the Internet Exchange Program of the Greenville Association of Realtors.
The information being provided is for consumers personal, non-commercial use and may not be used for any purpose other than to identify prospective properties consumers may be interested in purchasing.
Data is updated as of September 18, 2026 11:37 AM UTC
Information deemed reliable but not guaranteed.
Property information provided courtesy of the Internet Exchange Program of the Greenville Association of Realtors.
The information being provided is for consumers personal, non-commercial use and may not be used for any purpose other than to identify prospective properties consumers may be interested in purchasing.
Data is updated as of September 18, 2026 11:37 AM UTC
 Spartanburg Association of REALTORS® All information deemed reliable but not guaranteed. All properties are subject to prior sale, change or withdrawal. Neither listing broker(s) or information provider(s) shall be responsible for any typographical errors, misinformation, misprints and shall be held totally harmless. Listing(s) information is provided for consumer's personal, non-commercial use and may not be used for any purpose other than to identify prospective properties consumers may be
