








Address
302 Stockland Trail, Fountain Inn, SC
Price
$ 319,900
Property Attributes
- MLS#1596247
- TypeSingle Family
- Listing Status Contingency Contract
- CountyLaurens
- CityFountain Inn
- Area034
- NeighborhoodDurbin Oaks
- Zip29644
- StyleRanch
- Year Built2022
- Taxes$ 2140
- Price$ 319,900
- Bedrooms3
- Full Bathrooms2
- Half Bathrooms0
- Lot Size0.15 Acres
Data Source:
Greater Greenville MLS (GGMLS)
Property Description
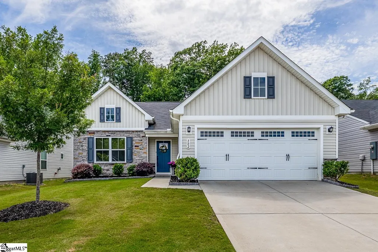
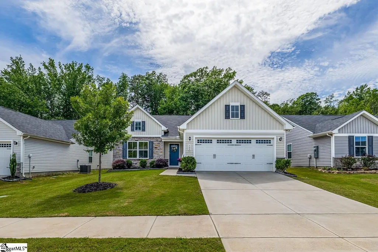
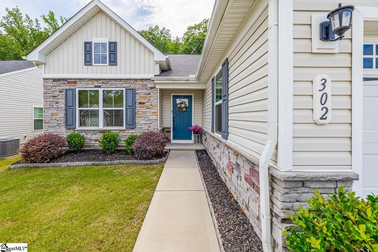
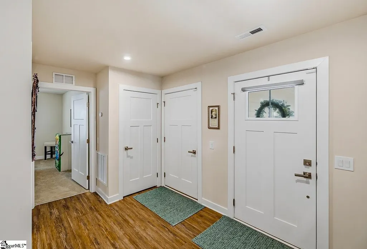
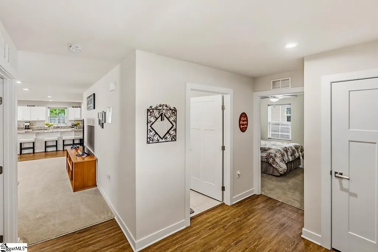
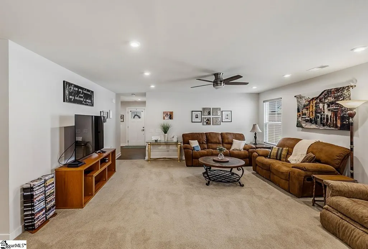
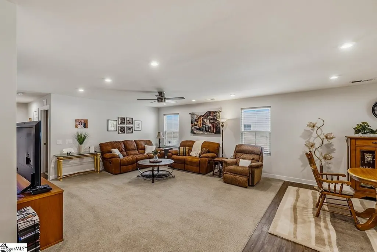
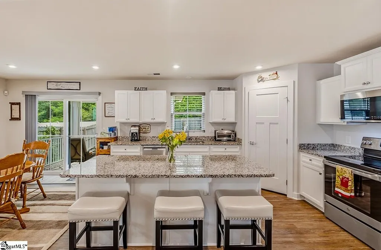
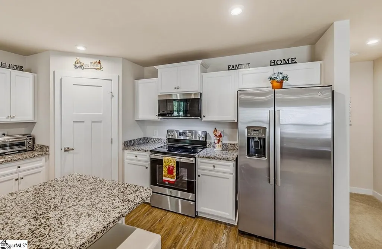
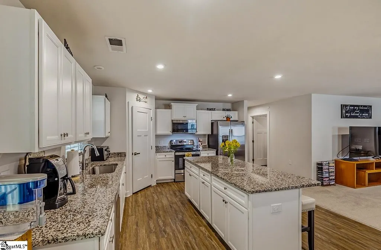
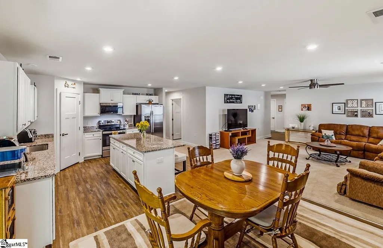
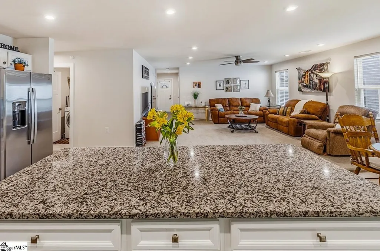
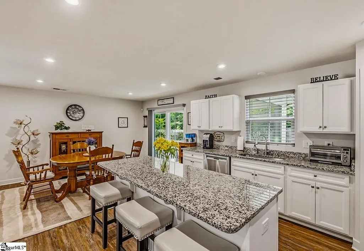
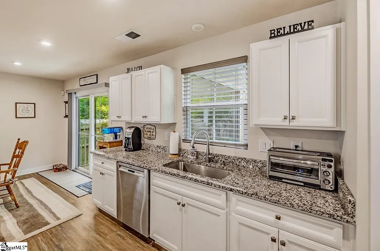
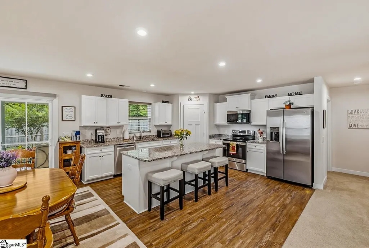
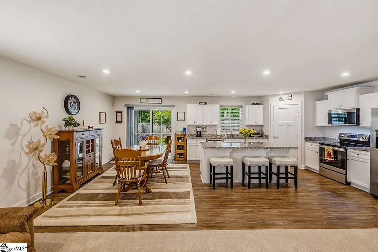
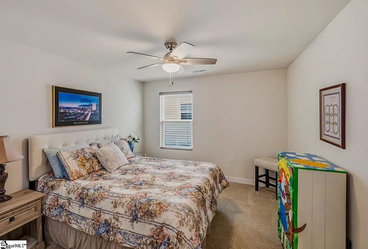
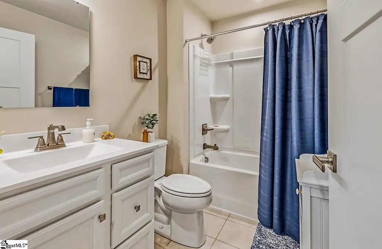
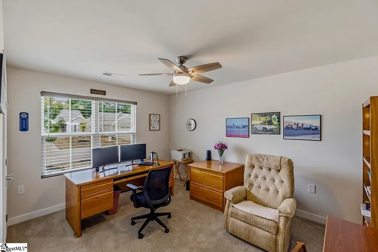
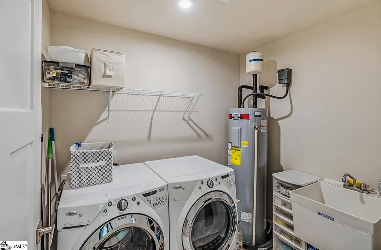
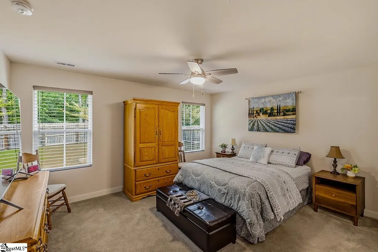
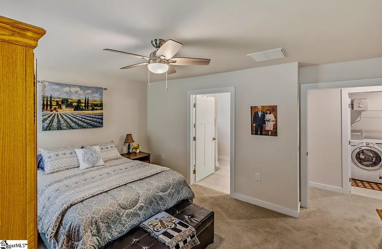
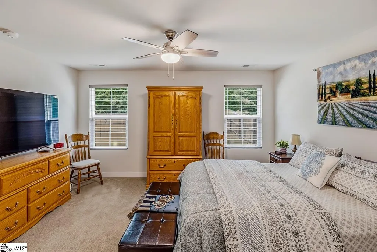
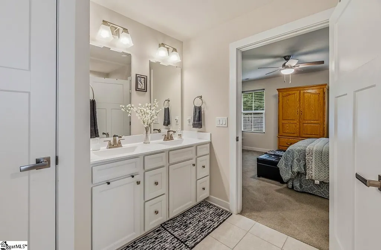
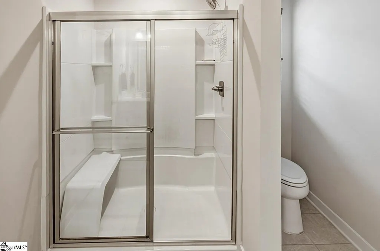
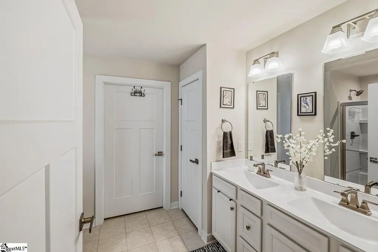
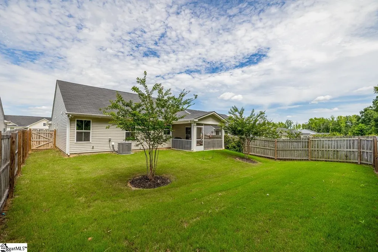
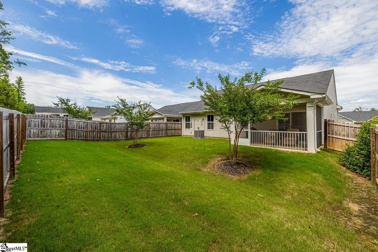
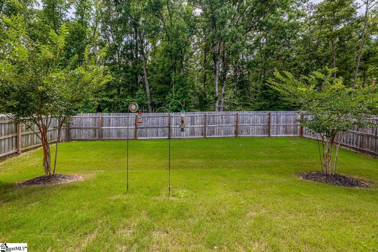
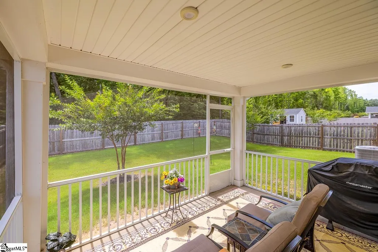
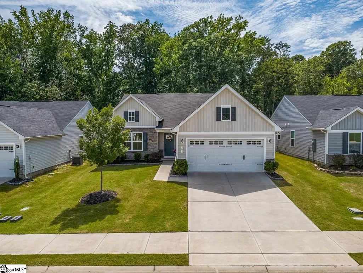
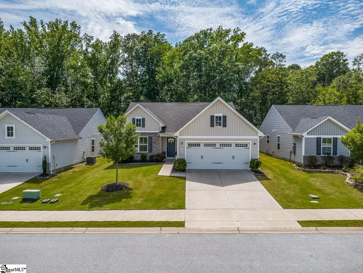
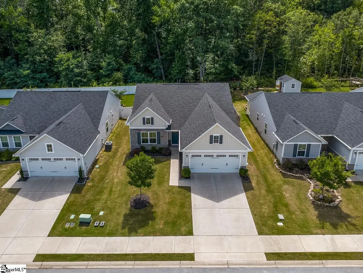
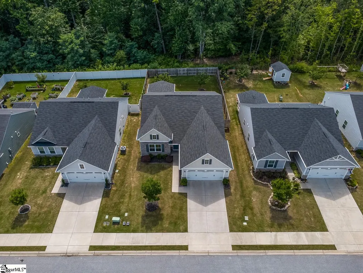
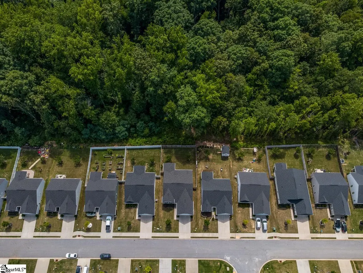
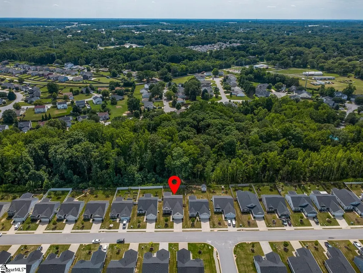
Better than new and completely move in ready, this beautifully maintained 3 bedroom, 2 bathroom ranch offers the perfect mix of comfort, convenience, and low maintenance living. Built in 2022 and exceptionally cared for, this home sits on a manicured lot with attractive curb appeal that makes a great first impression from the moment you arrive. Inside, you'll find craftsman style finishes, durable LVP flooring, tilt out windows, recessed lighting, and a warm, inviting feel throughout. The open floor plan creates a natural flow between the living room, dining area, and kitchen, making the space feel both functional and welcoming. With all appliances conveying including the refrigerator, washer, and dryer, you can move in and start living. The kitchen is well equipped with granite countertops, upgraded stainless steel appliances including a Bosch dishwasher and Frigidaire Convection microwave , a large center island with bar seating, and plenty of cabinet and counter space. Whether you're preparing meals or hosting friends and family, this layout works well for everyday life. Tucked away at the back of the home, the primary suite offers a private retreat with a spacious bedroom, double vanities, an easy access shower, and a large walk in closet. Just off the primary suite, the walk-in laundry room includes a convenient utility sink. Two additional bedrooms provide flexibility for guests, a home office, hobbies, or additional living space. One of the highlights of this home is the screened porch overlooking the HOA owned, wooded tree line. It's the perfect place to enjoy your morning coffee, unwind after a long day, or simply enjoy the privacy of the natural backdrop. The fenced backyard offers plenty of room for pets, play, gardening, or entertaining. The current owners have made several thoughtful improvements, including garage storage racks, insulated garage doors, additional insulation above the garage, gutter guards, upgraded appliances, and security cameras at both the front and rear of the home. Lawn maintenance is included, allowing you to spend less time on upkeep and more time enjoying your home. Residents also enjoy access to a covered community picnic area with grills, ideal for larger gatherings and neighborhood events. Conveniently located just minutes from Downtown Fountain Inn, shopping, restaurants, and I-385, this location offers easy access to everything you need. Future access to the expanding Swamp Rabbit Trail system will add even more appeal and connectivity to the area. If you've been looking for a home that offers the benefits of newer construction without the wait, this one is worth a look. Schedule your private showing today!
| Price History | |
|---|---|
| 6/29/2026 | Listed $344,900 |
| 7/10/2026 | 2$338,900 |
| 7/29/2026 | 5$325,000 |
| 8/14/2026 | 2$319,900 |
General Features
| Sewer | Public Sewer |
|---|---|
| Heating | Electric,Forced Air |
| Cooling | Central Air,Electric |
| Utilities | Underground Utilities,Cable Available |
| Roof | Composition |
| Appliances | Dishwasher,Disposal,Dryer,Refrigerator,Washer,Electric Oven,Range,Microwave,Microwave-Convection,Electric Water Heater |
| HOA Fee | 130 |
| Garage Spaces | 2 |
| Association Fee Includes | Maintenance Grounds,Street Lights |
| Patio/Porch Features | Patio,Screened |
| Architectural Style | Ranch |
| Security Features | Security System Owned,Smoke Detector(s) |
| Construction Materials | Stone,Vinyl Siding |
| Year Built | 2022 |
| Stories Count | 1 |
| Levels | One |
| Property Subtype | Single Family Residence |
| Tax Year | 2025 |
| Waterfront Features | Lake |
| Community Features | Common Areas,Street Lights,Sidewalks,Lawn Maintenance |
| Accessibility | Accessible Entrance |
| Assoc Fee Paid Per | Monthly |
| County | Laurens |
| New Construction | No |
| Property Type | Residential |
| HOA | true |
| Attached Garage | true |
| Subdivision Name | Durbin Oaks |
| Garage Y/N | true |
| Full Baths | 2 |
| Status | Contingency Contract |
| Directions | Head southeast on I-385 S, Take exit 23 for SC-418 toward Fork, Turn left onto SC-418 E/McCarter Rd, Keep right to continue on Durbin Rd/State Rd S-30-67, Turn right onto Jones Rd, Turn right onto Oak |
| High School | Fountain Inn High |
| City | Fountain Inn |
| Disclosures | Seller Disclosure |
| Senior Community Y/N | No |
| MLS Area | 034 |
| Lot Size Units | Square Feet |
| Lot Size Square Feet | 6534 |
| Carport Y/N | No |
| Elementary School | Fountain Inn |
| Tax Annual Amount | 2140 |
| Middle/Junior High School | Bryson |
| Property Condition | 1-5 |
| Lease Considered Y/N | No |
| Building Area Units | Square Feet |
| Living Area Units | Square Feet |
| Builder Name | Ryan Homes |
| Standard Status | Active Under Contract |
Interior Features
| Interior Amenities | Ceiling Fan(s),Ceiling Smooth,Granite Counters,Open Floorplan,Walk-In Closet(s),Split Floor Plan,Pantry |
|---|---|
| Basement | None |
| Flooring | Carpet,Ceramic Tile,Luxury Vinyl |
| Fireplace Features | None |
| Basement (Y/N) | No |
| Air Conditioning Y/N | true |
| Heating Y/N | true |
| Window Features | Tilt Out Windows,Vinyl/Aluminum Trim |
| Fireplace Y/N | false |
| Laundry Features | 1st Floor,Walk-in,Electric Dryer Hookup,Washer Hookup,Laundry Room |
| Total Bedrooms | 3 |
| Main Level Bedrooms | 3 |
| Main Level Bathrooms | 2 |
| Below Grade Finished Area Unit Type | Square Feet |
| Total Baths | 2 |
| Kitchen Area | 196 |
| Kitchen Length | 14 |
| Kitchen Width | 14 |
| Primary on Main | 169 |
| Second Bedroom Length | 13 |
| Second Bedroom Width | 13 |
| Bedroom 3 Area | 132 |
| Bedroom 3 Length | 12 |
| Bedroom 3 Width | 11 |
| Dining Room Area | 14 |
| Dining Room Width | 9 |
| Living Room Area | 289 |
| Living Room Length | 17 |
| Living Room Width | 17 |
| Primary Bedroom Area | 210 |
| Primary Bedroom Length | 15 |
| Primary Bedroom Width | 14 |
| Dining Room Area | 126 |
| Bedroom 3 Level | Main |
| Second Bedroom Level | Main |
Exterior Features
| Fencing | Fenced |
|---|---|
| Parking Features | Attached,Concrete,Garage Door Opener |
| Lot Features | 1/2 Acre or Less,Sidewalk,Sloped,Few Trees,Sprklr In Grnd-Full Yard |
| Water Source | Public |
| Total Parking | 2 |
| Lot Size Area | 6534 |
| Foundation Details | Slab |
| Spa | No |
| Lot Dimensions | 53 x 125 x 53 x 125 |
| Lot Size Acres | 0.15 |
| Waterfront Y/N | No |
| Covered Spaces | 2 |
| Builder Model | Eden Cay |
| Horse Y/N | No |
Amenities
- Foreclosure
- Views
- Short Sale
- New Construction
- Adult 55+
- Lease To Own
- No HOA Fees
- Furnished
- Primary On Main
- Air Conditioning
- Seller Finance
- Green
- Fixer Upper
- Horse
- Golf
- Fireplace
- Deck
- Garage
- Basement
- Pool
Property vs Single Family Average in 29644
Price
Taxes
Year Built
 The data relating to real estate for sale on this web site comes in part from the Broker Reciprocity Program of Charleston Trident Association of REALTORS® -- All information deemed reliable but not guaranteed. All properties are subject to prior sale, change or withdrawal. Neither listing broker(s) or information provider(s) shall be responsible for any typographical errors, misinformation, misprints and shall be held totally harmless. Listing(s) information is provided for consumer's personal,
 © 2026 The data relating to real estate for sale on this web site comes in part from the Western Upstate Association of REALTORS®, Inc. or Western Upstate Multiple Lisitngs Services of South Carolina, Inc. This information is deemed reliable, but not guaranteed. Neither, the Western Upstate Association of REALTORS®, Inc. or Western Upstate Multiple Listing Service of South Carolina, Inc., nor the listing broker, nor their agents or subagents are responsible for the accuracy of the information.
 Information deemed reliable but not guaranteed.
Property information provided courtesy of the Internet Exchange Program of the Greenville Association of Realtors.
The information being provided is for consumers personal, non-commercial use and may not be used for any purpose other than to identify prospective properties consumers may be interested in purchasing.
Data is updated as of September 22, 2026 11:32 AM UTC
Information deemed reliable but not guaranteed.
Property information provided courtesy of the Internet Exchange Program of the Greenville Association of Realtors.
The information being provided is for consumers personal, non-commercial use and may not be used for any purpose other than to identify prospective properties consumers may be interested in purchasing.
Data is updated as of September 22, 2026 11:32 AM UTC
 Spartanburg Association of REALTORS® All information deemed reliable but not guaranteed. All properties are subject to prior sale, change or withdrawal. Neither listing broker(s) or information provider(s) shall be responsible for any typographical errors, misinformation, misprints and shall be held totally harmless. Listing(s) information is provided for consumer's personal, non-commercial use and may not be used for any purpose other than to identify prospective properties consumers may be
