












Address
346 Roy Hall Way, Campobello, SC
Price
$ 634,900
Property Attributes
- MLS#1595661
- TypeSingle Family
- Listing Status Contingency Contract
- CountySpartanburg
- CityCampobello
- Area015
- NeighborhoodCane Creek
- Zip29322
- StyleTraditional
- Year Built2018
- Taxes$ 4277
- Price$ 634,900
- Bedrooms4
- Full Bathrooms3
- Half Bathrooms0
- Lot Size0.64 Acres
Data Source:
Greater Greenville MLS (GGMLS)
Property Description
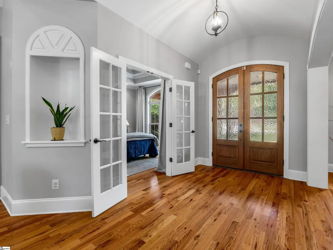
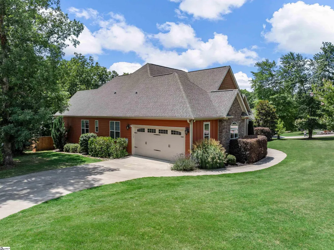
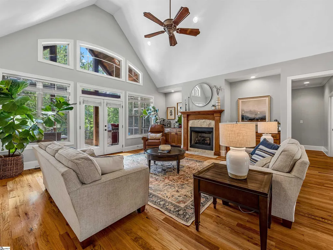
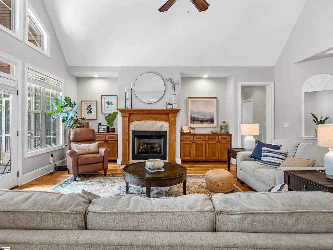
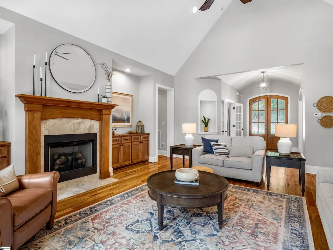
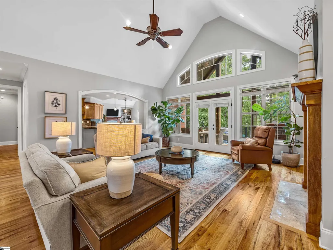
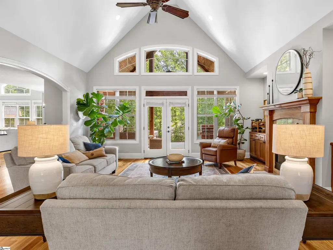
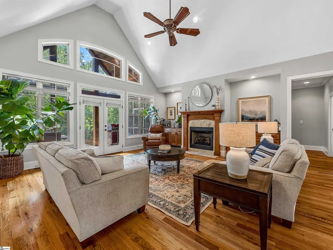
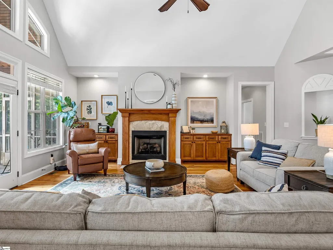
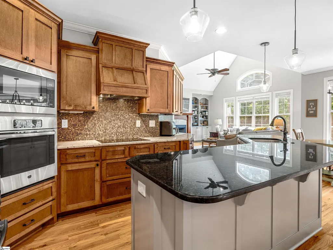
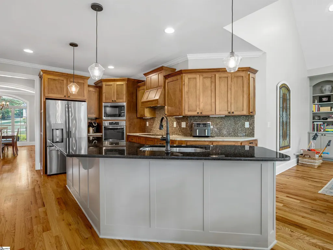
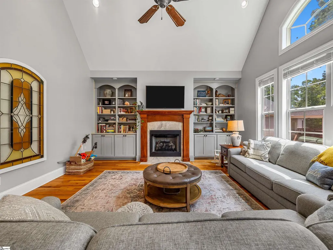
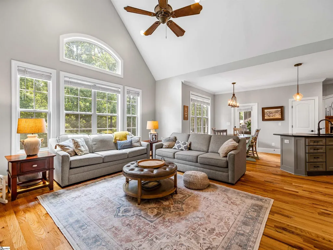
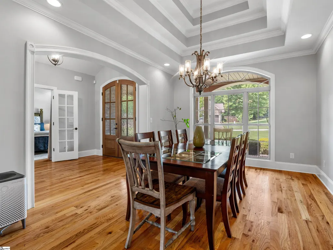
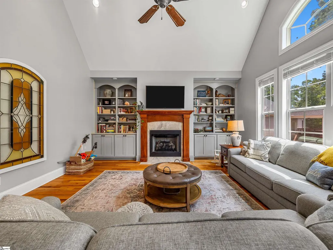
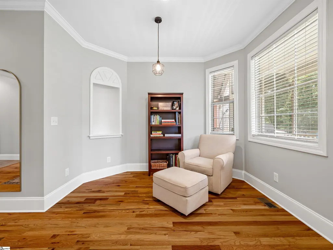
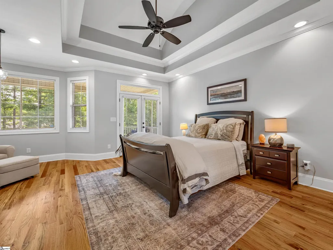
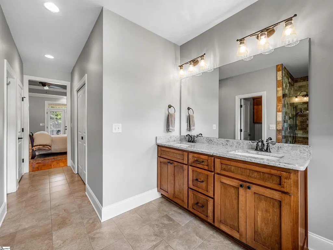
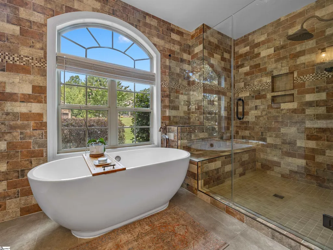
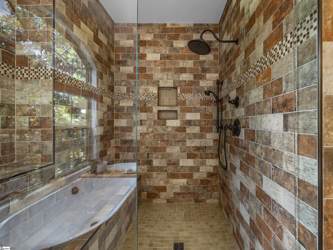
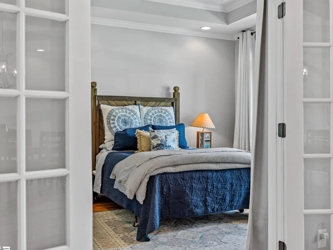
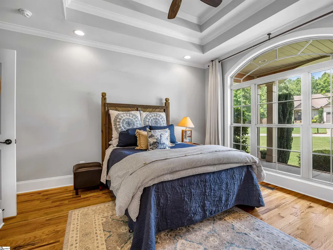
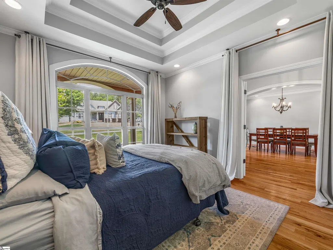
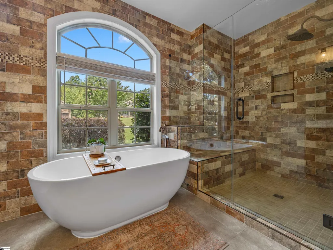
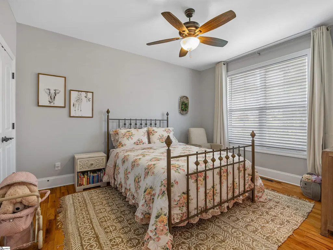
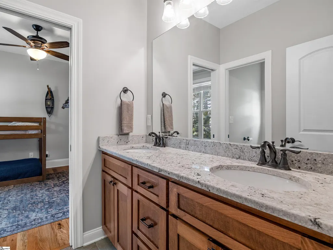
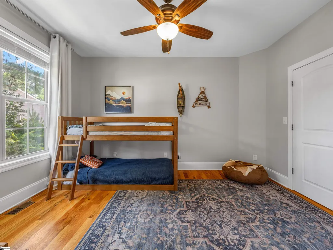
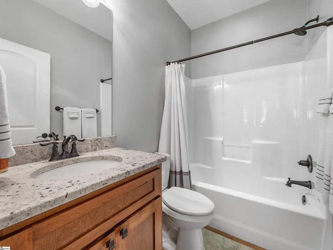
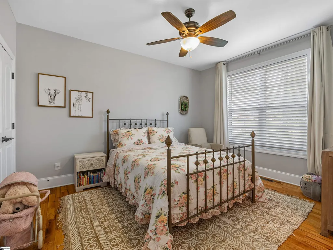
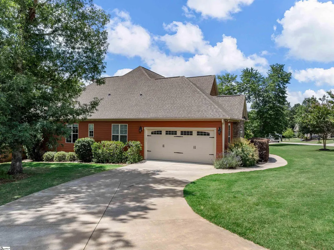
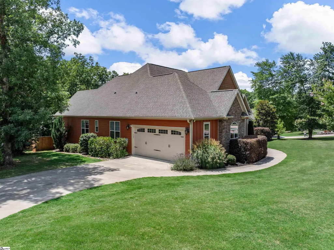
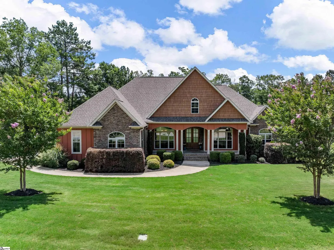
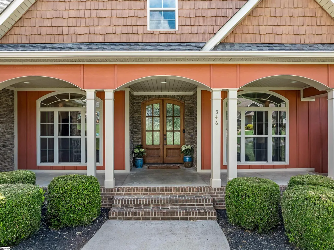
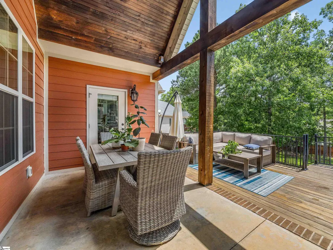
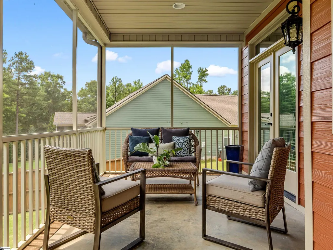
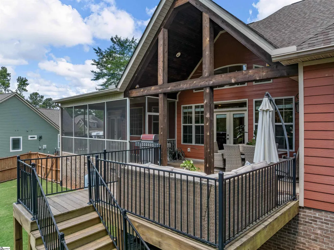
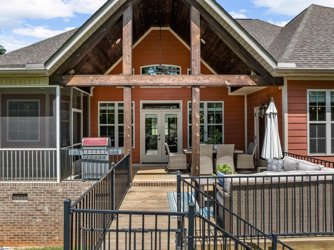
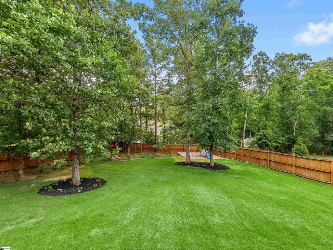
Welcome to this exceptional custom home in desirable Cane Creek, where mature landscaping, timeless architecture, and thoughtful design create a truly remarkable living experience. A spacious front porch welcomes family and friends, offering the perfect setting for gathering and enjoying the beauty of the neighborhood. As the arched double gorgeous front doors open, you'll immediately appreciate the intricate details and craftsmanship found throughout the home. The foyer features a built-in shelf, beautiful hardwood flooring throughout, and elegant finishes that set the tone for the rest of the residence. Just off the entry, a versatile bedroom or office showcases a double tray ceiling, extensive molding, and a stunning arched window that fills the space with natural light. The formal dining room is equally impressive, featuring multiple tray ceilings, a beautiful chandelier, recessed lighting, and a striking arched window that creates an elegant setting for entertaining. The living room offers a soaring vaulted ceiling, expansive windows, and custom built-in bookcases flanking the gas log fireplace, creating a warm and inviting focal point. The heart of the home is the beautifully designed kitchen, complete with custom wood cabinetry, a decorative range hood, built-in wall oven and microwave, granite countertops, and a large island featuring contrasting neutral-toned cabinetry with seating for multiple bar stools. The breakfast nook overlooks the backyard and flows seamlessly into the family room, making everyday living and entertaining effortless. The family room is designed to impress with its vaulted ceiling, expansive windows, and four custom built-in bookcases with lower cabinetry, providing both character and functionality while flooding the space with natural light. The primary suite serves as a private retreat, featuring a double tray ceiling, sitting area, and French doors leading directly to the screened porch. A stylish barn door opens to the luxurious ensuite bath, where you'll find dual vanities, extensive cabinetry, a soaking tub positioned beneath a beautiful arched window, and a spacious tiled shower complete with a bench seat and storage niche. Two spacious secondary bedrooms have beautiful wood floors are connected by a convenient Jack-and-Jill bath featuring a double vanity and ceramic flooring. The thoughtfully designed laundry room offers granite countertops, ceramic tile flooring, wall and floor cabinetry, and a hanging bar for added convenience. Outdoor living is equally impressive. The screened porch showcases beautiful wood beams and an arched wood beam ceiling, creating a breathtaking space to relax while overlooking the private, fully fenced backyard. Beyond the porch, a spacious deck with wrought-iron railing provides additional room for entertaining. The backyard resembles a private park, reflecting exceptional care and maintenance, and includes a dedicated area for a playset. Residents of Cane Creek enjoy outstanding community amenities, including walking trails, a playground, a covered recreation area with a fireplace, a scenic pond with a dock, and inviting green spaces throughout the neighborhood. Combined with its convenient location and exceptional craftsmanship, this is a home that must be experienced in person to fully appreciate all it has to offer. New HVAC August 2026.
| Price History | |
|---|---|
| 6/22/2026 | Listed $649,900 |
| 8/3/2026 | 3$634,900 |
General Features
| Sewer | Septic Tank |
|---|---|
| Heating | Electric,Heat Pump |
| Cooling | Electric,Heat Pump |
| Utilities | Underground Utilities,Cable Available |
| Roof | Architectural |
| Appliances | Cooktop,Dishwasher,Oven,Microwave,Electric Water Heater |
| HOA Fee | 250 |
| Garage Spaces | 2 |
| Gas Y/N | Propane |
| Association Fee Includes | Recreation Facilities,Street Lights,By-Laws |
| Patio/Porch Features | Screened,Deck,Front Porch |
| Architectural Style | Traditional |
| Security Features | Smoke Detector(s) |
| Construction Materials | Concrete,Stone |
| Year Built | 2018 |
| Stories Count | 1 |
| Levels | One |
| Property Subtype | Single Family Residence |
| Tax Year | 2025 |
| Community Features | Common Areas,Playground,Dock,Neighborhood Lake/Pond |
| Accessibility | Attic Stairs Disappearing |
| Assoc Fee Paid Per | Annually |
| County | Spartanburg |
| New Construction | No |
| Property Type | Residential |
| HOA | true |
| Attached Garage | true |
| Subdivision Name | Cane Creek |
| Garage Y/N | true |
| Full Baths | 3 |
| Status | Contingency Contract |
| Directions | Hwy 176 through Inman to Campobello.Turn right at Landrum High School onto Old Asheville Hwy. Right onto Roy Hall Way Home will be on your right. |
| High School | Landrum |
| City | Campobello |
| Disclosures | Seller Disclosure |
| Senior Community Y/N | No |
| MLS Area | 015 |
| Lot Size Units | Square Feet |
| Lot Size Square Feet | 27878.4 |
| Carport Y/N | No |
| Elementary School | Campobello-Gramling |
| Tax Annual Amount | 4277 |
| Middle/Junior High School | Campobello-Gramling |
| Property Condition | 6-10 |
| Lease Considered Y/N | No |
| Virtual Tour | https://unbranded.youriguide.com/346_roy_hall_way_campobello_sc/ |
| Building Area Units | Square Feet |
| Living Area Units | Square Feet |
| Standard Status | Active Under Contract |
Interior Features
| Interior Amenities | Bookcases,High Ceilings,Vaulted Ceiling(s),Tray Ceiling(s),Countertops-Solid Surface,Soaking Tub,Walk-In Closet(s),Pantry |
|---|---|
| Basement | None |
| Flooring | Ceramic Tile,Wood |
| Total Fireplaces | 2 |
| Fireplace Features | Gas Log |
| Basement (Y/N) | No |
| Air Conditioning Y/N | true |
| Heating Y/N | true |
| Window Features | Tilt Out Windows |
| Fireplace Y/N | true |
| Laundry Features | 1st Floor,Washer Hookup,Laundry Room |
| Total Bedrooms | 4 |
| Main Level Bedrooms | 4 |
| Main Level Bathrooms | 3 |
| Below Grade Finished Area Unit Type | Square Feet |
| Total Baths | 3 |
| Kitchen Area | 169 |
| Kitchen Length | 13 |
| Kitchen Width | 13 |
| Primary on Main | 182 |
| Second Bedroom Length | 13 |
| Second Bedroom Width | 14 |
| Bedroom 3 Area | 154 |
| Bedroom 3 Length | 11 |
| Bedroom 3 Width | 14 |
| Bedroom 4 Area | 180 |
| Bedroom 4 Length | 15 |
| Bedroom 4 Width | 12 |
| Dining Room Area | 15 |
| Dining Room Width | 12 |
| Living Room Area | 460 |
| Living Room Length | 23 |
| Living Room Width | 20 |
| Primary Bedroom Area | 361 |
| Primary Bedroom Length | 19 |
| Primary Bedroom Width | 19 |
| Dining Room Area | 180 |
| Bedroom 4 Level | Main |
| Bedroom 3 Level | Main |
| Second Bedroom Level | Main |
Exterior Features
| Exterior Amenities | Under Ground Irrigation |
|---|---|
| Fencing | Fenced |
| Parking Features | Attached,Paved,Garage Door Opener,Side/Rear Entry |
| Lot Features | 1/2 - Acre |
| Water Source | Public |
| Total Parking | 2 |
| Lot Size Area | 27878.4 |
| Foundation Details | Crawl Space |
| Spa | No |
| Lot Dimensions | 153 x 57 x 189 x 43 x 213 |
| Lot Size Acres | 0.64 |
| Waterfront Y/N | No |
| Covered Spaces | 2 |
| Other Equipment | Dehumidifier |
| Horse Y/N | No |
Amenities
- Foreclosure
- Views
- Short Sale
- New Construction
- Adult 55+
- Lease To Own
- No HOA Fees
- Furnished
- Primary On Main
- Air Conditioning
- Seller Finance
- Green
- Fixer Upper
- Horse
- Golf
- Fireplace
- Deck
- Garage
- Basement
- Pool
Property vs Single Family Average in 29322
Price
Taxes
Year Built
 The data relating to real estate for sale on this web site comes in part from the Broker Reciprocity Program of Charleston Trident Association of REALTORS® -- All information deemed reliable but not guaranteed. All properties are subject to prior sale, change or withdrawal. Neither listing broker(s) or information provider(s) shall be responsible for any typographical errors, misinformation, misprints and shall be held totally harmless. Listing(s) information is provided for consumer's personal,
 © 2026 The data relating to real estate for sale on this web site comes in part from the Western Upstate Association of REALTORS®, Inc. or Western Upstate Multiple Lisitngs Services of South Carolina, Inc. This information is deemed reliable, but not guaranteed. Neither, the Western Upstate Association of REALTORS®, Inc. or Western Upstate Multiple Listing Service of South Carolina, Inc., nor the listing broker, nor their agents or subagents are responsible for the accuracy of the information.
 Information deemed reliable but not guaranteed.
Property information provided courtesy of the Internet Exchange Program of the Greenville Association of Realtors.
The information being provided is for consumers personal, non-commercial use and may not be used for any purpose other than to identify prospective properties consumers may be interested in purchasing.
Data is updated as of September 22, 2026 11:32 AM UTC
Information deemed reliable but not guaranteed.
Property information provided courtesy of the Internet Exchange Program of the Greenville Association of Realtors.
The information being provided is for consumers personal, non-commercial use and may not be used for any purpose other than to identify prospective properties consumers may be interested in purchasing.
Data is updated as of September 22, 2026 11:32 AM UTC
 Spartanburg Association of REALTORS® All information deemed reliable but not guaranteed. All properties are subject to prior sale, change or withdrawal. Neither listing broker(s) or information provider(s) shall be responsible for any typographical errors, misinformation, misprints and shall be held totally harmless. Listing(s) information is provided for consumer's personal, non-commercial use and may not be used for any purpose other than to identify prospective properties consumers may be
