











Address
190 Heatherwood Lane, Greer, SC
Price
$ 323,000
Property Attributes
- MLS#1595304
- TypeSingle Family
- Listing Status Active
- CountySpartanburg
- CityGreer
- Area033
- NeighborhoodHeatherfield
- Zip29651
- StyleCraftsman
- Year Built2018
- Taxes$ 2403
- Price$ 323,000
- Bedrooms3
- Full Bathrooms2
- Half Bathrooms1
- Lot Size0.11 Acres
Data Source:
Greater Greenville MLS (GGMLS)
Property Description
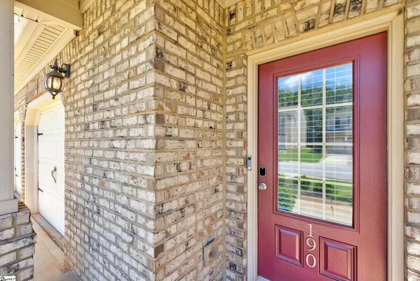
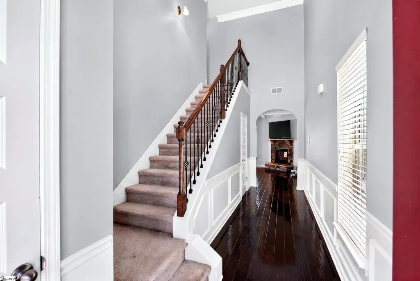
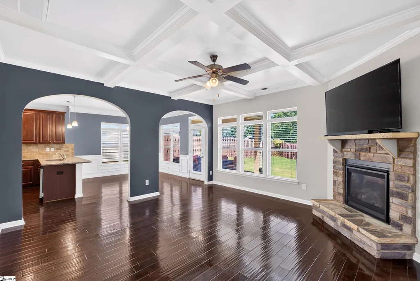
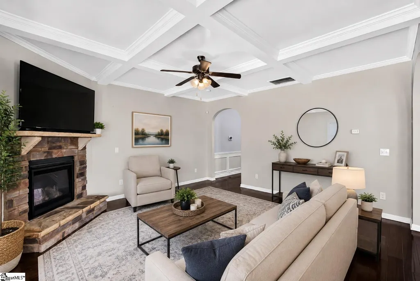
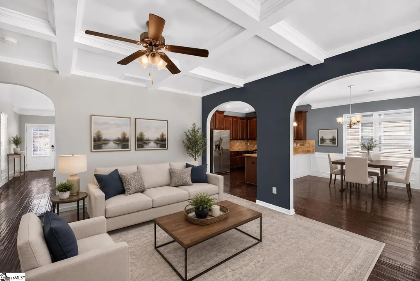
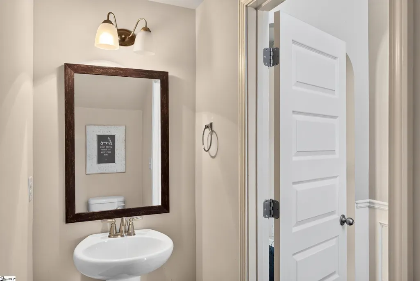
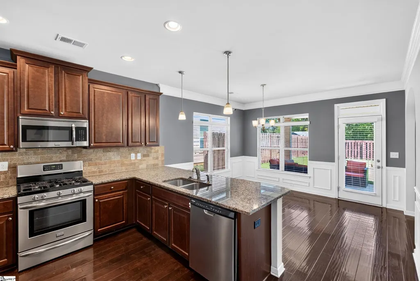
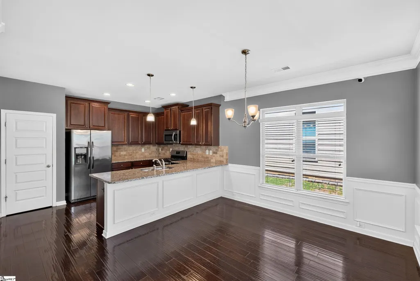
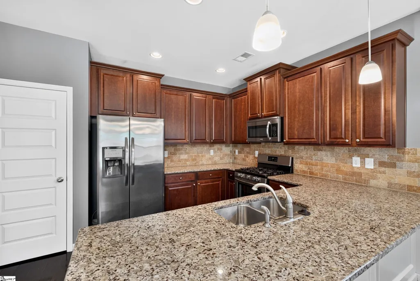
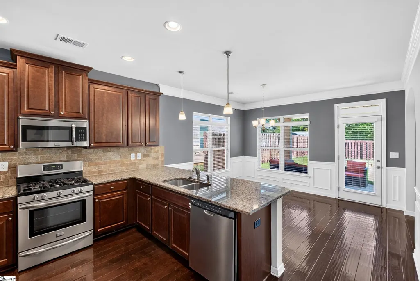
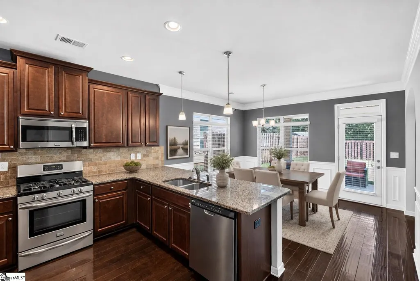
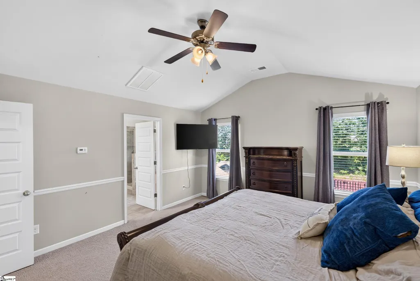
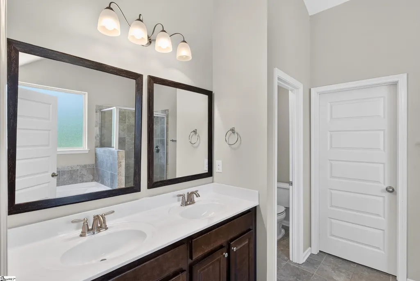
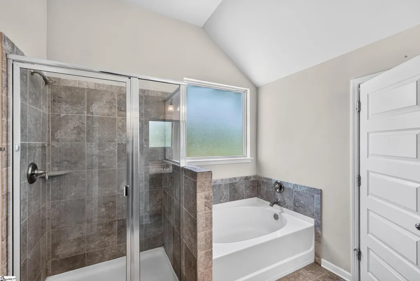
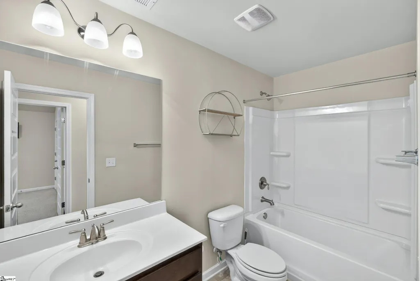
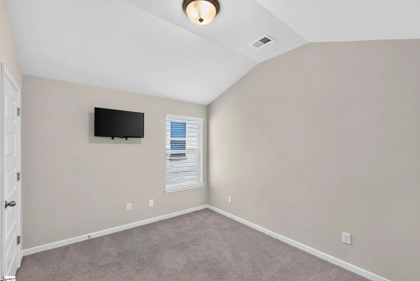
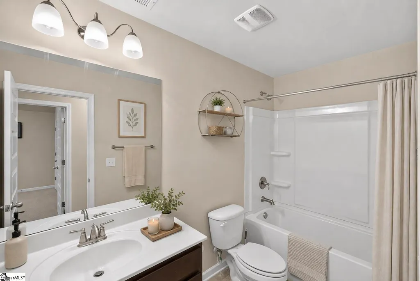
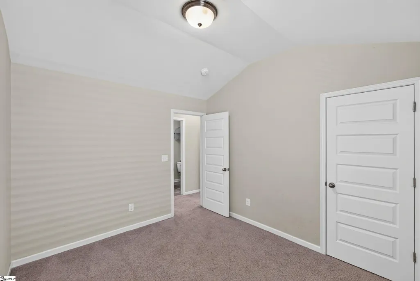
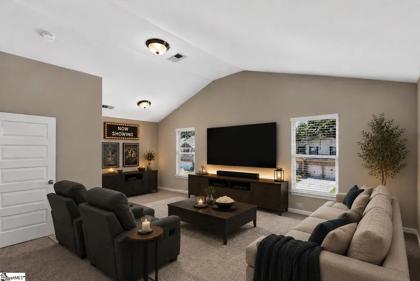
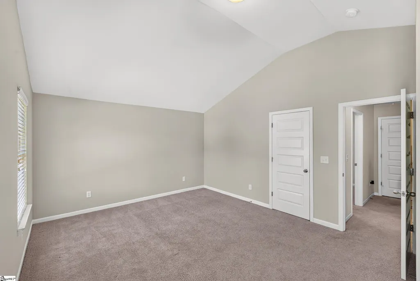
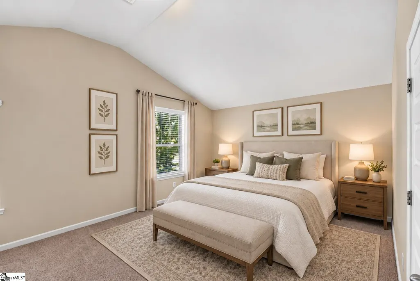
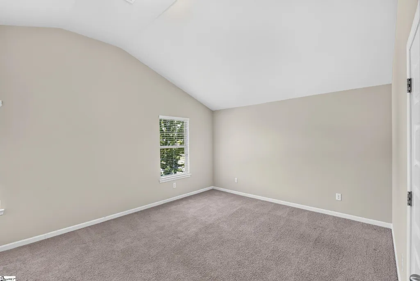
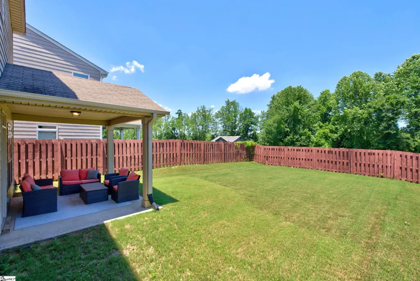
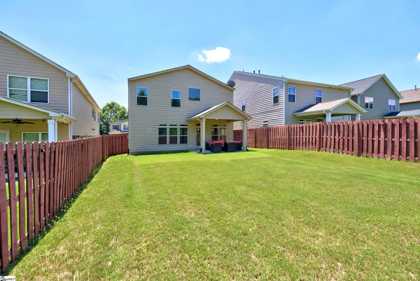
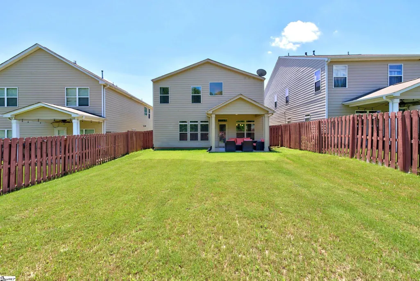
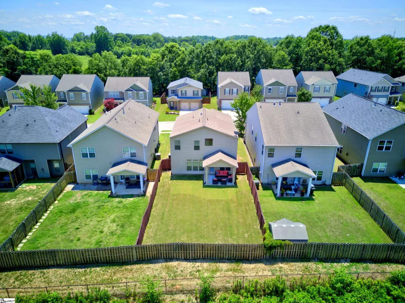
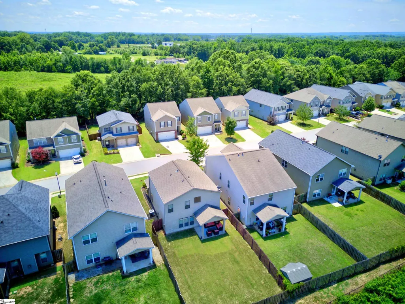
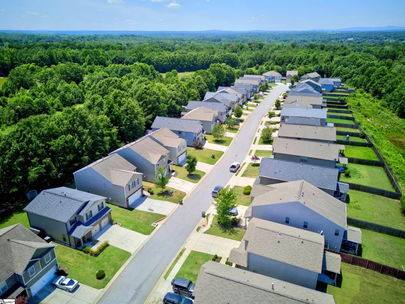
Location! Location! Location! Enjoy a peaceful, slower-paced setting without giving up convenience! Located in a LUXURY-style CUL-DE-SAC COMMUNITY WITH NO THROUGH TRAFFIC, this home sits on the edge of Greer, just minutes from Main Street Duncan, shopping, dining, SC-101, and I-85. The location keeps you close to everything while still feeling removed from the hustle and traffic, with I-85 providing convenient access to Greenville, Spartanburg, Mauldin, Simpsonville, GSP International Airport, and beyond. Tyger River Sports Complex is only about 2 miles away with sports fields, playgrounds, walking trails, clubhouse, batting cages, and a dog park, plus convenient backroad routes make destinations like BridgeWay Station easy to reach. With NO HOMES BEHIND, a FULLY FENCED backyard, and a covered back porch, you'll enjoy a level of PRIVACY that's hard to find in neighborhood living. Inside, a dramatic TWO-STORY FOYER with an elegant spindle staircase welcomes you into a home filled with natural light and 9 ft+ ceilings. ARCHITECTURAL DETAILS INCLUDE: Arched doorways, picture-frame wainscoting, crown molding, a coffered living room ceiling, and a beautiful stone fireplace with mantel. The spacious KITCHEN offers granite countertops, a neutral tile backsplash, stainless steel appliances, gas range, and a large center island perfect for everyday meals and gatherings. The PRIMARY SUITE features a walk-in closet, double sinks, tiled walk-in shower, and relaxing garden tub, while VAULTED CEILINGS IN EVERY BEDROOM create an open, airy feel upstairs. Some photos have been virtually staged.
| Price History | |
|---|---|
| 6/19/2026 | Listed $334,900 |
| 6/23/2026 | 2$329,900 |
| 7/3/2026 | 2$325,900 |
| 8/14/2026 | 1$325,000 |
| 8/22/2026 | 1$323,000 |
General Features
| Sewer | Public Sewer |
|---|---|
| Heating | Forced Air,Natural Gas |
| Cooling | Central Air,Electric |
| Utilities | Underground Utilities |
| Roof | Composition |
| Appliances | Dishwasher,Disposal,Free-Standing Gas Range,Refrigerator,Microwave,Gas Water Heater,Tankless Water Heater |
| HOA Fee | 390 |
| Garage Spaces | 2 |
| Gas Y/N | CPW |
| Association Fee Includes | Other/See Remarks |
| Patio/Porch Features | Rear Porch |
| Architectural Style | Craftsman |
| Security Features | Smoke Detector(s) |
| Construction Materials | Brick Veneer,Hardboard Siding |
| Year Built | 2018 |
| Stories Count | 2 |
| Topography | Level |
| Levels | Two |
| Property Subtype | Single Family Residence |
| Tax Year | 2025 |
| Community Features | Other |
| Accessibility | Attic Stairs Disappearing |
| Assoc Fee Paid Per | Annually |
| County | Spartanburg |
| New Construction | No |
| Property Type | Residential |
| HOA | true |
| Attached Garage | true |
| Subdivision Name | Heatherfield |
| Garage Y/N | true |
| Full Baths | 2 |
| Status | Active |
| Directions | From Greenville I-385 S toward I-385/Spartanburg/Columbia. Take exit 36B-A toward I-85/Atlanta/Spartanburg onto I-85 N. Take exit 60 toward Woodruff onto SC-101 S (Highway 101). Turn right onto Hea |
| High School | James F. Byrnes |
| City | Greer |
| Disclosures | Seller Disclosure |
| Senior Community Y/N | No |
| MLS Area | 033 |
| Lot Size Units | Square Feet |
| Lot Size Square Feet | 4791.6 |
| Carport Y/N | No |
| Elementary School | Abner Creek |
| Tax Annual Amount | 2403 |
| Middle/Junior High School | Florence Chapel |
| Property Condition | 6-10 |
| Lease Considered Y/N | No |
| Building Area Units | Square Feet |
| Living Area Units | Square Feet |
| Standard Status | Active |
Interior Features
| Interior Amenities | 2 Story Foyer,High Ceilings,Ceiling Fan(s),Vaulted Ceiling(s),Ceiling Smooth,Granite Counters,Soaking Tub,Walk-In Closet(s),Coffered Ceiling(s),Pantry |
|---|---|
| Basement | None |
| Flooring | Carpet,Ceramic Tile,Wood,Vinyl |
| Total Fireplaces | 1 |
| Fireplace Features | Gas Starter |
| Basement (Y/N) | No |
| Air Conditioning Y/N | true |
| Heating Y/N | true |
| Window Features | Tilt Out Windows,Vinyl/Aluminum Trim |
| Fireplace Y/N | true |
| Half Baths | 1 |
| Laundry Features | 1st Floor,Walk-in,Electric Dryer Hookup,Washer Hookup,Laundry Room |
| Total Bedrooms | 3 |
| Below Grade Finished Area Unit Type | Square Feet |
| Total Baths | 3 |
| Kitchen Area | 143 |
| Kitchen Length | 13 |
| Kitchen Width | 11 |
| Primary on Main | 110 |
| Second Bedroom Length | 11 |
| Second Bedroom Width | 10 |
| Bedroom 3 Area | 260 |
| Bedroom 3 Length | 13 |
| Bedroom 3 Width | 20 |
| Dining Room Area | 13 |
| Dining Room Width | 11 |
| Living Room Area | 256 |
| Living Room Length | 16 |
| Living Room Width | 16 |
| Primary Bedroom Area | 224 |
| Primary Bedroom Length | 14 |
| Primary Bedroom Width | 16 |
| Dining Room Area | 143 |
| Bedroom 3 Level | Second |
| Second Bedroom Level | Second |
Exterior Features
| Fencing | Fenced |
|---|---|
| Parking Features | Attached,Concrete,Garage Door Opener,Driveway |
| Lot Features | 1/2 Acre or Less,Cul-De-Sac,Sidewalk |
| Water Source | Public |
| Total Parking | 2 |
| Lot Size Area | 4791.6 |
| Foundation Details | Slab |
| Spa | No |
| Lot Dimensions | 124 x 40 x 124 x 40 |
| Lot Size Acres | 0.11 |
| Waterfront Y/N | No |
| Covered Spaces | 2 |
| Horse Y/N | No |
Amenities
- Foreclosure
- Views
- Short Sale
- New Construction
- Adult 55+
- Lease To Own
- No HOA Fees
- Furnished
- Primary On Main
- Air Conditioning
- Seller Finance
- Green
- Fixer Upper
- Horse
- Golf
- Fireplace
- Deck
- Garage
- Basement
- Pool
Property vs Single Family Average in 29651
Price
Taxes
Year Built
 The data relating to real estate for sale on this web site comes in part from the Broker Reciprocity Program of Charleston Trident Association of REALTORS® -- All information deemed reliable but not guaranteed. All properties are subject to prior sale, change or withdrawal. Neither listing broker(s) or information provider(s) shall be responsible for any typographical errors, misinformation, misprints and shall be held totally harmless. Listing(s) information is provided for consumer's personal,
 © 2026 The data relating to real estate for sale on this web site comes in part from the Western Upstate Association of REALTORS®, Inc. or Western Upstate Multiple Lisitngs Services of South Carolina, Inc. This information is deemed reliable, but not guaranteed. Neither, the Western Upstate Association of REALTORS®, Inc. or Western Upstate Multiple Listing Service of South Carolina, Inc., nor the listing broker, nor their agents or subagents are responsible for the accuracy of the information.
 Information deemed reliable but not guaranteed.
Property information provided courtesy of the Internet Exchange Program of the Greenville Association of Realtors.
The information being provided is for consumers personal, non-commercial use and may not be used for any purpose other than to identify prospective properties consumers may be interested in purchasing.
Data is updated as of September 22, 2026 11:32 AM UTC
Information deemed reliable but not guaranteed.
Property information provided courtesy of the Internet Exchange Program of the Greenville Association of Realtors.
The information being provided is for consumers personal, non-commercial use and may not be used for any purpose other than to identify prospective properties consumers may be interested in purchasing.
Data is updated as of September 22, 2026 11:32 AM UTC
 Spartanburg Association of REALTORS® All information deemed reliable but not guaranteed. All properties are subject to prior sale, change or withdrawal. Neither listing broker(s) or information provider(s) shall be responsible for any typographical errors, misinformation, misprints and shall be held totally harmless. Listing(s) information is provided for consumer's personal, non-commercial use and may not be used for any purpose other than to identify prospective properties consumers may be
