
Views - Golf Course
Address
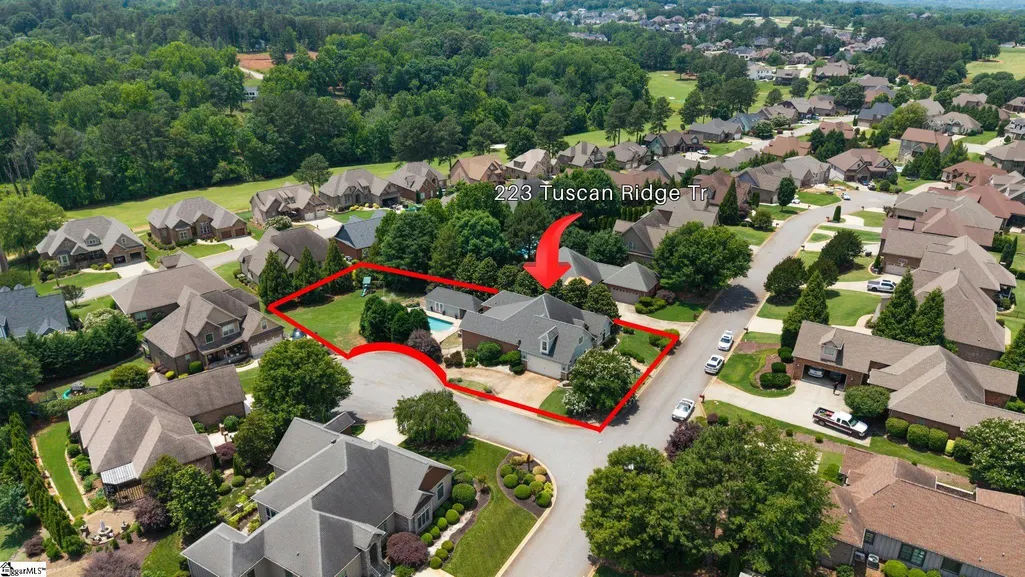
223 Tuscan Ridge Trail, Inman, SC
Price
$ 650,000
Property Attributes
- MLS#1593362
- TypeSingle Family
- Listing Status Active
- CountySPARTANBURG
- CityInman
- Area015
- NeighborhoodWoodfin Ridge
- Zip29349
- StyleTraditional
- Year Built2007
- Taxes$ 3625
- Price$ 650,000
- Bedrooms3
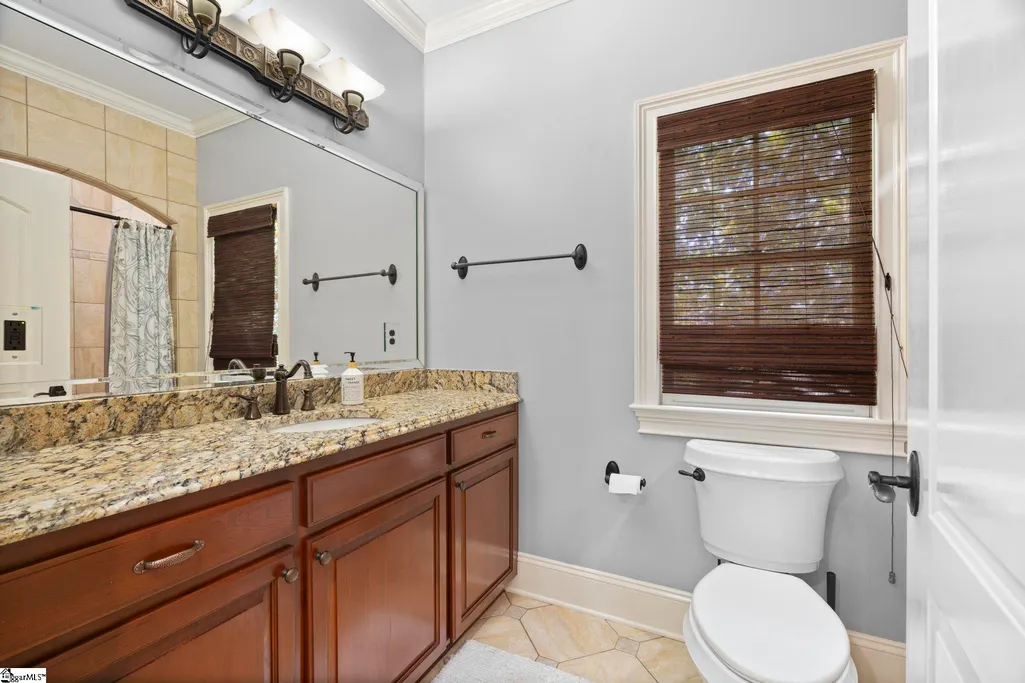
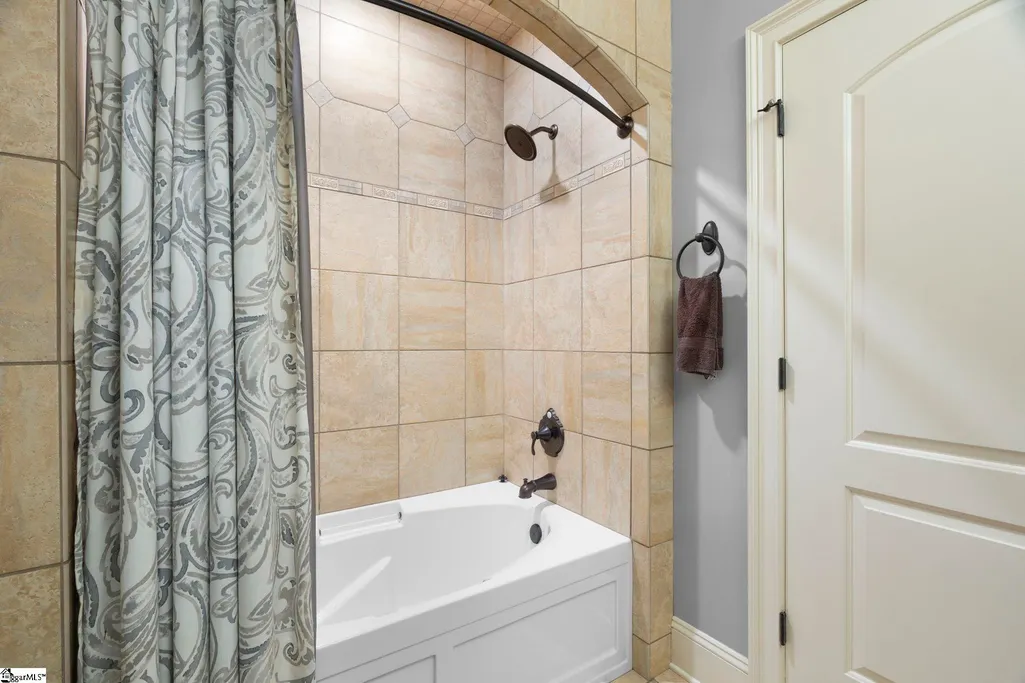
- Full Bathrooms3
- Half Bathrooms0
- Sqr Footage2889
- Lot Size0.36 Acres
Data Source:
Greater Greenville MLS (GGMLS)
Property Description
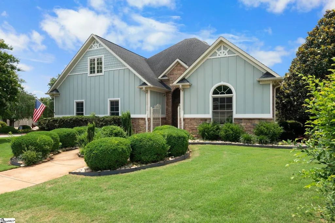
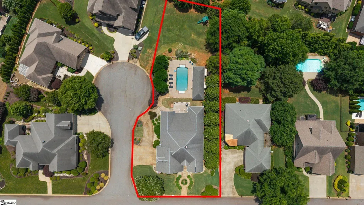
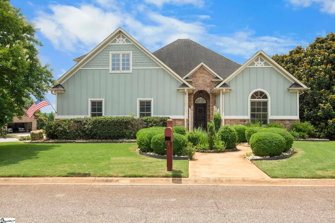
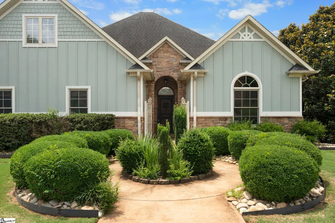
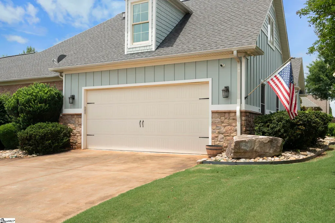
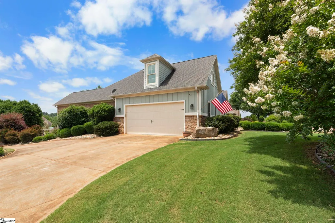
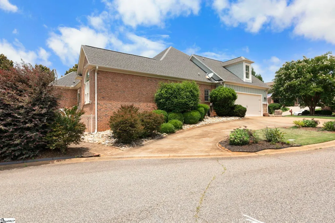
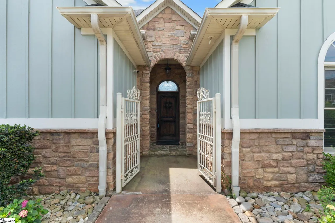
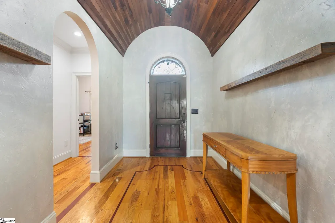
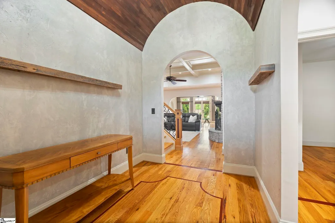
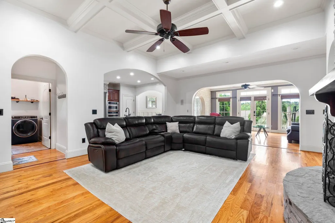
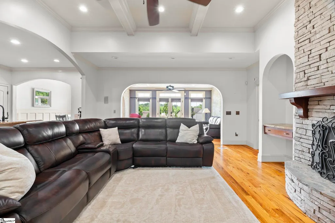
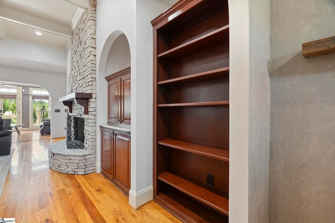
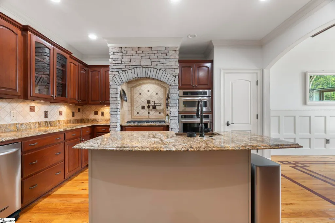
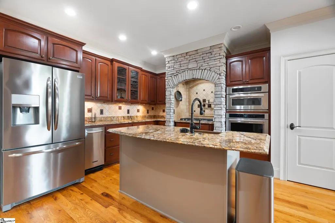
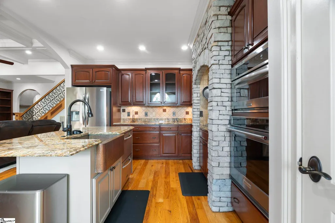
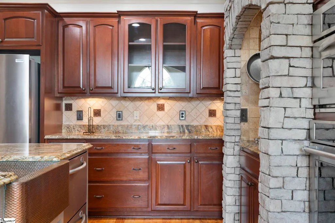
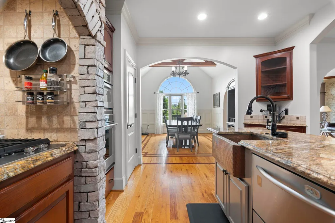
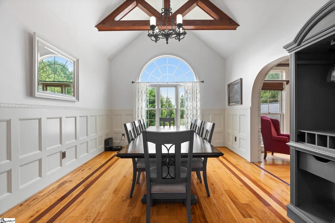
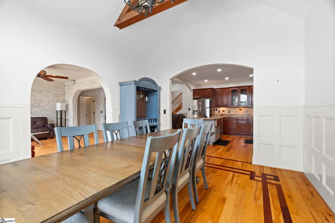
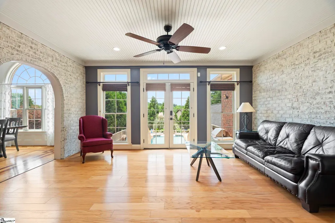
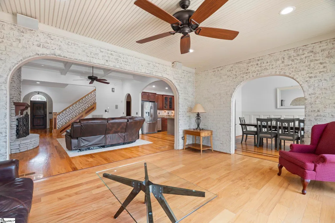
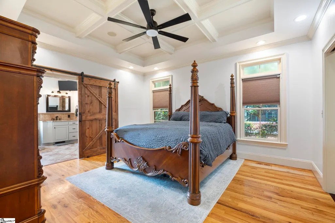
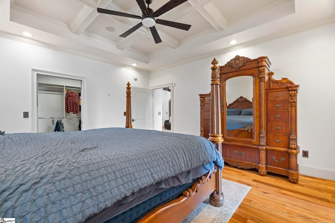
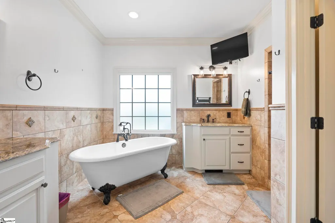
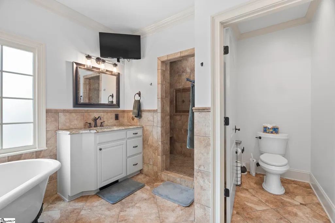
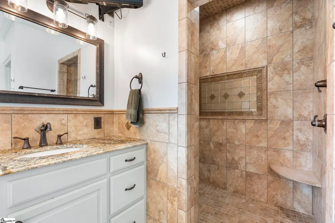
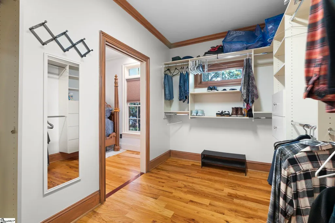
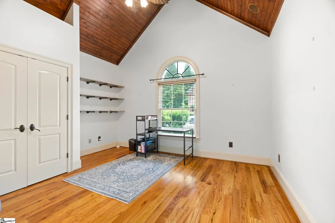
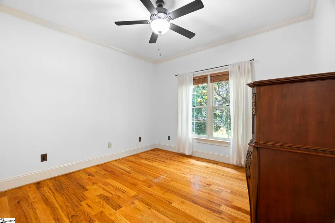
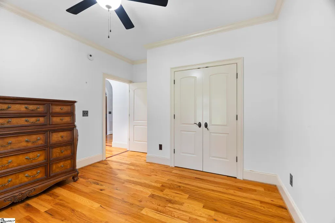
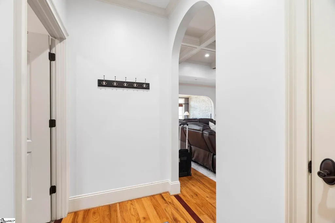
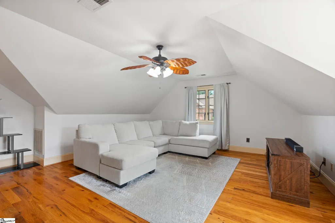
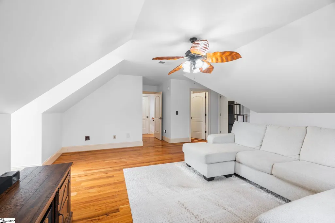
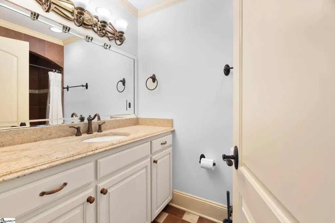
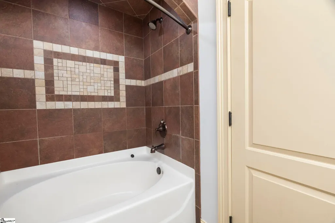
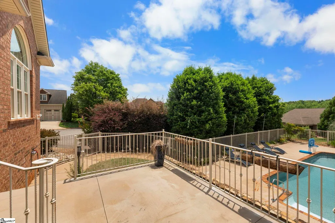
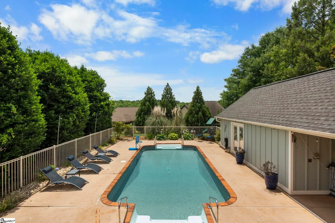
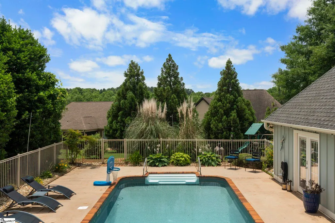
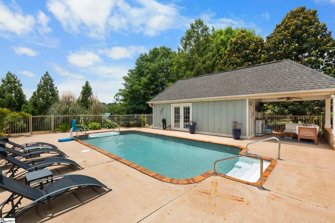
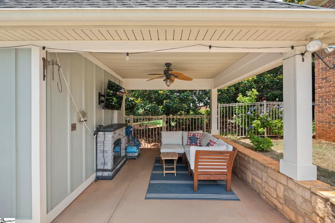
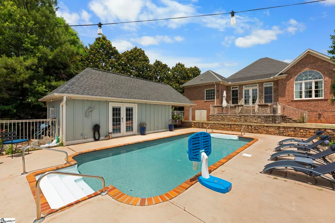
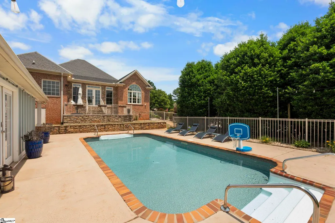
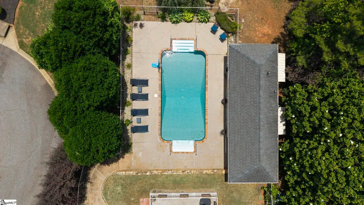
This Tuscan-inspired residence is a rare expression of architectural intention, where Old World influence meets thoughtful craftsmanship and everyday livability within the Woodfin Ridge community. From the arched foyer and patterned hardwood floors to solid wood doors, crown molding, iron-railed staircase, and cathedral ceilings with wood accents, the home reflects timeless European design throughout. Coffered ceilings in both the living room and primary suite add depth and scale, while arched openings create a natural, well-balanced flow between spaces. The living room is anchored by a stone fireplace and layered architectural details, and the kitchen serves as a true gathering space with a five-burner gas range, built-in oven and microwave, pot filler, copper textured sink, KitchenAid pull-out drawer dishwasher, and trash compactor. The sunroom continues the Tuscan aesthetic with exposed painted brick, beadboard ceiling, arched doorways, and abundant natural light. The main-level primary suite offers a refined retreat with a custom walk-in closet with double doors and a spa-inspired bathroom featuring an arched tile shower, a classic claw-foot soaking tub, and separate vanities. Outdoor living feels like a private retreat with a sparkling in-ground pool featuring an upgraded 27-mil liner and smart pool pump for ease of maintenance, complemented by a private pool house with a bedroom, full bathroom, kitchenette, and newer HVAC and water heater, while still preserving level yard space beyond the pool for play, pets, and everyday enjoyment. Located within Woodfin Ridge, residents enjoy access to an 18-hole golf course set among creeks, Lake Bowen, and mountain views, along with a junior Olympic swimming pool, children’s pool, tennis courts, playground, full practice facilities, and an 8,500-square-foot clubhouse featuring a full-service restaurant, bar, and social spaces that foster a strong sense of community and an elevated lifestyle. Convenient to shopping, dining, Lake Bowen, and major interstates in the Inman and Boiling Springs area, this home is best experienced in person to fully appreciate the quality, character, and setting.
| Elementary School | Middle School | High School |
|---|---|---|
| Oakland Elementary School | Boiling Springs Middle School | Boiling Springs High School |
| Price History | |
|---|---|
| 6/5/2026 | Listed $650,000 |
General Features
| Sewer | Public Sewer |
|---|---|
| Heating | Forced Air,Natural Gas,Heat Pump |
| Cooling | Central Air,Heat Pump |
| Roof | Architectural |
| Appliances | Trash Compactor,Gas Cooktop,Dishwasher,Disposal,Dryer,Freezer,Oven,Refrigerator,Wine Cooler,Microwave,Gas Water Heater |
| HOA Fee | 350 |
| Garage Spaces | 2 |
| Gas Y/N | PNG |
| Association Fee Includes | By-Laws,Restrictive Covenants |
| Patio/Porch Features | Patio |
| Architectural Style | Traditional,Other |
| Pool Features | In Ground |
| Security Features | Smoke Detector(s) |
| Construction Materials | Hardboard Siding,Stone |
| Year Built | 2007 |
| Stories Count | 1 |
| Topography | Level |
| Levels | One and One Half |
| Property Subtype | Single Family Residence |
| Tax Year | 2024 |
| Community Features | Clubhouse,Golf,Playground,Pool,Tennis Court(s) |
| Assoc Fee Paid Per | Annually |
| County | Spartanburg |
| New Construction | No |
| Property Type | Residential |
| HOA | Yes |
| Attached Garage | Yes |
| Subdivision Name | Woodfin Ridge |
| Garage Y/N | Yes |
| Full Baths | 3 |
| Status | Active |
| Directions | From I-85 North or South,take Exit 78 for SC-9 toward Boiling Springs and travel north for approximately 8 miles. Turn left onto Woodfin Ridge Drive,then left onto Tuscan Ridge Trail,and the home wil |
| High School | Boiling Springs |
| City | Inman |
| Disclosures | Seller Disclosure |
| Senior Community Y/N | No |
| MLS Area | 015 |
| Lot Size Units | Square Feet |
| Lot Size Square Feet | 15681.6 |
| Carport Y/N | No |
| Elementary School | Oakland |
| Tax Annual Amount | 3625.92 |
| Middle/Junior High School | Boiling Springs |
| Property Condition | 11-20 |
| Lease Considered Y/N | No |
| Virtual Tour | https://iframe.videodelivery.net/8d29756598e510fc9a3822f5c40d05c5 |
| Building Area Units | Square Feet |
| Living Area Units | Square Feet |
| Standard Status | Active |
Interior Features
| Interior Amenities | High Ceilings,Ceiling Fan(s),Vaulted Ceiling(s),Ceiling Smooth,Granite Counters,Open Floorplan,Pantry,Pot Filler Faucet |
|---|---|
| Basement | None |
| Flooring | Ceramic Tile,Wood |
| Total Fireplaces | 1 |
| Fireplace Features | Gas Log |
| Basement (Y/N) | No |
| Air Conditioning Y/N | Yes |
| Heating Y/N | Yes |
| Fireplace Y/N | Yes |
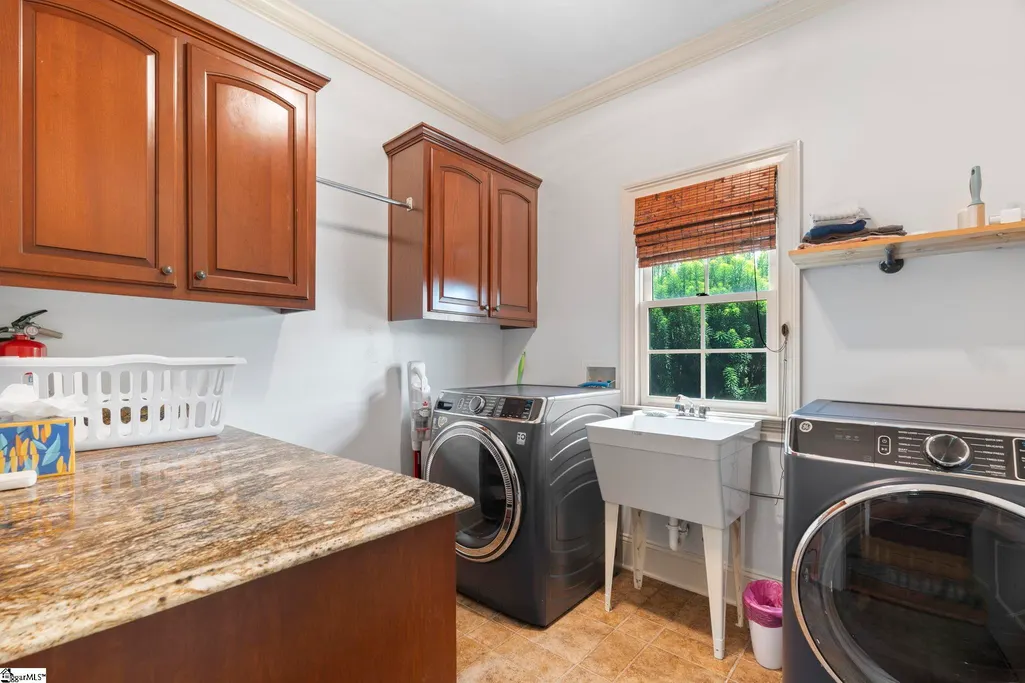
| Laundry Features | Sink,1st Floor,Walk-in,Laundry Room |
| Total Bedrooms | 3 |
| Main Level Bedrooms | 3 |
| Main Level Bathrooms | 2 |
| Below Grade Finished Area Unit Type | Square Feet |
| Total Baths | 3 |
| Kitchen Area | 165 |
| Kitchen Length | 15 |
| Kitchen Width | 11 |
| Primary on Main | 132 |
| Second Bedroom Length | 11 |
| Second Bedroom Width | 12 |
| Bedroom 3 Area | 168 |
| Bedroom 3 Length | 14 |
| Bedroom 3 Width | 12 |
| Dining Room Area | 13 |
| Dining Room Width | 14 |
| Living Room Area | 320 |
| Living Room Length | 20 |
| Living Room Width | 16 |
| Primary Bedroom Area | 224 |
| Primary Bedroom Length | 14 |
| Primary Bedroom Width | 16 |
| Dining Room Area | 182 |
| Bedroom 3 Level | Main |
| Second Bedroom Level | Main |
Exterior Features
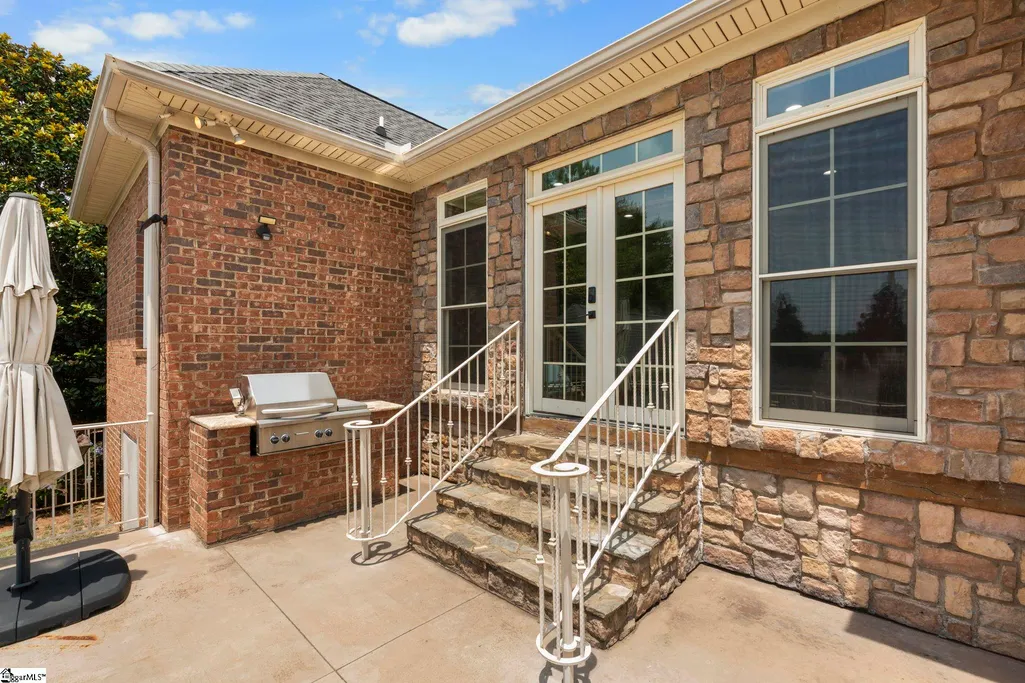
| Exterior Amenities | Outdoor Grill |
|---|---|
| Parking Features | Attached,Circular Driveway,Concrete,Garage Door Opener,Driveway |
| Lot Features | 1/2 Acre or Less,Corner Lot,Cul-De-Sac |
| Water Source | Public |
| Total Parking | 2 |
| Lot Size Area | 15681.6 |
| Foundation Details | Crawl Space |
| Spa | No |
| Lot Dimensions | 82 x 218 x 64 x 224 |
| Lot Size Acres | 0.36 |
| Waterfront Y/N | No |
| Covered Spaces | 2 |
| Horse Y/N | No |
Amenities
- Foreclosure
- Views
- Short Sale
- New Construction
- Adult 55+
- Lease To Own
- No HOA Fees
- Furnished
- Primary On Main
- Air Conditioning
- Seller Finance
- Green
- Fixer Upper
- Horse
- Golf
- Fireplace
- Deck
- Garage
- Basement
- Pool
Property vs Single Family Average in 29349
Price
Taxes
Year Built
Visits
 The data relating to real estate for sale on this web site comes in part from the Broker Reciprocity Program of Charleston Trident Association of REALTORS® -- All information deemed reliable but not guaranteed. All properties are subject to prior sale, change or withdrawal. Neither listing broker(s) or information provider(s) shall be responsible for any typographical errors, misinformation, misprints and shall be held totally harmless. Listing(s) information is provided for consumer's personal,
 © 2026 The data relating to real estate for sale on this web site comes in part from the Western Upstate Association of REALTORS®, Inc. or Western Upstate Multiple Lisitngs Services of South Carolina, Inc. This information is deemed reliable, but not guaranteed. Neither, the Western Upstate Association of REALTORS®, Inc. or Western Upstate Multiple Listing Service of South Carolina, Inc., nor the listing broker, nor their agents or subagents are responsible for the accuracy of the information.
 Information deemed reliable but not guaranteed.
Property information provided courtesy of the Internet Exchange Program of the Greenville Association of Realtors.
The information being provided is for consumers personal, non-commercial use and may not be used for any purpose other than to identify prospective properties consumers may be interested in purchasing.
Data is updated as of September 12, 2026 11:27 AM UTC
Information deemed reliable but not guaranteed.
Property information provided courtesy of the Internet Exchange Program of the Greenville Association of Realtors.
The information being provided is for consumers personal, non-commercial use and may not be used for any purpose other than to identify prospective properties consumers may be interested in purchasing.
Data is updated as of September 12, 2026 11:27 AM UTC
 Spartanburg Association of REALTORS® All information deemed reliable but not guaranteed. All properties are subject to prior sale, change or withdrawal. Neither listing broker(s) or information provider(s) shall be responsible for any typographical errors, misinformation, misprints and shall be held totally harmless. Listing(s) information is provided for consumer's personal, non-commercial use and may not be used for any purpose other than to identify prospective properties consumers may be
