
Views











Address
482 Old Rockhouse Road, Greenville, SC
Price
$ 697,000
Property Attributes
- MLS#1590064
- TypeSingle Family
- Listing Status Contingency Contract
- CountyGreenville
- CityGreenville
- Area011
- NeighborhoodSummersett Place
- Zip29609
- StyleCape Cod, Traditional
- Year Built2001
- Taxes$ 2670
- Price$ 697,000
- Bedrooms4
- Full Bathrooms2
- Half Bathrooms1
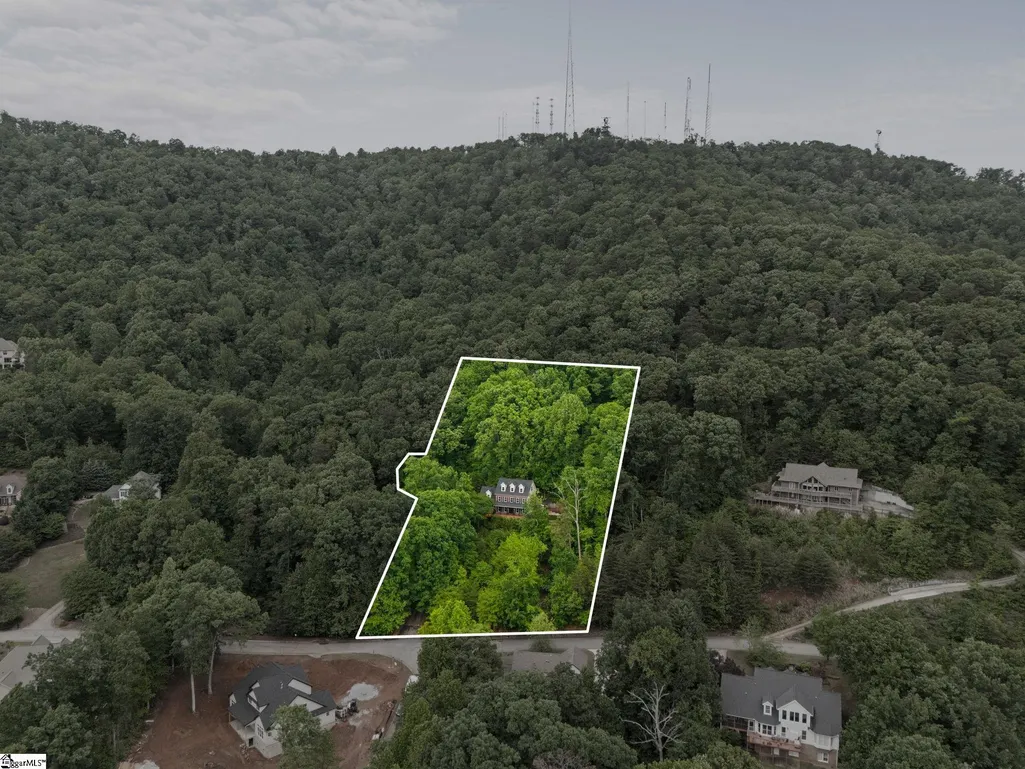
- Lot Size1 Acres
Data Source:
Greater Greenville MLS (GGMLS)
Property Description
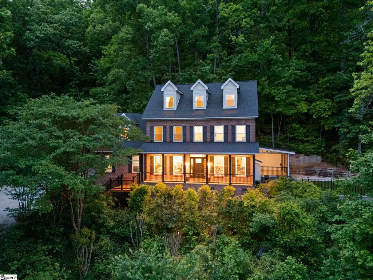
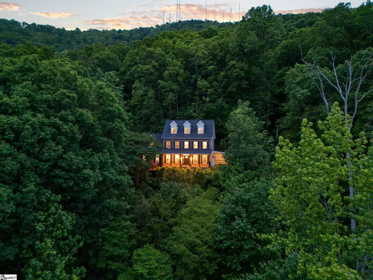
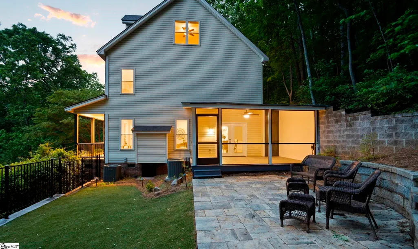
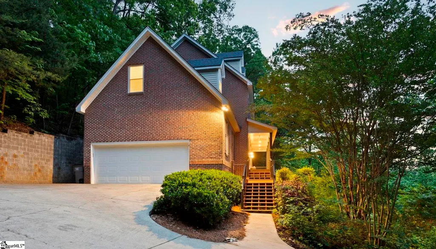
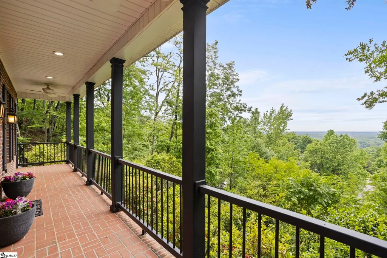
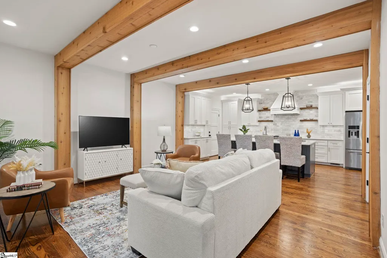
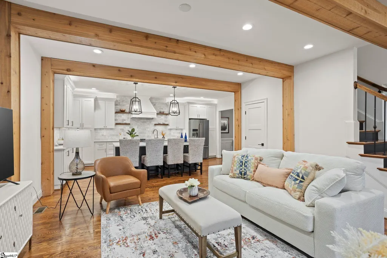
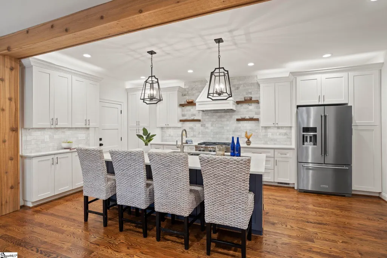
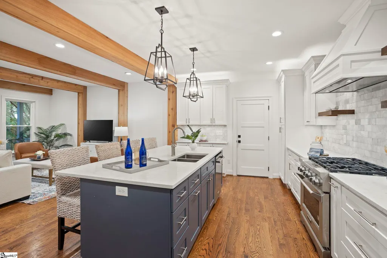
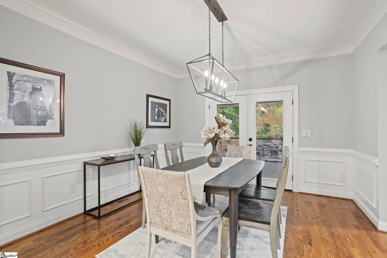
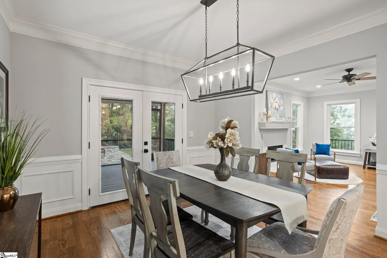
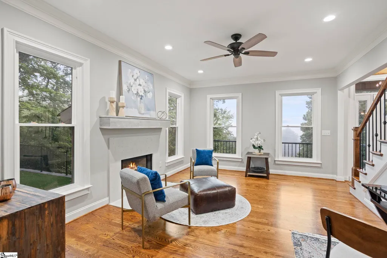
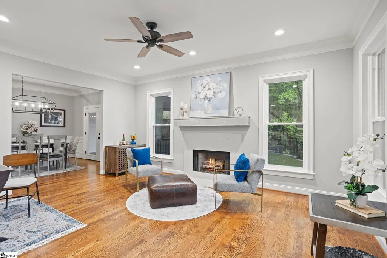
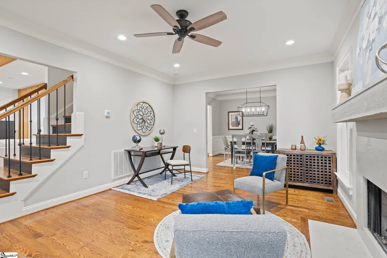
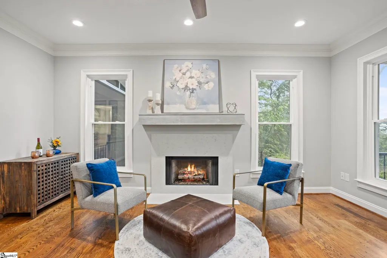
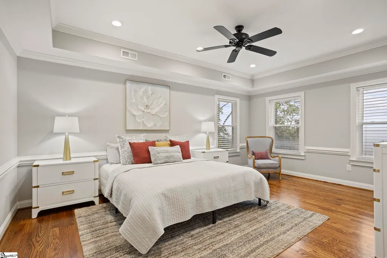
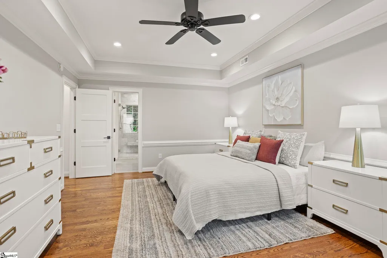
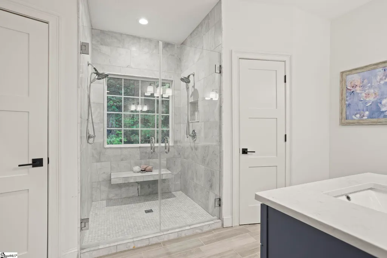
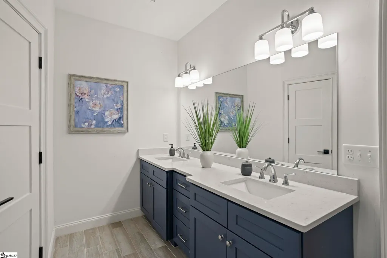
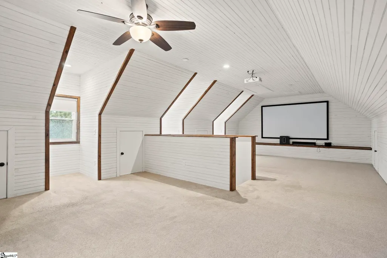
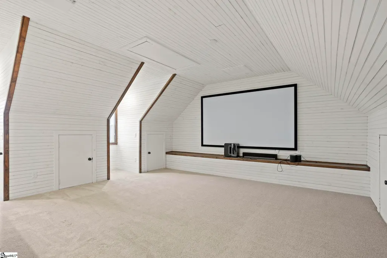
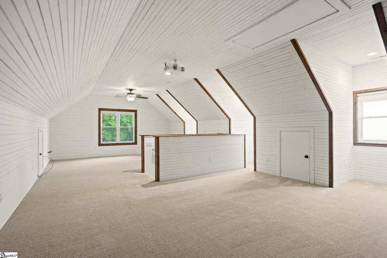
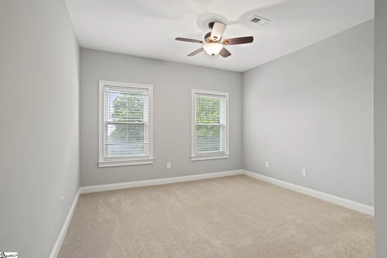
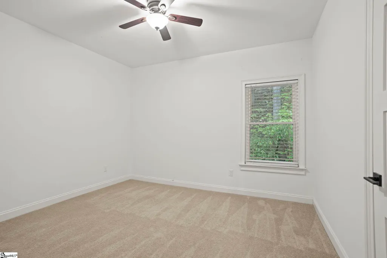
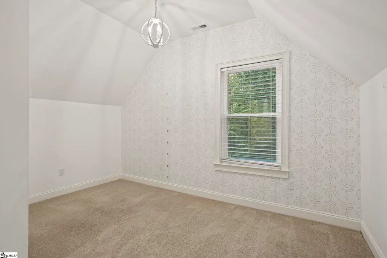
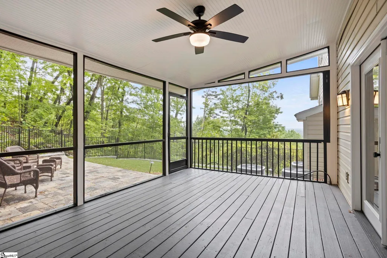
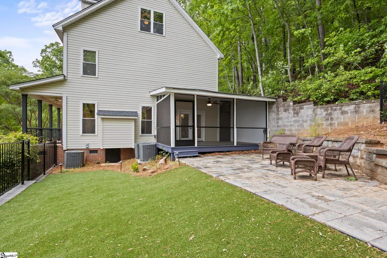
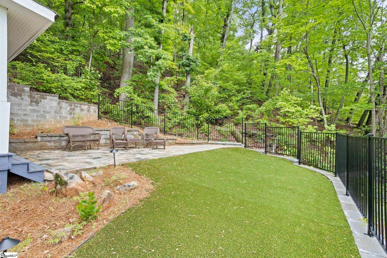
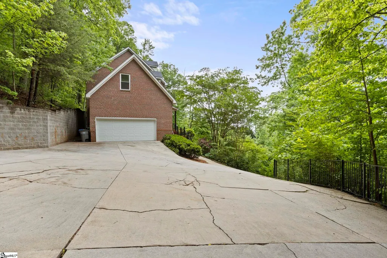
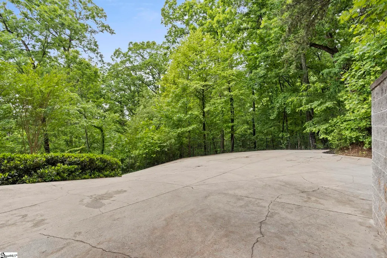
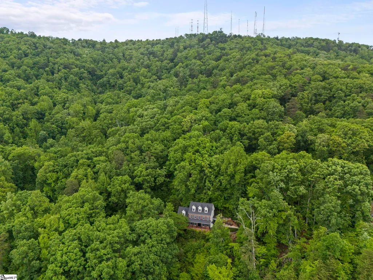
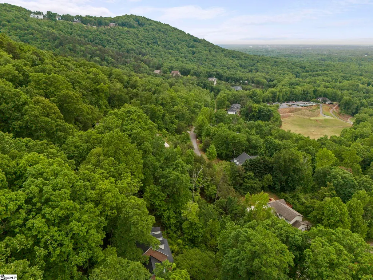
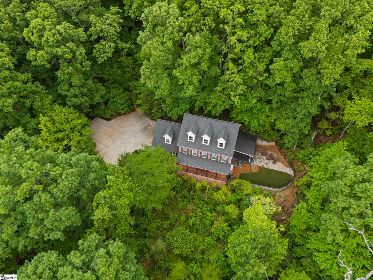
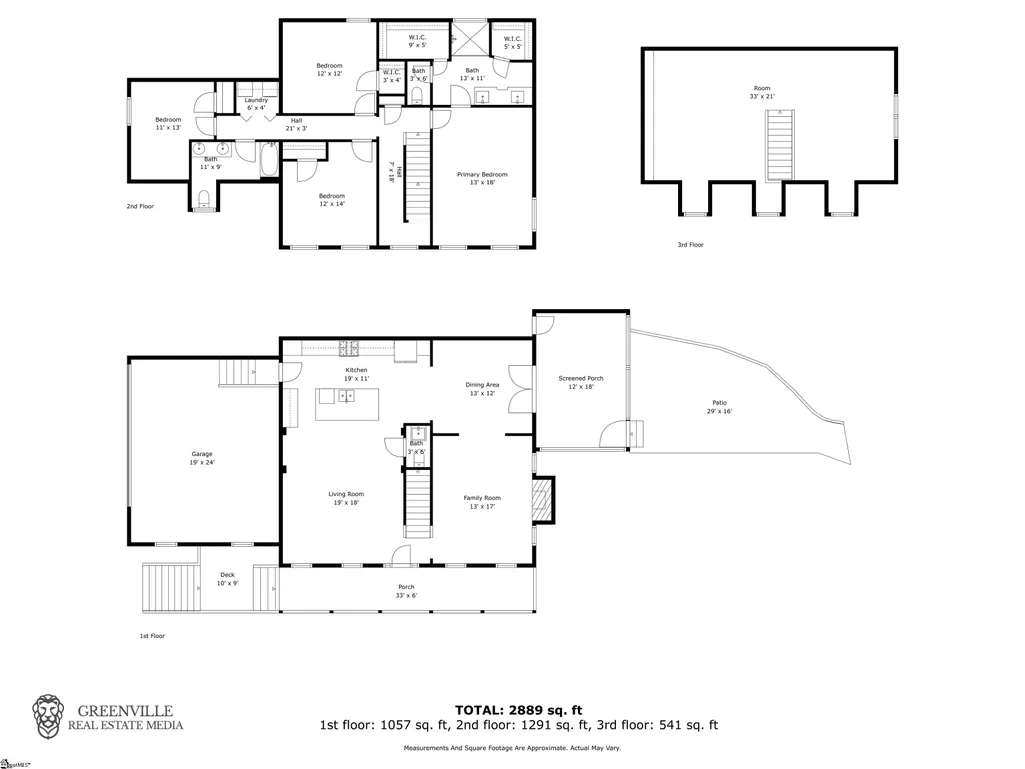
Welcome to your spectacular mountain retreat at 482 Old Rockhouse Road! Nestled perfectly into the side of Paris Mountain, this stunning, custom-built, three-story home offers breathtaking, panoramic views overlooking Greenville and Furman University. Start your mornings sipping coffee on the expansive front porch while taking in the million-dollar scenery. Inside, you'll be greeted by gorgeous hardwood floors and an inviting family room anchored by a beautiful fireplace—the perfect setting for gathering with friends and family. The kitchen is a chef’s dream, featuring quartz countertops, ample custom cabinetry, and modern appliances, flowing seamlessly into the formal dining room. The second level boasts four incredibly spacious bedrooms, including a luxurious primary suite with custom bath features. Wake up to stunning mountain vistas from your king-size bed under an elegant trey ceiling, and unwind in the en-suite bath complete with a separate shower and a luxurious soaking tub. Continue to the impressive third level to discover a massive bonus space accented by gorgeous knotted pine, making it the ideal spot for a home theater, game room, or private office. Your outdoor oasis awaits with a large screened-in porch and stone patio, the perfect spot for a cozy fire pit for crisp mountain evenings. Located less than two miles from Furman University and just minutes from the award-winning dining, boutique shopping, and scenic parks of downtown Greenville, this serene mountain paradise offers the absolute perfect blend of peaceful privacy and city convenience. Schedule your showing today before this breathtaking home is gone!
| Price History | |
|---|---|
| 4/30/2026 | Listed $735,000 |
| 5/14/2026 | 2$725,000 |
| 6/4/2026 | 4$697,000 |
General Features
| Sewer | Septic Tank |
|---|---|
| Heating | Electric,Forced Air |
| Cooling | Central Air,Electric |
| Utilities | Cable Available |
| Roof | Architectural |
| Appliances | Cooktop,Dishwasher,Microwave,Electric Cooktop,Electric Oven,Free-Standing Electric Range,Range,Electric Water Heater |
| Garage Spaces | 2 |
| Gas Y/N | Piedmont |
| Association Fee Includes | None |
| Patio/Porch Features | Screened,Deck,Patio,Front Porch |
| Architectural Style | Cape Cod,Traditional |
| Security Features | Smoke Detector(s) |
| Construction Materials | Brick Veneer,Vinyl Siding |
| Year Built | 2001 |
| View | Mountain(s) |
| Stories Count | 3 |
| Levels | Three Or More |
| Property Subtype | Single Family Residence |
| Tax Year | 2025 |
| Community Features | None |
| Accessibility | Attic Stairs Disappearing |
| County | Greenville |
| New Construction | No |
| Property Type | Residential |
| HOA | false |
| Attached Garage | true |
| Subdivision Name | Summersett Place |
| Garage Y/N | true |
| Full Baths | 2 |
| Status | Contingency Contract |
| Directions | Take Poinsett Hwy towards Furman University. Turn R onto Old Buncombe Rd. Turn R onto Pilot Rd and continue on to Club Dr. House is immediately ahead at the intersection of Club Dr and Old Rockhouse R |
| High School | Travelers Rest |
| City | Greenville |
| Disclosures | Seller Disclosure |
| Senior Community Y/N | No |
| MLS Area | 011 |
| Lot Size Units | Acres |
| Lot Size Square Feet | 43560 |
| Carport Y/N | No |
| Elementary School | Duncan Chapel |
| Tax Annual Amount | 2670.94 |
| Middle/Junior High School | Northwest |
| Property Condition | 11-20 |
| Lease Considered Y/N | No |
| Virtual Tour | https://listings.greenvillerealestatemedia.com/videos/019dd9bd-4d2a-732e-bb4e-390c9d1170f1 |
| Building Area Units | Square Feet |
| Living Area Units | Square Feet |
| Standard Status | Active Under Contract |
Interior Features
| Interior Amenities | 2 Story Foyer,High Ceilings,Ceiling Fan(s),Vaulted Ceiling(s),Ceiling Smooth,Tray Ceiling(s),Soaking Tub,Walk-In Closet(s),Countertops – Quartz |
|---|---|
| Basement | None |
| Flooring | Carpet,Ceramic Tile,Wood |
| Total Fireplaces | 1 |
| Fireplace Features | Gas Log |
| Basement (Y/N) | No |
| Air Conditioning Y/N | true |
| Heating Y/N | true |
| Window Features | Insulated Windows |
| Fireplace Y/N | true |
| Half Baths | 1 |
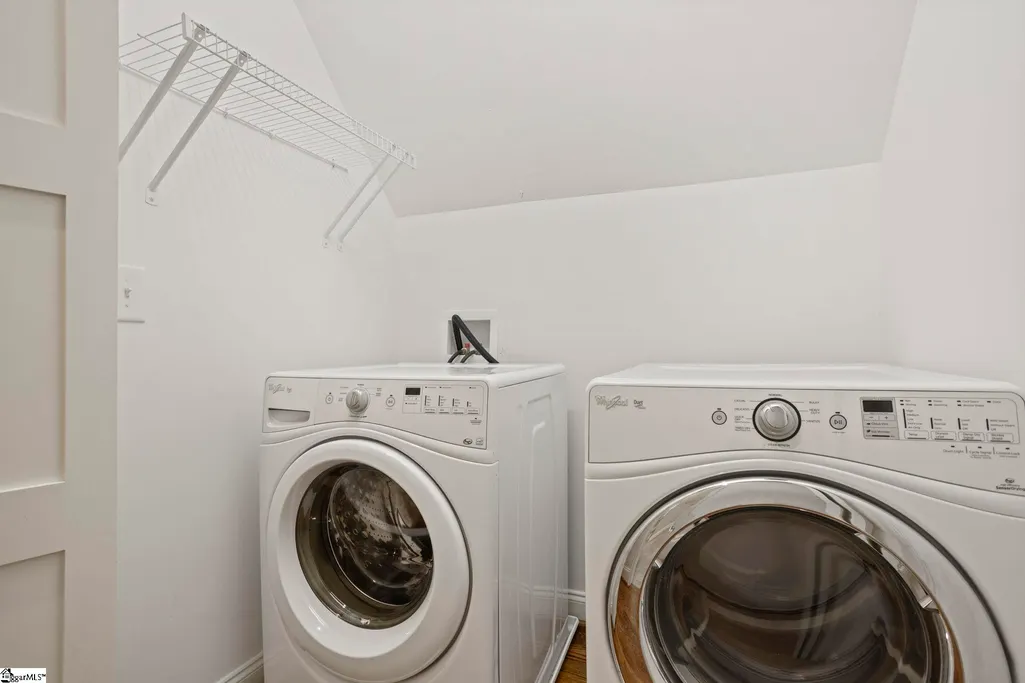
| Laundry Features | Sink,2nd Floor,Walk-in,Laundry Room |
| Total Bedrooms | 4 |
| Below Grade Finished Area Unit Type | Square Feet |
| Total Baths | 3 |
| Kitchen Area | 209 |
| Kitchen Length | 19 |
| Kitchen Width | 11 |
| Primary on Main | 168 |
| Second Bedroom Length | 14 |
| Second Bedroom Width | 12 |
| Bedroom 3 Area | 144 |
| Bedroom 3 Length | 12 |
| Bedroom 3 Width | 12 |
| Bedroom 4 Area | 143 |
| Bedroom 4 Length | 13 |
| Bedroom 4 Width | 11 |
| Dining Room Area | 13 |
| Dining Room Width | 12 |
| Family Room Area | 221 |
| Family Room Length | 17 |
| Living Room Area | 342 |
| Living Room Length | 19 |
| Living Room Width | 18 |
| Primary Bedroom Area | 234 |
| Primary Bedroom Length | 18 |
| Primary Bedroom Width | 13 |
| Family Room Width | 13 |
| Dining Room Area | 156 |
Exterior Features
| Parking Features | Attached,Parking Pad,Paved,Garage Door Opener |
|---|---|
| Lot Features | 1 - 2 Acres,Mountain,Sloped,Few Trees,Wooded |
| Water Source | Public |
| Total Parking | 2 |
| Lot Size Area | 1 |
| Foundation Details | Crawl Space |
| Spa | No |
| Lot Size Acres | 1 |
| Waterfront Y/N | No |
| Covered Spaces | 2 |
| Other Equipment | Multi-Phone Lines |
| Horse Y/N | No |
Amenities
- Foreclosure
- Views
- Short Sale
- New Construction
- Adult 55+
- Lease To Own
- No HOA Fees
- Furnished
- Primary On Main
- Air Conditioning
- Seller Finance
- Green
- Fixer Upper
- Horse
- Golf
- Fireplace
- Deck
- Garage
- Basement
- Pool
Property vs Single Family Average in 29609
Price
Taxes
Year Built
 The data relating to real estate for sale on this web site comes in part from the Broker Reciprocity Program of Charleston Trident Association of REALTORS® -- All information deemed reliable but not guaranteed. All properties are subject to prior sale, change or withdrawal. Neither listing broker(s) or information provider(s) shall be responsible for any typographical errors, misinformation, misprints and shall be held totally harmless. Listing(s) information is provided for consumer's personal,
 © 2026 The data relating to real estate for sale on this web site comes in part from the Western Upstate Association of REALTORS®, Inc. or Western Upstate Multiple Lisitngs Services of South Carolina, Inc. This information is deemed reliable, but not guaranteed. Neither, the Western Upstate Association of REALTORS®, Inc. or Western Upstate Multiple Listing Service of South Carolina, Inc., nor the listing broker, nor their agents or subagents are responsible for the accuracy of the information.
 Information deemed reliable but not guaranteed.
Property information provided courtesy of the Internet Exchange Program of the Greenville Association of Realtors.
The information being provided is for consumers personal, non-commercial use and may not be used for any purpose other than to identify prospective properties consumers may be interested in purchasing.
Data is updated as of September 22, 2026 11:32 AM UTC
Information deemed reliable but not guaranteed.
Property information provided courtesy of the Internet Exchange Program of the Greenville Association of Realtors.
The information being provided is for consumers personal, non-commercial use and may not be used for any purpose other than to identify prospective properties consumers may be interested in purchasing.
Data is updated as of September 22, 2026 11:32 AM UTC
 Spartanburg Association of REALTORS® All information deemed reliable but not guaranteed. All properties are subject to prior sale, change or withdrawal. Neither listing broker(s) or information provider(s) shall be responsible for any typographical errors, misinformation, misprints and shall be held totally harmless. Listing(s) information is provided for consumer's personal, non-commercial use and may not be used for any purpose other than to identify prospective properties consumers may be
