
Views - New Construction - Golf Course



Address
465 Highridge Parkway, Marietta, SC
Price
$ 1,695,000
Property Attributes
- MLS#1583100
- TypeSingle Family
- Listing Status Contingency Contract
- CountyGreenville
- CityMarietta
- Area012
- NeighborhoodThe Cliffs at Mountain Park
- Zip29661
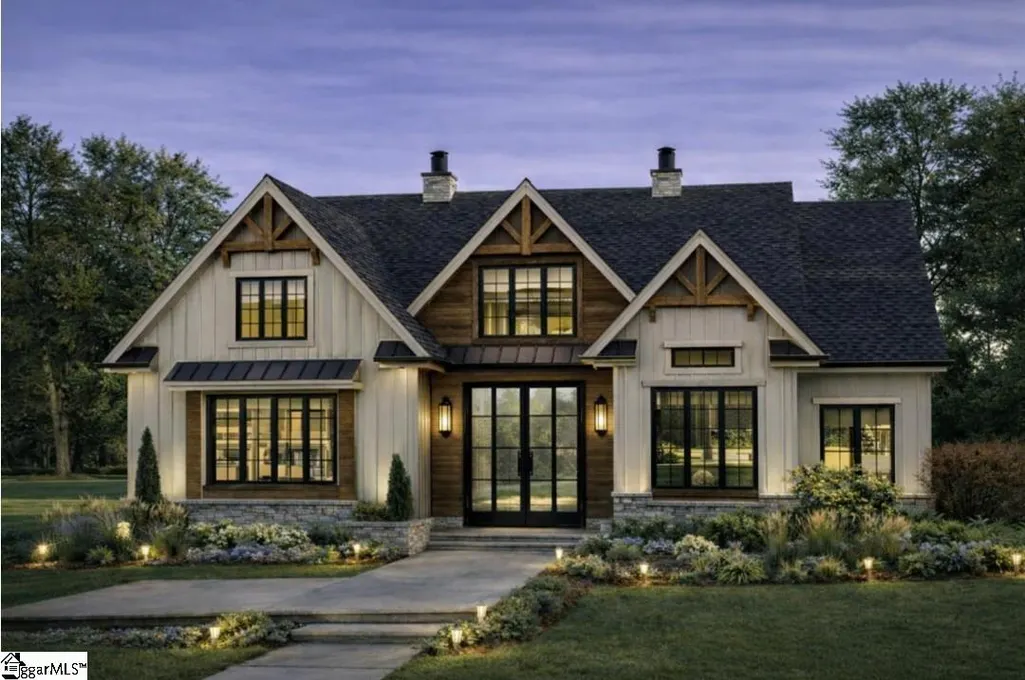
- StyleContemporary, Other, Craftsman
- Taxes$ 2160
- Price$ 1,695,000
- Bedrooms4
- Full Bathrooms3
- Half Bathrooms1
- Lot Size1.47 Acres
Data Source:
Greater Greenville MLS (GGMLS)
Property Description
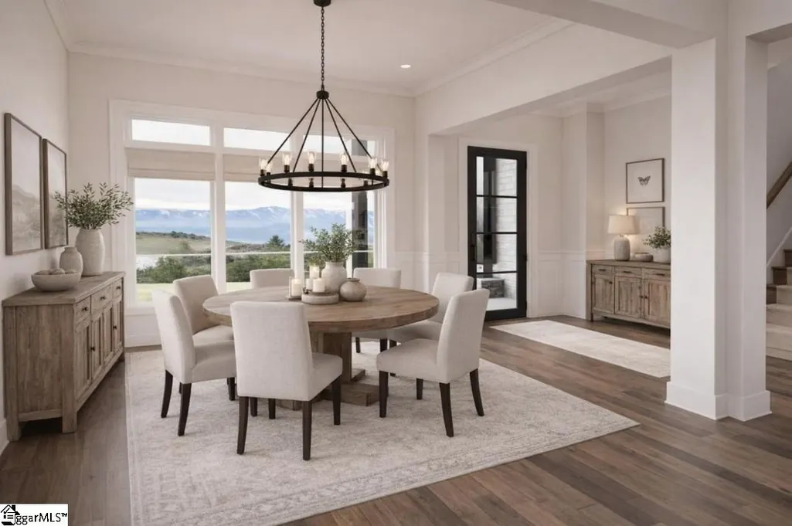
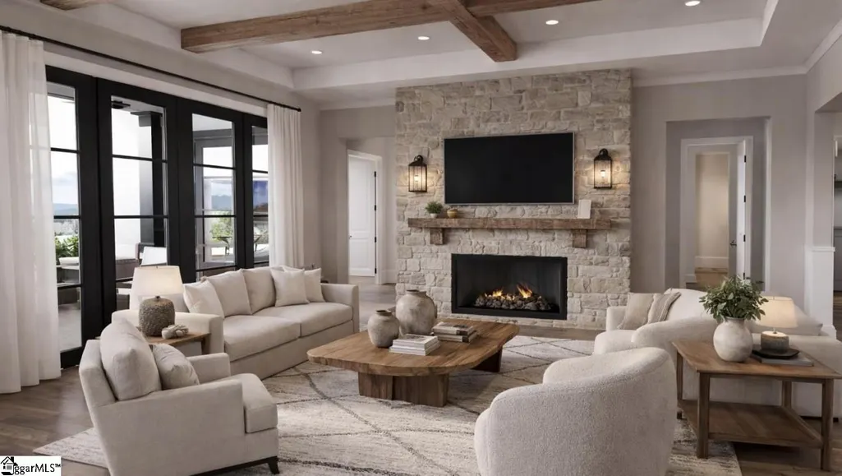
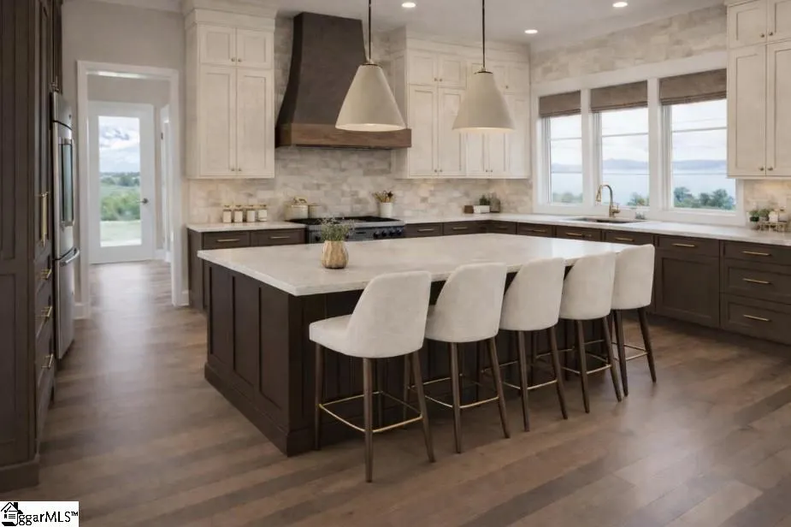
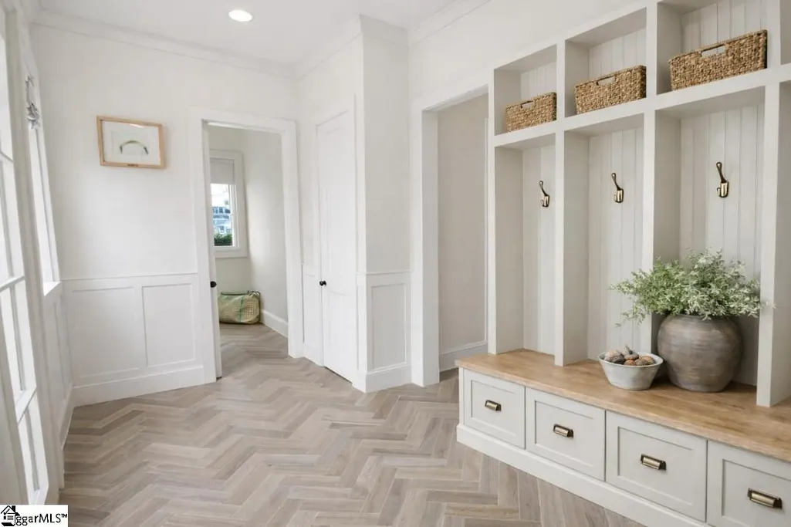
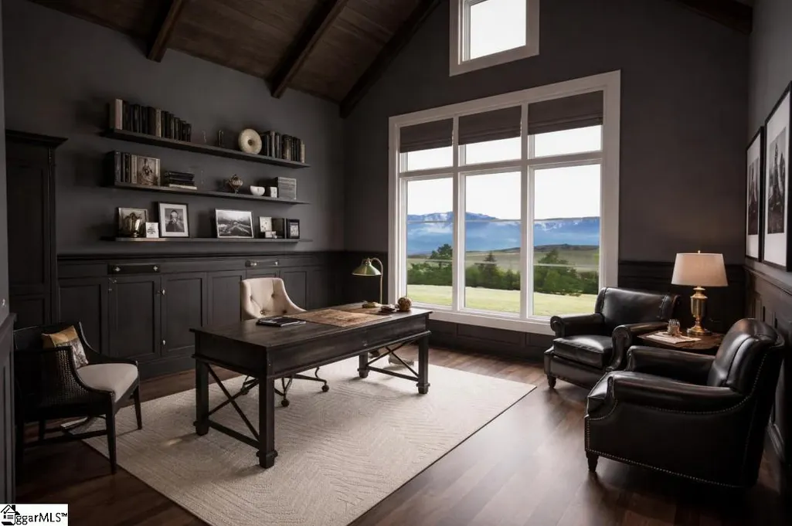
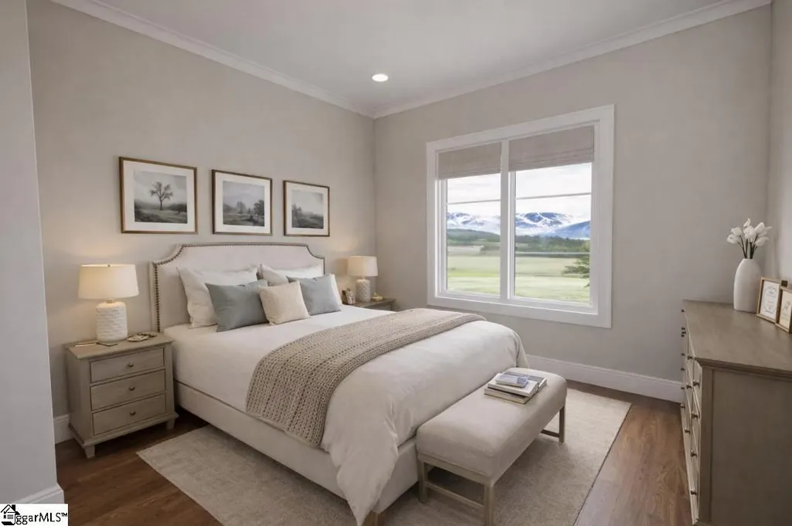
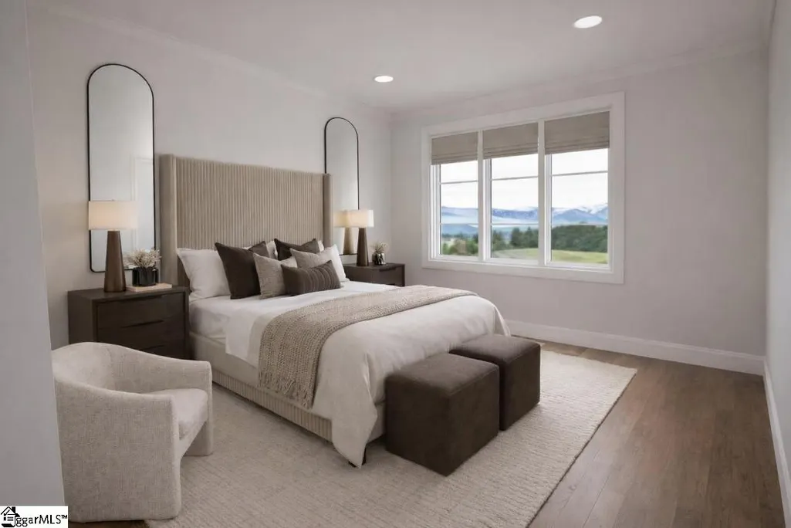
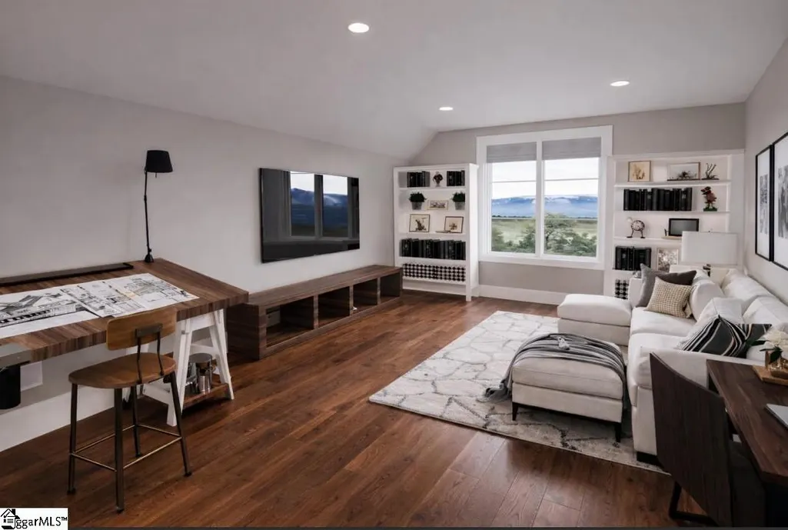
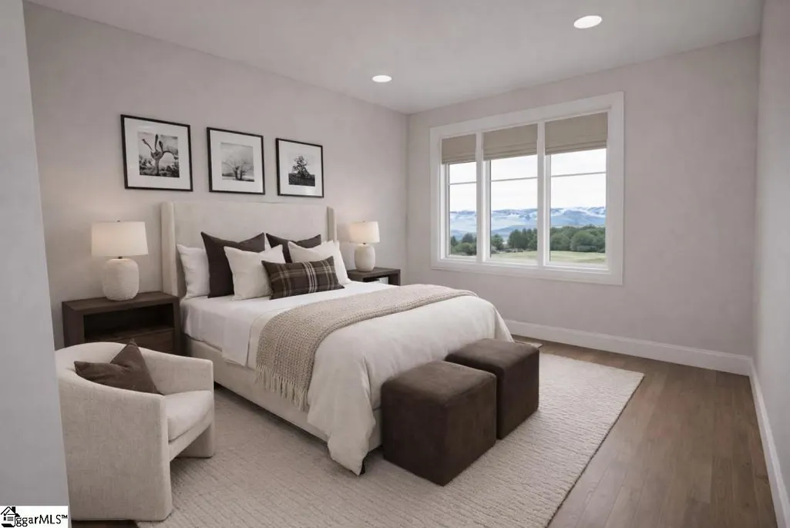
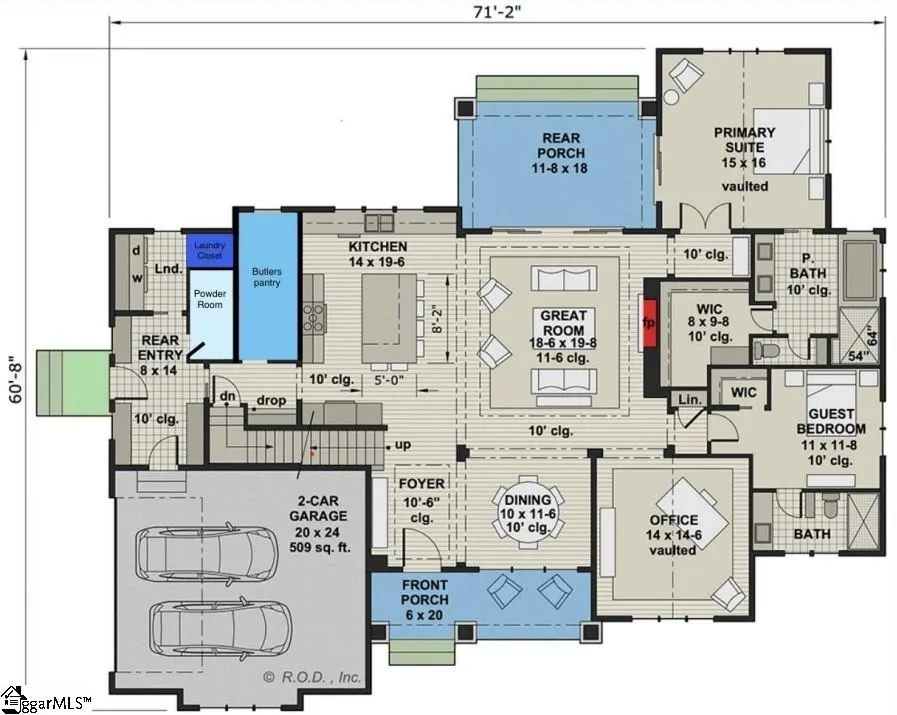
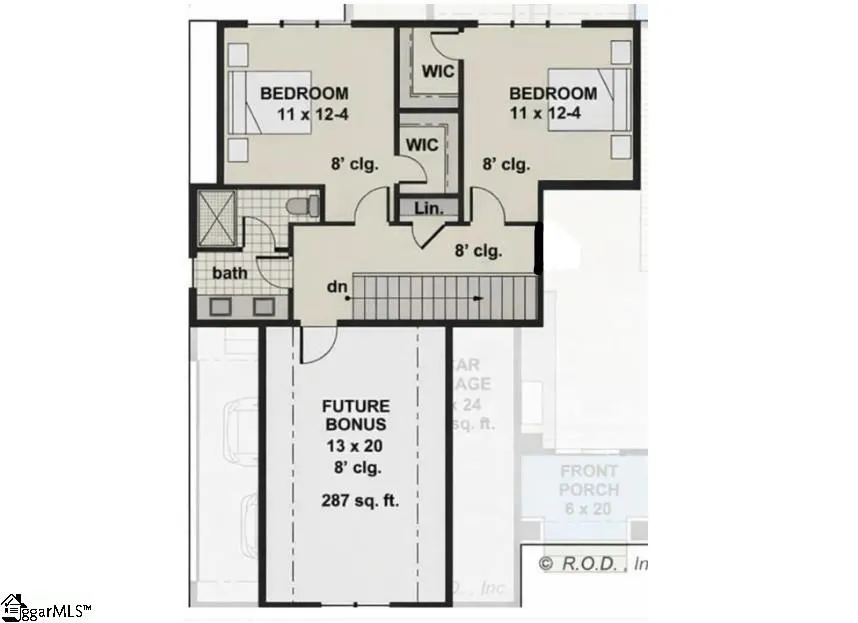
This exceptional custom home presents a masterful blend of classic architecture and modern sophistication, thoughtfully designed for elevated everyday living and elegant entertaining. From the striking exterior—featuring rich architectural detailing, refined materials, and a welcoming presence— to the impeccably curated interiors, every element reflects uncompromising quality and craftsmanship. The main level showcases an open, light-filled floor plan with gracious ceiling heights, wide-plank flooring, and expansive windows that frame serene views while flooding the home with natural light. The great room serves as a stunning focal point, anchored by a designer fireplace feature and seamlessly flowing into the dining area and gourmet kitchen. The chef’s kitchen is both beautiful and functional, offering premium cabinetry, an oversized statement island, high-end appliances, and elegant finishes ideal for hosting or daily living. A well-appointed prep kitchen and pantry enhance convenience and storage while maintaining a clean, sophisticated aesthetic. Private living spaces are equally refined. The primary suite is a true retreat, featuring a vaulted ceiling, spa-inspired bath, and generous walk-in closet. Additional bedrooms provide comfort and privacy for family or guests, complemented by thoughtfully designed bathrooms with timeless selections. Flexible bonus and living spaces allow for a home office, media room, or future expansion, while mudroom and laundry areas are finished with the same attention to detail found throughout the home. Indoor and outdoor living connect effortlessly, with inviting porch spaces ideal for relaxing or entertaining in any season. This residence offers the rare combination of architectural distinction, functional luxury, and enduring style—an extraordinary opportunity for the discerning buyer seeking a truly high-end home suitable for both refined daily living and impressive entertaining. Set within The Cliffs at Mountain Park, this residence enjoys a setting defined by rolling terrain, preserved natural beauty, and a vibrant yet peaceful atmosphere. Residents experience miles of walking trails, a Gary Player Signature golf course, and a contemporary clubhouse overlooking the mountains—creating a lifestyle that feels both active and restorative. Home to be constructed upon execution of design contract. A Club membership at The Cliffs is available for purchase with this property giving you access to all seven communities.
| Price History | |
|---|---|
| 3/6/2026 | Listed $1,695,000 |
General Features
| Sewer | Septic Tank |
|---|---|
| Heating | Forced Air,Damper Controlled |
| Cooling | Central Air |
| Roof | Architectural,Metal |
| Appliances | Dishwasher,Dryer,Free-Standing Gas Range,Refrigerator,Washer,Microwave,Gas Water Heater |
| HOA Fee | 3656 |
| Garage Spaces | 2 |
| Association Fee Includes | Common Area Ins.,Recreation Facilities,Security,By-Laws,Restrictive Covenants |
| Patio/Porch Features | Screened,Deck,Patio |
| Architectural Style | Contemporary,Other,Craftsman |
| Construction Materials | Hardboard Siding,Stone |
| Pets Allowed | Breed Restrictions,Yes |
| View | Mountain(s) |
| Stories Count | 2 |
| Levels | Two |
| Property Subtype | Single Family Residence |
| Tax Year | 2025 |
| Community Features | Clubhouse,Common Areas,Fitness Center,Gated,Golf,Recreational Path,Pool,Security Guard,Tennis Court(s),Dog Park,Neighborhood Lake/Pond,Vehicle Restrictions,Walking Trails |
| Assoc Fee Paid Per | Annually |
| County | Greenville |
| New Construction | true |
| Property Type | Residential |
| HOA | true |
| Attached Garage | true |
| Subdivision Name | The Cliffs at Mountain Park |
| Garage Y/N | true |
| Full Baths | 3 |
| Status | Contingency Contract |
| Directions | Take Hwy 25 N from Greenville. Hwy 25 will join Hwy 276 near Travelers Rest. Continue north on Hwy 25, take the Hwy 11 exit to your right. Turn left onto Hwy 11 and Mountain Park will be on your right |
| High School | Travelers Rest |
| City | Marietta |
| Senior Community Y/N | No |
| MLS Area | 012 |
| Lot Size Units | Acres |
| Lot Size Square Feet | 64033.2 |
| Carport Y/N | No |
| Elementary School | Slater Marietta |
| Tax Annual Amount | 2160.95 |
| Middle/Junior High School | Northwest |
| Property Condition | To Be Built |
| Lease Considered Y/N | No |
| Building Area Units | Square Feet |
| Living Area Units | Square Feet |
| Builder Name | Summit Custom Homes |
| Standard Status | Active Under Contract |
| Occupancy Type | Vacant |
| Tax Lot | CMP-1-042 |
Interior Features
| Interior Amenities | High Ceilings,Ceiling Fan(s),Vaulted Ceiling(s),Ceiling Smooth,Open Floorplan,Walk-In Closet(s),Pantry |
|---|---|
| Basement | None |
| Flooring | Ceramic Tile,Wood |
| Total Fireplaces | 1 |
| Fireplace Features | Gas Log |
| Basement (Y/N) | No |
| Air Conditioning Y/N | true |
| Heating Y/N | true |
| Fireplace Y/N | true |
| Half Baths | 1 |
| Laundry Features | 1st Floor,Walk-in,Washer Hookup,Laundry Room |
| Total Bedrooms | 4 |
| Main Level Bedrooms | 2 |
| Main Level Bathrooms | 2 |
| Below Grade Finished Area Unit Type | Square Feet |
| Total Baths | 4 |
| Kitchen Area | 280 |
| Kitchen Length | 14 |
| Kitchen Width | 20 |
| Primary on Main | 132 |
| Second Bedroom Length | 11 |
| Second Bedroom Width | 12 |
| Bedroom 3 Area | 143 |
| Bedroom 3 Length | 11 |
| Bedroom 3 Width | 13 |
| Bedroom 4 Area | 143 |
| Bedroom 4 Length | 11 |
| Bedroom 4 Width | 13 |
| Dining Room Area | 10 |
| Dining Room Width | 12 |
| Family Room Area | 380 |
| Family Room Length | 19 |
| Primary Bedroom Area | 240 |
| Primary Bedroom Length | 15 |
| Primary Bedroom Width | 16 |
| Family Room Width | 20 |
| Dining Room Area | 120 |
| Bedroom 4 Level | Second |
| Bedroom 3 Level | Second |
| Second Bedroom Level | Main |
Exterior Features
| Exterior Amenities | Other |
|---|---|
| Parking Features | Attached,Paved |
| Lot Features | 1 - 2 Acres,Mountain,Few Trees |
| Water Source | Public |
| Total Parking | 2 |
| Lot Size Area | 1.47 |
| Foundation Details | Crawl Space |
| Spa | No |
| Lot Size Acres | 1.47 |
| Waterfront Y/N | No |
| Covered Spaces | 2 |
| Road Frontage Type | Private Road |
| Horse Y/N | No |
Amenities
- Foreclosure
- Views
- Short Sale
- New Construction
- Adult 55+
- Lease To Own
- No HOA Fees
- Furnished
- Primary On Main
- Air Conditioning
- Seller Finance
- Green
- Fixer Upper
- Horse
- Golf
- Fireplace
- Deck
- Garage
- Basement
- Pool
Property vs Single Family Average in 29661
Price
Taxes
 The data relating to real estate for sale on this web site comes in part from the Broker Reciprocity Program of Charleston Trident Association of REALTORS® -- All information deemed reliable but not guaranteed. All properties are subject to prior sale, change or withdrawal. Neither listing broker(s) or information provider(s) shall be responsible for any typographical errors, misinformation, misprints and shall be held totally harmless. Listing(s) information is provided for consumer's personal,
 © 2026 The data relating to real estate for sale on this web site comes in part from the Western Upstate Association of REALTORS®, Inc. or Western Upstate Multiple Lisitngs Services of South Carolina, Inc. This information is deemed reliable, but not guaranteed. Neither, the Western Upstate Association of REALTORS®, Inc. or Western Upstate Multiple Listing Service of South Carolina, Inc., nor the listing broker, nor their agents or subagents are responsible for the accuracy of the information.
 Information deemed reliable but not guaranteed.
Property information provided courtesy of the Internet Exchange Program of the Greenville Association of Realtors.
The information being provided is for consumers personal, non-commercial use and may not be used for any purpose other than to identify prospective properties consumers may be interested in purchasing.
Data is updated as of September 22, 2026 11:32 AM UTC
Information deemed reliable but not guaranteed.
Property information provided courtesy of the Internet Exchange Program of the Greenville Association of Realtors.
The information being provided is for consumers personal, non-commercial use and may not be used for any purpose other than to identify prospective properties consumers may be interested in purchasing.
Data is updated as of September 22, 2026 11:32 AM UTC
 Spartanburg Association of REALTORS® All information deemed reliable but not guaranteed. All properties are subject to prior sale, change or withdrawal. Neither listing broker(s) or information provider(s) shall be responsible for any typographical errors, misinformation, misprints and shall be held totally harmless. Listing(s) information is provided for consumer's personal, non-commercial use and may not be used for any purpose other than to identify prospective properties consumers may be
