
Address
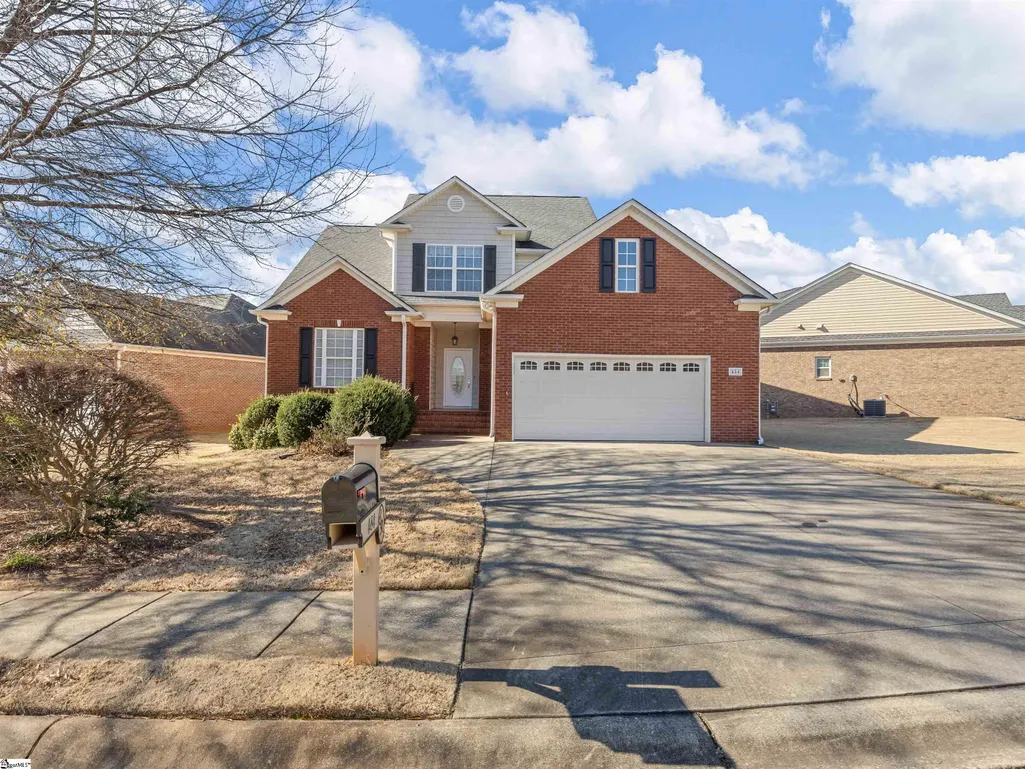
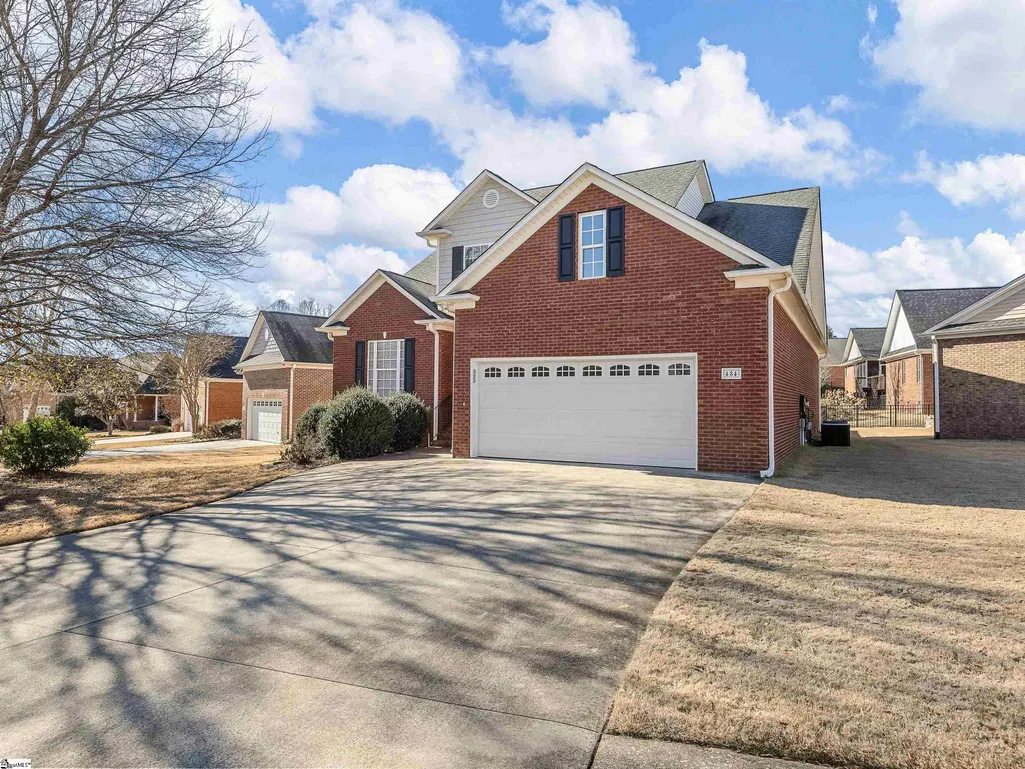
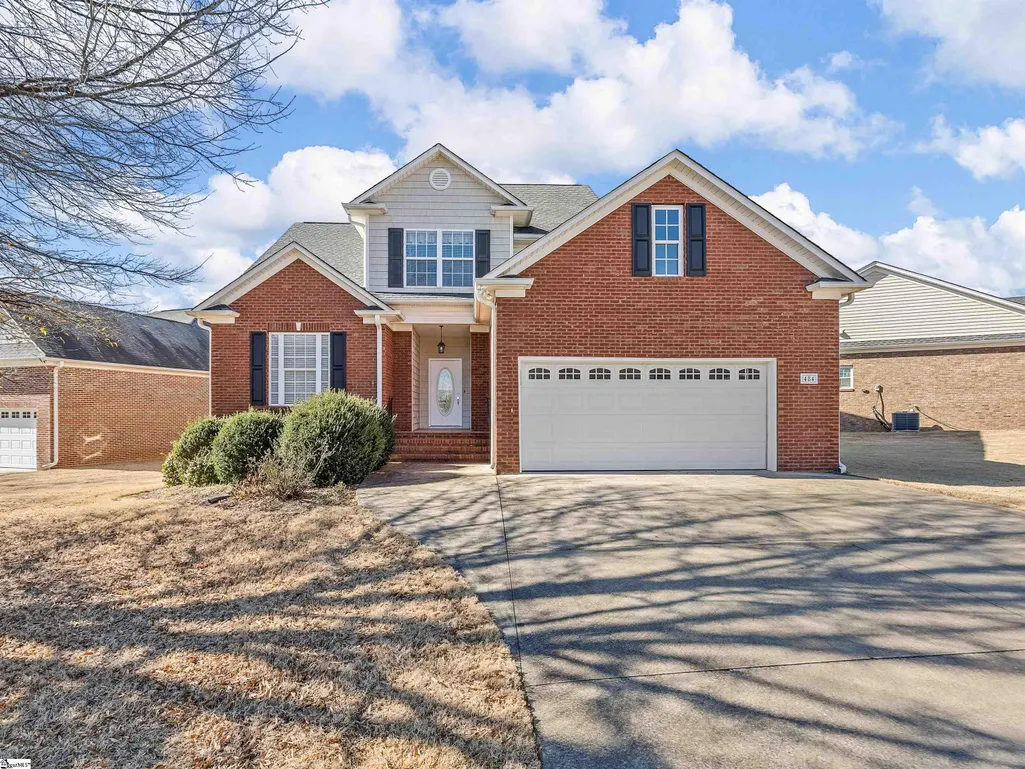
484 Cider Park Drive, Boiling Springs, SC
Price
$ 359,900
Property Attributes
- MLS#1579849
- TypeSingle Family
- Listing Status Active
- CountySPARTANBURG
- CityBoiling Springs
- Area033
- Zip29316
- StyleTraditional
- Year Built2007
- Taxes$ 1383
- Price$ 359,900
- Bedrooms4
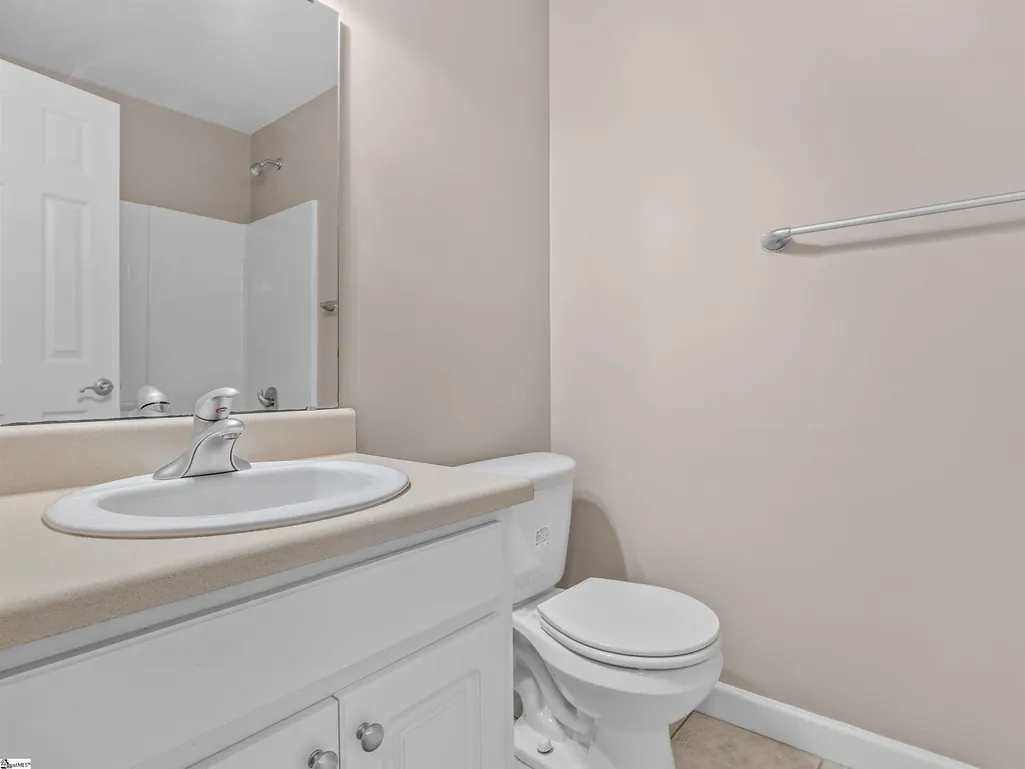
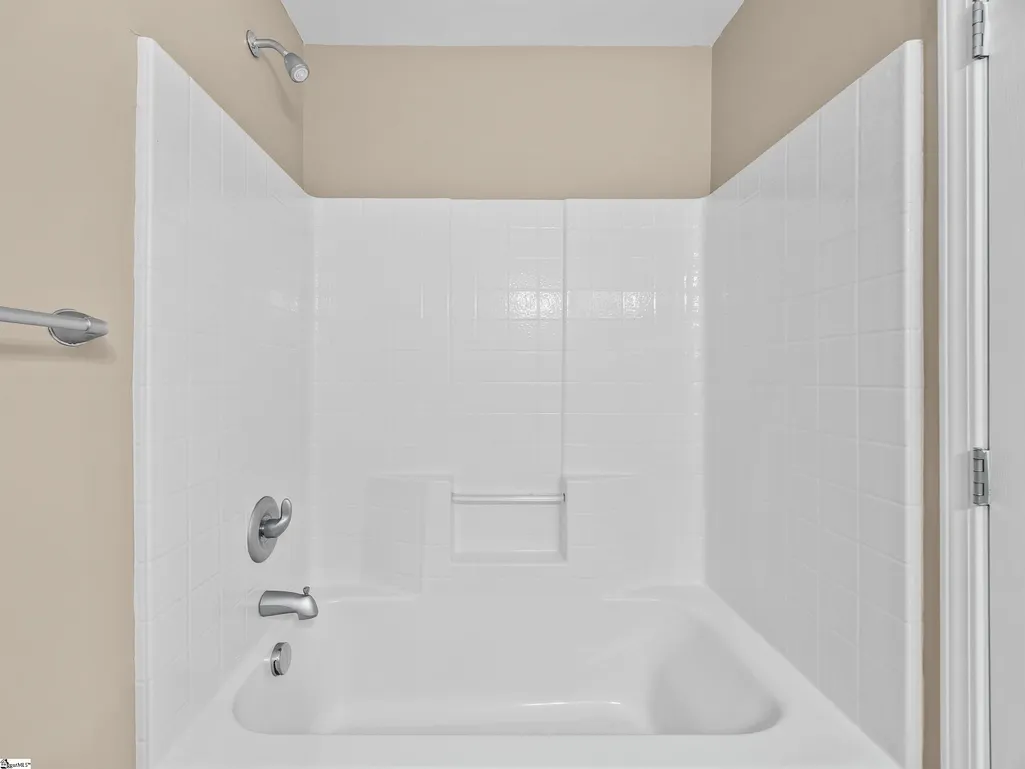
- Full Bathrooms3
- Half Bathrooms0
- Sqr Footage2092
- Lot Size0.2 Acres
Data Source:
Greater Greenville MLS (GGMLS)
Property Description
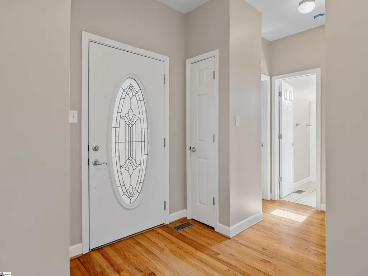
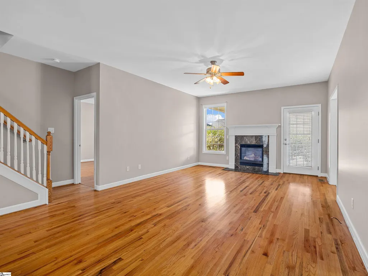
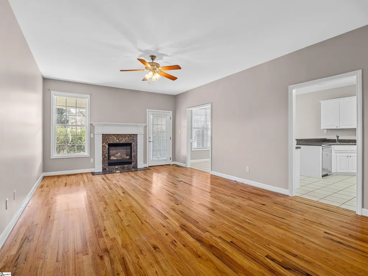
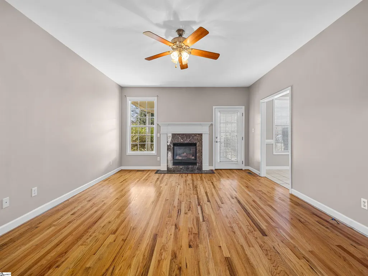
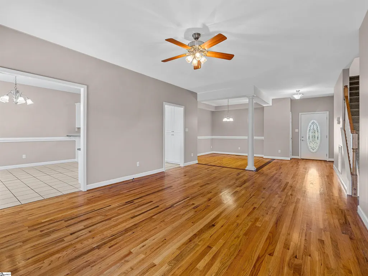
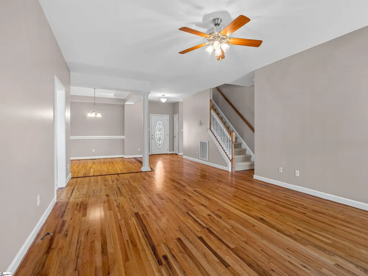
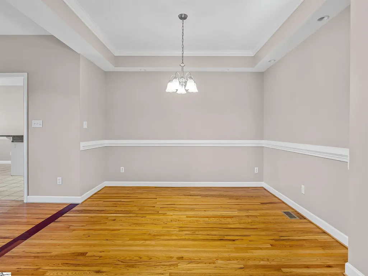
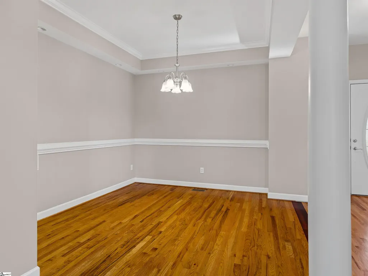
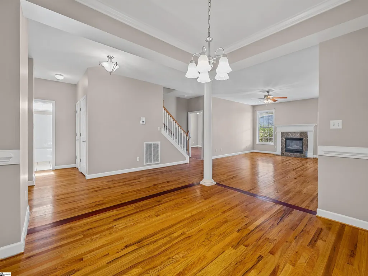
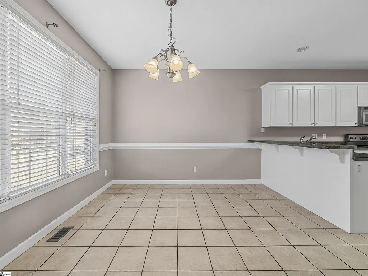
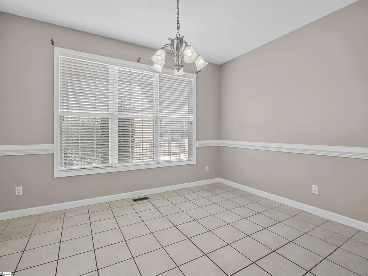
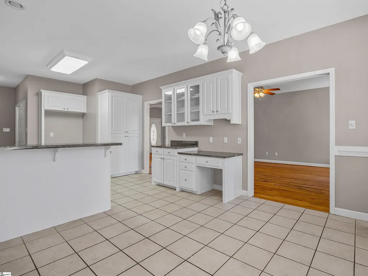
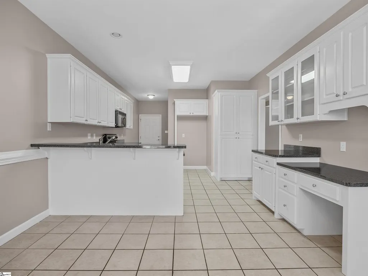
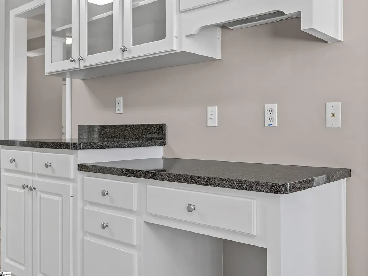
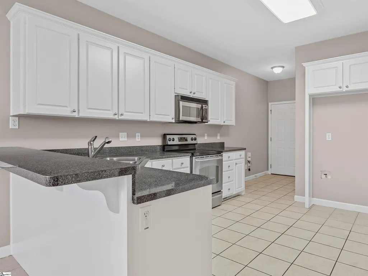
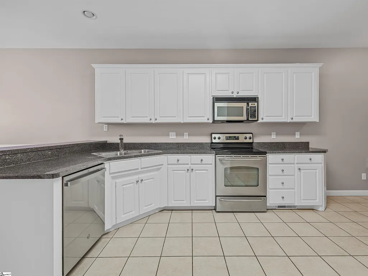
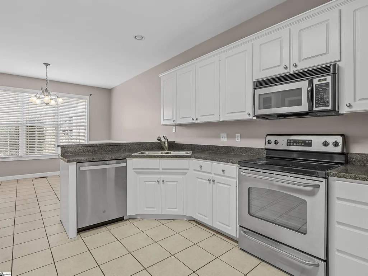
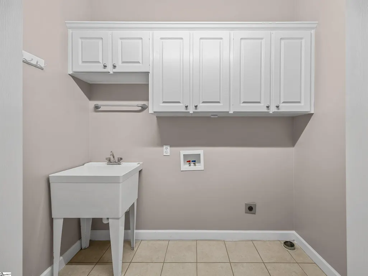
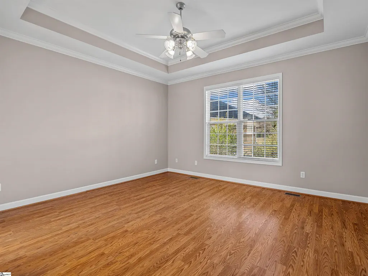
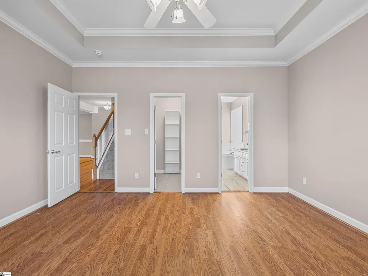
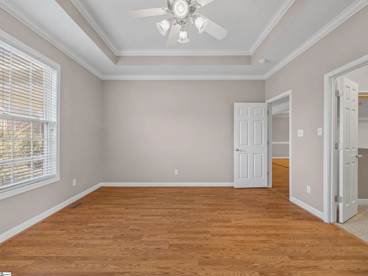
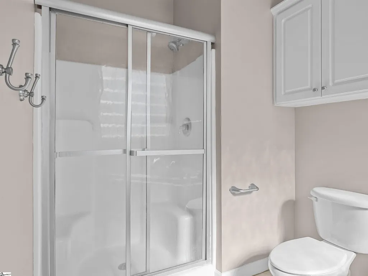
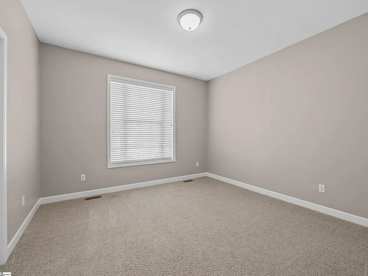
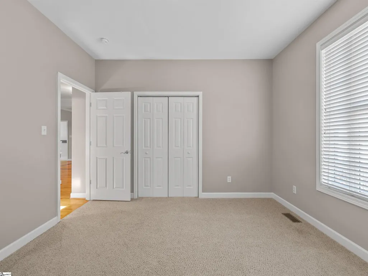
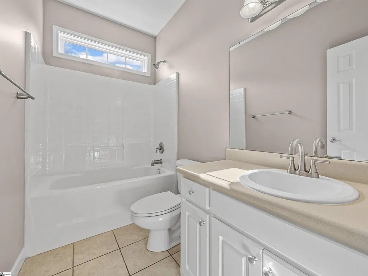
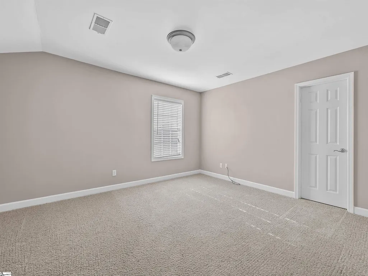
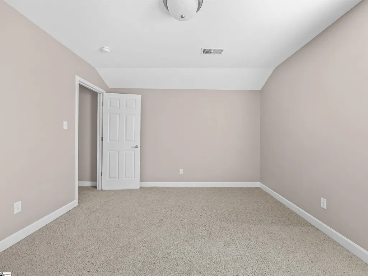
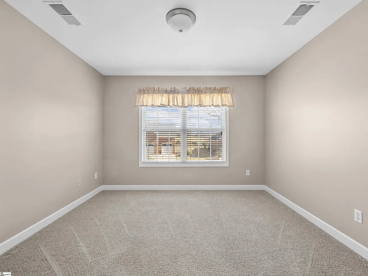
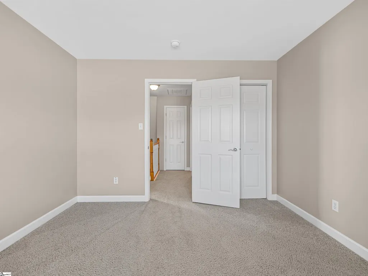
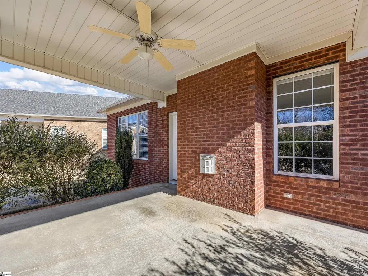
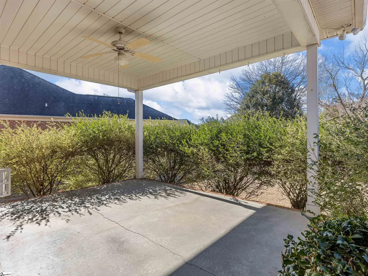
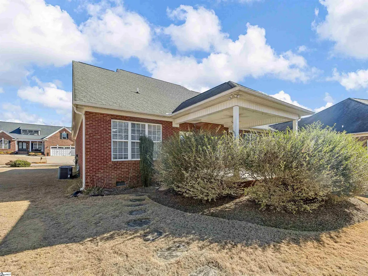
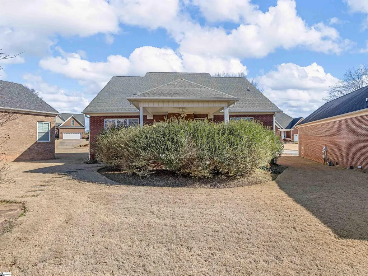
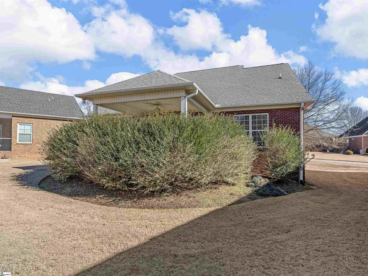
Nestled in the sought after Sugar Ridge Commons community of Boiling Springs, this stunning 4bedroom, 3bathroom residence offers the perfect blend of comfort and convenience. With 2,092 square feet of thoughtfully designed living space, this home is ready to exceed your expectations. Step inside and discover beautiful hardwood floors that flow throughout the main living areas, creating a warm and inviting atmosphere. The heart of the home features a cozy fireplace with gas logs, perfect for gathering with family and friends on cool Carolina evenings. Entertaining is effortless with a gracious formal dining room ideal for hosting holiday dinners and special celebrations. The practical laundry room complete with a mud sink makes everyday chores a breeze while keeping messes contained. Experience main-level living at its finest with a spacious primary suite on the main floor, providing both privacy and accessibility. After a long day, retreat to your personal sanctuary without climbing a single stair. Outdoor living shines on the covered rear patio, where you can savor your morning coffee or unwind as the sun sets. The neighborhood offers an exceptional lifestyle perk—grass cutting is included in the HOA—giving you more time to enjoy what matters most. This charming Boiling Springs location provides easy access to excellent schools, shopping, and dining while maintaining a peaceful residential feel. Don't miss this incredible opportunity to call Sugar Ridge Commons home. Schedule your private showing today!
| Elementary School | Middle School | High School |
|---|---|---|
| Sugar Ridge Elementary | Boiling Springs Middle School | Boiling Springs High School |
| Price History | |
|---|---|
| 1/22/2026 | Listed $389,900 |
| 3/2/2026 | 4$375,000 |
| 4/23/2026 | 2$369,900 |
| 6/2/2026 | 3$359,900 |
General Features
| Sewer | Public Sewer |
|---|---|
| Heating | Electric,Forced Air,Natural Gas,Heat Pump |
| Cooling | Central Air,Electric,Heat Pump |
| Utilities | Cable Available |
| Roof | Architectural |
| Appliances | Dishwasher,Disposal,Range,Microwave,Electric Water Heater |
| HOA Fee | 120 |
| Garage Spaces | 2 |
| Gas Y/N | Piedmont |
| Association Fee Includes | Electricity,Maintenance Grounds,Pool,Street Lights |
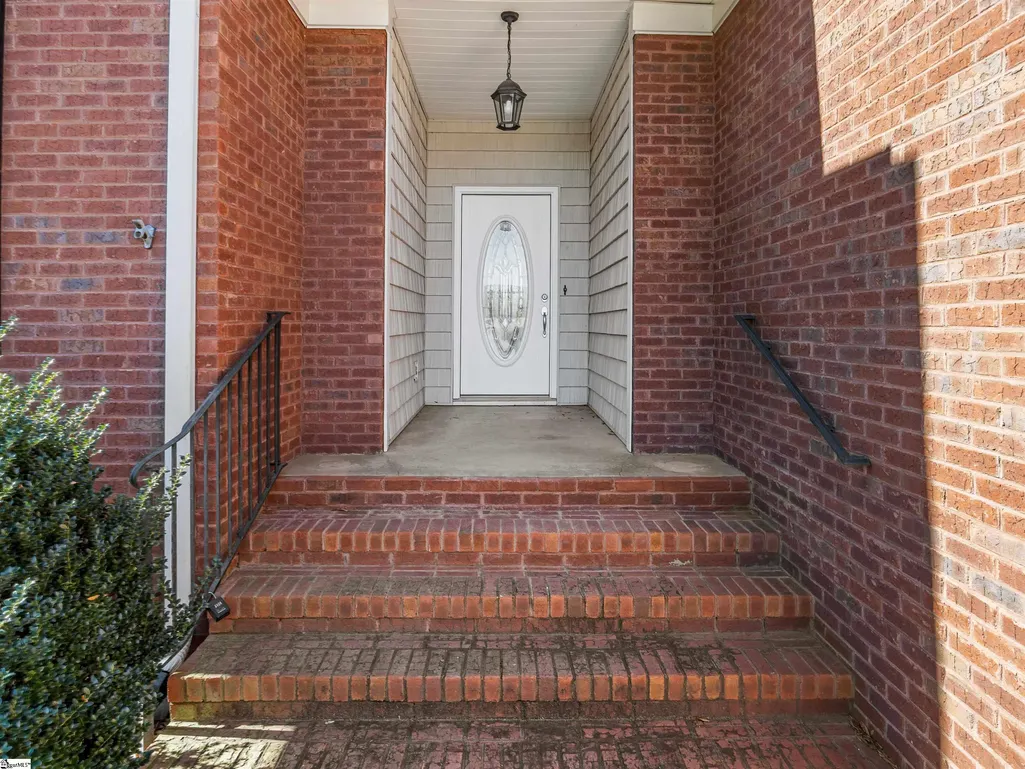
| Patio/Porch Features | Front Porch,Rear Porch |
| Architectural Style | Traditional |
| Security Features | Smoke Detector(s) |
| Construction Materials | Brick Veneer |
| Year Built | 2007 |
| Stories Count | 1 |
| Topography | Level |
| Levels | One and One Half |
| Property Subtype | Single Family Residence |
| Tax Year | 2025 |
| Community Features | Pool,Sidewalks |
| Accessibility | Attic Stairs Disappearing |
| Assoc Fee Paid Per | Monthly |
| County | Spartanburg |
| New Construction | No |
| Property Type | Residential |
| HOA | Yes |
| Attached Garage | Yes |
| Subdivision Name | Other |
| Garage Y/N | Yes |
| Full Baths | 3 |
| Status | Active |
| Directions | Old Furnace Road,turn left Sugar Ridge Road,turn right into Sugar Ridge Commons onto Apple Branch Lane,turn left onto Cider Park Drive,house on right. |
| High School | Boiling Springs |
| City | Boiling Springs |
| Senior Community Y/N | No |
| MLS Area | 033 |
| Lot Size Units | Square Feet |
| Lot Size Square Feet | 8712 |
| Carport Y/N | No |
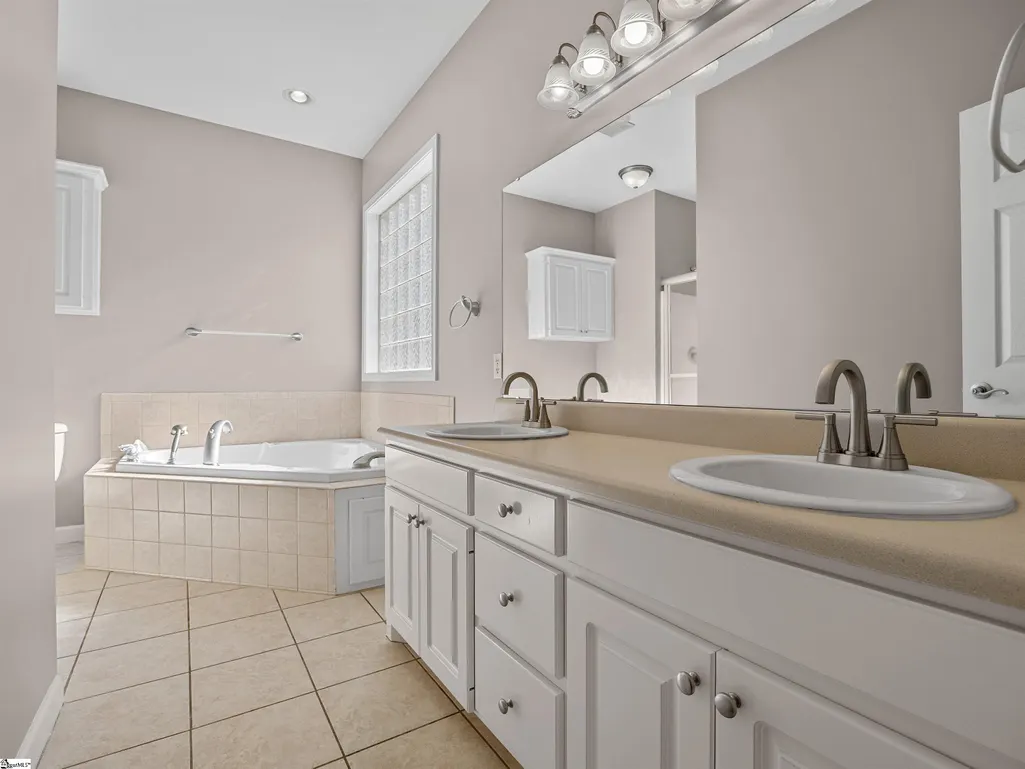
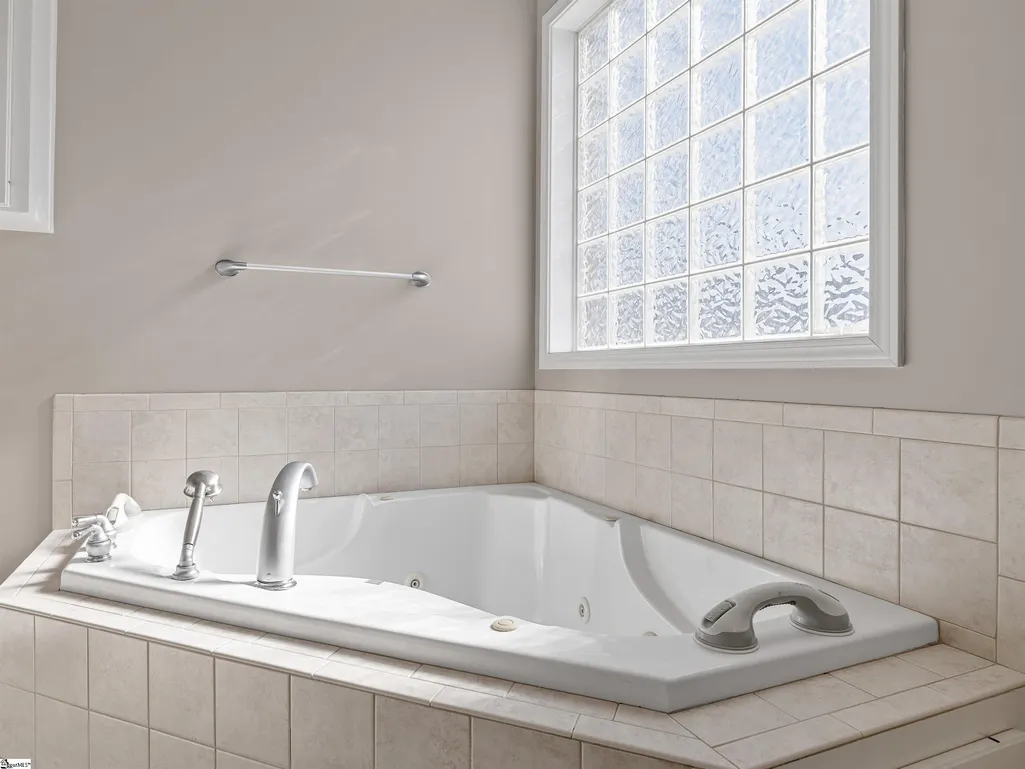
| Spa Features | Bath |
| Elementary School | Sugar Ridge Elementary |
| Tax Annual Amount | 1383 |
| Middle/Junior High School | Boiling Springs |
| Property Condition | 11-20 |
| Lease Considered Y/N | No |
| Building Area Units | Square Feet |
| Living Area Units | Square Feet |
| Standard Status | Active |
| Tax Lot | 90 |
Interior Features
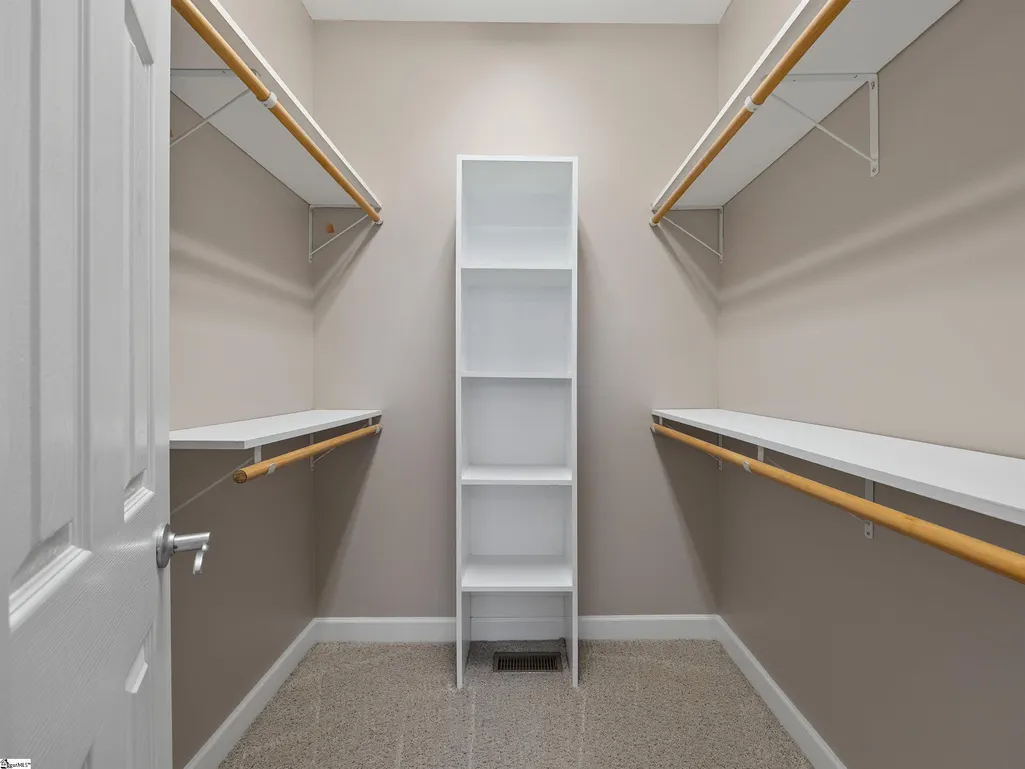
| Interior Amenities | High Ceilings,Ceiling Fan(s),Walk-In Closet(s),Split Floor Plan |
|---|---|
| Basement | None |
| Flooring | Carpet,Ceramic Tile |
| Total Fireplaces | 1 |
| Fireplace Features | Gas Log |
| Basement (Y/N) | No |
| Air Conditioning Y/N | Yes |
| Heating Y/N | Yes |
| Window Features | Window Treatments,Tilt Out Windows |
| Fireplace Y/N | Yes |
| Laundry Features | Sink,1st Floor,Electric Dryer Hookup,Washer Hookup |
| Total Bedrooms | 4 |
| Main Level Bedrooms | 2 |
| Main Level Bathrooms | 2 |
| Below Grade Finished Area Unit Type | Square Feet |
| Total Baths | 3 |
| Kitchen Area | 182 |
| Kitchen Length | 14 |
| Kitchen Width | 13 |
| Primary on Main | 144 |
| Second Bedroom Length | 12 |
| Second Bedroom Width | 12 |
| Bedroom 3 Area | 132 |
| Bedroom 3 Length | 12 |
| Bedroom 3 Width | 11 |
| Bedroom 4 Area | 154 |
| Bedroom 4 Length | 11 |
| Bedroom 4 Width | 14 |
| Dining Room Area | 10 |
| Dining Room Width | 11 |
| Living Room Area | 357 |
| Living Room Length | 17 |
| Living Room Width | 21 |
| Primary Bedroom Area | 210 |
| Primary Bedroom Length | 15 |
| Primary Bedroom Width | 14 |
| Dining Room Area | 110 |
| Bedroom 4 Level | Second |
| Bedroom 3 Level | Second |
| Second Bedroom Level | Main |
Exterior Features
| Parking Features | Attached,Concrete,Garage Door Opener,Key Pad Entry |
|---|---|
| Lot Features | 1/2 Acre or Less |
| Water Source | Public |
| Total Parking | 2 |
| Lot Size Area | 8712 |
| Foundation Details | Crawl Space |
| Spa | Yes |
| Lot Size Acres | 0.2 |
| Waterfront Y/N | No |
| Covered Spaces | 2 |
| Horse Y/N | No |
Amenities
- Foreclosure
- Views
- Short Sale
- New Construction
- Adult 55+
- Lease To Own
- No HOA Fees
- Furnished
- Primary On Main
- Air Conditioning
- Seller Finance
- Green
- Fixer Upper
- Horse
- Golf
- Fireplace
- Deck
- Garage
- Basement
- Pool
Property vs Single Family Average in 29316
Price
Taxes
Year Built
Visits
 The data relating to real estate for sale on this web site comes in part from the Broker Reciprocity Program of Charleston Trident Association of REALTORS® -- All information deemed reliable but not guaranteed. All properties are subject to prior sale, change or withdrawal. Neither listing broker(s) or information provider(s) shall be responsible for any typographical errors, misinformation, misprints and shall be held totally harmless. Listing(s) information is provided for consumer's personal,
 © 2026 The data relating to real estate for sale on this web site comes in part from the Western Upstate Association of REALTORS®, Inc. or Western Upstate Multiple Lisitngs Services of South Carolina, Inc. This information is deemed reliable, but not guaranteed. Neither, the Western Upstate Association of REALTORS®, Inc. or Western Upstate Multiple Listing Service of South Carolina, Inc., nor the listing broker, nor their agents or subagents are responsible for the accuracy of the information.
 Information deemed reliable but not guaranteed.
Property information provided courtesy of the Internet Exchange Program of the Greenville Association of Realtors.
The information being provided is for consumers personal, non-commercial use and may not be used for any purpose other than to identify prospective properties consumers may be interested in purchasing.
Data is updated as of September 14, 2026 11:14 AM UTC
Information deemed reliable but not guaranteed.
Property information provided courtesy of the Internet Exchange Program of the Greenville Association of Realtors.
The information being provided is for consumers personal, non-commercial use and may not be used for any purpose other than to identify prospective properties consumers may be interested in purchasing.
Data is updated as of September 14, 2026 11:14 AM UTC
 Spartanburg Association of REALTORS® All information deemed reliable but not guaranteed. All properties are subject to prior sale, change or withdrawal. Neither listing broker(s) or information provider(s) shall be responsible for any typographical errors, misinformation, misprints and shall be held totally harmless. Listing(s) information is provided for consumer's personal, non-commercial use and may not be used for any purpose other than to identify prospective properties consumers may be
