
Price Reduction - Waterfront - Golf Course - Primary on Main
Address
734 Placid Cove Way, Salem, SC
Price
$ 2,950,676
Property Attributes
- MLS#20301260
- TypeSingle Family
- Listing Status Active
- CountyOconee
- CitySalem
- Area205-Oconee County - SC
- NeighborhoodCliffs At Keowee Falls South
- Zip29676
- StyleCraftsman
- Year Built2009
- Price$ 2,950,676
- Bedrooms4
- Full Bathrooms4
- Half Bathrooms1
- Sqr Footage5292
- Lot Size0.87 Acres
Data Source:
Western Upstate MLS
Property Description
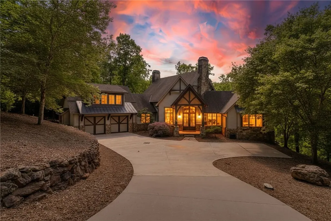
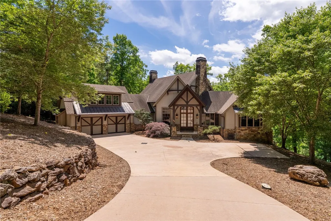
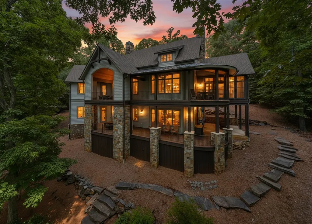
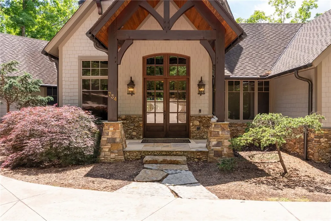
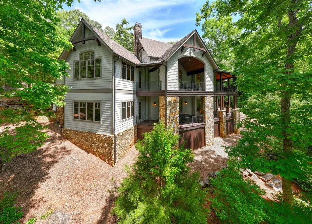
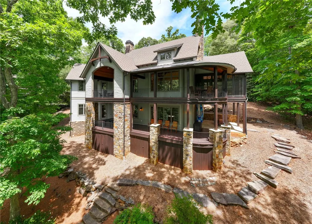
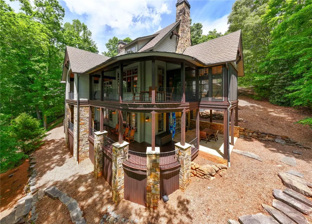
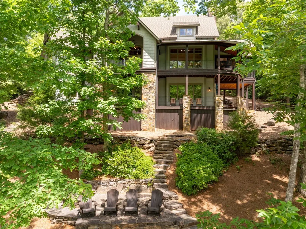
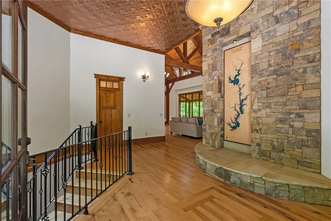
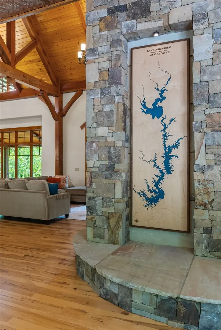
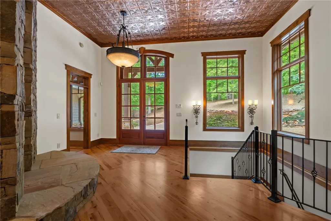
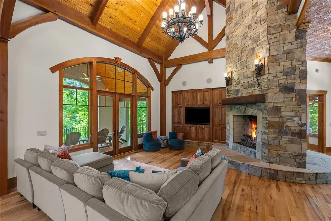
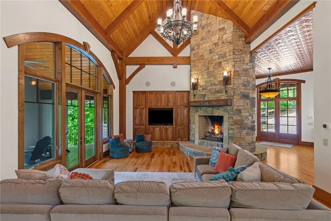
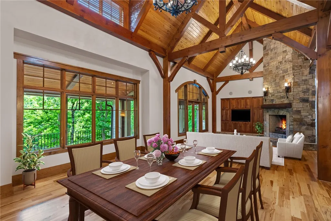
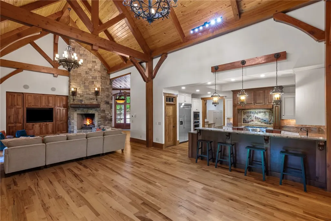
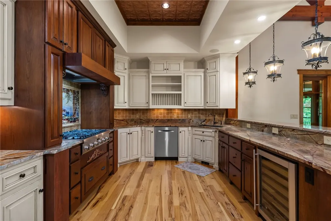
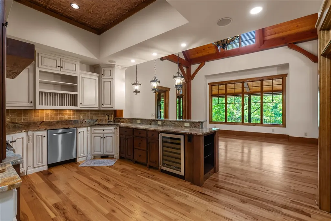
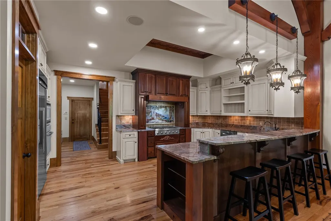
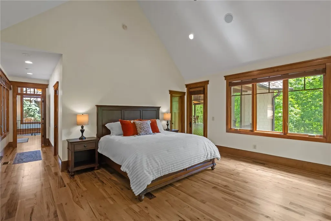
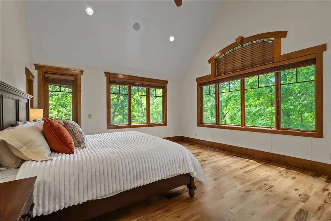
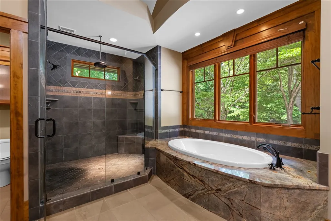
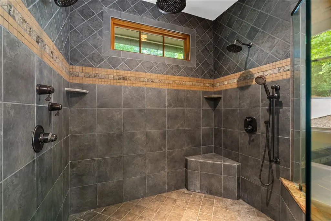
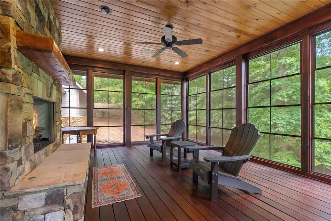
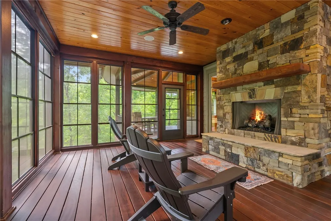
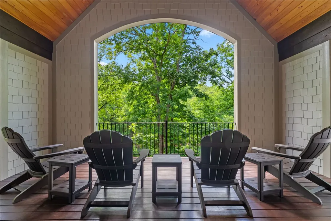
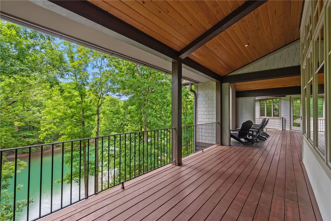
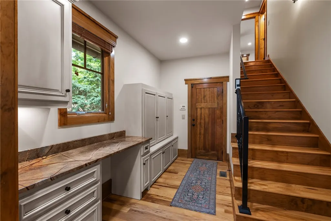
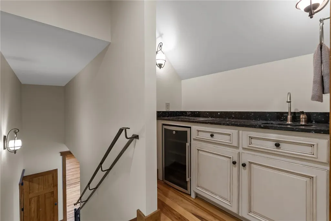
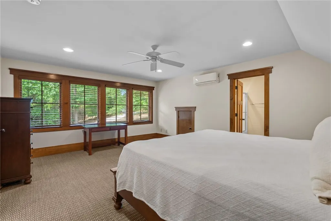
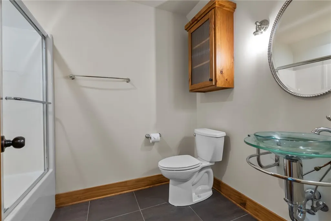
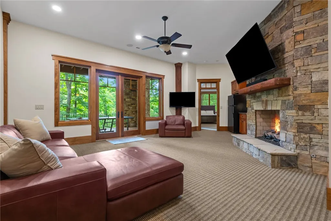
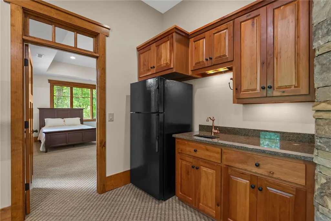
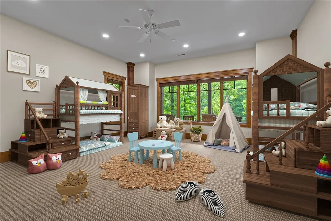
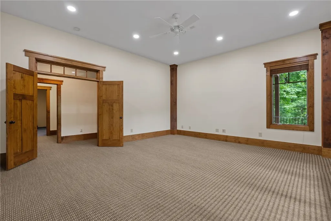
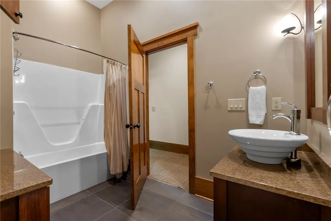
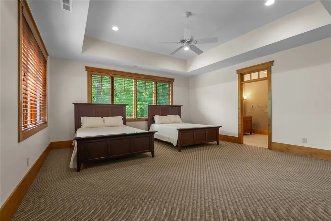
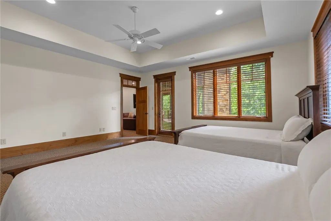
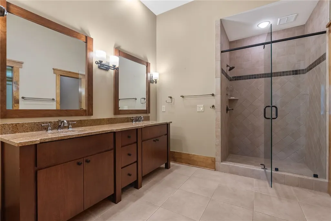
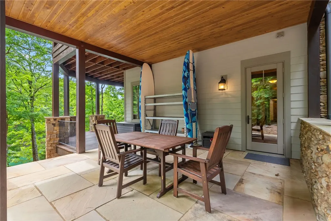
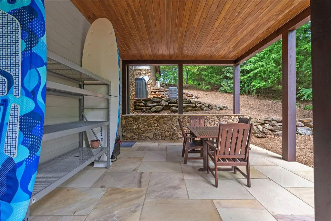
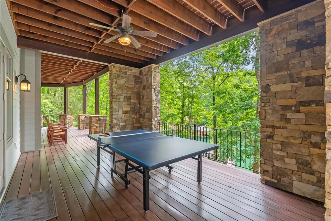
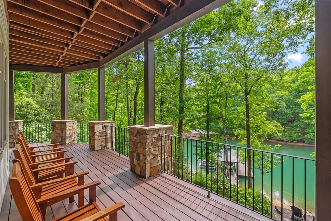
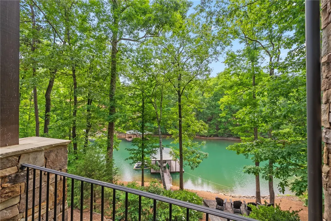
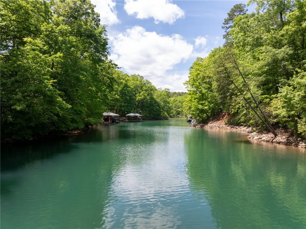
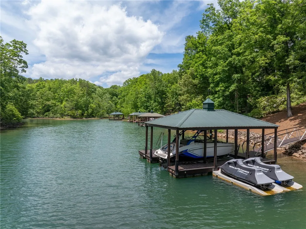
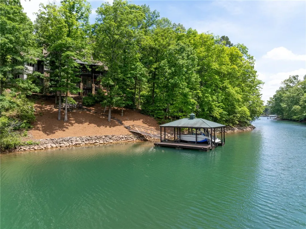
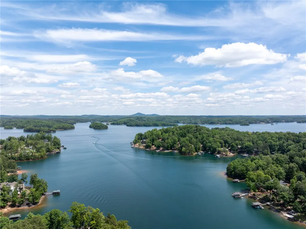
Set along the pristine shores of Lake Keowee, this exceptional custom residence offers a rare blend of privacy, architectural distinction, and effortless lakefront living in one of the most desirable locations within The Cliffs at Keowee Falls South. Tucked within a deep-water cove just off the main channel, the setting is both serene and vibrant, a true sanctuary for nature lovers, anglers, and those seeking the quiet luxury of life on the water. A winding approach reveals a home that is as striking as it is welcoming, with freshly enhanced wood detailing, smooth river rock accents, and beautifully terraced landscaping designed for both aesthetics and function. From the moment you enter, the home makes a statement. A dramatic post-and-beam great room with soaring ceilings and distinctive copper accents creates a sense of grandeur, while a floor-to-ceiling stone fireplace anchors the space with warmth and character. Walls of glass draw your eye outward, seamlessly connecting the interior to expansive outdoor living spaces that span the rear of the home. Designed for both everyday living and elevated entertaining, the gourmet kitchen features custom cherry cabinetry, premium Thermador appliances, a spacious walk-in pantry, and a thoughtfully integrated workspace. The adjacent dining area opens to a private side porch with its own fireplace, perfect for intimate gatherings or quiet evenings. Outdoor living is a defining element of this home. A large, screened porch with Eze Breeze windows allows for year-round enjoyment, while the expansive covered deck stretches from the main living areas to the primary suite, offering uninterrupted views of the lake and surrounding natural beauty. The main-level primary suite is a private retreat, complete with vaulted ceilings, rich hardwood floors, and a spa-inspired bath featuring dual vanities, a soaking tub, and a multi-head shower. Above the garage, a fully appointed guest suite with kitchenette and private access provides exceptional flexibility for visitors or extended stays. The terrace level is designed for comfort and connection, offering a second living area with fireplace, kitchenette, and multiple guest accommodations, including two lake-facing suites that provide privacy and stunning views. An additional oversized room offers versatility as a bunk room, game room, or recreation space, complemented by abundant storage and flexible-use rooms for office, fitness, or hobbies. Outside, the experience continues with multiple levels of outdoor living, from the lower deck and patio to a dedicated fire pit terrace overlooking the water. A gently sloping path leads to a covered dock, offering easy and immediate access to deep water for boating, swimming, and enjoying all that Lake Keowee has to offer. Ideally positioned in the southern section of The Cliffs at Keowee Falls South, this home offers both convenience and exclusivity, with easy access to the community’s world-class amenities, including golf, dining, wellness, tennis, and miles of scenic trails. This is more than a home, it’s a refined lakefront retreat designed for those who value privacy, craftsmanship, and the unparalleled lifestyle of Lake Keowee.
| Elementary School | Middle School | High School |
|---|---|---|
| Tam-Salem Elm Elementary School | Walhalla Middle Middle School | Walhalla High High School |
| Price History | |
|---|---|
| 5/14/2026 | Listed $2,990,676 |
| 9/9/2026 | 1$2,950,676 |
General Features
| Sewer | Septic Tank |
|---|---|
| Heating | Heat Pump |
| Cooling | Heat Pump,Multi Units,Zoned |
| Utilities | Cable Available,Electricity Available,Propane,Septic Available,Underground Utilities,Water Available |
| Roof | Architectural,Shingle |
| Appliances | Built-In Oven,Convection Oven,Dryer,Dishwasher,Freezer,Gas Cooktop,Gas Oven,Gas Range,Microwave,Refrigerator,Washer |
| HOA Fee | 3003 |
| Garage Spaces | 2 |
| Association Fee Includes | Recreation Facilities,Street Lights |
| Patio/Porch Features | Deck,Patio,Porch,Screened |
| Architectural Style | Craftsman |
| Pool Features | Community |
| Security Features | Gated with Guard,Gated Community,Radon Mitigation System,Security Guard |
| Construction Materials | Cement Siding,Stone,Wood Siding |
| Pets Allowed | Yes |
| Year Built | 2009 |
| Stories Count | 3 |
| Levels | Three Or More |
| Property Subtype | Single Family Residence |
| Waterfront Features | Boat Dock/Slip,Waterfront |
| Community Features | Clubhouse,Fitness Center,Golf,Gated,Stable(s),Pickleball,Pool,Storage Facilities,Tennis Court(s),Trails/Paths,Water Access |
| Accessibility | Low Threshold Shower |
| Assoc Fee Paid Per | Annually |
| County | Oconee |
| Property Type | Residential |
| HOA | true |
| Attached Garage | true |
| Subdivision Name | Cliffs At Keowee Falls South |
| Garage Y/N | true |
| Full Baths | 4 |
| Status | Active |
| Directions | Enter Cliffs Falls and follow Cliffs Falls Parkway to end of road. Take last left and home is towards the end of the road on the right. |
| High School | Walhalla High |
| City | Salem |
| Body of Water | Keowee |
| MLS Area | 205-Oconee County,SC |
| Lot Size Units | Acres |
| Elementary School | Tam-Salem Elm |
| Year Built Details | 11-20 Years |
| Middle/Junior High School | Walhalla Middle |
| Lease Considered Y/N | false |
| Virtual Tour | https://youriguide.com/734_placid_cove_way_salem_sc/ |
| Standard Status | Active |
| Tax Lot | 93 |
| Property Sub Type Additional | Single Family Residence |
| PostalCity | Salem |
Interior Features
| Interior Amenities | Wet Bar,Bookcases,Built-in Features,Bathtub,Ceiling Fan(s),Cathedral Ceiling(s),Central Vacuum,Dual Sinks,Entrance Foyer,Fireplace,Granite Counters,High Ceilings,Jetted Tub,Bath in Primary Bedroom,Main Level Primary,Smooth Ceilings,Solid Surface Counters,Walk-In Closet(s),Walk-In Shower,Wired for Sound,Window Treatments |
|---|---|
| Basement | Daylight,Full,Finished,Walk-Out Access |
| Flooring | Carpet,Hardwood,Tile |
| Fireplace Features | Gas Log,Multiple |
| Basement (Y/N) | true |
| Air Conditioning Y/N | true |
| Heating Y/N | true |
| Window Features | Blinds,Insulated Windows,Tilt-In Windows |
| Fireplace Y/N | true |
| Half Baths | 1 |
| Laundry Features | Electric Dryer Hookup,Sink |
| Total Bedrooms | 4 |
| Room Type | Bonus Room,Laundry,Recreation |
| Main Level Bedrooms | 1 |
| Main Level Bathrooms | 1 |
| Total Baths | 5 |
Exterior Features
| Exterior Amenities | Deck,Sprinkler/Irrigation,Landscape Lights,Patio |
|---|---|
| Parking Features | Attached,Garage,Driveway,Garage Door Opener |
| Lot Features | Cul-De-Sac,Gentle Sloping,Outside City Limits,Subdivision,Sloped,Trees,Waterfront |
| Water Source | Public |
| Lot Size Area | 0.87 |
| Foundation Details | Basement |
| Building Area Total | 5292 |
| Lot Size Acres | 0.87 |
| Waterfront Y/N | true |
| Horse Y/N | false |
| Horse Amenities | Stable(s) |
Amenities
- Foreclosure
- Views
- Short Sale
- New Construction
- Adult 55+
- Lease To Own
- No HOA Fees
- Furnished
- Primary On Main
- Air Conditioning
- Seller Finance
- Green
- Fixer Upper
- Horse
- Golf
- Fireplace
- Deck
- Garage
- Basement
- Pool
Property vs Single Family Average in 29676
Price
Year Built
 The data relating to real estate for sale on this web site comes in part from the Broker Reciprocity Program of Charleston Trident Association of REALTORS® -- All information deemed reliable but not guaranteed. All properties are subject to prior sale, change or withdrawal. Neither listing broker(s) or information provider(s) shall be responsible for any typographical errors, misinformation, misprints and shall be held totally harmless. Listing(s) information is provided for consumer's personal,
 © 2026 The data relating to real estate for sale on this web site comes in part from the Western Upstate Association of REALTORS®, Inc. or Western Upstate Multiple Lisitngs Services of South Carolina, Inc. This information is deemed reliable, but not guaranteed. Neither, the Western Upstate Association of REALTORS®, Inc. or Western Upstate Multiple Listing Service of South Carolina, Inc., nor the listing broker, nor their agents or subagents are responsible for the accuracy of the information.
 Information deemed reliable but not guaranteed.
Property information provided courtesy of the Internet Exchange Program of the Greenville Association of Realtors.
The information being provided is for consumers personal, non-commercial use and may not be used for any purpose other than to identify prospective properties consumers may be interested in purchasing.
Data is updated as of September 13, 2026 11:19 AM UTC
Information deemed reliable but not guaranteed.
Property information provided courtesy of the Internet Exchange Program of the Greenville Association of Realtors.
The information being provided is for consumers personal, non-commercial use and may not be used for any purpose other than to identify prospective properties consumers may be interested in purchasing.
Data is updated as of September 13, 2026 11:19 AM UTC
 Spartanburg Association of REALTORS® All information deemed reliable but not guaranteed. All properties are subject to prior sale, change or withdrawal. Neither listing broker(s) or information provider(s) shall be responsible for any typographical errors, misinformation, misprints and shall be held totally harmless. Listing(s) information is provided for consumer's personal, non-commercial use and may not be used for any purpose other than to identify prospective properties consumers may be
