
Address
829 Halyard Lane, Chesnee, SC
Price
$ 351,610
Property Attributes
- MLS#339986
- TypeSingle Family
- Listing Status Active
- CountySPARTANBURG
- CityChesnee
- AreaChesnee
- NeighborhoodHuckleberry Cove
- Zip29323
- StyleCraftsman,Ranch
- Year Built2026
- Price$ 351,610
- Bedrooms4
- Full Bathrooms2
- Half Bathrooms0
- Sqr Footage1931
- Lot Size0.77 Acres
Data Source:
Spartanburg MLS (SPTBGMLS)
Property Description
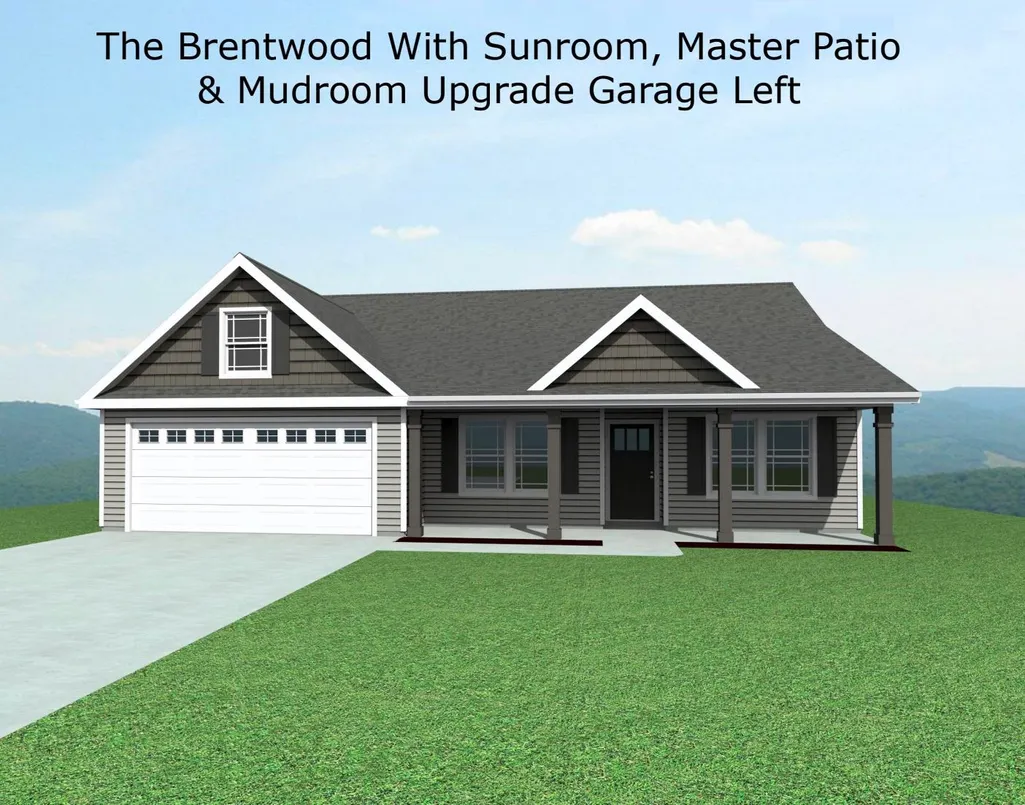
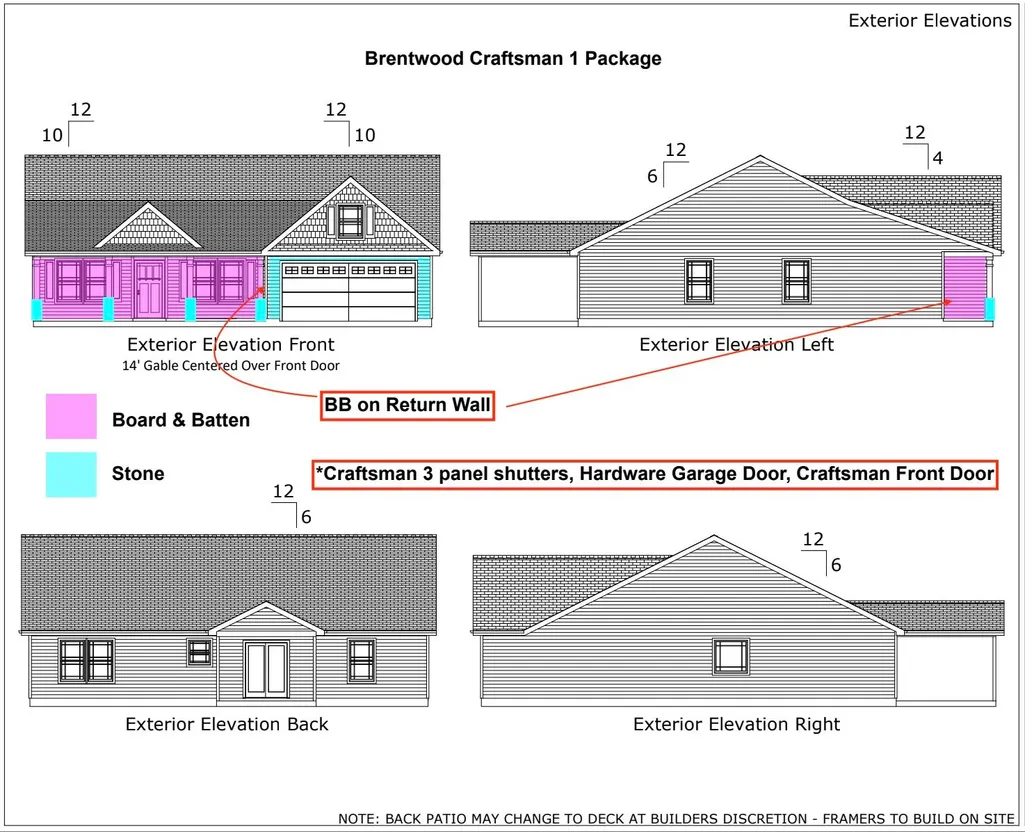
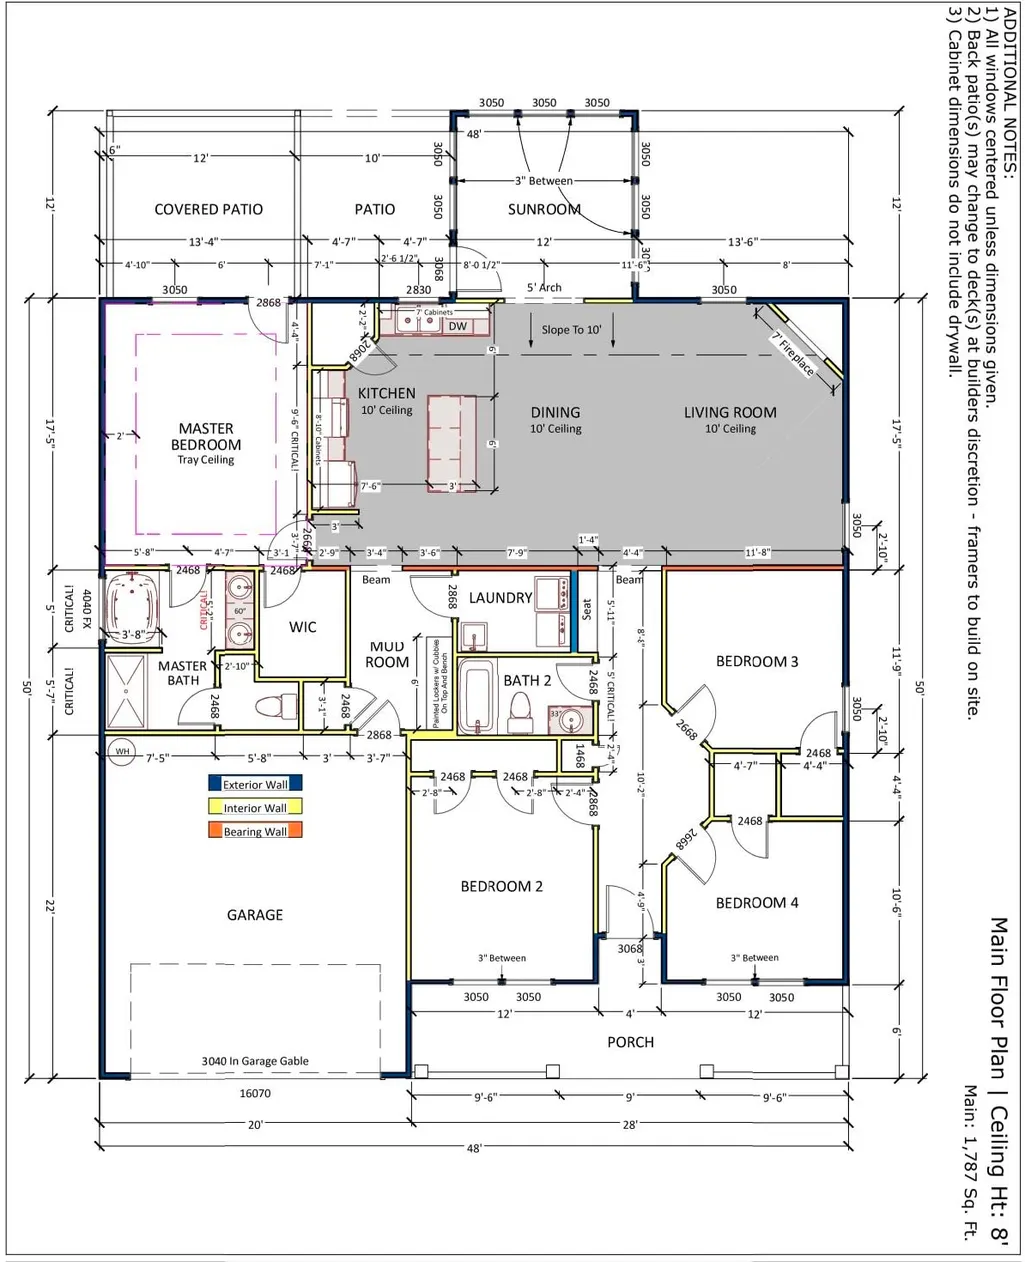
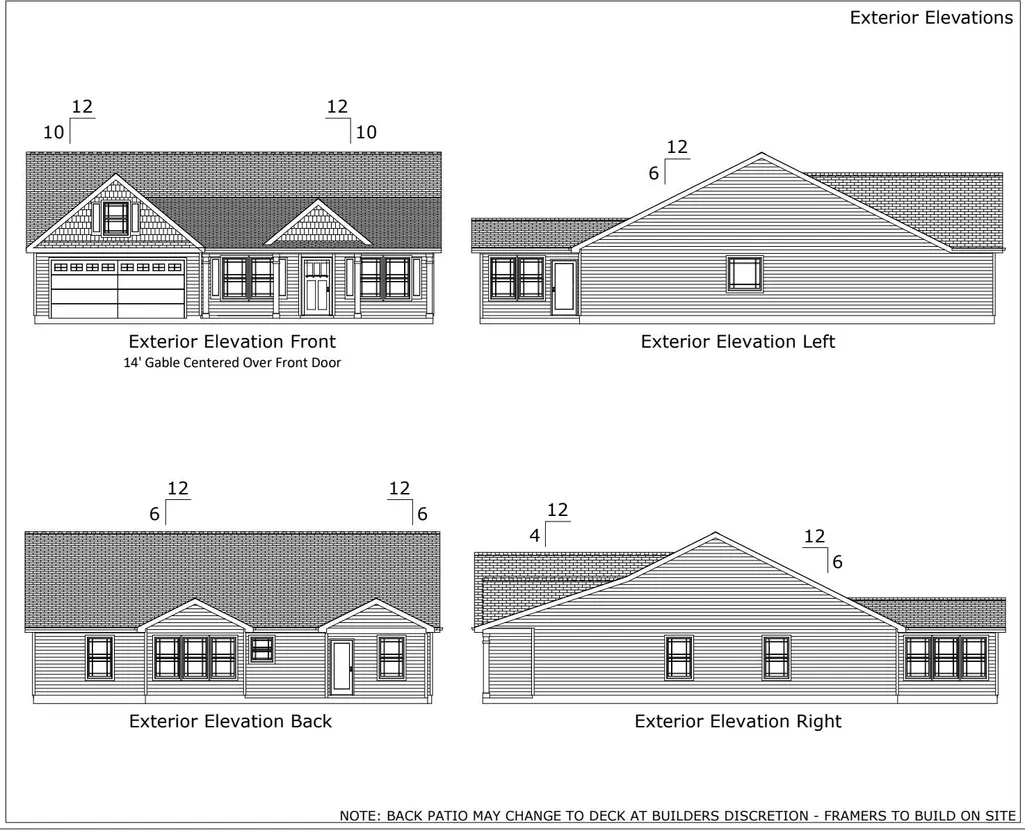
The Brentwood floor plan is an open concept home featuring 4 bedrooms and 2 bathrooms. This home also features the sunroom option! Walk-in pantry, and large kitchen with an island and nook. Granite counters throughout. Standard features in this home include stone exterior & architectural shingles, 10-foot ceilings in LR & Kitchen, crown molding with rope lighting in the master bedroom and living room, mud room and partially covered patio! Color options available depending on stage of construction. Incentives available when using a Preferred Lender & Attorney Lot 71
| Elementary School | Middle School | High School |
|---|---|---|
| 2-Carlisle Elementary School | 2-Rainbow Lake Middle School | 2-Boiling Springs High School |
| Price History | |
|---|---|
| 7/28/2026 | Listed $351,610 |
General Features
| Sewer | Septic Tank |
|---|---|
| Heating | Heat Pump |
| Cooling | Heat Pump |
| Possession | At Close |
| Roof | Architectural |
| Appliances | Dishwasher,Disposal,Microwave,Range |
| HOA Fee | 435 |
| Garage Spaces | 2 |
| Patio/Porch Features | Patio,Porch,Covered Patio |
| Architectural Style | Craftsman,Ranch |
| Security Features | Smoke Detector(s) |
| Construction Materials | Stone,Vinyl Siding |
| Year Built | 2026 |
| Levels | One |
| Property Subtype | Single Family Residence |
| Tax Year | 2026 |
| Assoc Fee Paid Per | Annually |
| County | Spartanburg |
| Property Type | Residential |
| HOA | Yes |
| Subdivision Name | Huckleberry Cove |
| Full Baths | 2 |
| Status | Active |
| Directions | Hwy 9 towards Boiling Springs,right onto Parris bridge Rd.,cross over Old Furnaced,right onto Sandy Ford Rd. Subdivision on the left. |
| High School | 2-Boiling Springs |
| City | Chesnee |
| High School District | 2 Sptbg Co |
| MLS Area | Chesnee |
| Elementary School | 2-Carlisle |
| Middle/Junior High School | 2-Rainbow Lake Middle School |
| Builder Name | Enchanted Homes |
| Standard Status | Active |
| Tax Lot | 71 |
| Unit | Lot 71 |
Interior Features
| Interior Amenities | Ceiling Fan(s),Cable Available,Ceilings-Some 9 Ft +,Tray Ceiling(s),Attic Stairs Pulldown,Fireplace,Walk-In Closet(s),Solid Surface Counters,Utility Sink,Open Floorplan,Split Bedroom Plan,Walk-In Pan |
|---|---|
| Flooring | Carpet,Ceramic Tile,Luxury Vinyl |
| Above Grade Finished Area | 1931 |
| Laundry Features | Electric Dryer Hookup,Sink,Walk-In,Washer Hookup |
| Total Bedrooms | 4 |
Exterior Features
| Model | Brentwood |
|---|---|
| Parking Features | Attached,2 Car Attached,Garage Door Opener,Garage |
| Water Source | Public |
| Lot Size Area | 1 |
| Foundation Details | Slab |
| Lot Size Acres | 0.77 |
Amenities
- Foreclosure
- Views
- Short Sale
- New Construction
- Adult 55+
- Lease To Own
- No HOA Fees
- Furnished
- Primary On Main
- Air Conditioning
- Seller Finance
- Green
- Fixer Upper
- Horse
- Golf
- Fireplace
- Deck
- Garage
- Basement
- Pool
Property vs Single Family Average in 29323
Price
Year Built
Visits
 The data relating to real estate for sale on this web site comes in part from the Broker Reciprocity Program of Charleston Trident Association of REALTORS® -- All information deemed reliable but not guaranteed. All properties are subject to prior sale, change or withdrawal. Neither listing broker(s) or information provider(s) shall be responsible for any typographical errors, misinformation, misprints and shall be held totally harmless. Listing(s) information is provided for consumer's personal,
 © 2026 The data relating to real estate for sale on this web site comes in part from the Western Upstate Association of REALTORS®, Inc. or Western Upstate Multiple Lisitngs Services of South Carolina, Inc. This information is deemed reliable, but not guaranteed. Neither, the Western Upstate Association of REALTORS®, Inc. or Western Upstate Multiple Listing Service of South Carolina, Inc., nor the listing broker, nor their agents or subagents are responsible for the accuracy of the information.
 Information deemed reliable but not guaranteed.
Property information provided courtesy of the Internet Exchange Program of the Greenville Association of Realtors.
The information being provided is for consumers personal, non-commercial use and may not be used for any purpose other than to identify prospective properties consumers may be interested in purchasing.
Data is updated as of September 17, 2026 11:34 AM UTC
Information deemed reliable but not guaranteed.
Property information provided courtesy of the Internet Exchange Program of the Greenville Association of Realtors.
The information being provided is for consumers personal, non-commercial use and may not be used for any purpose other than to identify prospective properties consumers may be interested in purchasing.
Data is updated as of September 17, 2026 11:34 AM UTC
 Spartanburg Association of REALTORS® All information deemed reliable but not guaranteed. All properties are subject to prior sale, change or withdrawal. Neither listing broker(s) or information provider(s) shall be responsible for any typographical errors, misinformation, misprints and shall be held totally harmless. Listing(s) information is provided for consumer's personal, non-commercial use and may not be used for any purpose other than to identify prospective properties consumers may be
