
New Construction - Primary on Main
Address
1104 Elowen Road, Spartanburg, SC
Price
$ 309,900
Property Attributes
- MLS#337908
- TypeSingle Family
- Listing Status Pending
- CountySPARTANBURG
- CitySpartanburg
- AreaSpartanburg
- NeighborhoodEverly
- Zip29306
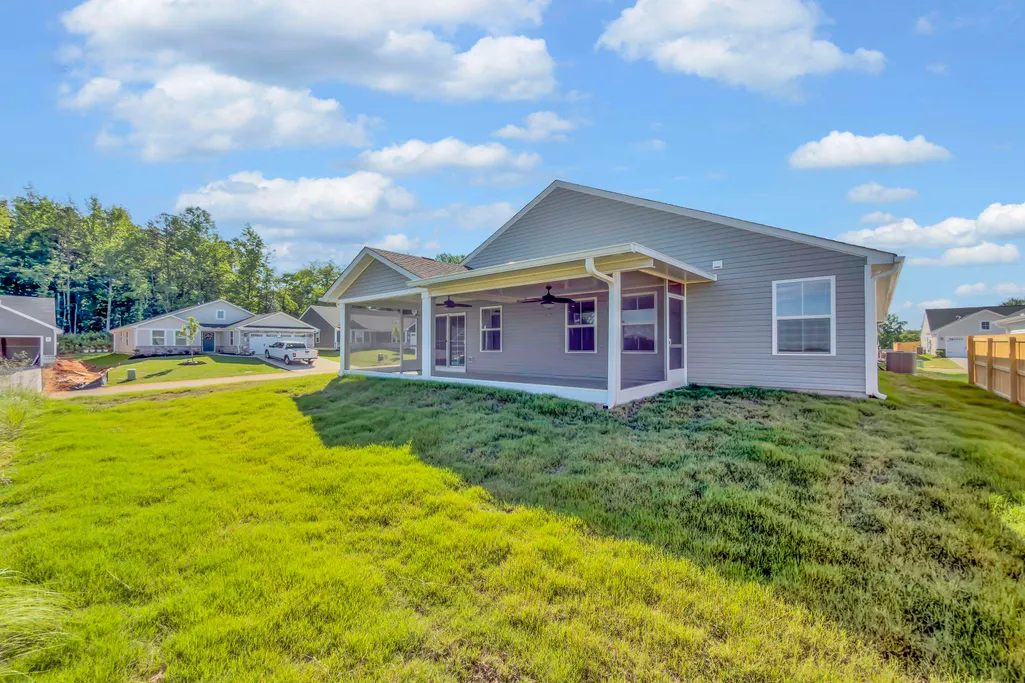
- StyleRanch
- Year Built2025
- Taxes$ 200
- Price$ 309,900
- Bedrooms3
- Full Bathrooms2
- Half Bathrooms0
- Sqr Footage1694
- Lot Size0.22 Acres
Data Source:
Spartanburg MLS (SPTBGMLS)
Property Description
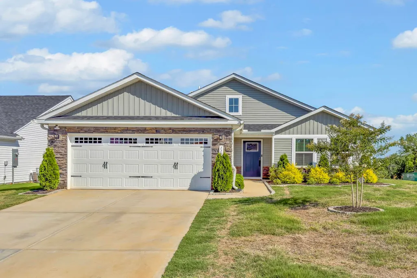
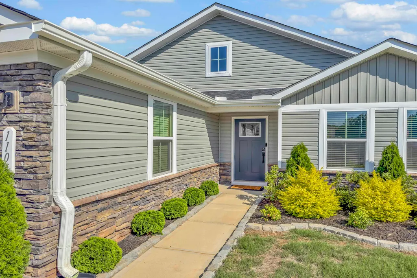
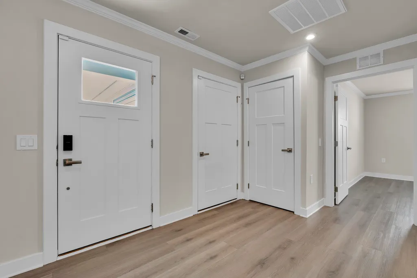
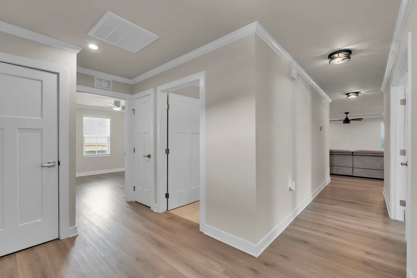
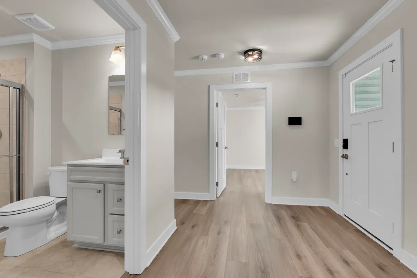
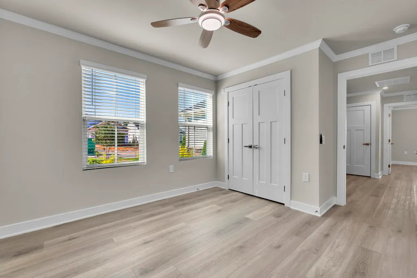
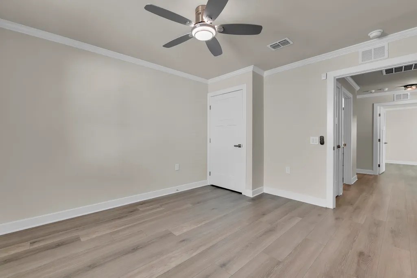
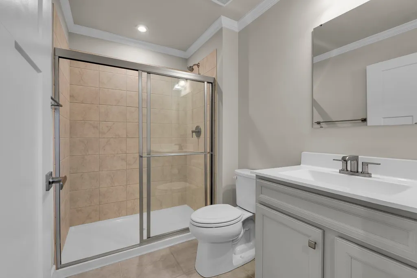
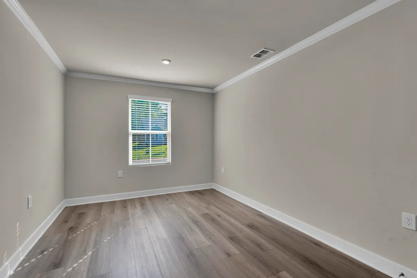
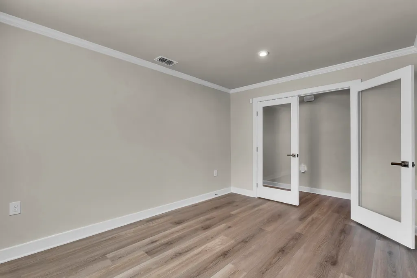
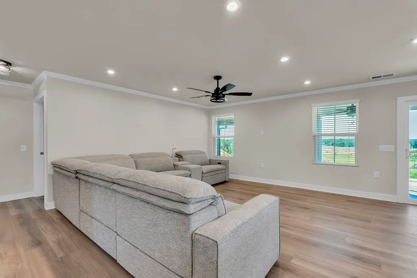
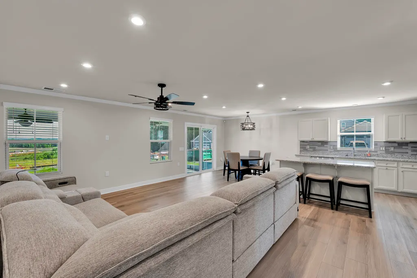
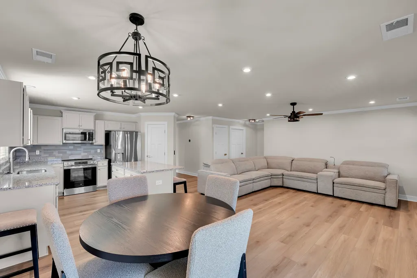
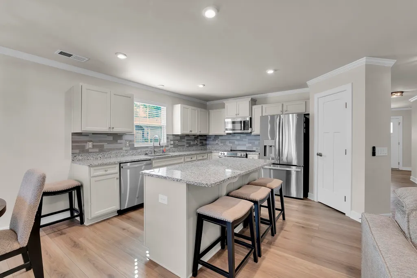
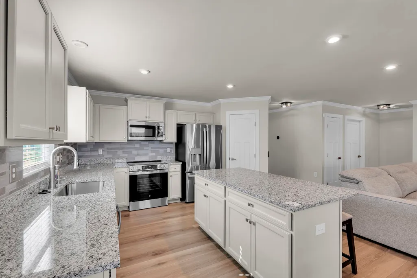
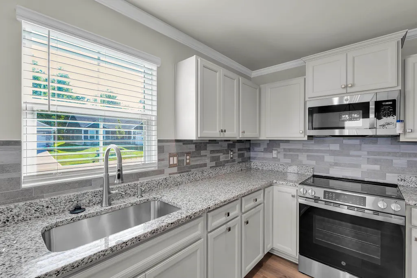
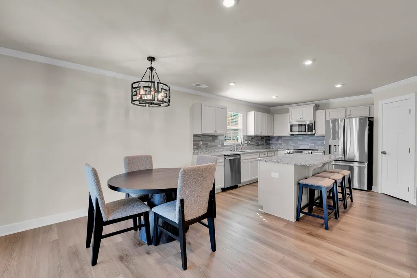
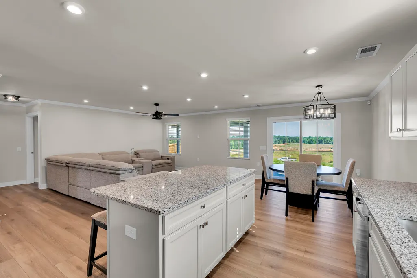
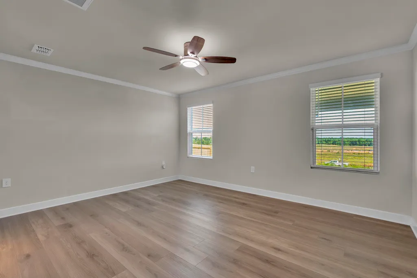
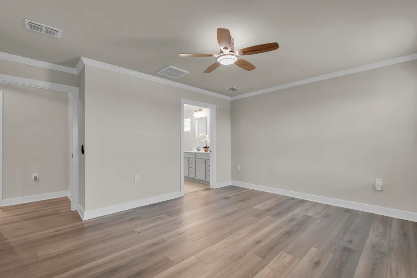
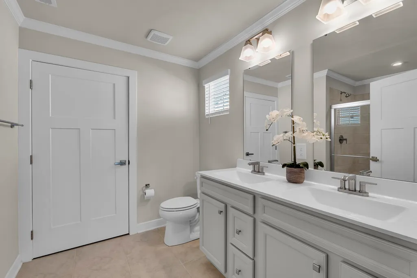
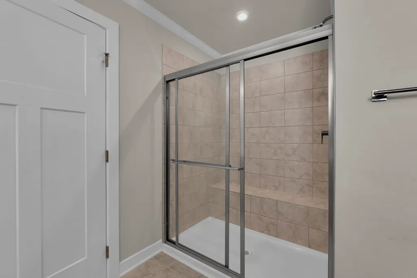
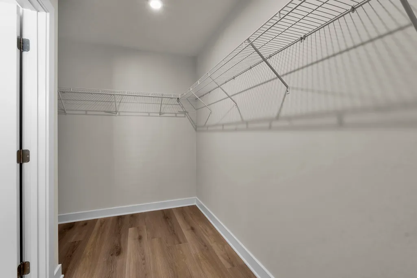
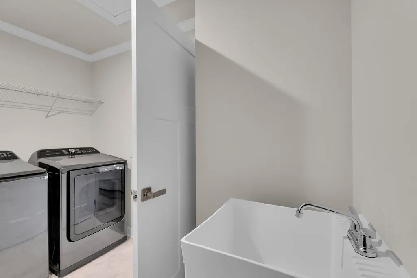
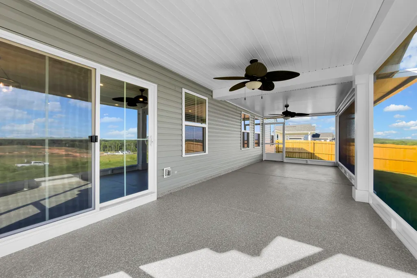
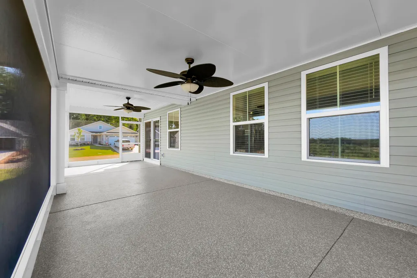
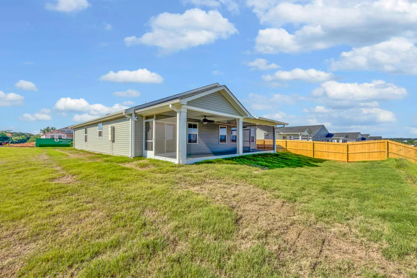
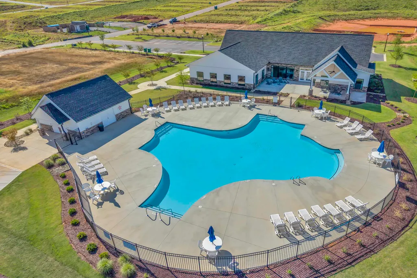
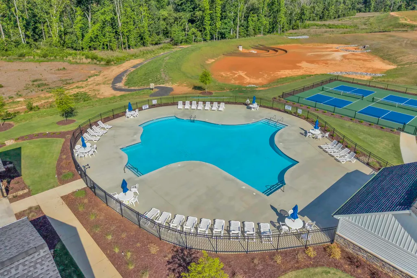
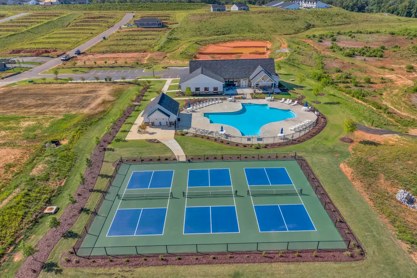
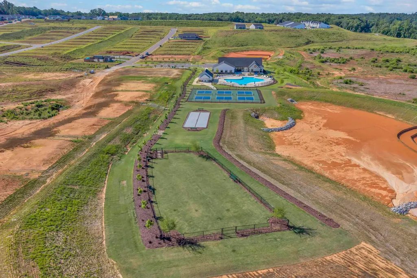
Absolutely gorgeous and better than new! Built in 2025, this beautifully maintained 3-bedroom, 2-bath home with a dedicated office is move-in ready and loaded with upgrades. The desirable split-bedroom floor plan offers privacy while the open-concept design creates the perfect space for everyday living and entertaining. The spacious kitchen features granite countertops, stainless steel appliances, abundant cabinetry, pantry, breakfast area, and overlooks the large living room. The walk-in laundry room provides additional convenience, and the washer and dryer will remain with the home. The primary suite is spacious and inviting with a large walk-in closet and a well-appointed bath featuring double sinks and a tiled walk-in shower. Two additional bedrooms and a full bath are located on the opposite side of the home. One of the standout features is the impressive 29x9 screened porch, offering the perfect place to relax, entertain guests, or enjoy your morning coffee. Additional upgrades include a finished two-car garage with epoxy flooring, irrigation system, and Vivint smart home security system. Located in the highly desirable Everly community, residents enjoy exceptional amenities including multiple swimming pools, clubhouses, fitness centers, pickleball courts, tennis courts, walking trails, playgrounds, dog park, bocce ball courts, pavilion, and a beautiful 12-acre lake with pier. This home shows like a model home and offers all the benefits of new construction without the wait. Conveniently located near shopping, dining, schools, medical facilities, and major employers. Schedule your private showing today!
| Elementary School | Middle School | High School |
|---|---|---|
| 7-E.P. Todd Elementary School | 7-Carver Jr Middle School | 7-Spartanburg High School |
| Price History | |
|---|---|
| 6/3/2026 | Listed $320,000 |
| 7/23/2026 | 4$309,900 |
General Features
| Sewer | Septic Tank |
|---|---|
| Heating | Forced Air |
| Cooling | Central Air |
| Possession | At Close |
| Roof | Composition |
| Appliances | Cooktop,Dishwasher,Disposal,Dryer,Microwave,Electric Oven,Electric Range,Range - Smooth Top,Built-In Range,Refrigerator,Washer |
| HOA Fee | 135 |
| Garage Spaces | 2 |
| Association Fee Includes | Common Area,Lawn Service,Pool,Street Lights |
| Patio/Porch Features | Porch,Screened,Windows - Tilt |
| Architectural Style | Ranch |
| Pool Features | Windows - Tilt |
| Security Features | Smoke Detector(s),Security System |
| Construction Materials | Stone,Vinyl Siding |
| Year Built | 2025 |
| Levels | One |
| Property Subtype | Single Family Residence |
| Tax Year | 2025 |
| Community Features | Clubhouse,Common Areas,Tennis Court(s),Street Lights,Playground,Pool,Lawn |
| Assoc Fee Paid Per | Monthly |
| County | Spartanburg |
| Property Type | Residential |
| HOA | Yes |
| Subdivision Name | Everly |
| Other Structures | Windows - Tilt |
| Full Baths | 2 |
| Status | Pending |
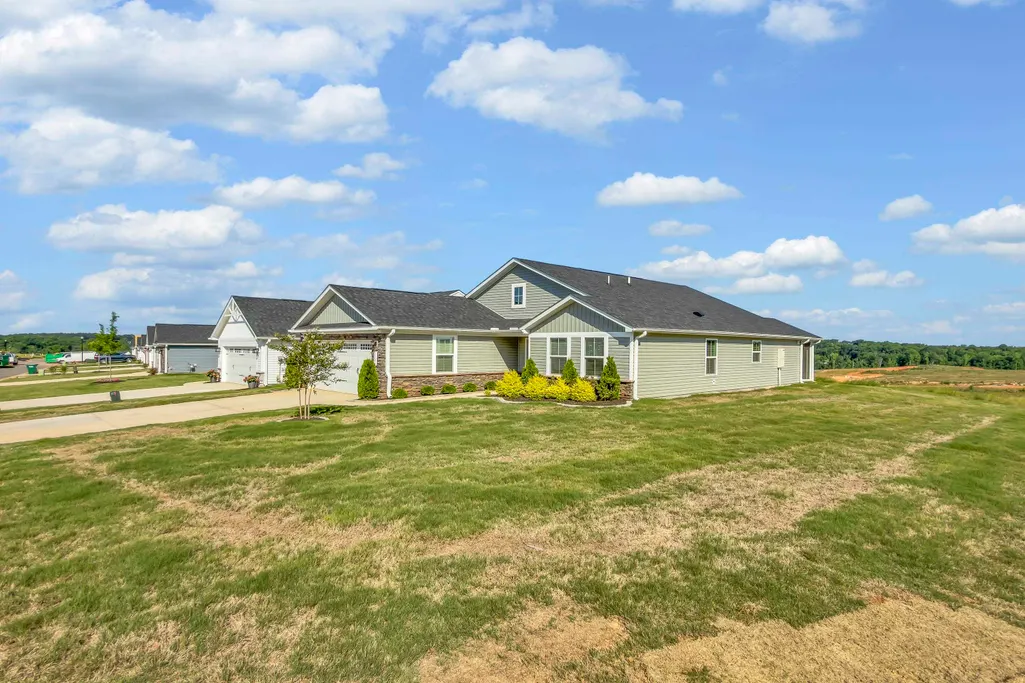
| Directions | Go highway 56,turn right on Carolina Country Club Road,go approximately 2 1/2 to 3 miles Everly subdivision is on the right. It is a RYAN home community and the house is on the corner of Elowen Road. |
| High School | 7-Spartanburg |
| City | Spartanburg |
| High School District | 7 Sptbg Co |
| MLS Area | Spartanburg |
| Elementary School | 7-E.P. Todd |
| Tax Annual Amount | 200 |
| Middle/Junior High School | 7-Carver Jr |
| Standard Status | Pending |
Interior Features
| Interior Amenities | Ceiling Fan(s),Cable Available,Ceilings-Some 9 Ft +,Attic Stairs Pulldown,Walk-In Closet(s),Ceiling - Smooth,Solid Surface Counters,Open Floorplan,Split Bedroom Plan,Walk-In Pantry |
|---|---|
| Basement | None |
| Flooring | Ceramic Tile,Luxury Vinyl |
| Fireplace Features | Windows - Tilt |
| Window Features | Insulated Windows,Windows - Tilt,Window Treatments |
| Above Grade Finished Area | 1694 |
| Laundry Features | 1st Floor,Electric Dryer Hookup,Sink,Walk-In,Washer Hookup |
| Total Bedrooms | 3 |
| Main Level Bedrooms | 3 |
| Main Level Bathrooms | 2 |
Exterior Features
| Exterior Amenities | Aluminum/Vinyl Trim,Windows - Tilt,Sprinkler System |
|---|---|
| Parking Features | Attached,2 Car Attached,Garage Door Opener,Driveway,Garage |
| Lot Features | Corner Lot,Underground Utilities |
| Water Source | Public |
| Lot Size Area | 1 |
| Foundation Details | Slab |
| Lot Size Acres | 0.22 |
| Door Features | Windows - Tilt |
| Other Equipment | Windows - Tilt |
| Horse Y/N | No |
Amenities
- Foreclosure
- Views
- Short Sale
- New Construction
- Adult 55+
- Lease To Own
- No HOA Fees
- Furnished
- Primary On Main
- Air Conditioning
- Seller Finance
- Green
- Fixer Upper
- Horse
- Golf
- Fireplace
- Deck
- Garage
- Basement
- Pool
Property vs Single Family Average in 29306
Price
Year Built
Visits
 The data relating to real estate for sale on this web site comes in part from the Broker Reciprocity Program of Charleston Trident Association of REALTORS® -- All information deemed reliable but not guaranteed. All properties are subject to prior sale, change or withdrawal. Neither listing broker(s) or information provider(s) shall be responsible for any typographical errors, misinformation, misprints and shall be held totally harmless. Listing(s) information is provided for consumer's personal,
 © 2026 The data relating to real estate for sale on this web site comes in part from the Western Upstate Association of REALTORS®, Inc. or Western Upstate Multiple Lisitngs Services of South Carolina, Inc. This information is deemed reliable, but not guaranteed. Neither, the Western Upstate Association of REALTORS®, Inc. or Western Upstate Multiple Listing Service of South Carolina, Inc., nor the listing broker, nor their agents or subagents are responsible for the accuracy of the information.
 Information deemed reliable but not guaranteed.
Property information provided courtesy of the Internet Exchange Program of the Greenville Association of Realtors.
The information being provided is for consumers personal, non-commercial use and may not be used for any purpose other than to identify prospective properties consumers may be interested in purchasing.
Data is updated as of September 15, 2026 11:19 AM UTC
Information deemed reliable but not guaranteed.
Property information provided courtesy of the Internet Exchange Program of the Greenville Association of Realtors.
The information being provided is for consumers personal, non-commercial use and may not be used for any purpose other than to identify prospective properties consumers may be interested in purchasing.
Data is updated as of September 15, 2026 11:19 AM UTC
 Spartanburg Association of REALTORS® All information deemed reliable but not guaranteed. All properties are subject to prior sale, change or withdrawal. Neither listing broker(s) or information provider(s) shall be responsible for any typographical errors, misinformation, misprints and shall be held totally harmless. Listing(s) information is provided for consumer's personal, non-commercial use and may not be used for any purpose other than to identify prospective properties consumers may be
