










Address
36 Mary Street, Charleston, SC
Price
$ 2,900,000
Property Attributes
- MLS#26026531
- TypeSingle Family
- Listing Status Active
- CountyCharleston
- CityCharleston
- Area51 - Peninsula Charleston Inside of Crosstown
- NeighborhoodWraggborough
- Zip29403
- StyleCharleston Single
- Year Built1835
- Price$ 2,900,000
- Bedrooms4
- Full Bathrooms3
- Half Bathrooms1
- Sqr Footage3407
- Lot Size0.21 Acres
Data Source:
Charleston Trident MLS (CTARMLS)
Property Description
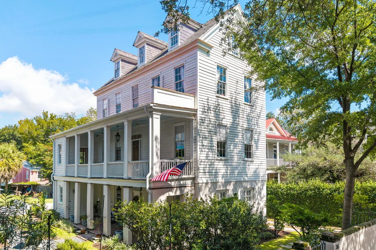
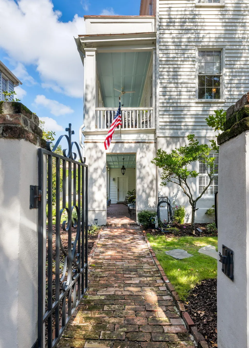
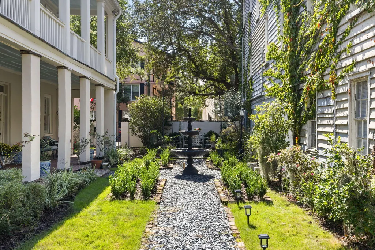
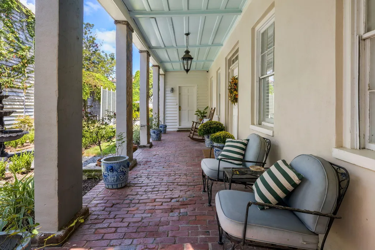
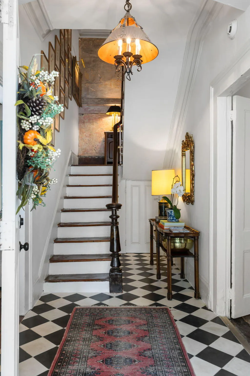
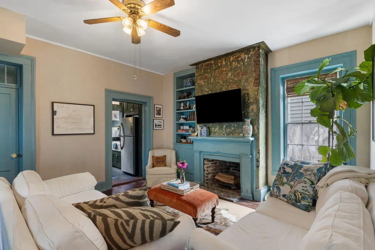
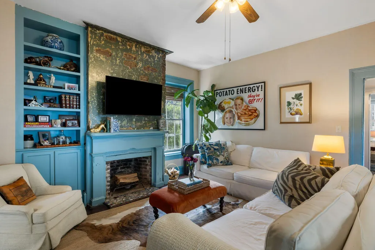
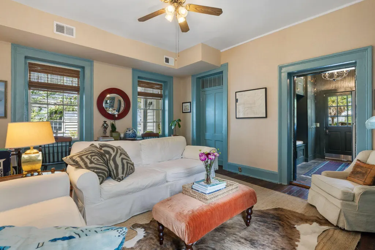
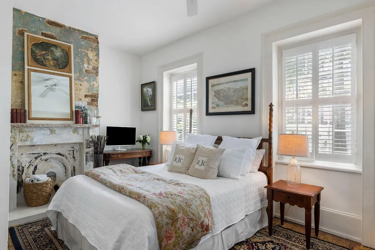
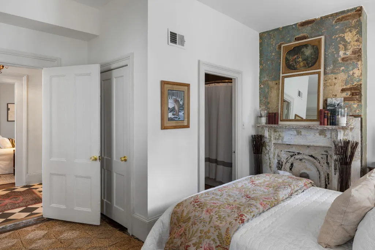
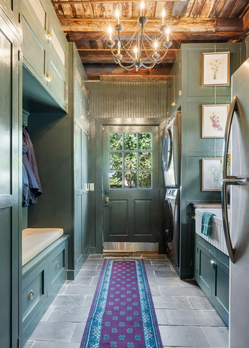
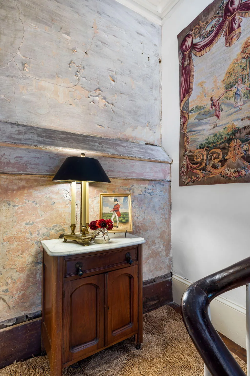
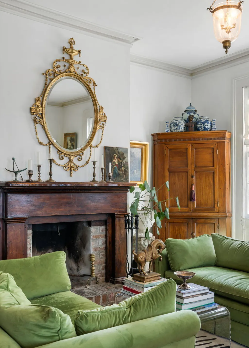
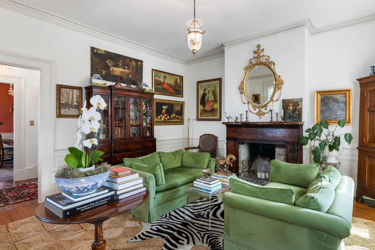
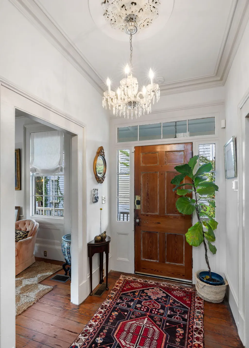
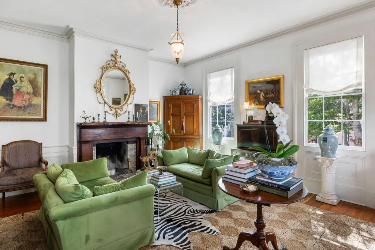
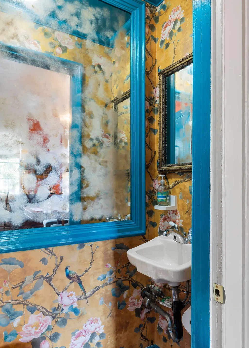
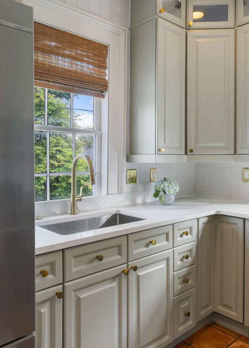
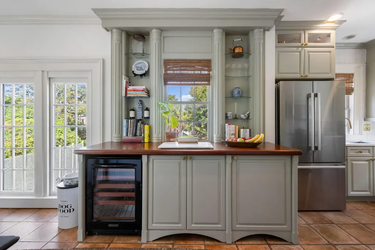
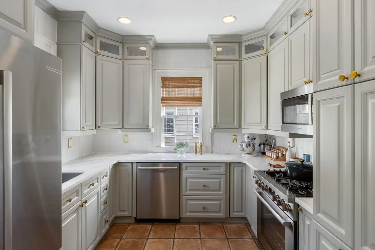
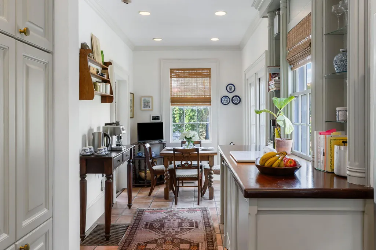
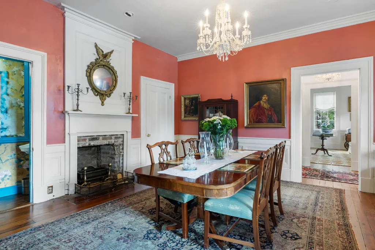
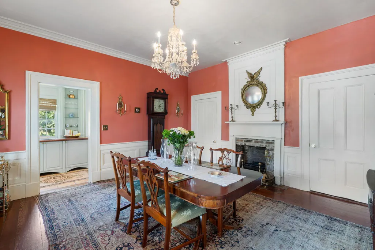
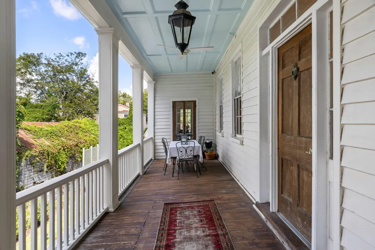
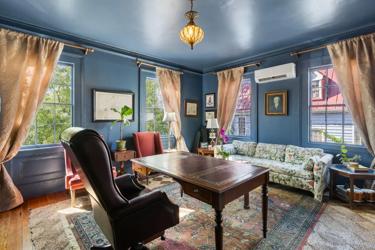
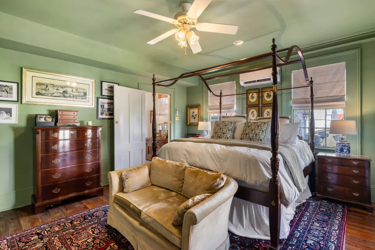
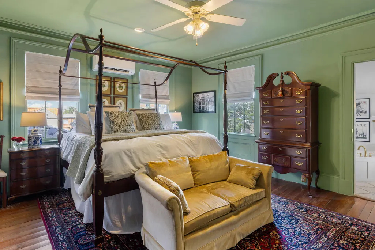
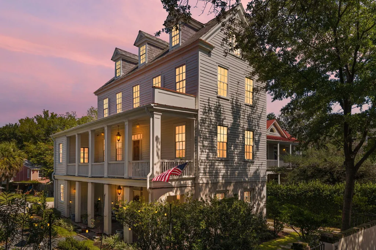
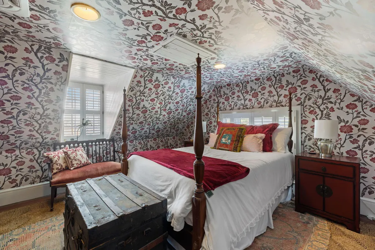
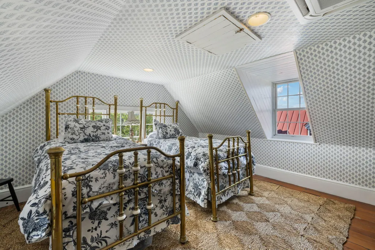
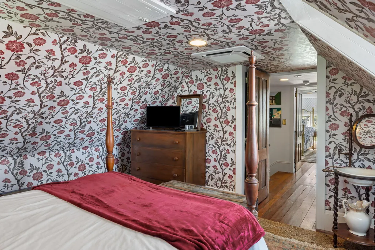
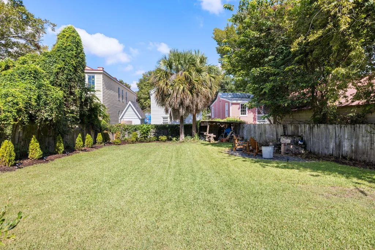
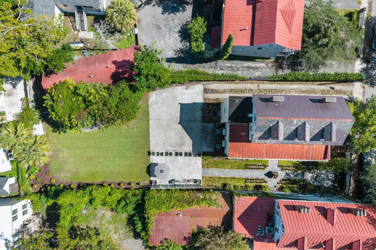
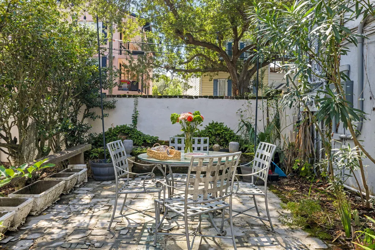
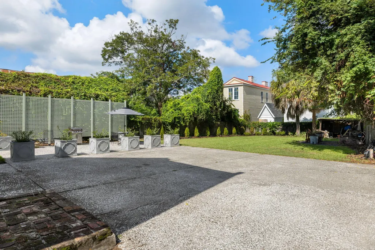
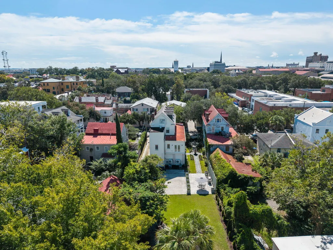
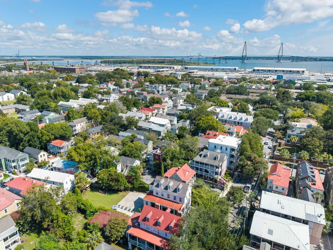
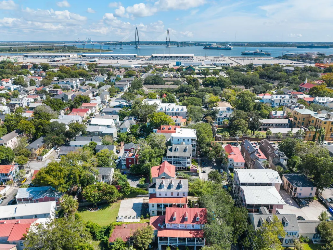
Tucked behind a private gate in historic Wraggborough, the Thomas Ryan House is a beautifully restored 1830s Charleston residence set on an exceptionally large downtown lot.Over nearly two centuries, the home has had many lives. Its current owners have thoughtfully restored it to a single family residence, preserving its historic integrity while creating a home that feels both gracious and livable. Heart pine floors, substantial moldings, ceiling medallions, multiple fireplaces and beautifully proportioned rooms speak to the craftsmanship and character of its past.The approximately 52 by 175 foot lot is every bit as remarkable as the house itself, offering a sense of privacy and space rarely found on the peninsula.The expansive grounds provide room to envision gardens and a pool, with the potential to explore additional structures. Historic Sanborn maps show two structures once located on the property, offering an intriguing historical precedent for what a future owner might consider, subject to applicable approvals. Just blocks from King Street, Marion Square, dining and shopping, 36 Mary Street offers a rare combination of historic architecture, significant land, privacy and possibility in the heart of downtown Charleston.
| Elementary School | Middle School | High School |
|---|---|---|
| Memminger Elementary School | Courtenay Middle School | Burke High School |
| Price History | |
|---|---|
| 9/23/2026 | Listed $2,900,000 |
General Features
| County | Charleston |
|---|---|
| Property Type | Residential |
| Subdivision Name | Wraggborough |
| Status | Active |
| Directions | From King Street, Turn Right Onto Mary Street And Continue Just Past Elizabeth St Home Will Be On Your Left. |
| High School | Burke |
| City | Charleston |
| MLS Area | 51 - Peninsula Charleston Inside of Crosstown |
| Lot Size Units | Acres |
| Lot Size Square Feet | 9147.6 |
| Elementary School | Memminger |
| Middle/Junior High School | Courtenay |
| Building Area Units | Square Feet |
| Standard Status | Active |
| Utilities | Carolina Water Service,Dominion Energy |
| Sewer | Private Sewer |
| Cooling | Central Air |
| Roof | Metal |
| Construction Materials | Wood Siding |
| Year Built | 1835 |
| Community Features | Gated,Park |
| New Construction | false |
| Garage Y/N | false |
| Other Structures | No |
| Patio/Porch Features | Deck,Patio |
| Architectural Style | Charleston Single |
| Stories Count | 4 |
| Levels | Multi-Story |
| Property Subtype | Single Family Detached |
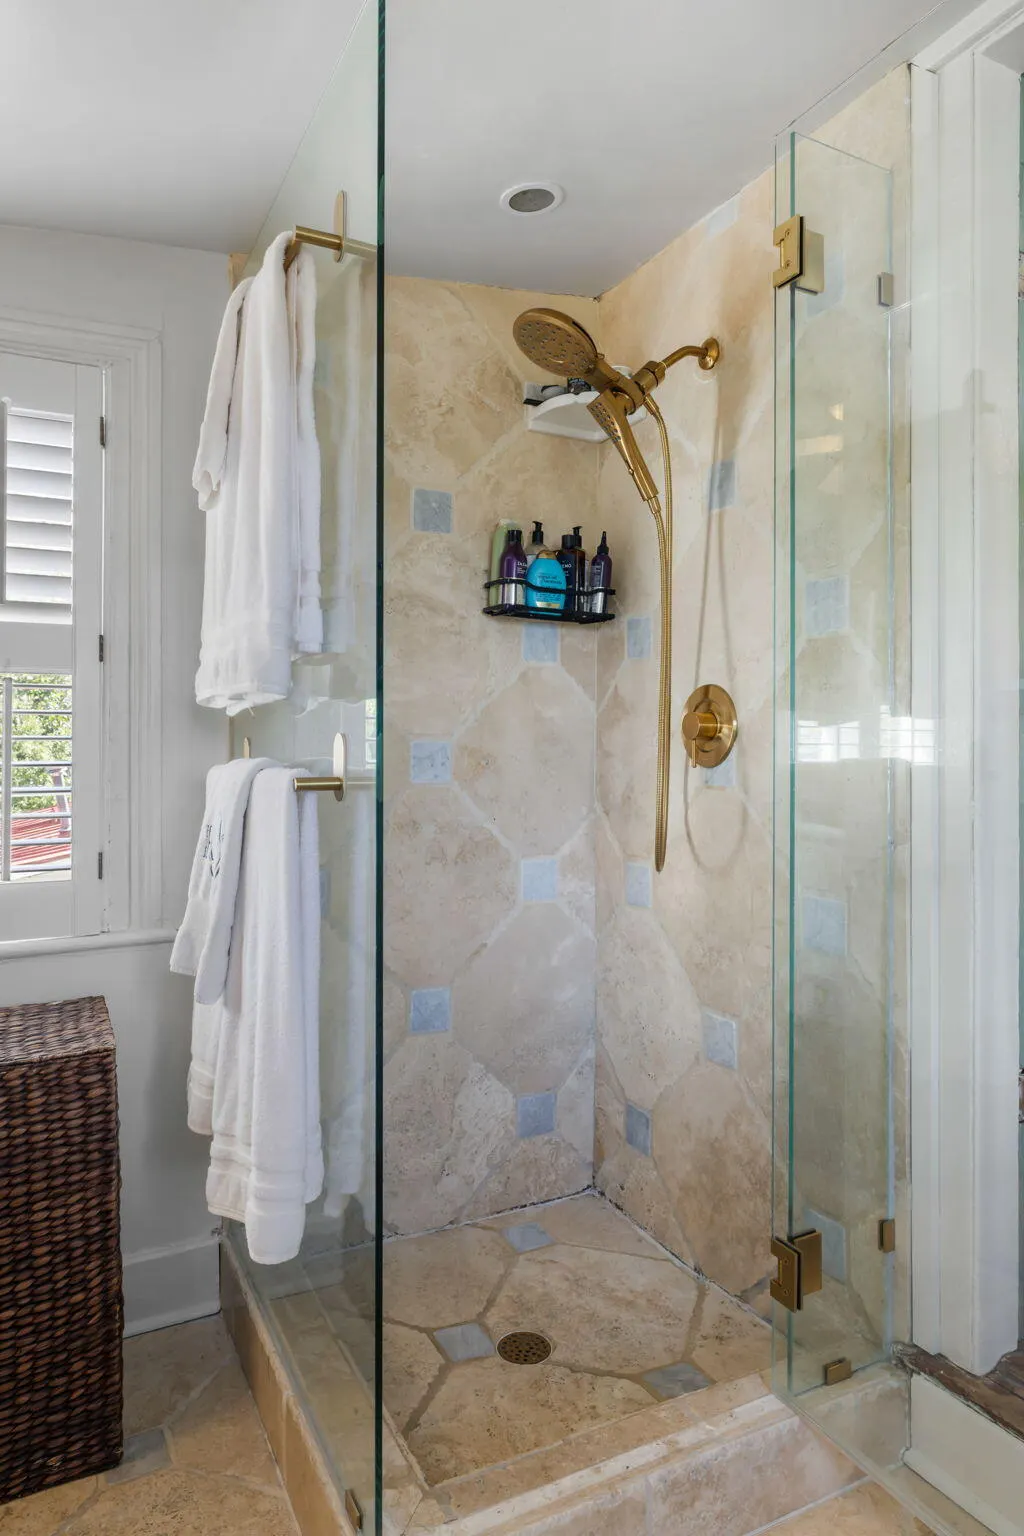
| Full Baths | 3 |
| Carport Y/N | false |
| Property Attached Y/N | false |
| Primary Bedroom Level | Upper |
Interior Features
| Interior Amenities | High Ceilings,Eat-in Kitchen,Entrance Foyer,Living/Dining Combo,In-Law Floorplan,Office,Separate Dining,Study,Utility |
|---|---|
| Air Conditioning Y/N | true |
| Heating Y/N | false |
| Laundry Features | Washer Hookup |
| Total Bedrooms | 4 |
| Fireplace Y/N | true |
| Half Baths | 1 |
| Room Type | Eat-In-Kitchen,Foyer,Living/Dining Combo,Mother-In-Law Suite,Office,Separate Dining,Study,Utility |
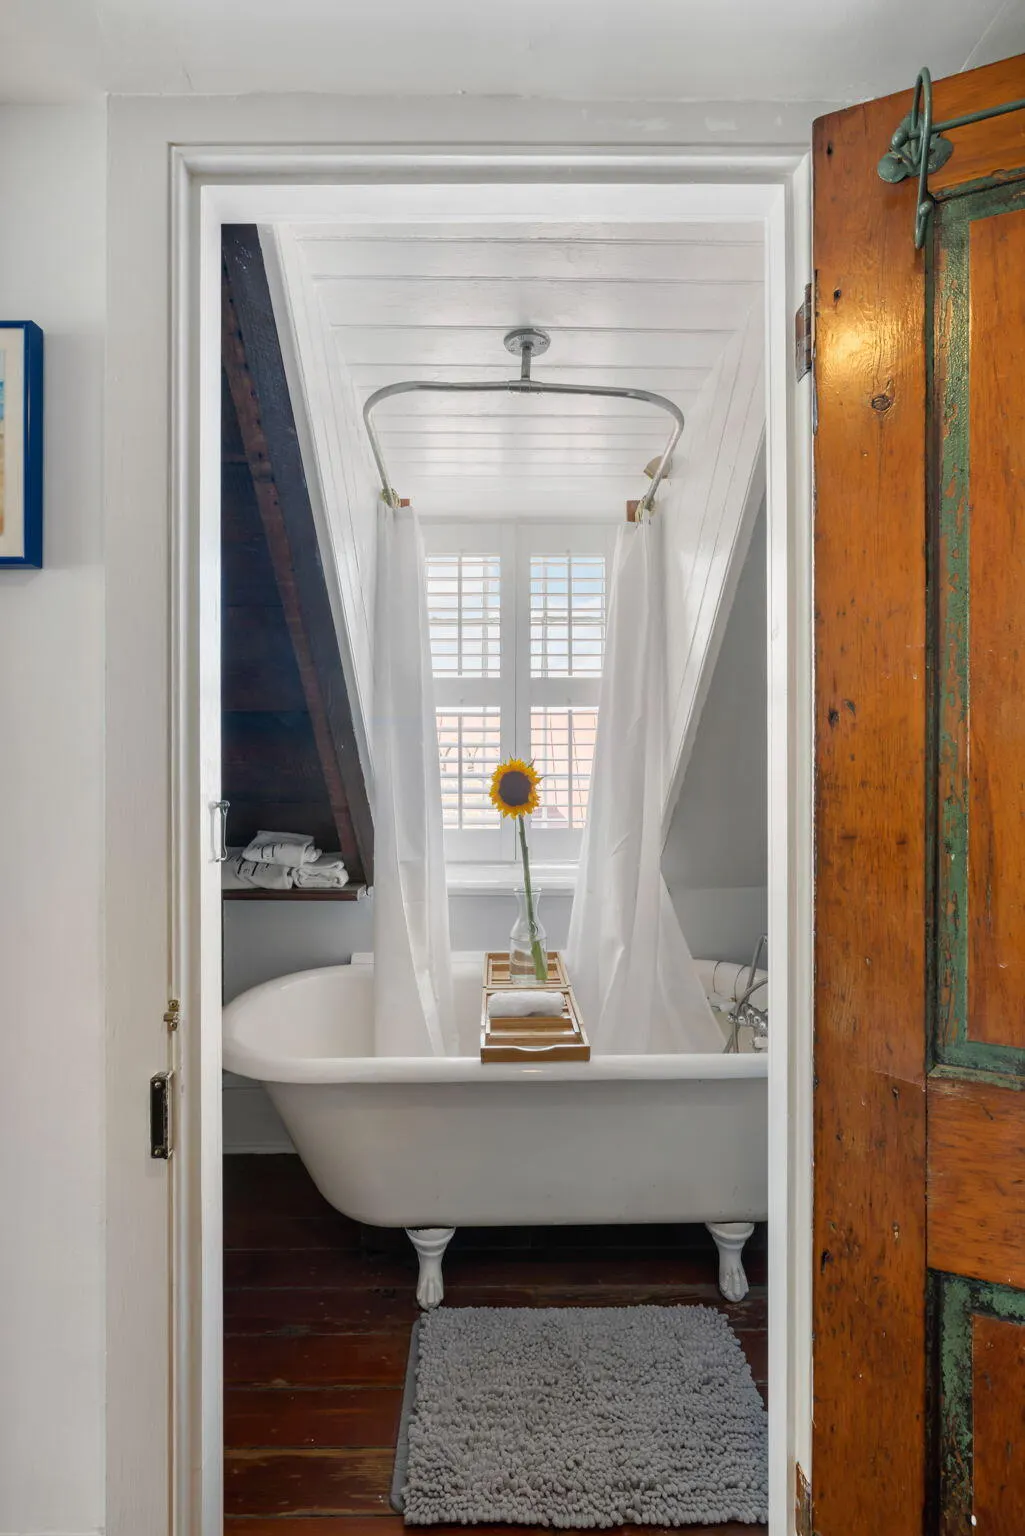
| Primary Bedroom Features | Garden Tub/Shower |
| Flooring | Ceramic Tile,Wood |
| Fireplace Features | Bedroom,Den,Dining Room,Family Room,Three + |
Exterior Features
| Lot Size Area | 0.21 |
|---|---|
| Lot Size Acres | 0.21 |
| Lot Features | High,Level,0 - .5 Acre |
| Parking Features | Off Street |
| Water Source | Private |
| Foundation Details | Slab |
| Building Area Total | 3407 |
| Fencing | Privacy |
Amenities
- Foreclosure
- Views
- Short Sale
- New Construction
- Adult 55+
- Lease To Own
- No HOA Fees
- Furnished
- Primary On Main
- Air Conditioning
- Seller Finance
- Green
- Fixer Upper
- Horse
- Golf
- Fireplace
- Deck
- Garage
- Basement
- Pool
Property vs Single Family Average in 29403
Price
Year Built
 The data relating to real estate for sale on this web site comes in part from the Broker Reciprocity Program of Charleston Trident Association of REALTORS® -- All information deemed reliable but not guaranteed. All properties are subject to prior sale, change or withdrawal. Neither listing broker(s) or information provider(s) shall be responsible for any typographical errors, misinformation, misprints and shall be held totally harmless. Listing(s) information is provided for consumer's personal,
 © 2026 The data relating to real estate for sale on this web site comes in part from the Western Upstate Association of REALTORS®, Inc. or Western Upstate Multiple Lisitngs Services of South Carolina, Inc. This information is deemed reliable, but not guaranteed. Neither, the Western Upstate Association of REALTORS®, Inc. or Western Upstate Multiple Listing Service of South Carolina, Inc., nor the listing broker, nor their agents or subagents are responsible for the accuracy of the information.
 Information deemed reliable but not guaranteed.
Property information provided courtesy of the Internet Exchange Program of the Greenville Association of Realtors.
The information being provided is for consumers personal, non-commercial use and may not be used for any purpose other than to identify prospective properties consumers may be interested in purchasing.
Data is updated as of September 24, 2026 11:41 AM UTC
Information deemed reliable but not guaranteed.
Property information provided courtesy of the Internet Exchange Program of the Greenville Association of Realtors.
The information being provided is for consumers personal, non-commercial use and may not be used for any purpose other than to identify prospective properties consumers may be interested in purchasing.
Data is updated as of September 24, 2026 11:41 AM UTC
 Spartanburg Association of REALTORS® All information deemed reliable but not guaranteed. All properties are subject to prior sale, change or withdrawal. Neither listing broker(s) or information provider(s) shall be responsible for any typographical errors, misinformation, misprints and shall be held totally harmless. Listing(s) information is provided for consumer's personal, non-commercial use and may not be used for any purpose other than to identify prospective properties consumers may be
