
Open House Sun, Sep 27th 01:00 PM - 03:00 PM - Primary on Main

















Address
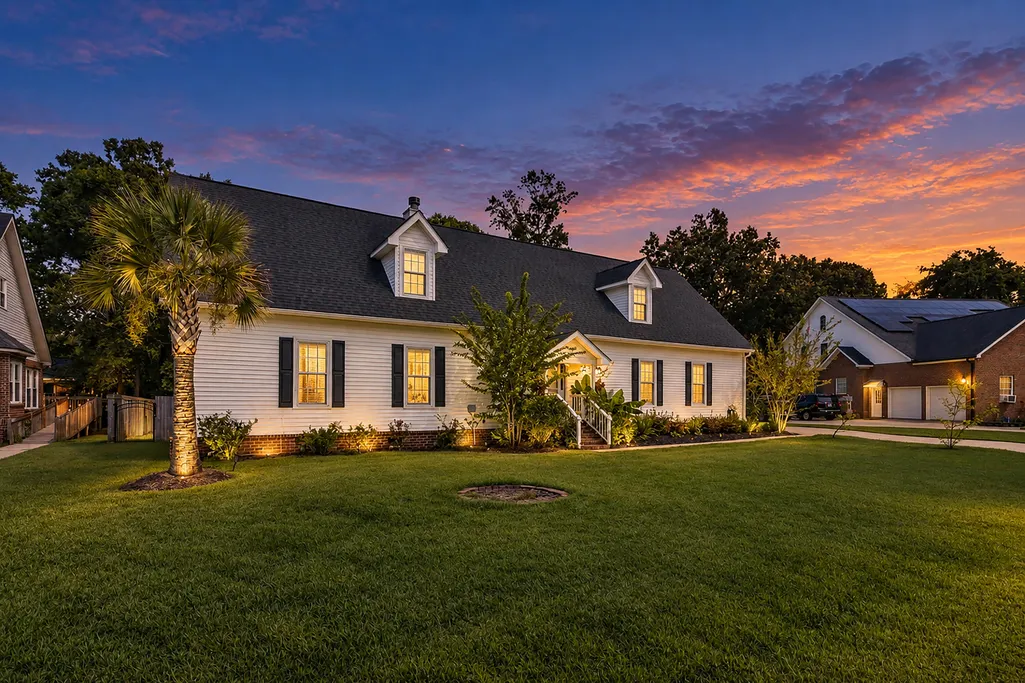
880 Trent Street, Charleston, SC
Price
$ 675,000
Property Attributes
- MLS#26026526
- TypeSingle Family
- Listing Status Active
- CountyCharleston
- CityCharleston
- Area12 - West of the Ashley Outside I-526
- NeighborhoodMelrose
- Zip29414
- StyleCape Cod
- Year Built1999
- Price$ 675,000
- Bedrooms4
- Full Bathrooms2
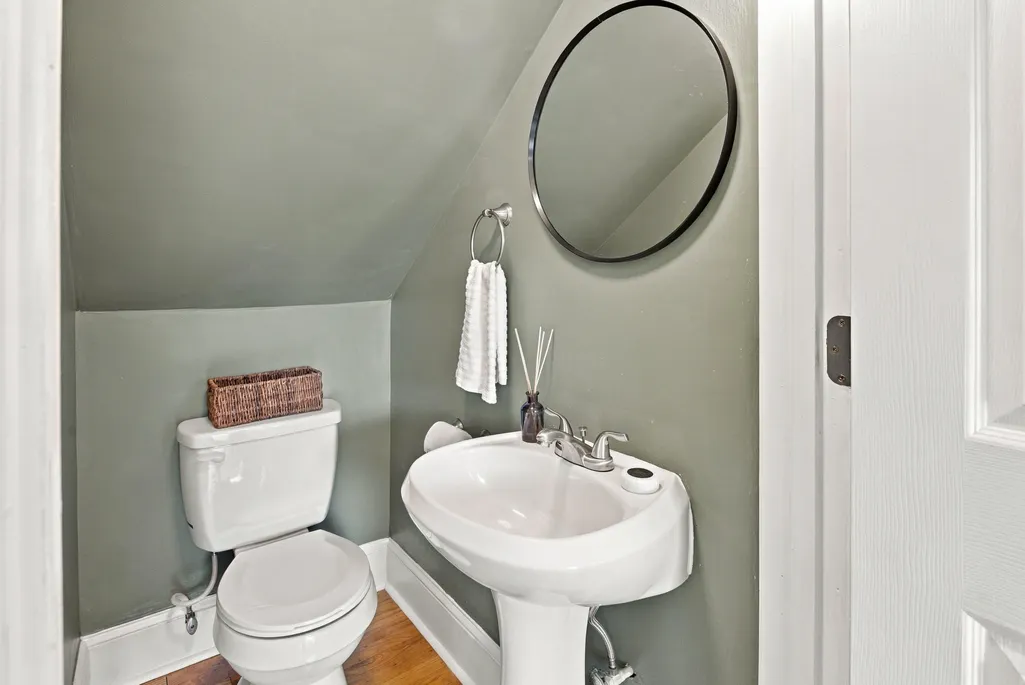
- Half Bathrooms2
- Sqr Footage3238
- Lot Size0.33 Acres
Data Source:
Charleston Trident MLS (CTARMLS)
Property Description
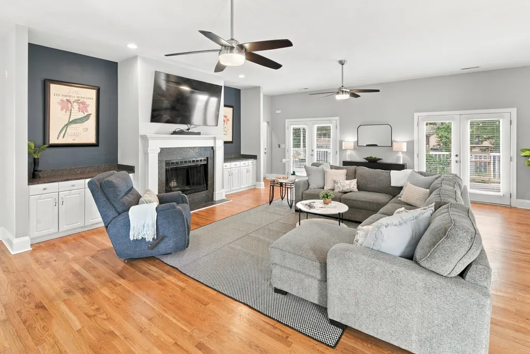
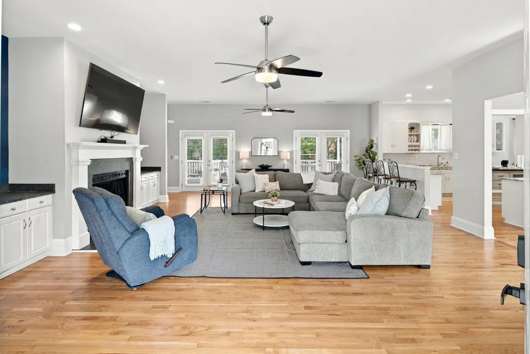
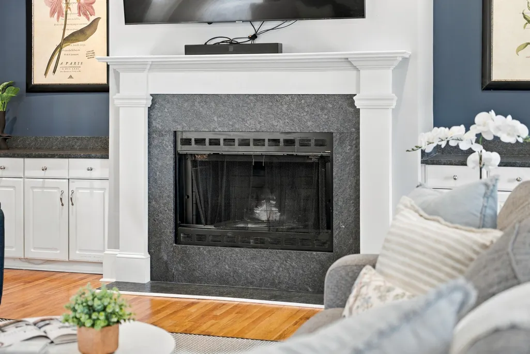
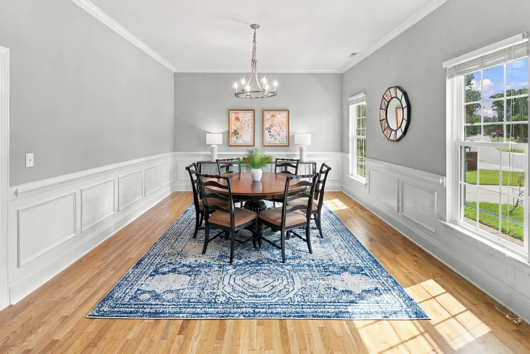
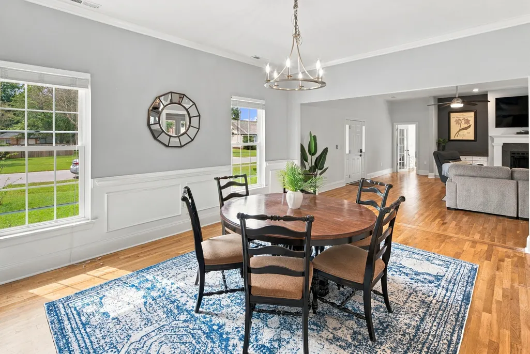
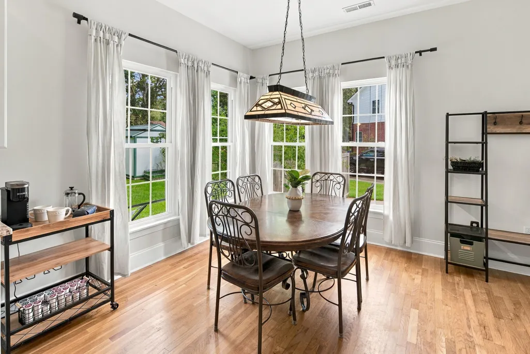
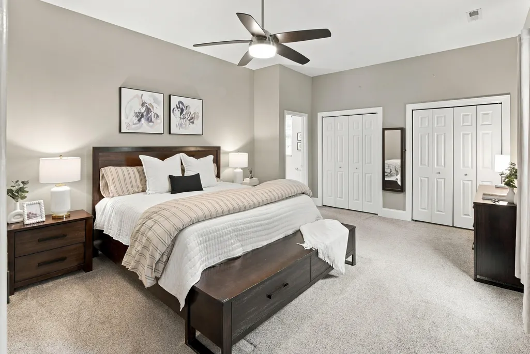
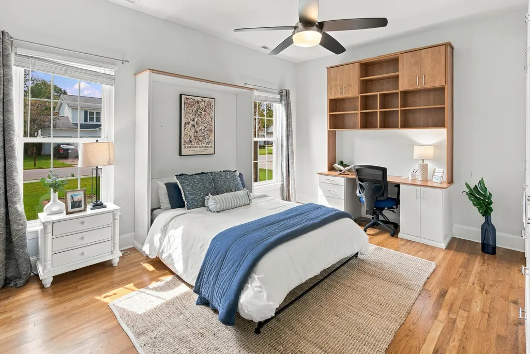
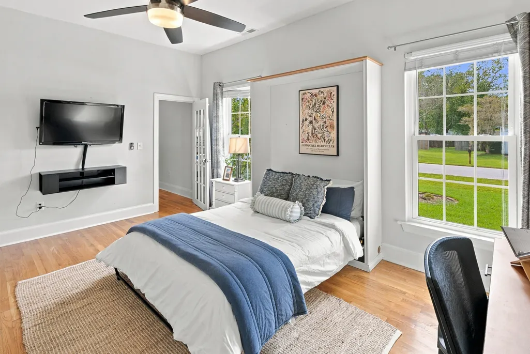
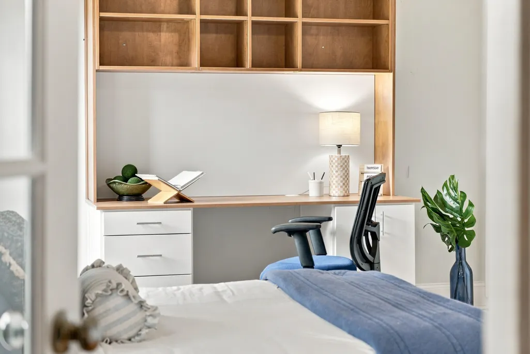
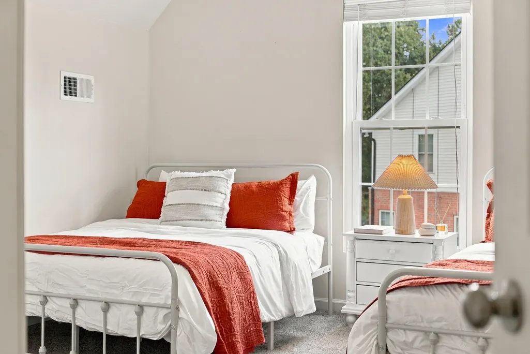
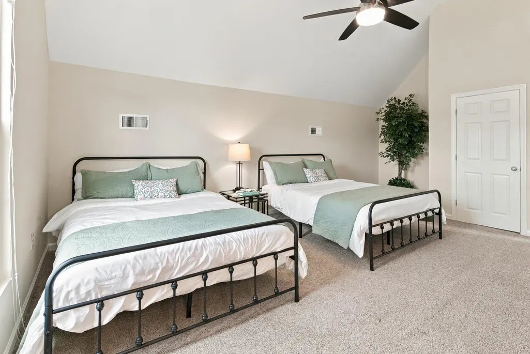
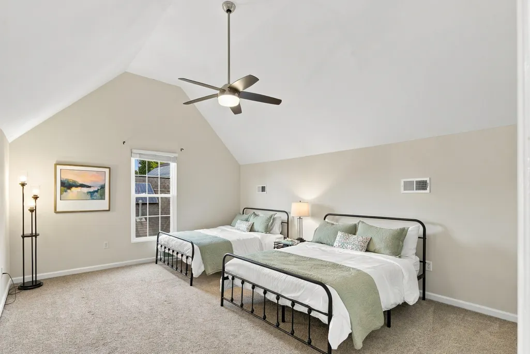
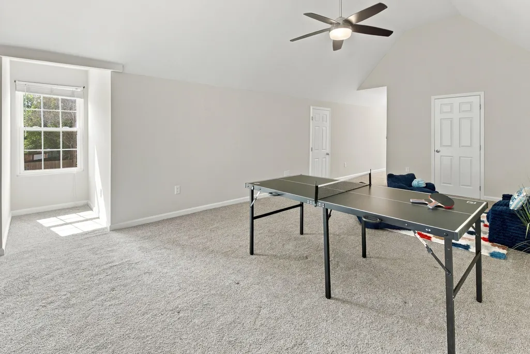
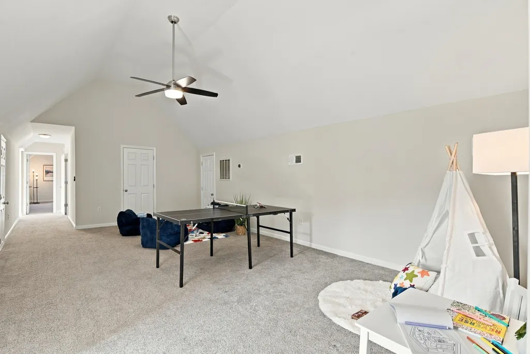
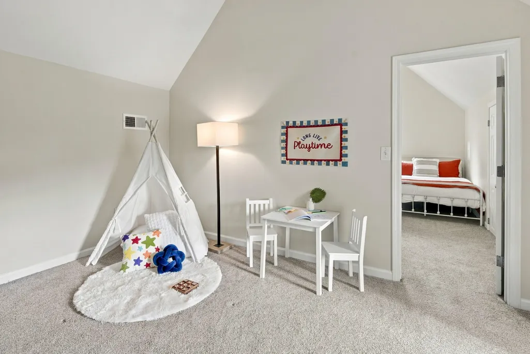
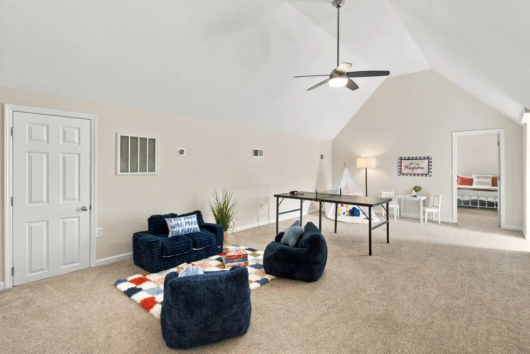
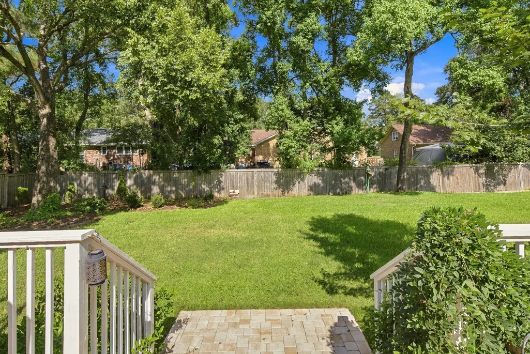
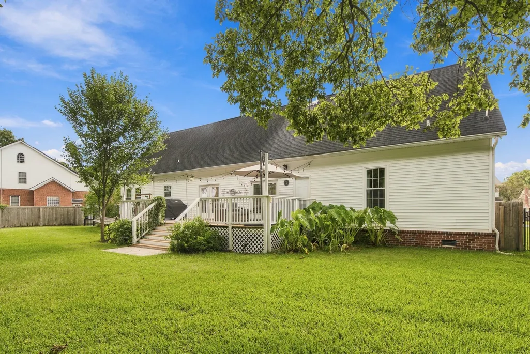
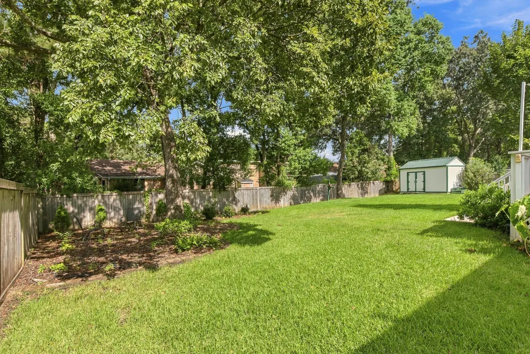
If space, updates and a great West Ashley location are on your list, this Melrose home checks a lot of boxes. With over 3200 square feet, a flexible floor plan and a spacious fenced yard, there is plenty of room to live, work, entertain and simply enjoy being at home. The open family room is warm and inviting with vaulted ceilings and a fireplace, and flows easily into the updated eat-in kitchen featuring granite countertops, tile backsplash and stainless appliances. A separate dining room is perfect for holidays, dinner parties or gathering with friends. One of the best features is the main-level primary suite, offering plenty of privacy along with a renovated bath featuring dual vanities and a walk-in tiled shower.One of the best features is the main-level primary suite, offering plenty of privacy along with a renovated bath featuring dual vanities and a walk-in tiled shower. Upstairs, two additional bedrooms, a full bath and a large flex space give you options--home office, playroom, media room, workout space or room for overnight guests. Outside, the large deck and fenced backyard are ready for Charleston's outdoor lifestyle. Morning coffee, weekend cookouts, kids and dogs in the yard--or maybe even a future pool. With approximately a third of an acre, you have plenty of room to make the space your own. Freshly painted, beautifully staged and move-in ready, all that's left to do is settle in and enjoy. And with easy access to West Ashley's greenway, I-526, Downtown Charleston and all the shopping, dining and conveniences of West Ashley, you'll love having so much of Charleston within easy reach.
| Elementary School | Middle School | High School |
|---|---|---|
| Oakland Elementary School | C E Williams Middle School | West Ashley High School |
| Price History | |
|---|---|
| 9/24/2026 | Listed $675,000 |
General Features
| County | Charleston |
|---|---|
| Property Type | Residential |
| Subdivision Name | Melrose |
| Status | Active |
| Directions | Hwy 17 South Past 526. Turn Right Onto Melrose, Left Onto Menola, Right Onto Trent And House Will Be On The Right. |
| High School | West Ashley |
| City | Charleston |
| MLS Area | 12 - West of the Ashley Outside I-526 |
| Lot Size Units | Acres |
| Lot Size Square Feet | 14374.8 |
| Elementary School | Oakland |
| Middle/Junior High School | C E Williams |
| Building Area Units | Square Feet |
| Standard Status | Active |
| Utilities | Charleston Water Service,Dominion Energy |
| Sewer | Public Sewer |
| Heating | Heat Pump |
| Cooling | Central Air |
| Construction Materials | Aluminum Siding |
| Year Built | 1999 |
| Community Features | Trash |
| New Construction | false |
| Garage Y/N | false |
| Other Structures | No |
| Patio/Porch Features | Deck |
| Architectural Style | Cape Cod |
| Stories Count | 2 |
| Levels | Two |
| Property Subtype | Single Family Detached |
| Full Baths | 2 |
| Carport Y/N | false |
| Property Attached Y/N | false |
| Primary Bedroom Level | Lower |
Interior Features
| Interior Amenities | High Ceilings,Ceiling - Cathedral/Vaulted,Ceiling - Smooth,Bonus,Eat-in Kitchen,Great,Separate Dining |
|---|---|
| Air Conditioning Y/N | true |
| Heating Y/N | true |
| Laundry Features | Washer Hookup,Electric Dryer Hookup,Laundry Room |
| Total Bedrooms | 4 |
| Fireplace Y/N | true |
| Half Baths | 2 |
| Room Type | Bonus,Eat-In-Kitchen,Great,Laundry,Separate Dining |
| Primary Bedroom Features | Ceiling Fan(s),Multiple Closets |
| Flooring | Ceramic Tile,Carpet,Wood |
| Fireplace Features | Great Room,One |
| Window Features | Window Treatments - Some |
| Total Fireplaces | 1 |
Exterior Features
| Lot Size Area | 0.33 |
|---|---|
| Lot Size Acres | 0.33 |
| Lot Features | 0 - .5 Acre |
| Parking Features | Off Street |
| Water Source | Public |
| Foundation Details | Crawl Space |
| Building Area Total | 3238 |
| Exterior Amenities | Rain Gutters |
| Fencing | Fence - Wooden Enclosed,Wood |
Amenities
- Foreclosure
- Views
- Short Sale
- New Construction
- Adult 55+
- Lease To Own
- No HOA Fees
- Furnished
- Primary On Main
- Air Conditioning
- Seller Finance
- Green
- Fixer Upper
- Horse
- Golf
- Fireplace
- Deck
- Garage
- Basement
- Pool
Property vs Single Family Average in 29414
Price
Year Built
 The data relating to real estate for sale on this web site comes in part from the Broker Reciprocity Program of Charleston Trident Association of REALTORS® -- All information deemed reliable but not guaranteed. All properties are subject to prior sale, change or withdrawal. Neither listing broker(s) or information provider(s) shall be responsible for any typographical errors, misinformation, misprints and shall be held totally harmless. Listing(s) information is provided for consumer's personal,
 © 2026 The data relating to real estate for sale on this web site comes in part from the Western Upstate Association of REALTORS®, Inc. or Western Upstate Multiple Lisitngs Services of South Carolina, Inc. This information is deemed reliable, but not guaranteed. Neither, the Western Upstate Association of REALTORS®, Inc. or Western Upstate Multiple Listing Service of South Carolina, Inc., nor the listing broker, nor their agents or subagents are responsible for the accuracy of the information.
 Information deemed reliable but not guaranteed.
Property information provided courtesy of the Internet Exchange Program of the Greenville Association of Realtors.
The information being provided is for consumers personal, non-commercial use and may not be used for any purpose other than to identify prospective properties consumers may be interested in purchasing.
Data is updated as of September 24, 2026 11:41 AM UTC
Information deemed reliable but not guaranteed.
Property information provided courtesy of the Internet Exchange Program of the Greenville Association of Realtors.
The information being provided is for consumers personal, non-commercial use and may not be used for any purpose other than to identify prospective properties consumers may be interested in purchasing.
Data is updated as of September 24, 2026 11:41 AM UTC
 Spartanburg Association of REALTORS® All information deemed reliable but not guaranteed. All properties are subject to prior sale, change or withdrawal. Neither listing broker(s) or information provider(s) shall be responsible for any typographical errors, misinformation, misprints and shall be held totally harmless. Listing(s) information is provided for consumer's personal, non-commercial use and may not be used for any purpose other than to identify prospective properties consumers may be
