
Open House Fri, Sep 25th 12:00 PM - 02:00 PM
















Address
1052 Harbor View Road, Charleston, SC
Price
$ 724,900
Property Attributes
- MLS#26026456
- TypeSingle Family
- Listing Status Active
- CountyCharleston
- CityCharleston
- Area21 - James Island
- NeighborhoodLawton Bluff
- Zip29412
- StyleRanch
- Year Built1966
- Price$ 724,900
- Bedrooms5
- Full Bathrooms3
- Half Bathrooms1
- Sqr Footage2269
- Lot Size0.4 Acres
Data Source:
Charleston Trident MLS (CTARMLS)
Property Description
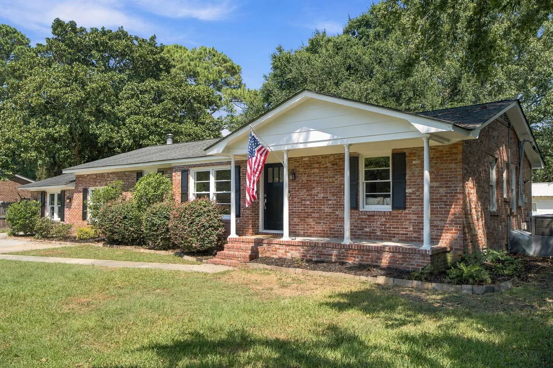
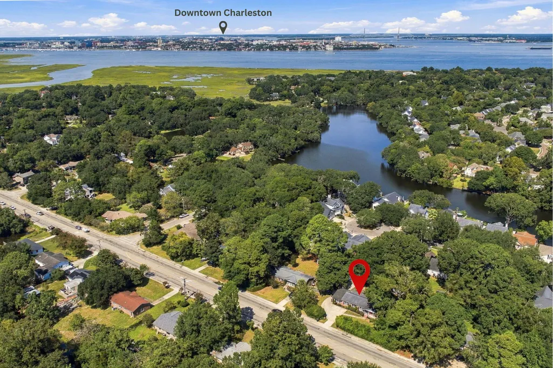
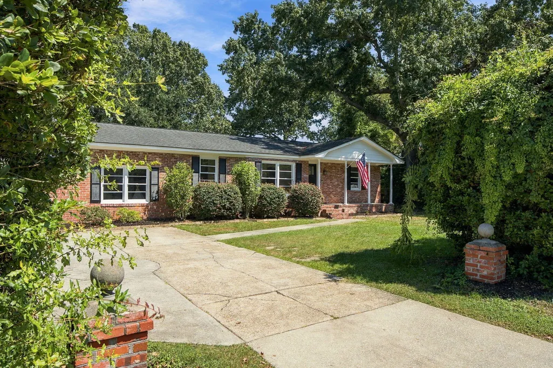
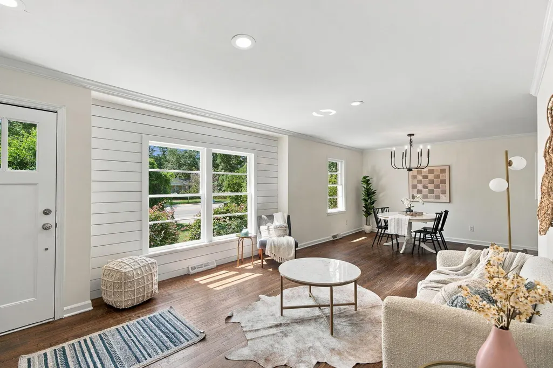
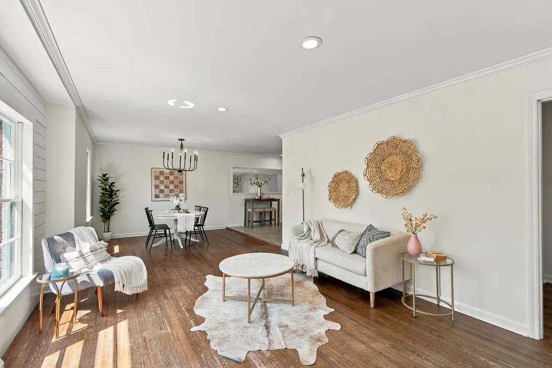
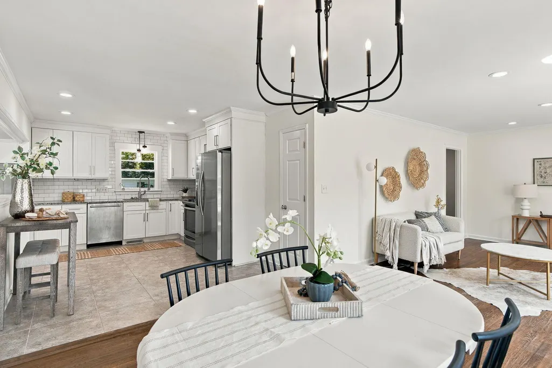
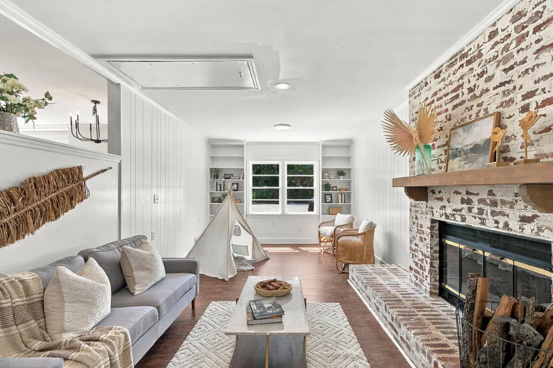
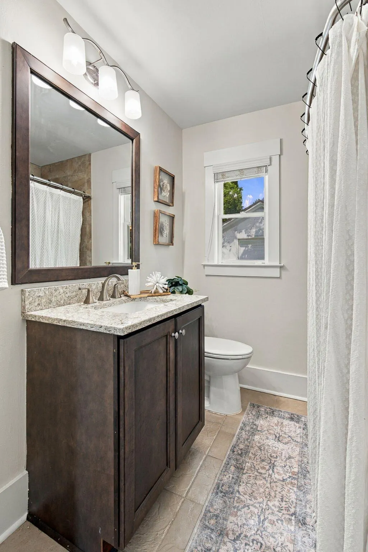
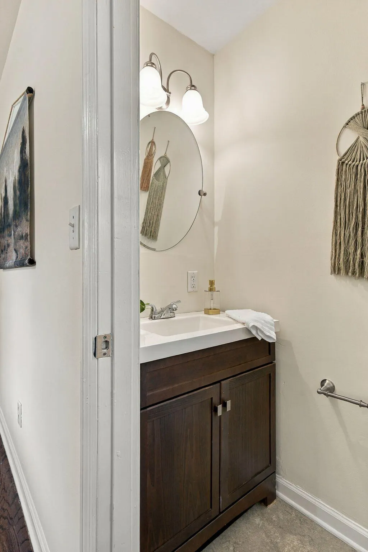
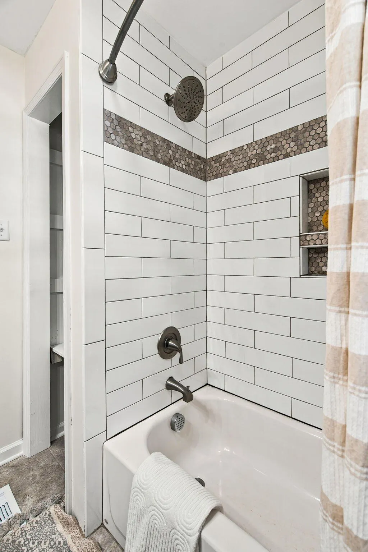
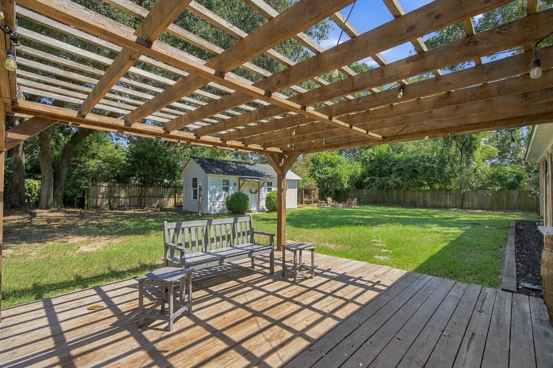
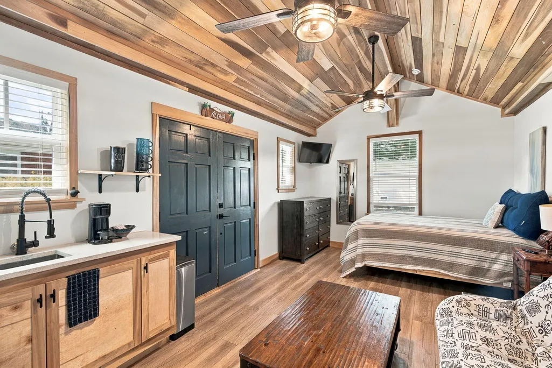
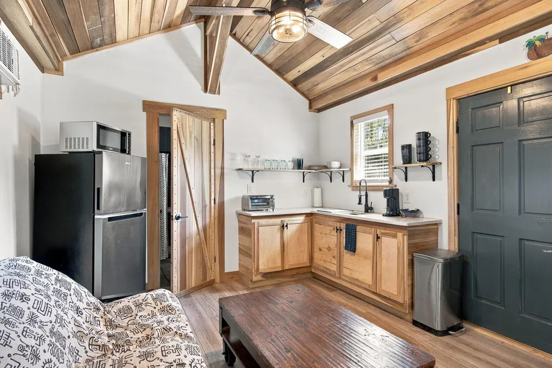
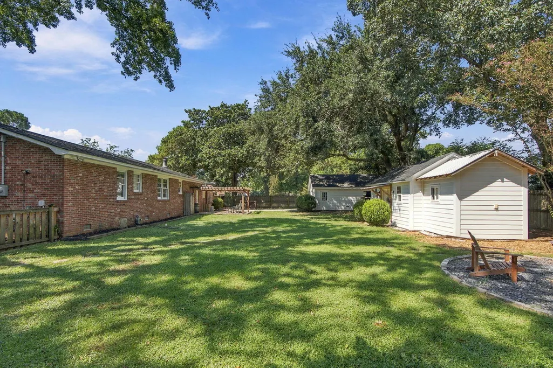
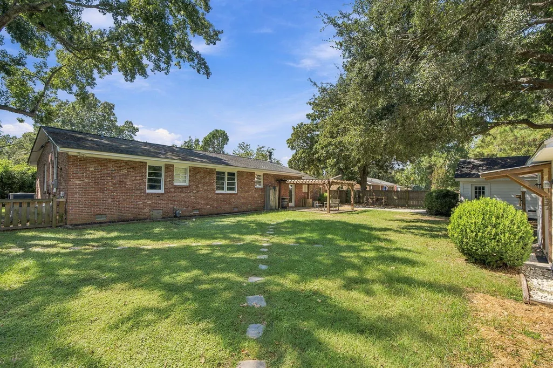
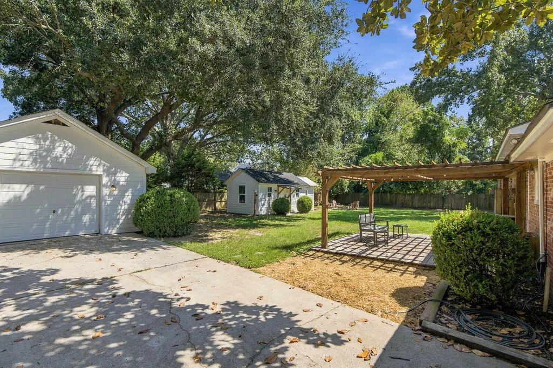
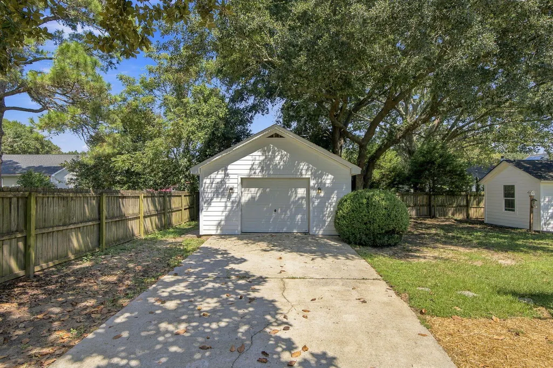
Location, flexibility, and space are hard to beat at this James Island home-just 7 minutes from downtown Charleston and 15 minutes from Folly Beach! Situated on a spacious .4-acre lot with no HOA, this home offers privacy, updated features, plenty of parking, and a rare detached guest suite.The main home features 4 bedrooms, 2.5 bathrooms, hardwood floors throughout, and a freshly painted interior. The kitchen is equipped with stainless steel appliances, while a tankless water heater adds everyday efficiency.One of the standout features is the approximately 315sf detached guest suite, complete with its own kitchenette and full bathroom--ideal for guests, a home office, or flexible bonus space.Outside, the fully fenced backyard is designed for enjoying the Lowcountry lifestyle......with a deck, pergola, and fire pit. A detached garage provides additional storage, while the long driveway offers ample parking. Mature hedges along the front of the property create an added sense of privacy. With a large lot, no HOA, versatile guest space, updated features, and an incredibly convenient location between downtown Charleston and Folly Beach, this James Island home offers a combination that is increasingly hard to find.
| Elementary School | Middle School | High School |
|---|---|---|
| Harbor View Elementary School | Camp Road Middle School | James Island Charter High School |
| Price History | |
|---|---|
| 9/24/2026 | Listed $724,900 |
General Features
| County | Charleston |
|---|---|
| Property Type | Residential |
| Subdivision Name | Lawton Bluff |
| Status | Active |
| Directions | From Downtown Charleston, Take The James Island Connector To Harbor View Road Exit. Turn Right Onto Harbor View Road And House Is On Your Left Before Harris Teeter Shopping Center. |
| High School | James Island Charter |
| City | Charleston |
| MLS Area | 21 - James Island |
| Lot Size Units | Acres |
| Lot Size Square Feet | 17424 |
| Elementary School | Harbor View |
| Middle/Junior High School | Camp Road |
| Building Area Units | Square Feet |
| Standard Status | Active |
| Utilities | Charleston Water Service,Dominion Energy |
| Sewer | Public Sewer |
| Heating | Central |
| Cooling | Central Air |
| Roof | Architectural |
| Garage Spaces | 1 |
| Construction Materials | Brick |
| Year Built | 1966 |
| Community Features | Trash |
| New Construction | false |
| Garage Y/N | true |
| Other Structures | Yes,Storage,Guest House |
| Patio/Porch Features | Deck,Front Porch |
| Architectural Style | Ranch |
| Stories Count | 1 |
| Levels | One |
| Property Subtype | Single Family Detached |
| Full Baths | 3 |
| Carport Y/N | false |
| Property Attached Y/N | false |
| Entry Location | Ground Level |
| Attached Garage | false |
Interior Features
| Interior Amenities | Ceiling - Smooth,Eat-in Kitchen,Family,Living/Dining Combo |
|---|---|
| Air Conditioning Y/N | true |
| Heating Y/N | true |
| Laundry Features | Washer Hookup,Gas Dryer Hookup,Laundry Room |
| Total Bedrooms | 5 |
| Fireplace Y/N | true |
| Half Baths | 1 |
| Room Type | Eat-In-Kitchen,Family,Laundry,Living/Dining Combo |
| Primary Bedroom Features | Outside Access |
| Flooring | Ceramic Tile,Wood,Luxury Vinyl |
| Fireplace Features | Family Room,One,Wood Burning |
| Total Fireplaces | 1 |
Exterior Features
| Lot Size Area | 0.4 |
|---|---|
| Lot Size Acres | 0.4 |
| Lot Features | 0 - .5 Acre |
| Parking Features | Detached,1 Car Garage |
| Water Source | Public |
| Foundation Details | Crawl Space |
| Building Area Total | 2269 |
| Covered Spaces | 1 |
| Total Parking | 1 |
| Fencing | Fence - Wooden Enclosed,Wood |
Amenities
- Foreclosure
- Views
- Short Sale
- New Construction
- Adult 55+
- Lease To Own
- No HOA Fees
- Furnished
- Primary On Main
- Air Conditioning
- Seller Finance
- Green
- Fixer Upper
- Horse
- Golf
- Fireplace
- Deck
- Garage
- Basement
- Pool
Property vs Single Family Average in 29412
Price
Year Built
 The data relating to real estate for sale on this web site comes in part from the Broker Reciprocity Program of Charleston Trident Association of REALTORS® -- All information deemed reliable but not guaranteed. All properties are subject to prior sale, change or withdrawal. Neither listing broker(s) or information provider(s) shall be responsible for any typographical errors, misinformation, misprints and shall be held totally harmless. Listing(s) information is provided for consumer's personal,
 © 2026 The data relating to real estate for sale on this web site comes in part from the Western Upstate Association of REALTORS®, Inc. or Western Upstate Multiple Lisitngs Services of South Carolina, Inc. This information is deemed reliable, but not guaranteed. Neither, the Western Upstate Association of REALTORS®, Inc. or Western Upstate Multiple Listing Service of South Carolina, Inc., nor the listing broker, nor their agents or subagents are responsible for the accuracy of the information.
 Information deemed reliable but not guaranteed.
Property information provided courtesy of the Internet Exchange Program of the Greenville Association of Realtors.
The information being provided is for consumers personal, non-commercial use and may not be used for any purpose other than to identify prospective properties consumers may be interested in purchasing.
Data is updated as of September 24, 2026 11:41 AM UTC
Information deemed reliable but not guaranteed.
Property information provided courtesy of the Internet Exchange Program of the Greenville Association of Realtors.
The information being provided is for consumers personal, non-commercial use and may not be used for any purpose other than to identify prospective properties consumers may be interested in purchasing.
Data is updated as of September 24, 2026 11:41 AM UTC
 Spartanburg Association of REALTORS® All information deemed reliable but not guaranteed. All properties are subject to prior sale, change or withdrawal. Neither listing broker(s) or information provider(s) shall be responsible for any typographical errors, misinformation, misprints and shall be held totally harmless. Listing(s) information is provided for consumer's personal, non-commercial use and may not be used for any purpose other than to identify prospective properties consumers may be
