
Primary on Main
Address
16 Cranford Road, Goose Creek, SC
Price
$ 285,000
Property Attributes
- MLS#26025514
- TypeSingle Family
- Listing Status Active Contingent
- CountyBerkeley
- CityGoose Creek
- Area72 - G.Cr-M. Cor. Hwy 52-Oakley-Cooper River
- NeighborhoodSedgefield Section I
- Zip29445
- StyleRanch
- Year Built1966
- Price$ 285,000
- Bedrooms3
- Full Bathrooms1
- Half Bathrooms0
- Sqr Footage1025
- Lot Size0.24 Acres
Data Source:
Charleston Trident MLS (CTARMLS)
Property Description
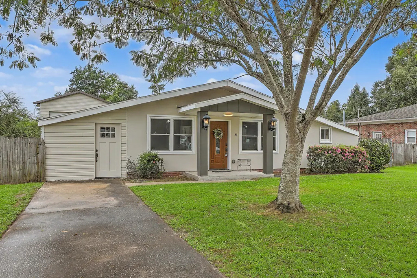
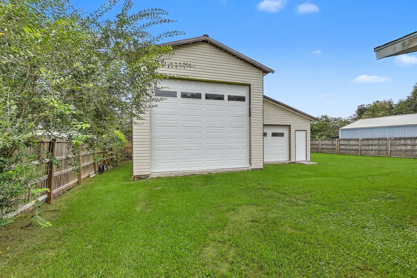
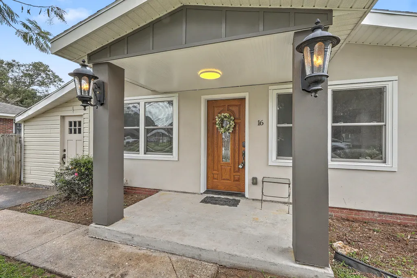
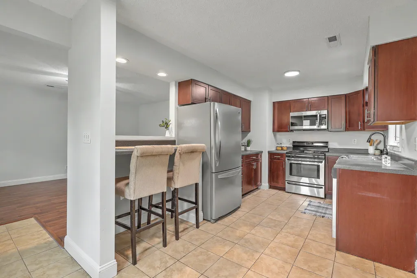
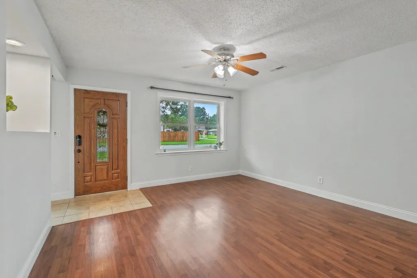
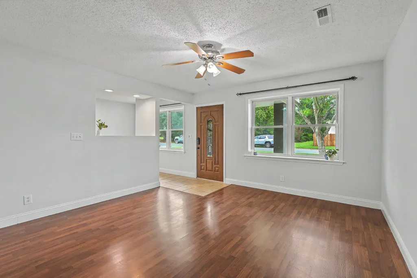
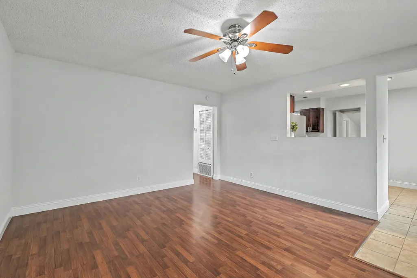
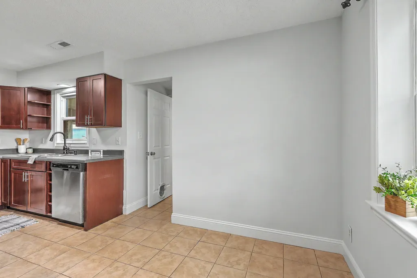
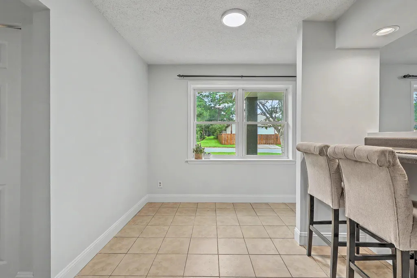
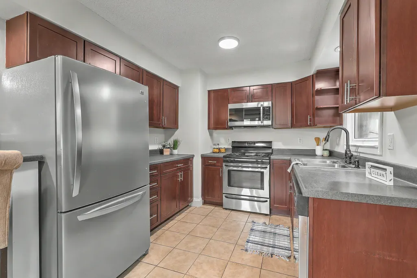
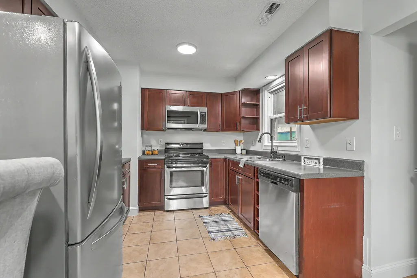
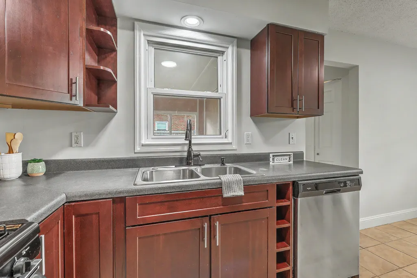
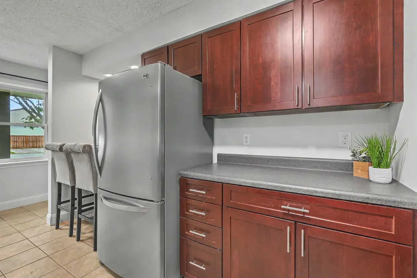
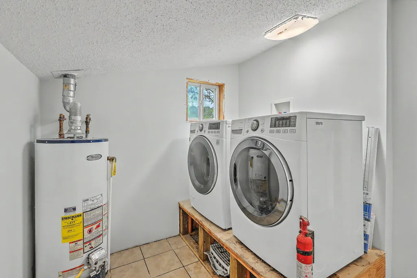
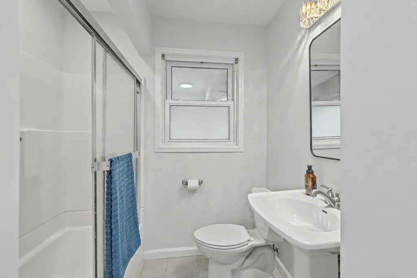
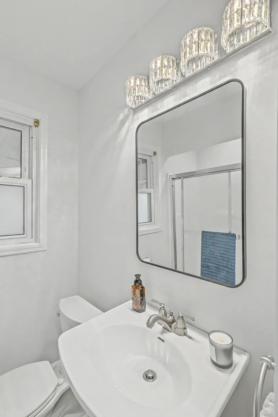
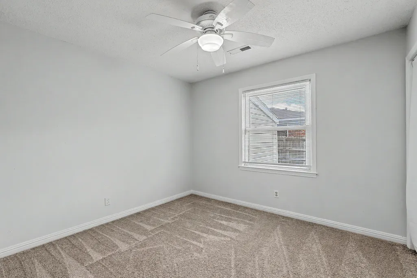
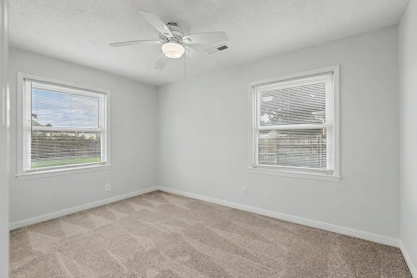
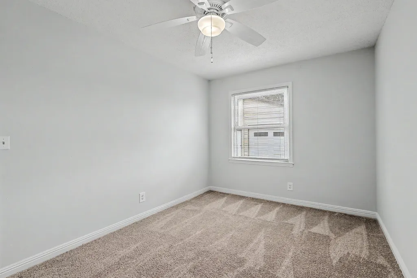
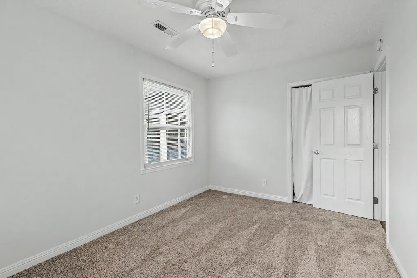
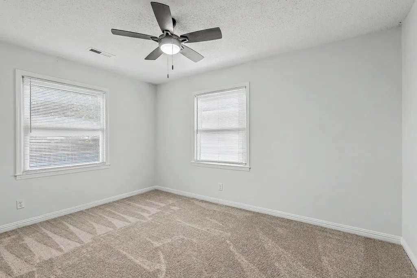
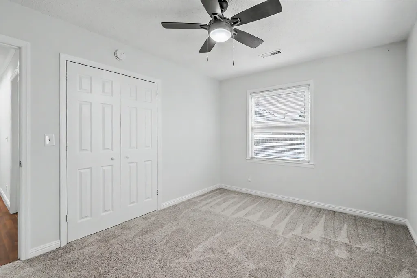
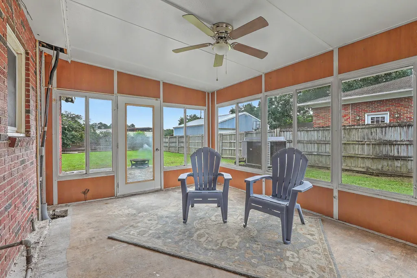
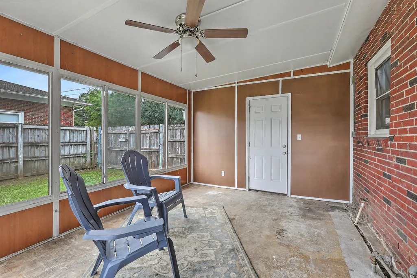
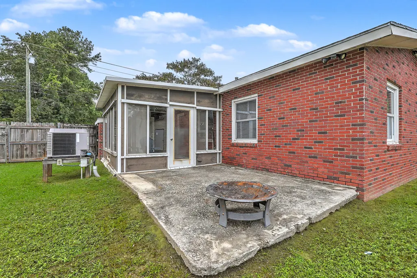
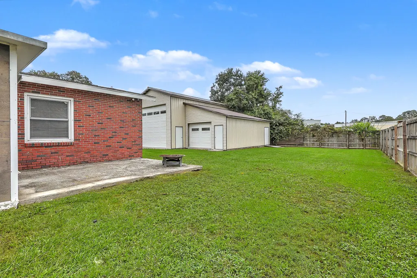
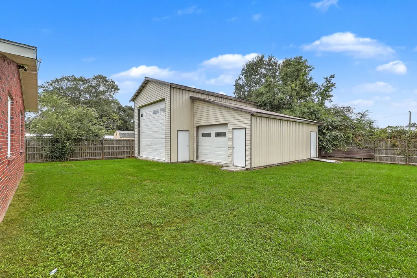
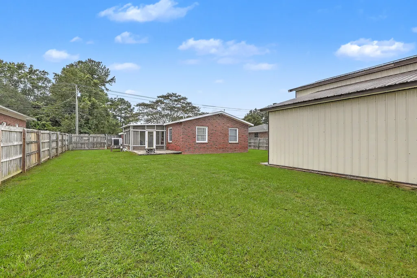
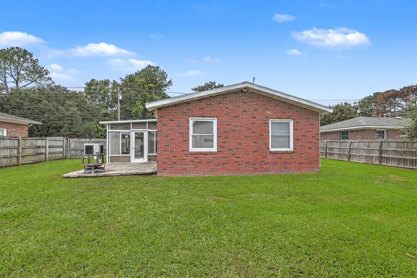
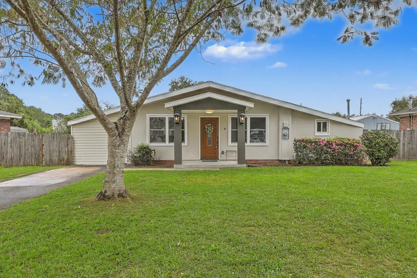
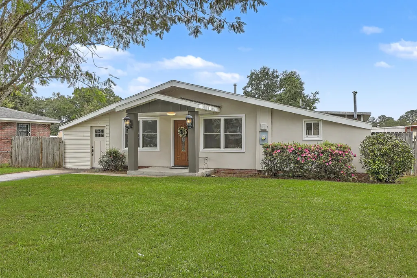
Looking for a home with serious garage space? You just found it! This updated 3-bedroom, 1-bath home comes with an approximately 1,200-square-foot detached 5-car garage--a rare find offering incredible flexibility for car enthusiasts, boat owners, hobbyists, a workshop, or anyone needing room for vehicles and storage.The home is move-in ready with fresh interior paint, new carpet in the bedrooms, laminate flooring in the living room and hallway, and tile flooring in the kitchen, laundry area, and bathroom. The kitchen features stainless steel appliances, while vinyl replacement windows and a sunroom add to the home's appeal.An unfinished attached storage room offers additional space and was previously wired for use as a small home business, providing an opportunity for a future office, workspace, or storage area. The detached garage provides an impressive amount of usable space, featuring a 14-foot-high by 16-foot-wide overhead door with exceptional clearance for tall boats, vehicles, or equipment, plus a second 10-foot-wide by 8-foot-high door. The garage currently has no electrical power or wiring, giving the new owner the opportunity to customize the electrical setup to suit their needs. Conveniently located near parks, Berkeley County schools, shopping, restaurants, and Joint Base Charleston, this property offers the combination of an updated home and hard-to-find garage space with room for vehicles, equipment, hobbies, and more. Come see the possibilities! Incentives may be available with preferred lender!
| Elementary School | Middle School | High School |
|---|---|---|
| Mt Holly Elementary School | Sedgefield Middle School | Goose Creek High School |
| Price History | |
|---|---|
| 9/10/2026 | Listed $285,000 |
General Features
| County | Berkeley |
|---|---|
| Property Type | Residential |
| Subdivision Name | Sedgefield Section I |
| Status | Active Contingent |
| Directions | From Redbank Rd, Turn Onto Cranford Rd, Home Is On The Right |
| High School | Goose Creek |
| City | Goose Creek |
| MLS Area | 72 - G.Cr/M. Cor. Hwy 52-Oakley-Cooper River |
| Lot Size Units | Acres |
| Lot Size Square Feet | 10454.4 |
| Elementary School | Mt Holly |
| Middle/Junior High School | Sedgefield |
| Building Area Units | Square Feet |
| Standard Status | Active Under Contract |
| Utilities | BCW & SA,Berkeley Elect Co-Op,Charleston Water Service |
| Sewer | Public Sewer |
| Heating | Central,Forced Air,Natural Gas |
| Cooling | Central Air |
| Roof | Architectural,Asphalt |
| Garage Spaces | 19 |
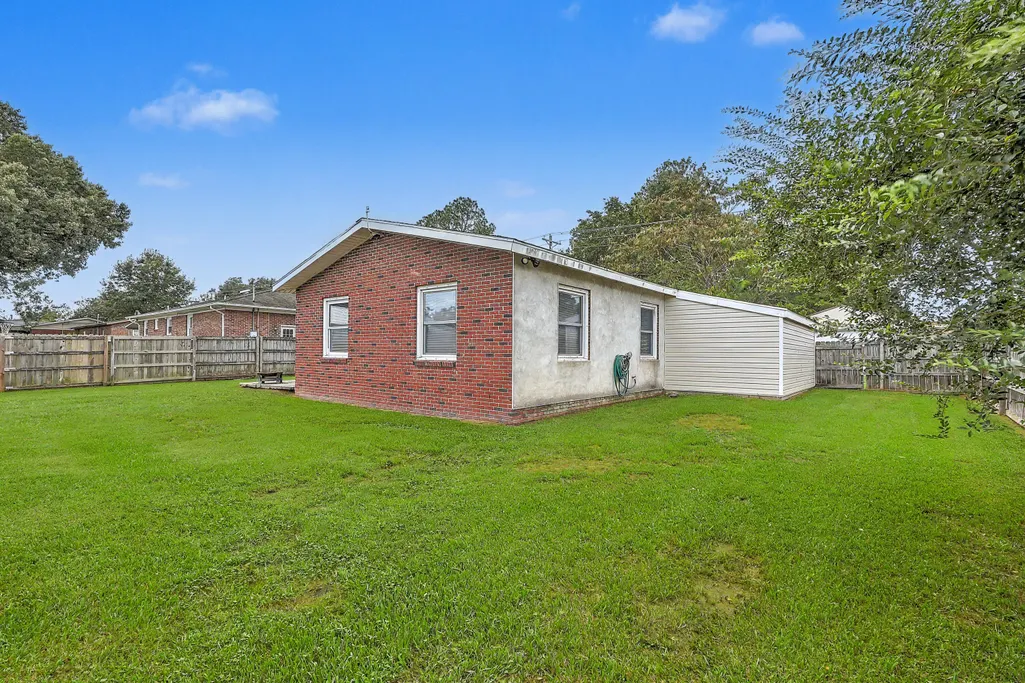
| Construction Materials | Brick Veneer,Stucco,Vinyl Siding |
| Year Built | 1966 |
| New Construction | false |
| Garage Y/N | true |
| Other Structures | No,Storage |
| Patio/Porch Features | Patio,Front Porch |
| Architectural Style | Ranch |
| Stories Count | 1 |
| Levels | One |
| Property Subtype | Single Family Detached |
| Full Baths | 1 |
| Carport Y/N | false |
| Property Attached Y/N | false |
| Primary Bedroom Level | Lower |
Interior Features
| Interior Amenities | Ceiling - Blown,Ceiling Fan(s),Eat-in Kitchen,Family,Pantry |
|---|---|
| Air Conditioning Y/N | true |
| Heating Y/N | true |
| Laundry Features | Electric Dryer Hookup,Washer Hookup,Laundry Room |
| Total Bedrooms | 3 |
| Fireplace Y/N | false |
| Room Type | Eat-In-Kitchen,Family,Laundry,Pantry |
| Primary Bedroom Features | Ceiling Fan(s) |
| Flooring | Carpet,Ceramic Tile,Laminate |
| Window Features | Some Thermal Wnd/Doors,Window Treatments |
Exterior Features
| Lot Size Area | 0.24 |
|---|---|
| Lot Size Acres | 0.24 |
| Lot Features | 0 - .5 Acre |
| Parking Features | 1 Car Garage,1.5 Car Garage,2 Car Garage,3 Car Garage,4 Car Garage,5 Car Garage |
| Water Source | Public |
| Foundation Details | Slab |
| Building Area Total | 1025 |
| Covered Spaces | 19 |
| Total Parking | 19 |
| Fencing | Privacy,Wood |
| Door Features | Some Thermal Door(s) |
Amenities
- Foreclosure
- Views
- Short Sale
- New Construction
- Adult 55+
- Lease To Own
- No HOA Fees
- Furnished
- Primary On Main
- Air Conditioning
- Seller Finance
- Green
- Fixer Upper
- Horse
- Golf
- Fireplace
- Deck
- Garage
- Basement
- Pool
Property vs Single Family Average in 29445
Price
Year Built
 The data relating to real estate for sale on this web site comes in part from the Broker Reciprocity Program of Charleston Trident Association of REALTORS® -- All information deemed reliable but not guaranteed. All properties are subject to prior sale, change or withdrawal. Neither listing broker(s) or information provider(s) shall be responsible for any typographical errors, misinformation, misprints and shall be held totally harmless. Listing(s) information is provided for consumer's personal,
 © 2026 The data relating to real estate for sale on this web site comes in part from the Western Upstate Association of REALTORS®, Inc. or Western Upstate Multiple Lisitngs Services of South Carolina, Inc. This information is deemed reliable, but not guaranteed. Neither, the Western Upstate Association of REALTORS®, Inc. or Western Upstate Multiple Listing Service of South Carolina, Inc., nor the listing broker, nor their agents or subagents are responsible for the accuracy of the information.
 Information deemed reliable but not guaranteed.
Property information provided courtesy of the Internet Exchange Program of the Greenville Association of Realtors.
The information being provided is for consumers personal, non-commercial use and may not be used for any purpose other than to identify prospective properties consumers may be interested in purchasing.
Data is updated as of September 18, 2026 11:37 AM UTC
Information deemed reliable but not guaranteed.
Property information provided courtesy of the Internet Exchange Program of the Greenville Association of Realtors.
The information being provided is for consumers personal, non-commercial use and may not be used for any purpose other than to identify prospective properties consumers may be interested in purchasing.
Data is updated as of September 18, 2026 11:37 AM UTC
 Spartanburg Association of REALTORS® All information deemed reliable but not guaranteed. All properties are subject to prior sale, change or withdrawal. Neither listing broker(s) or information provider(s) shall be responsible for any typographical errors, misinformation, misprints and shall be held totally harmless. Listing(s) information is provided for consumer's personal, non-commercial use and may not be used for any purpose other than to identify prospective properties consumers may be
