
New Construction - Primary on Main
Address
5527 Elliott Estates Road, Hollywood, SC
Price
$ 870,000
Property Attributes
- MLS#26025391
- TypeSingle Family
- Listing Status Active
- CountyCharleston
- CityHollywood
- Area13 - West of the Ashley beyond Rantowles Creek
- NeighborhoodElliot Estates
- Zip29449
- StyleCottage, Traditional
- Year Built2026
- Price$ 870,000
- Bedrooms3
- Full Bathrooms2
- Half Bathrooms0
- Sqr Footage2666
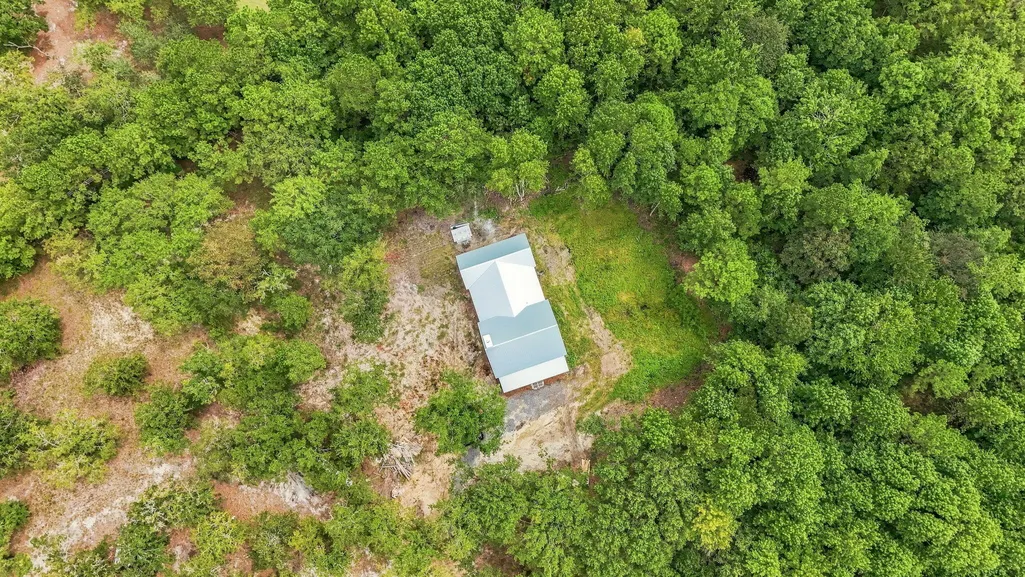
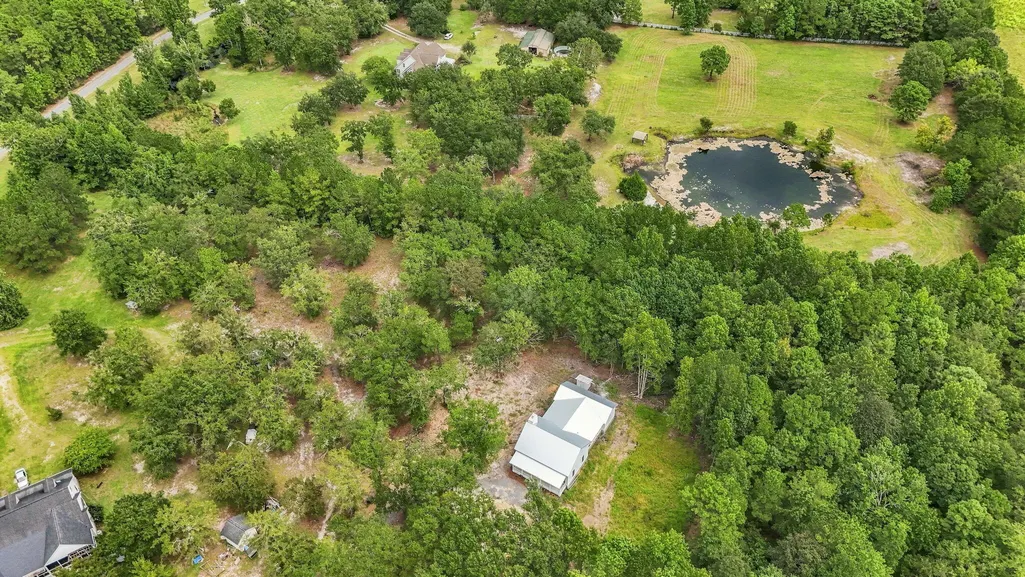
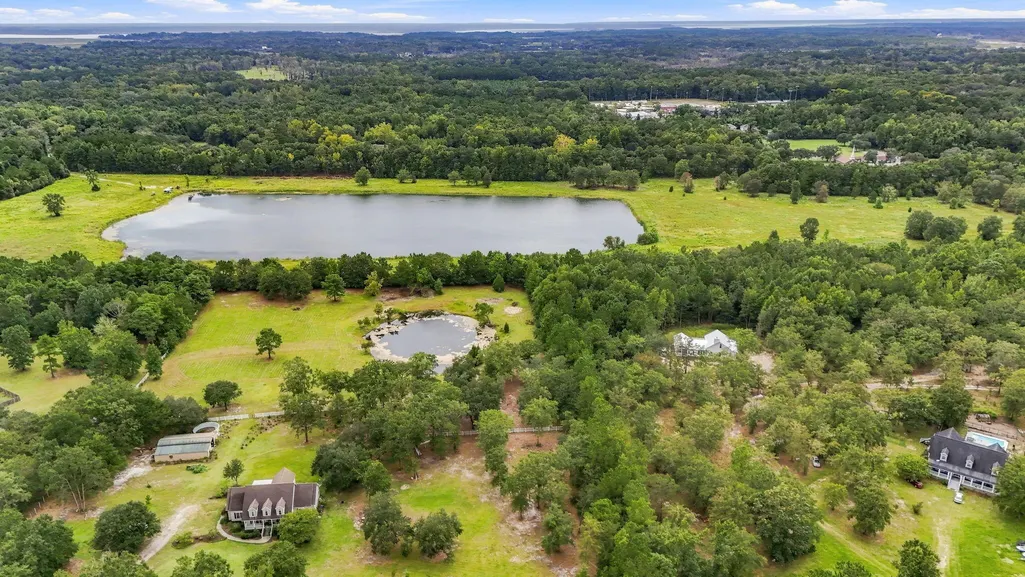
- Lot Size5.5 Acres
Data Source:
Charleston Trident MLS (CTARMLS)
Property Description
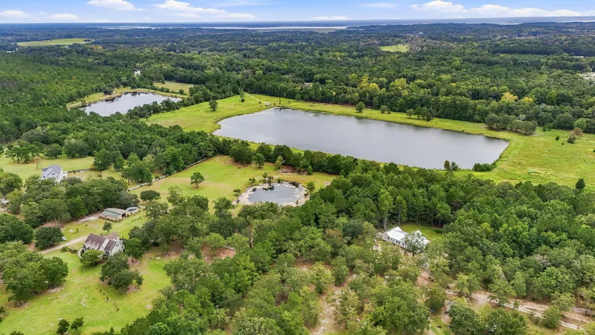
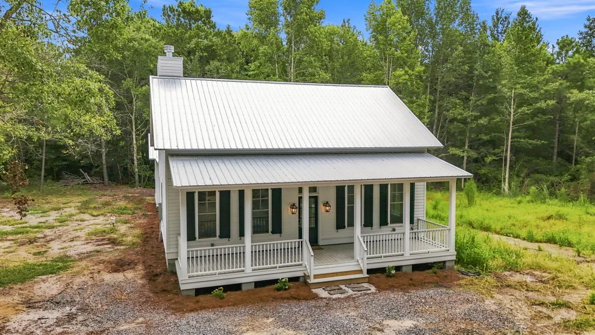
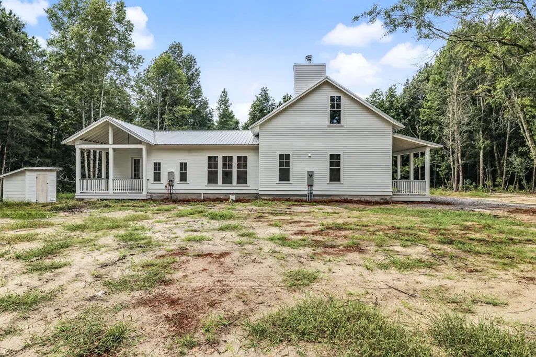
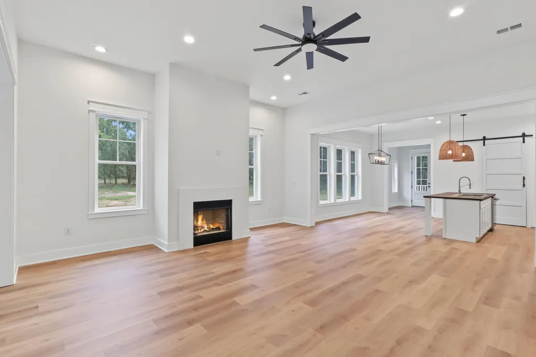
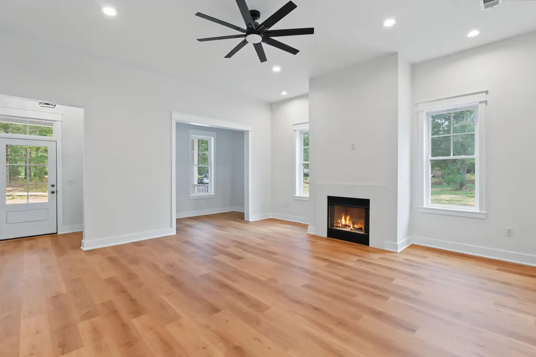
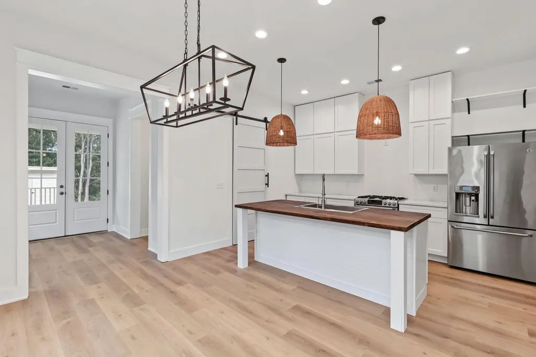
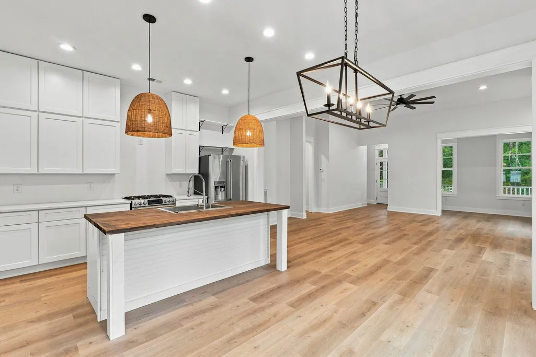
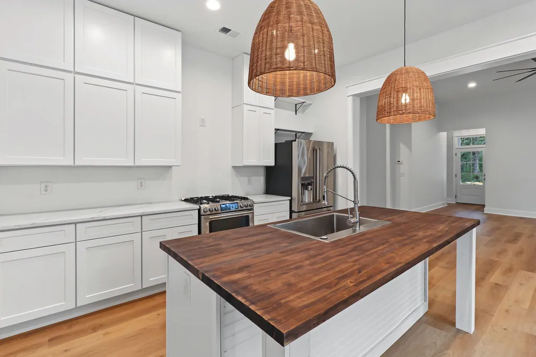
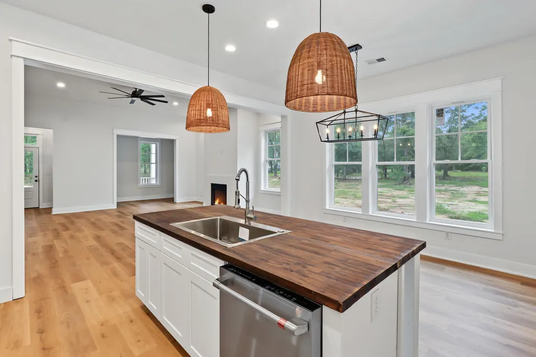
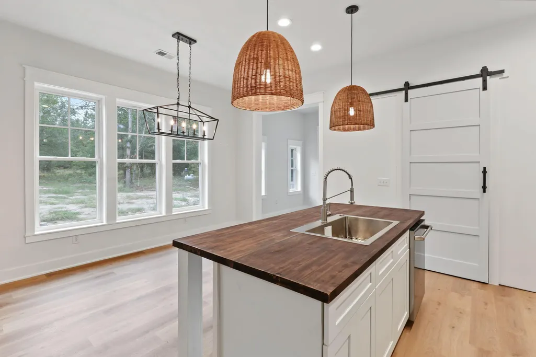
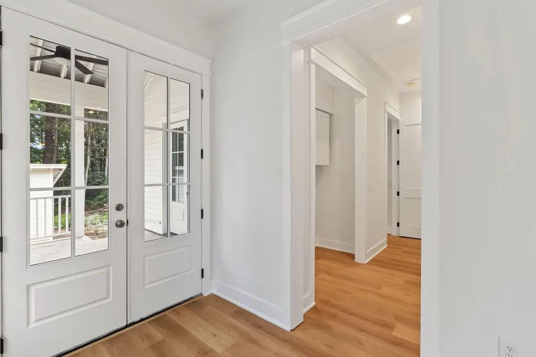
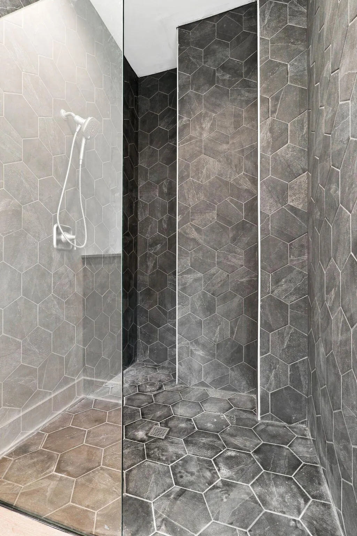
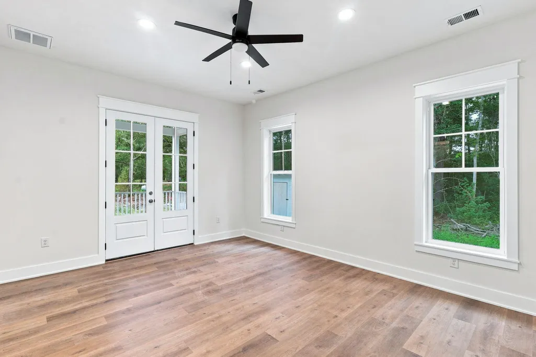
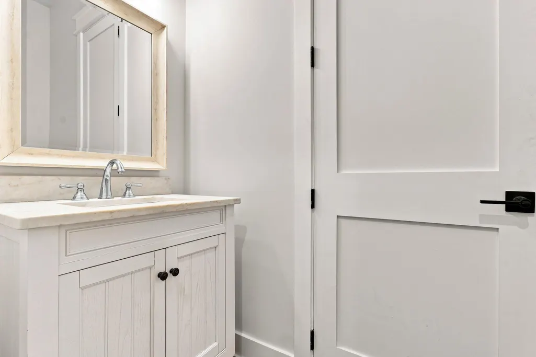
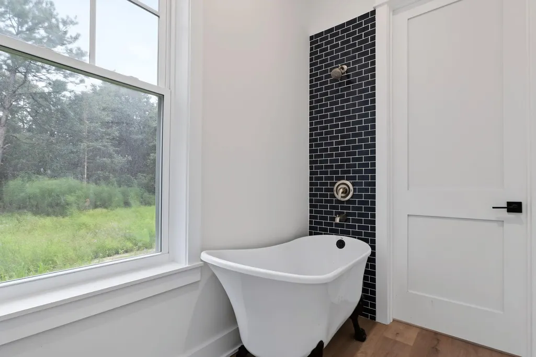
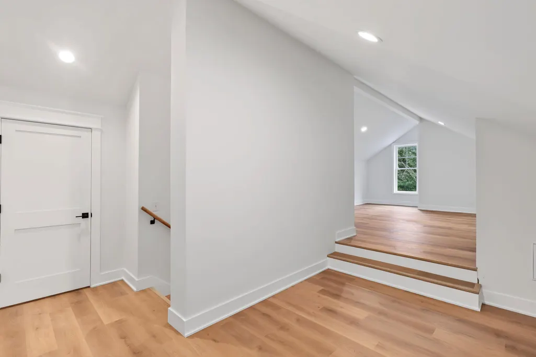
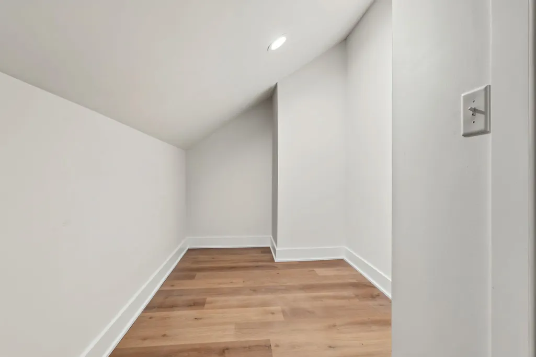
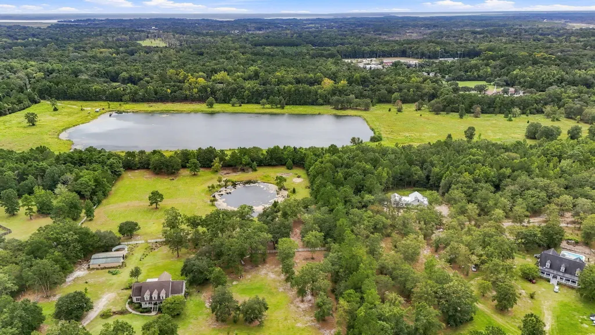
NEW CONSTRUCTION on 5.5 acres in Hollywood! Enjoy the rare combination of a brand-new home, beautiful acreage and room to truly make the property your own. This thoughtfully designed 2,666 sq ft home offers 3 bedrooms, 2 full baths, an open floor plan, dedicated office, metal roof and durable cement-plank exterior. Relax on the welcoming front porch or rear screened porch overlooking your private Lowcountry setting. With 5.5 acres, there is space for gardens, a workshop, boat/RV storage and more. Private well and septic add to the property's self-sufficient appeal. A wonderful opportunity for buyers looking for NEW construction, LAND and breathing room--all within reach of Charleston.Home is getting final inspection for the CO. Buyer to pick out pulls for kitchen drawers and cabinets. Sentrilock is located on the front porch hose bib. You will turn onto Elliott Estates dirt road, go thru the gates at the front. You will turn left after the mailbox for 5509 (you will see another mailbox) turn there and follow the dirt road around to the house. It is located behind another home.
| Elementary School | Middle School | High School |
|---|---|---|
| E.B. Ellington Elementary School | Baptist Hill Middle School | Baptist Hill High School |
| Price History | |
|---|---|
| 9/11/2026 | Listed $870,000 |
General Features
| County | Charleston |
|---|---|
| Property Type | Residential |
| Subdivision Name | Elliot Estates |
| Status | Active |
| Directions | From Downtown Charleston, Take Us-17 S/savannah Hwy Toward Hollywood. Turn Left Onto Sc-162 E, Then Right Onto Elliott Estates Rd. Continue To 5527 Elliott Estates Rd You'll Turn At The Mailbox Past 5509 And Follow The Durt Road Around Behind The Other Homes |
| High School | Baptist Hill |
| City | Hollywood |
| MLS Area | 13 - West of the Ashley beyond Rantowles Creek |
| Lot Size Units | Acres |
| Lot Size Square Feet | 239580 |
| Elementary School | E.B. Ellington |
| Middle/Junior High School | Baptist Hill |
| Building Area Units | Square Feet |
| Standard Status | Active |
| Utilities | Dominion Energy |
| Heating | Electric |
| Cooling | Central Air |
| Roof | Metal |
| Construction Materials | Cement Siding |
| Year Built | 2026 |
| New Construction | true |
| Other Structures | No,Shed(s) |
| Patio/Porch Features | Front Porch |
| Architectural Style | Cottage,Traditional |
| Stories Count | 2 |
| Levels | Two |
| Property Subtype | Single Family Detached |
| Full Baths | 2 |
| Property Attached Y/N | false |
| Primary Bedroom Level | Lower |
| Virtual Tour | https://www.zillow.com/view-imx/6b31c49b-ddcd-405b-b450-d64d65fe6d32?setAttribution=mls&wl=true&initialViewType=pano&utm_source=dashboard |
Interior Features
| Interior Amenities | High Ceilings,Kitchen Island,Walk-In Closet(s),Eat-in Kitchen,Family |
|---|---|
| Air Conditioning Y/N | true |
| Heating Y/N | true |
| Laundry Features | Washer Hookup,Laundry Room |
| Total Bedrooms | 3 |
| Fireplace Y/N | true |
| Room Type | Eat-In-Kitchen,Family,Laundry |
| Primary Bedroom Features | Ceiling Fan(s),Multiple Closets,Outside Access,Walk-In Closet(s) |
| Flooring | Luxury Vinyl,Wood |
| Fireplace Features | Family Room,One,Wood Burning |
| Window Features | Thermal Windows/Doors,ENERGY STAR Qualified Windows |
| Total Fireplaces | 1 |
Exterior Features
| Lot Size Area | 5.5 |
|---|---|
| Lot Size Acres | 5.5 |
| Lot Features | 5 - 10 Acres,Wooded |
| Water Source | Well |
| Foundation Details | Raised Slab |
| Building Area Total | 2666 |
Amenities
- Foreclosure
- Views
- Short Sale
- New Construction
- Adult 55+
- Lease To Own
- No HOA Fees
- Furnished
- Primary On Main
- Air Conditioning
- Seller Finance
- Green
- Fixer Upper
- Horse
- Golf
- Fireplace
- Deck
- Garage
- Basement
- Pool
Property vs Single Family Average in 29449
Price
Year Built
 The data relating to real estate for sale on this web site comes in part from the Broker Reciprocity Program of Charleston Trident Association of REALTORS® -- All information deemed reliable but not guaranteed. All properties are subject to prior sale, change or withdrawal. Neither listing broker(s) or information provider(s) shall be responsible for any typographical errors, misinformation, misprints and shall be held totally harmless. Listing(s) information is provided for consumer's personal,
 © 2026 The data relating to real estate for sale on this web site comes in part from the Western Upstate Association of REALTORS®, Inc. or Western Upstate Multiple Lisitngs Services of South Carolina, Inc. This information is deemed reliable, but not guaranteed. Neither, the Western Upstate Association of REALTORS®, Inc. or Western Upstate Multiple Listing Service of South Carolina, Inc., nor the listing broker, nor their agents or subagents are responsible for the accuracy of the information.
 Information deemed reliable but not guaranteed.
Property information provided courtesy of the Internet Exchange Program of the Greenville Association of Realtors.
The information being provided is for consumers personal, non-commercial use and may not be used for any purpose other than to identify prospective properties consumers may be interested in purchasing.
Data is updated as of September 17, 2026 11:34 AM UTC
Information deemed reliable but not guaranteed.
Property information provided courtesy of the Internet Exchange Program of the Greenville Association of Realtors.
The information being provided is for consumers personal, non-commercial use and may not be used for any purpose other than to identify prospective properties consumers may be interested in purchasing.
Data is updated as of September 17, 2026 11:34 AM UTC
 Spartanburg Association of REALTORS® All information deemed reliable but not guaranteed. All properties are subject to prior sale, change or withdrawal. Neither listing broker(s) or information provider(s) shall be responsible for any typographical errors, misinformation, misprints and shall be held totally harmless. Listing(s) information is provided for consumer's personal, non-commercial use and may not be used for any purpose other than to identify prospective properties consumers may be
