
New Construction - Primary on Main - Eco Friendly













Address
546 Tulip Poplar Drive, Moncks Corner, SC
Price
$ 426,740
Property Attributes
- MLS#26025026
- TypeSingle Family
- Listing Status Active
- CountyBerkeley
- CityMoncks Corner
- Area76 - Moncks Corner Above Oakley Rd
- NeighborhoodCanterhill Creek
- Zip29461
- StyleTraditional
- Year Built2026
- Price$ 426,740
- Bedrooms4
- Full Bathrooms2
- Half Bathrooms1
- Sqr Footage2203
- Lot Size0.15 Acres
Data Source:
Charleston Trident MLS (CTARMLS)
Property Description
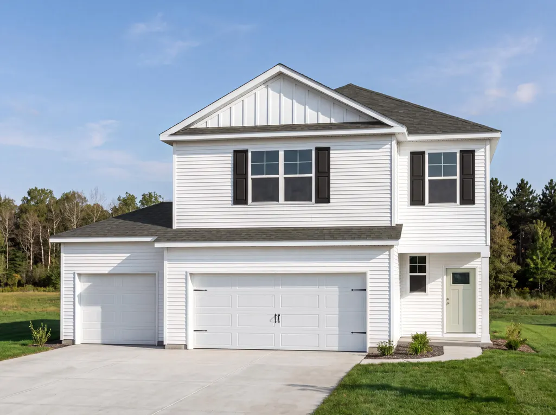
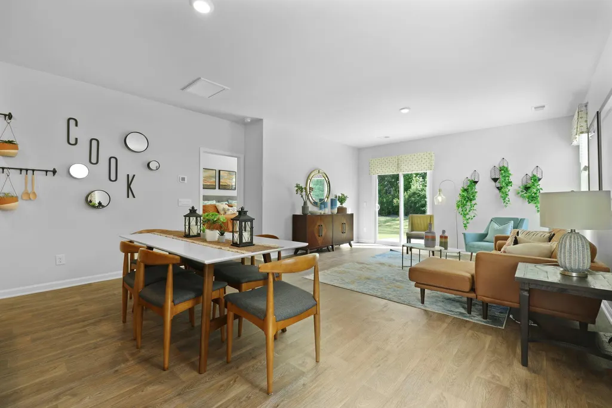
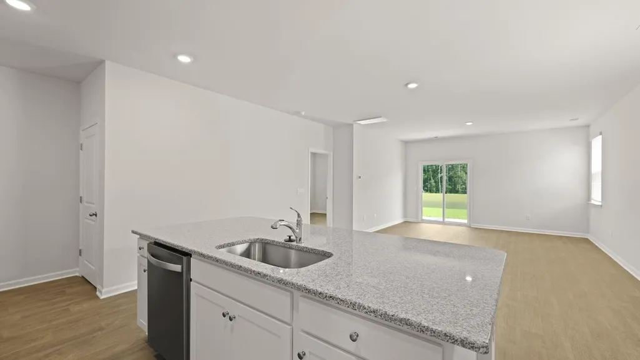
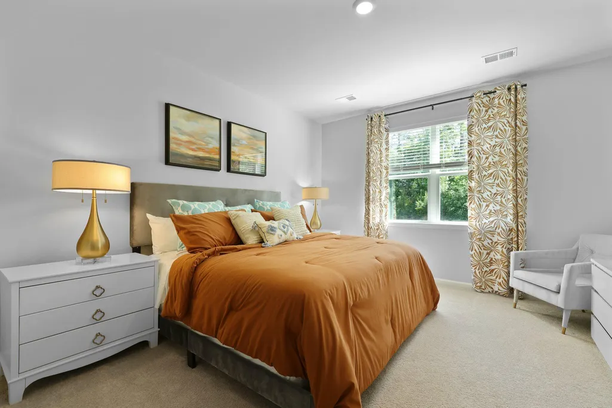
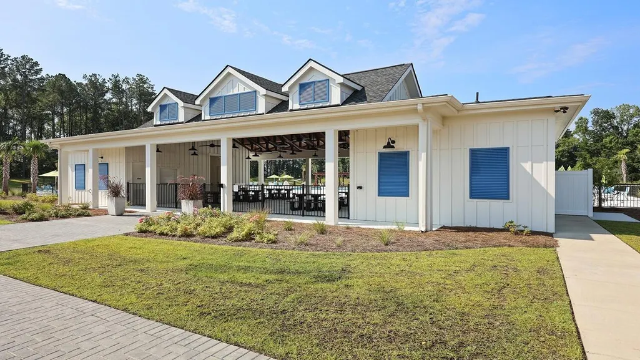
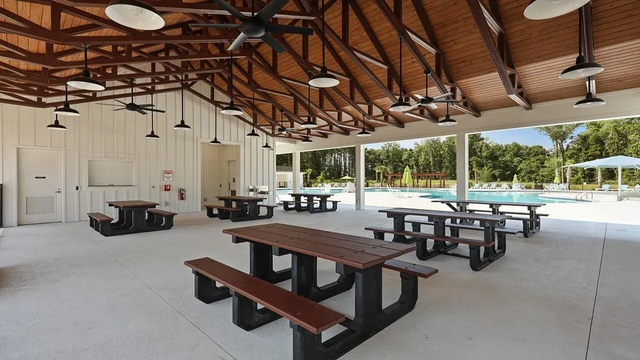
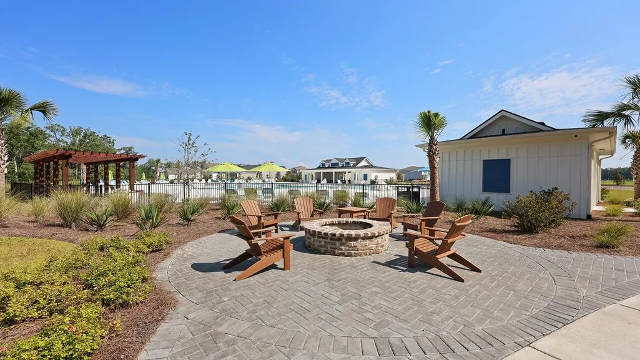
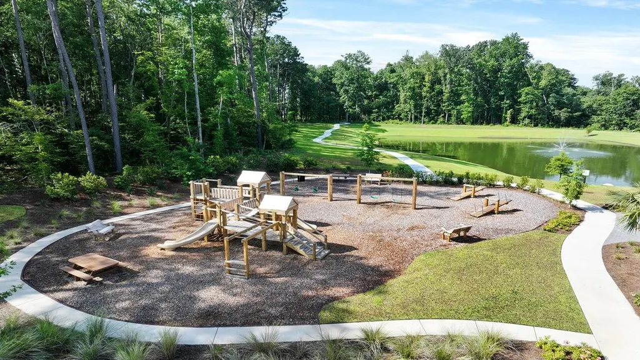
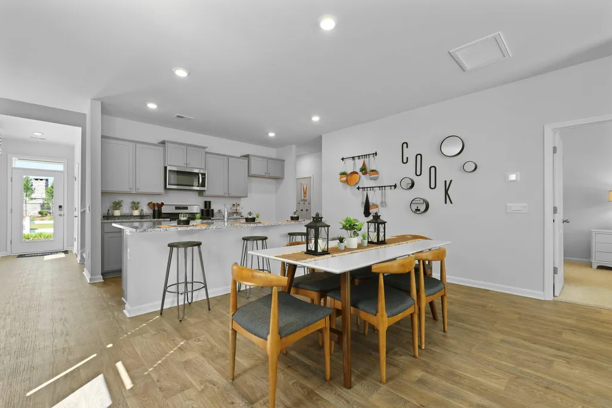
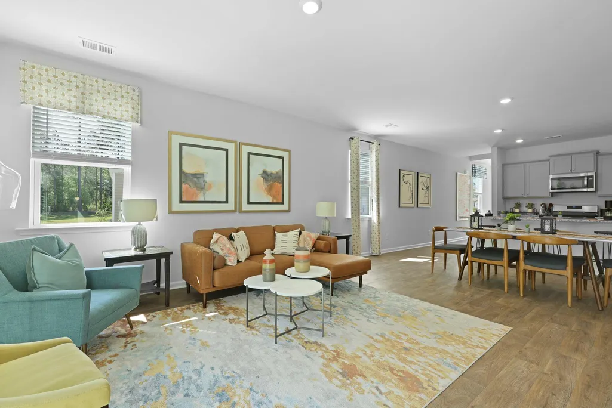
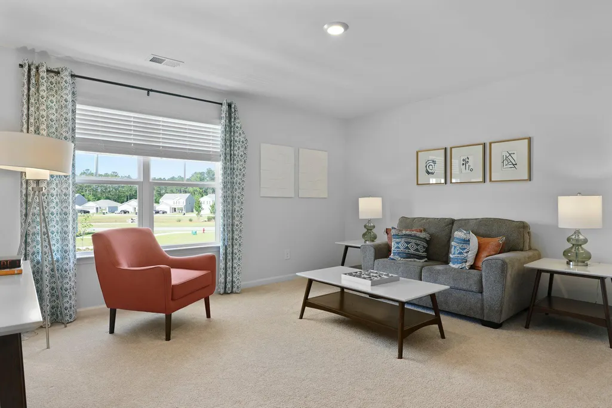
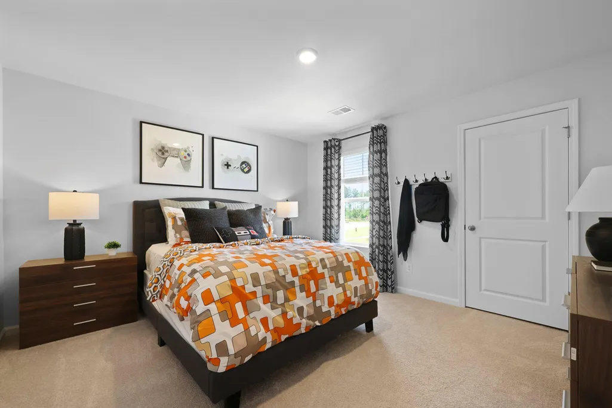
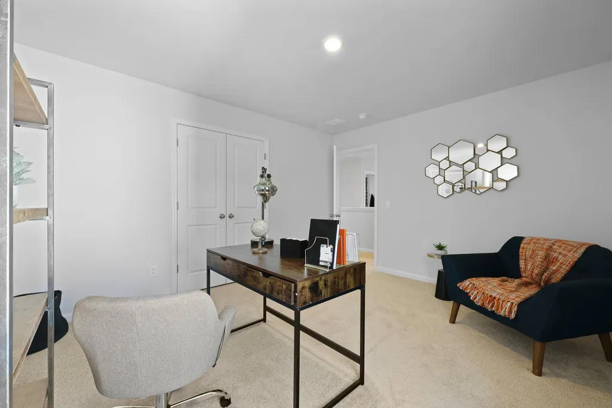
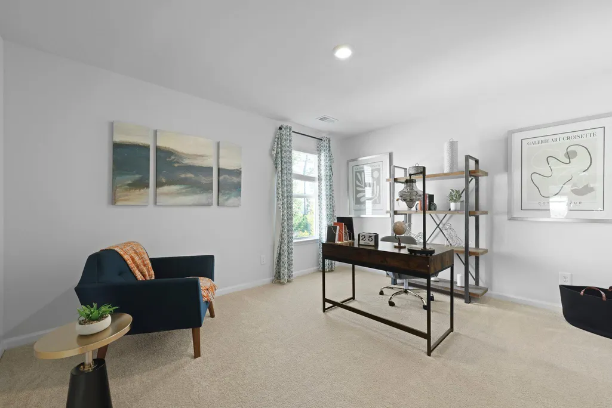
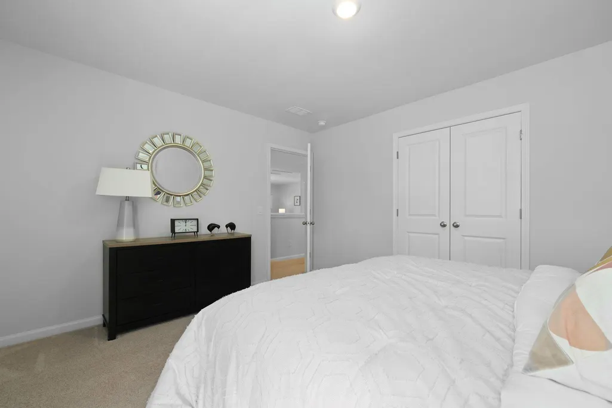
5 Bedroom Home with 3-Car Garage for Sale in Carolina Groves, Moncks CornerWelcome to 546 Tulip Poplar Drive in the highly desirable Carolina Groves community of Moncks Corner. Featuring the popular Manning floorplan, this spacious home offers 5 bedrooms, 3 full bathrooms, a 3-car garage, and over 2,800 square feet of flexible living space. A private first-floor guest suite is perfect for visitors, multigenerational living, or a home office. The open-concept kitchen, dining, and family room create an inviting space for entertaining, while the upstairs loft offers additional room for work, play, or relaxation. The owner's suite features a large walk-in closet and private bath, with three additional bedrooms providing plenty of space for guests. Beyond the home, Carolina Groves offers resort-style amenities including a community pool, playground, walking trails, and green spaces designed for outdoor enjoyment and connection. Conveniently located near schools, shopping, dining, and everyday essentials, this community provides the perfect blend of comfort, convenience, and Lowcountry charm. Square footage is approximate. Details, styles, and colors may vary. Verify all information.
| Elementary School | Middle School | High School |
|---|---|---|
| Whitesville Elementary School | Berkeley Middle School | Berkeley High School |
| Price History | |
|---|---|
| 9/4/2026 | Listed $426,740 |
General Features
| County | Berkeley |
|---|---|
| Property Type | Residential |
| Subdivision Name | Canterhill Creek |
| Status | Active |
| Directions | Take International Blvd From The Airport, To I-526 Heading East; Take The I-26 Exit Toward Summerville/columbia; Take Ashley Phosphate Exit And Stay In The Left Lane Toward Highway 52; Stay On Highway 52 To Ben Barron Lane Where You Turn Right, Then Right On Blue Haw Dr, Then Left On Sweetspire St. Model Parking Lot Is On The Left. |
| High School | Berkeley |
| City | Moncks Corner |
| MLS Area | 76 - Moncks Corner Above Oakley Rd |
| Lot Size Units | Acres |
| Lot Size Square Feet | 6534 |
| Elementary School | Whitesville |
| Middle/Junior High School | Berkeley |
| Building Area Units | Square Feet |
| Standard Status | Active |
| Sewer | Public Sewer |
| Cooling | Central Air |
| Roof | Fiberglass |
| Garage Spaces | 2 |
| Construction Materials | Vinyl Siding |
| Year Built | 2026 |
| Community Features | Clubhouse,Park,Pool |
| New Construction | true |
| Garage Y/N | true |
| Other Structures | No |
| Patio/Porch Features | Patio,Front Porch |
| Architectural Style | Traditional |
| Stories Count | 2 |
| Levels | One |
| Property Subtype | Single Family Detached |
| Full Baths | 2 |
| Carport Y/N | false |
| Property Attached Y/N | false |
| Green Building Verification Type | HERS Index Score |
| Home Warranty Y/N | true |
| Primary Bedroom Level | Lower |
| Virtual Tour | https://www.zillow.com/view-3d-home/bfd34e35-abfe-49c1-8d67-7cd39fab6b91/?utm_source=captureapp |
| Accessibility | Handicapped Equipped |
Interior Features
| Interior Amenities | Ceiling - Smooth,High Ceilings,Kitchen Island,Walk-In Closet(s),Eat-in Kitchen,Family,Living/Dining Combo,Pantry |
|---|---|
| Air Conditioning Y/N | true |
| Heating Y/N | false |
| Laundry Features | Washer Hookup |
| Total Bedrooms | 4 |
| Fireplace Y/N | false |
| Half Baths | 1 |
| Room Type | Eat-In-Kitchen,Family,Living/Dining Combo,Pantry |
| Flooring | Vinyl |
| Window Features | Thermal Windows/Doors |
Exterior Features
| Lot Size Area | 0.15 |
|---|---|
| Lot Size Acres | 0.15 |
| Lot Features | 0 - .5 Acre |
| Parking Features | 2 Car Garage,Garage Door Opener |
| Water Source | Public |
| Foundation Details | Slab |
| Building Area Total | 2203 |
| Covered Spaces | 2 |
| Total Parking | 2 |
Amenities
- Foreclosure
- Views
- Short Sale
- New Construction
- Adult 55+
- Lease To Own
- No HOA Fees
- Furnished
- Primary On Main
- Air Conditioning
- Seller Finance
- Green
- Fixer Upper
- Horse
- Golf
- Fireplace
- Deck
- Garage
- Basement
- Pool
Property vs Single Family Average in 29461
Price
Year Built
 The data relating to real estate for sale on this web site comes in part from the Broker Reciprocity Program of Charleston Trident Association of REALTORS® -- All information deemed reliable but not guaranteed. All properties are subject to prior sale, change or withdrawal. Neither listing broker(s) or information provider(s) shall be responsible for any typographical errors, misinformation, misprints and shall be held totally harmless. Listing(s) information is provided for consumer's personal,
 © 2026 The data relating to real estate for sale on this web site comes in part from the Western Upstate Association of REALTORS®, Inc. or Western Upstate Multiple Lisitngs Services of South Carolina, Inc. This information is deemed reliable, but not guaranteed. Neither, the Western Upstate Association of REALTORS®, Inc. or Western Upstate Multiple Listing Service of South Carolina, Inc., nor the listing broker, nor their agents or subagents are responsible for the accuracy of the information.
 Information deemed reliable but not guaranteed.
Property information provided courtesy of the Internet Exchange Program of the Greenville Association of Realtors.
The information being provided is for consumers personal, non-commercial use and may not be used for any purpose other than to identify prospective properties consumers may be interested in purchasing.
Data is updated as of September 21, 2026 11:43 AM UTC
Information deemed reliable but not guaranteed.
Property information provided courtesy of the Internet Exchange Program of the Greenville Association of Realtors.
The information being provided is for consumers personal, non-commercial use and may not be used for any purpose other than to identify prospective properties consumers may be interested in purchasing.
Data is updated as of September 21, 2026 11:43 AM UTC
 Spartanburg Association of REALTORS® All information deemed reliable but not guaranteed. All properties are subject to prior sale, change or withdrawal. Neither listing broker(s) or information provider(s) shall be responsible for any typographical errors, misinformation, misprints and shall be held totally harmless. Listing(s) information is provided for consumer's personal, non-commercial use and may not be used for any purpose other than to identify prospective properties consumers may be
