
Primary on Main - Adult 55+

Address
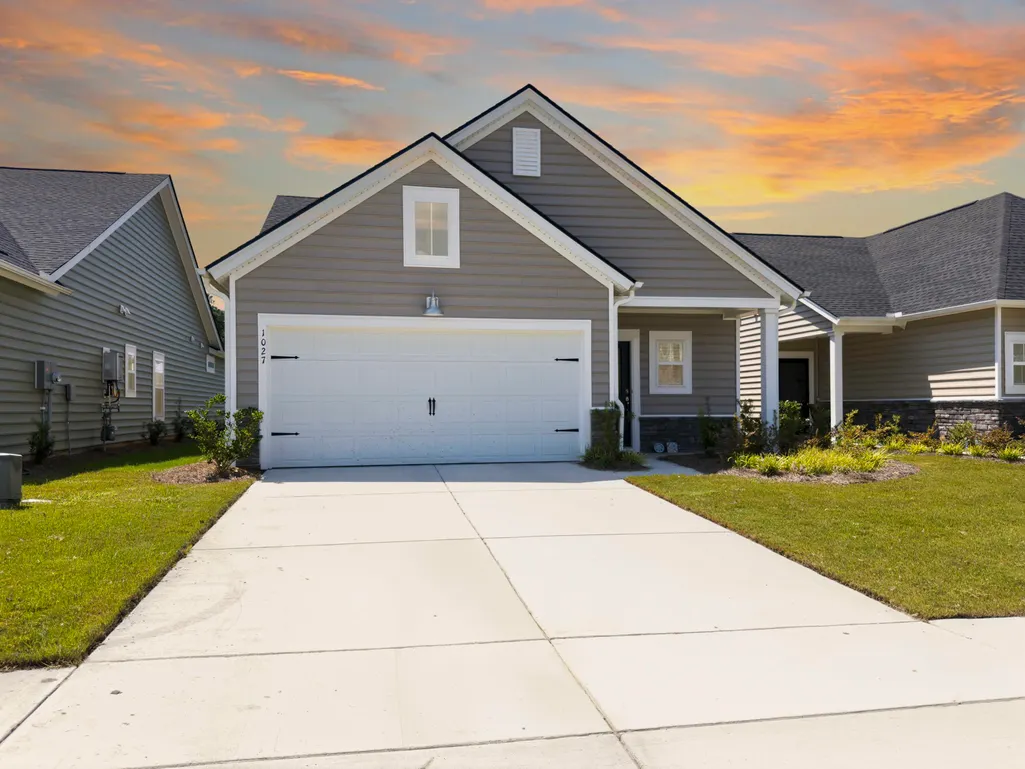
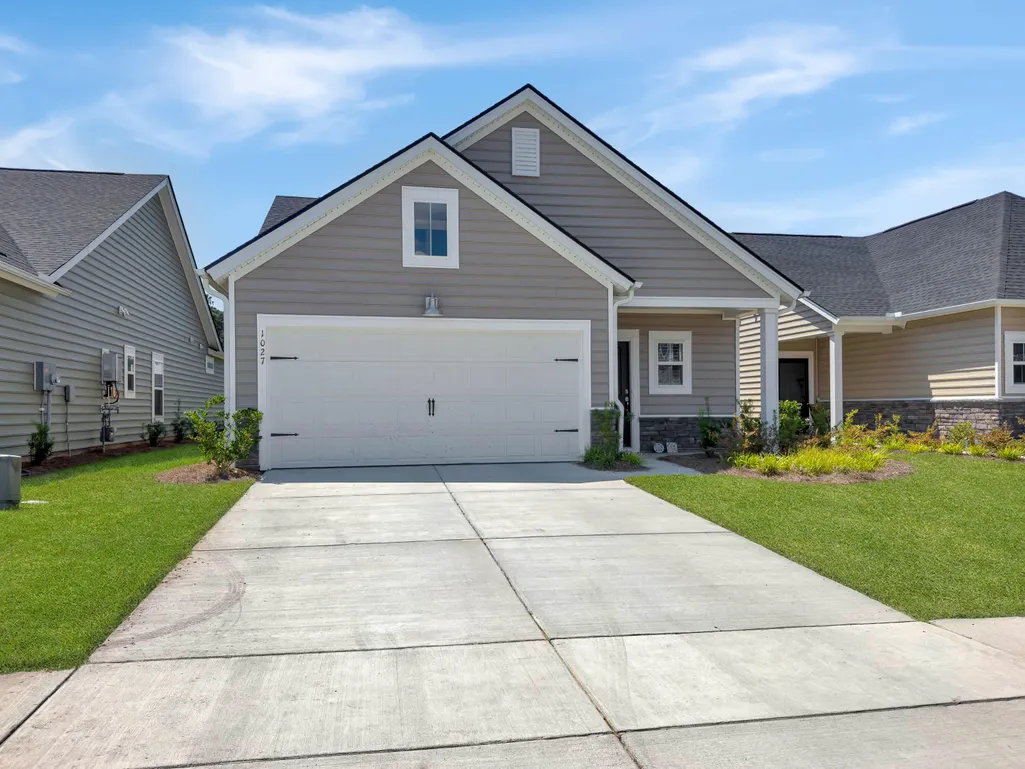
1027 Sagegrass Street, Summerville, SC
Price
$ 329,900
Property Attributes
- MLS#26024978
- TypeSingle Family
- Listing Status Active
- CountyDorchester
- CitySummerville
- Area63 - Summerville-Ridgeville
- NeighborhoodSummers Corner
- Zip29485
- StyleRanch
- Year Built2025
- Price$ 329,900
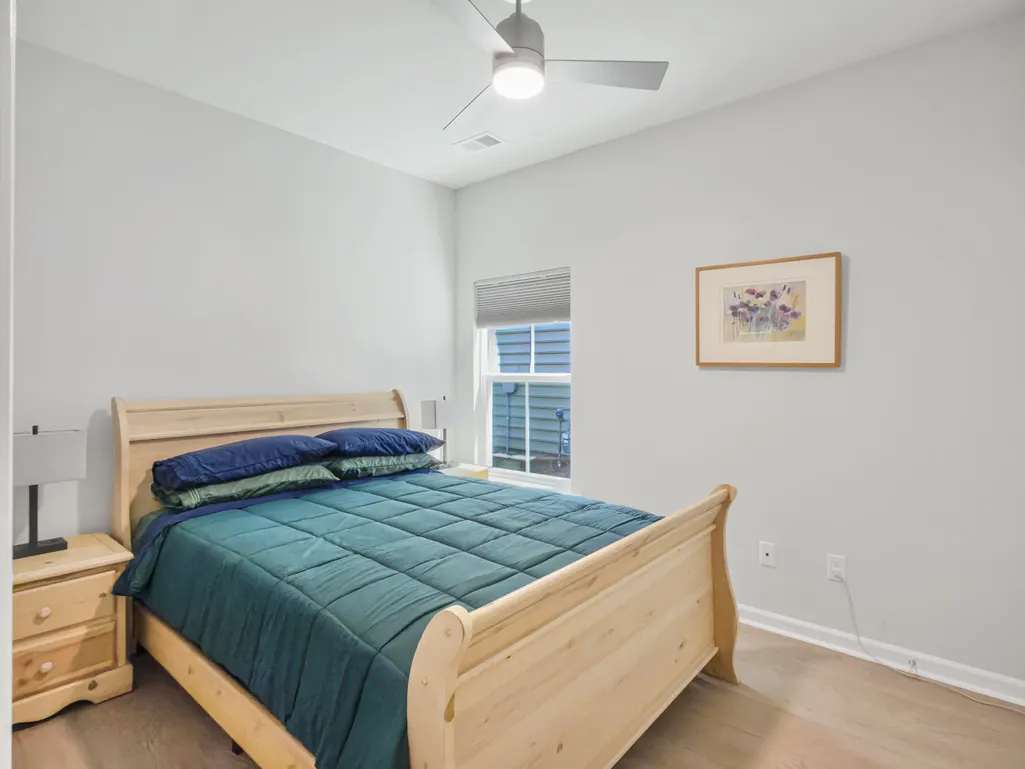
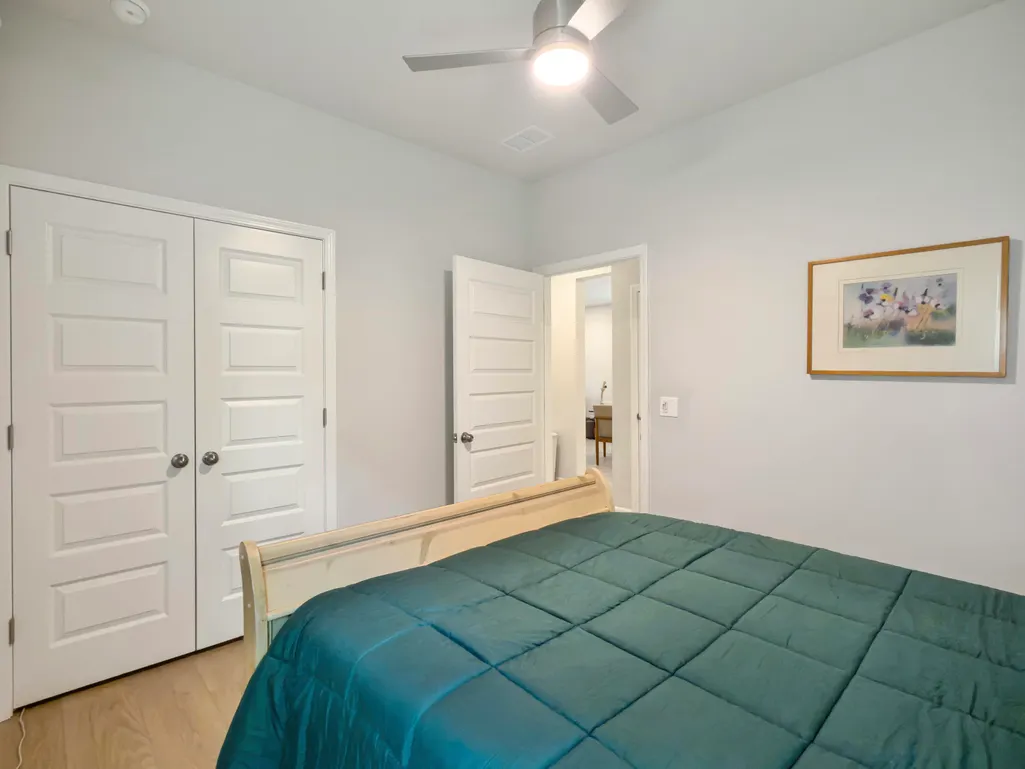
- Bedrooms3
- Full Bathrooms2
- Half Bathrooms0
- Sqr Footage1492
- Lot Size0.14 Acres
Data Source:
Charleston Trident MLS (CTARMLS)
Property Description
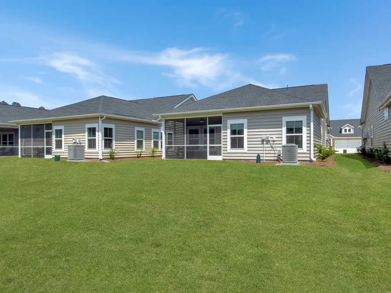
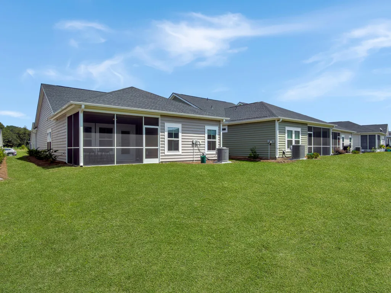
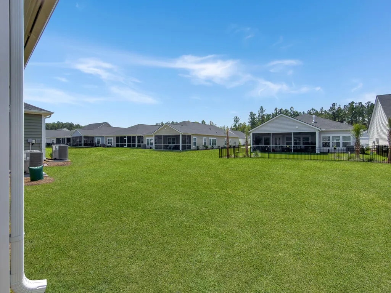
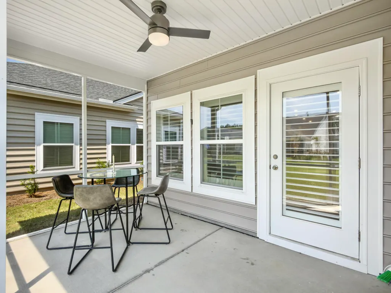
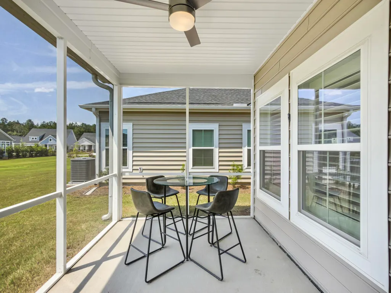
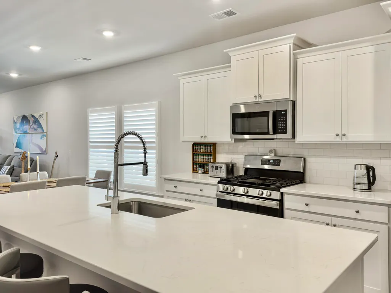
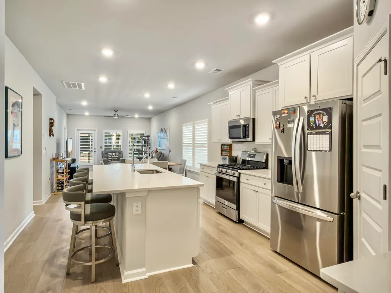
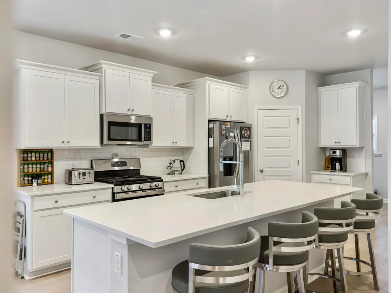
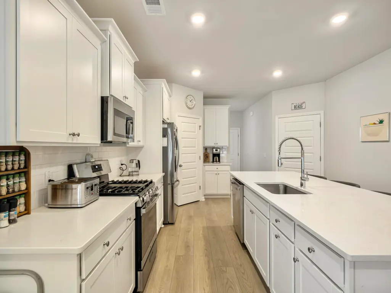
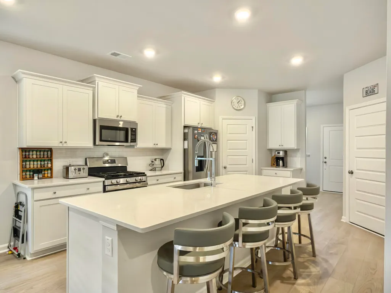
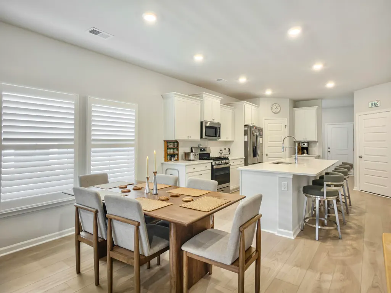
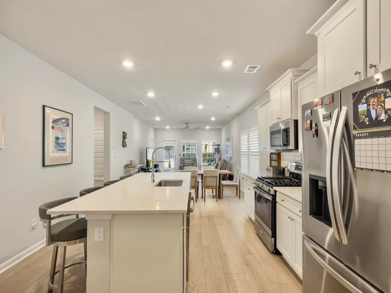
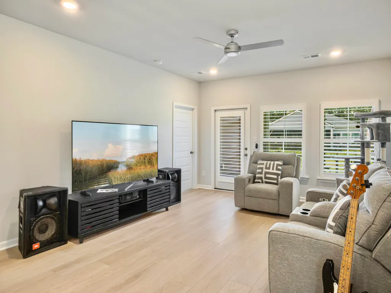
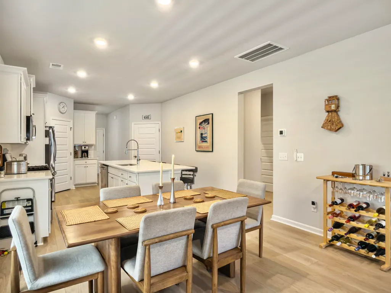
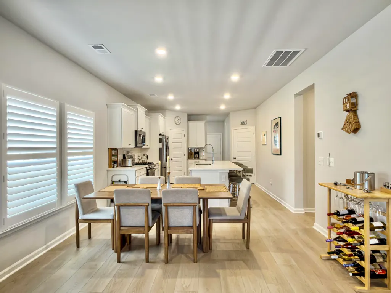
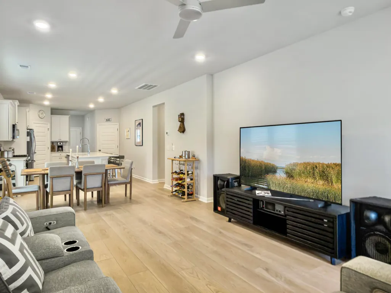
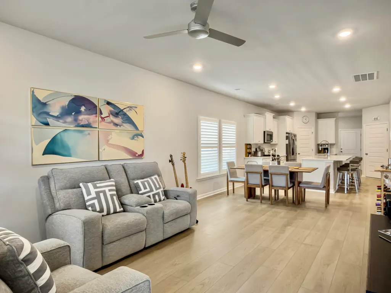
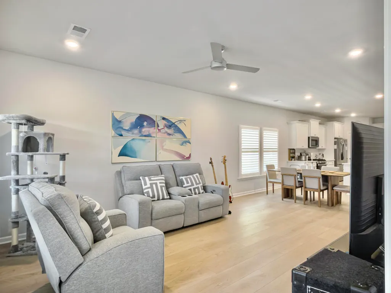
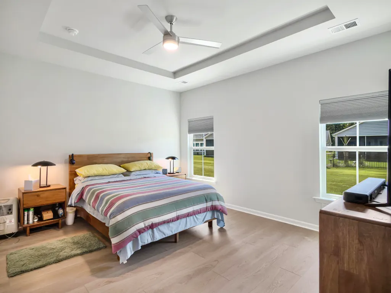
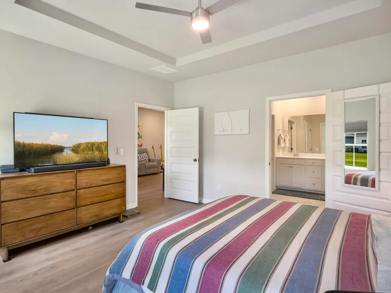
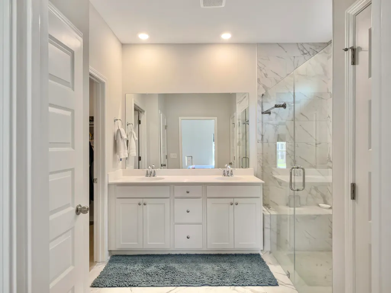
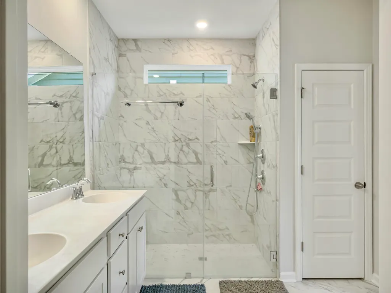
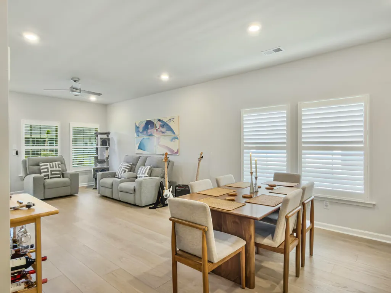
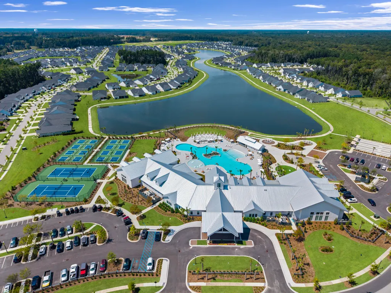
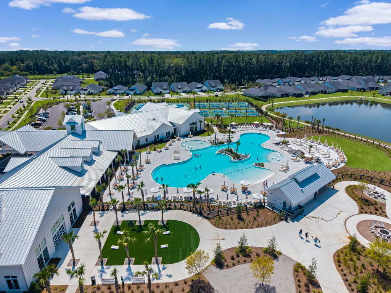
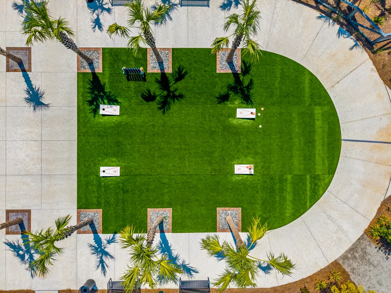
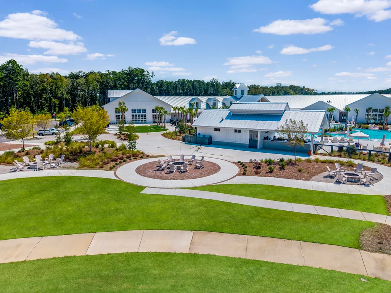
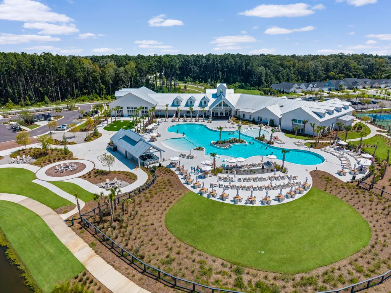
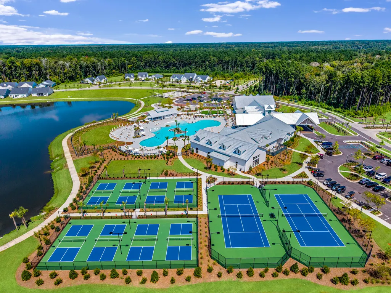
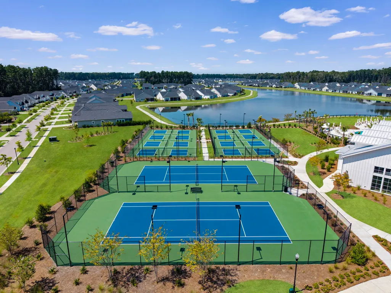
Move-in ready and pretty much brand new. This home was just built in 2025 in Horizons at Summers Corner. Home has 3 bedrooms, 2 bathrooms, and a 2 car garage. Inside you'll find an open and inviting layout with LVP flooring throughout the main living areas and a spacious kitchen with large island, ample cabinet space, and plenty of room to gather with family and friends. The screened porch is a great area to enjoy your morning coffee or just relax. Owners enjoy access to outstanding amenities including indoor and outdoor pools, a fitness center, tennis courts, pickleball courts, and walking trails.
| Elementary School | Middle School | High School |
|---|---|---|
| Beech Hill Elementary School | East Edisto Middle School | Ashley Ridge High School |
| Price History | |
|---|---|
| 9/4/2026 | Listed $329,900 |
General Features
| County | Dorchester |
|---|---|
| Property Type | Residential |
| Subdivision Name | Summers Corner |
| Status | Active |
| Directions | Us Alt 17: Turn Left Onto Sc - 61 South. Turn Right Into Horizons At Summers Corner. Turn Left In Locals St, Turn Right Onto Kane Blue Run, Turn Left Onto Darling St, Turn Right Onto Tulip Shell St, Then Left Onto Sagegrass Home On Right. |
| High School | Ashley Ridge |
| City | Summerville |
| MLS Area | 63 - Summerville/Ridgeville |
| Lot Size Units | Acres |
| Lot Size Square Feet | 6098.4 |
| Elementary School | Beech Hill |
| Middle/Junior High School | East Edisto |
| Building Area Units | Square Feet |
| Standard Status | Active |
| Utilities | Dominion Energy,Dorchester Cnty Water and Sewer Dept,Dorchester Cnty Water Auth |
| Sewer | Public Sewer |
| Heating | Forced Air,Natural Gas |
| Cooling | Central Air |
| Roof | Architectural |
| Garage Spaces | 2 |
| Construction Materials | Vinyl Siding |
| Year Built | 2025 |
| Community Features | Clubhouse,Dog Park,Fitness Center,Gated,Lawn Maint Incl,Park,Pool,Security,Tennis Court(s),Trash,Walk/Jog Trails |
| New Construction | false |
| Garage Y/N | true |
| Other Structures | No |
| Patio/Porch Features | Screened |
| Architectural Style | Ranch |
| Stories Count | 1 |
| Levels | One |
| Property Subtype | Single Family Detached |
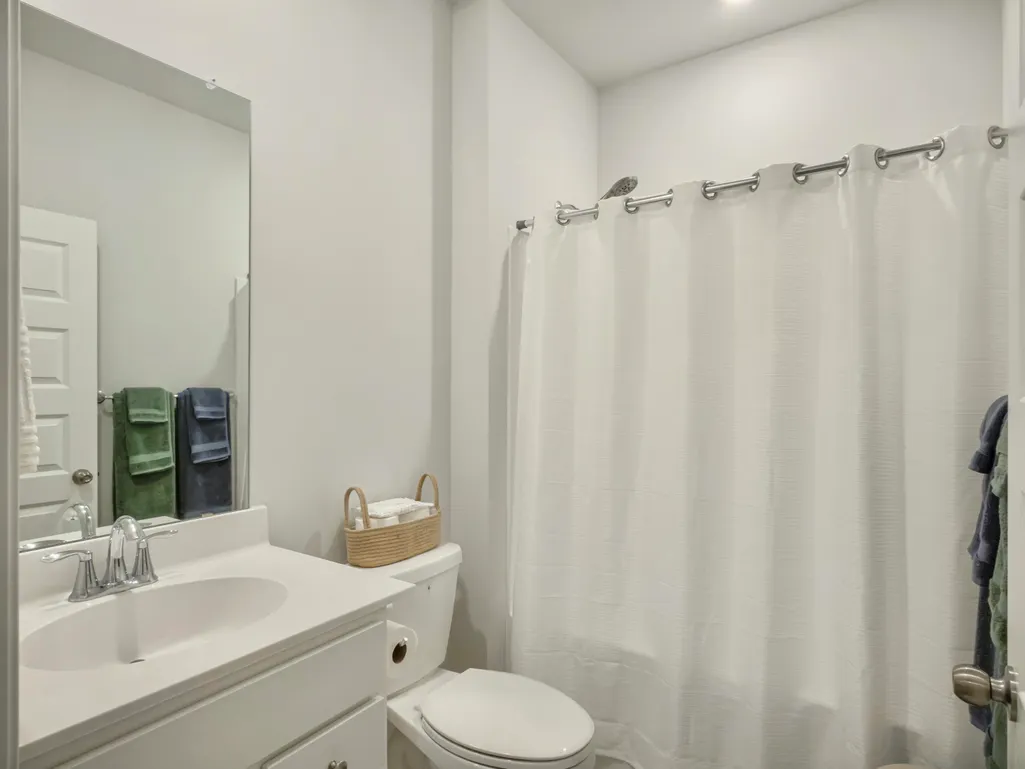
| Full Baths | 2 |
| Carport Y/N | false |
| Property Attached Y/N | false |
| Primary Bedroom Level | Lower |
Interior Features
| Interior Amenities | Ceiling - Smooth,Tray Ceiling(s),High Ceilings,Kitchen Island,Walk-In Closet(s),Family,Entrance Foyer,Living/Dining Combo,Utility |
|---|---|
| Air Conditioning Y/N | true |
| Heating Y/N | true |
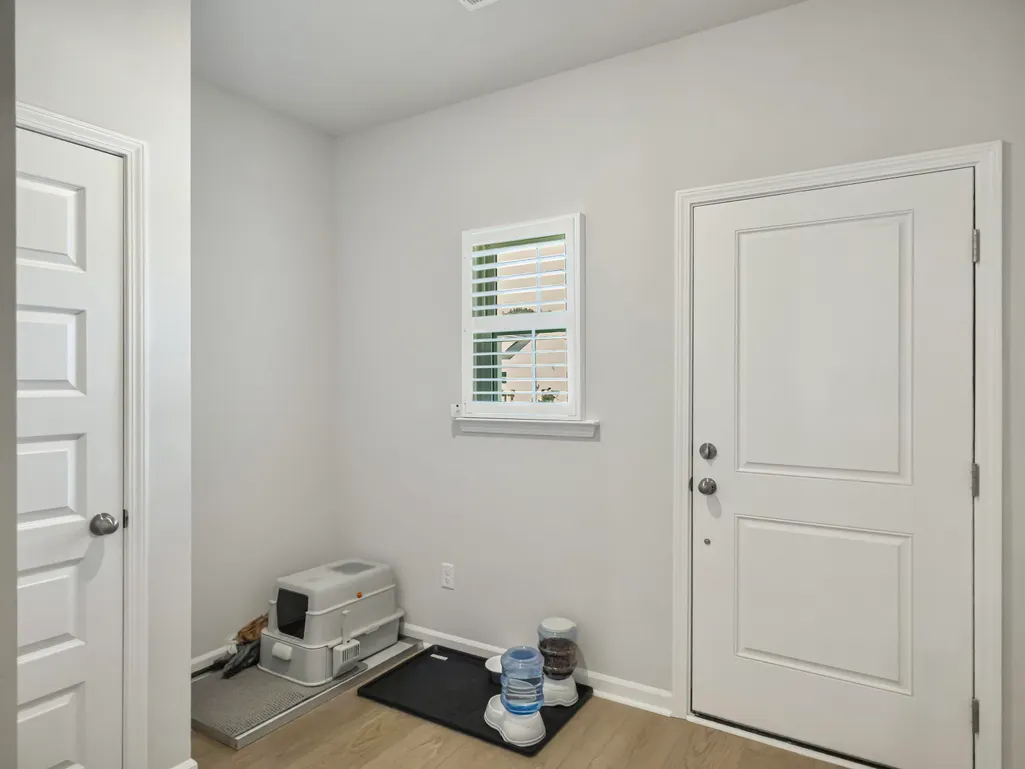
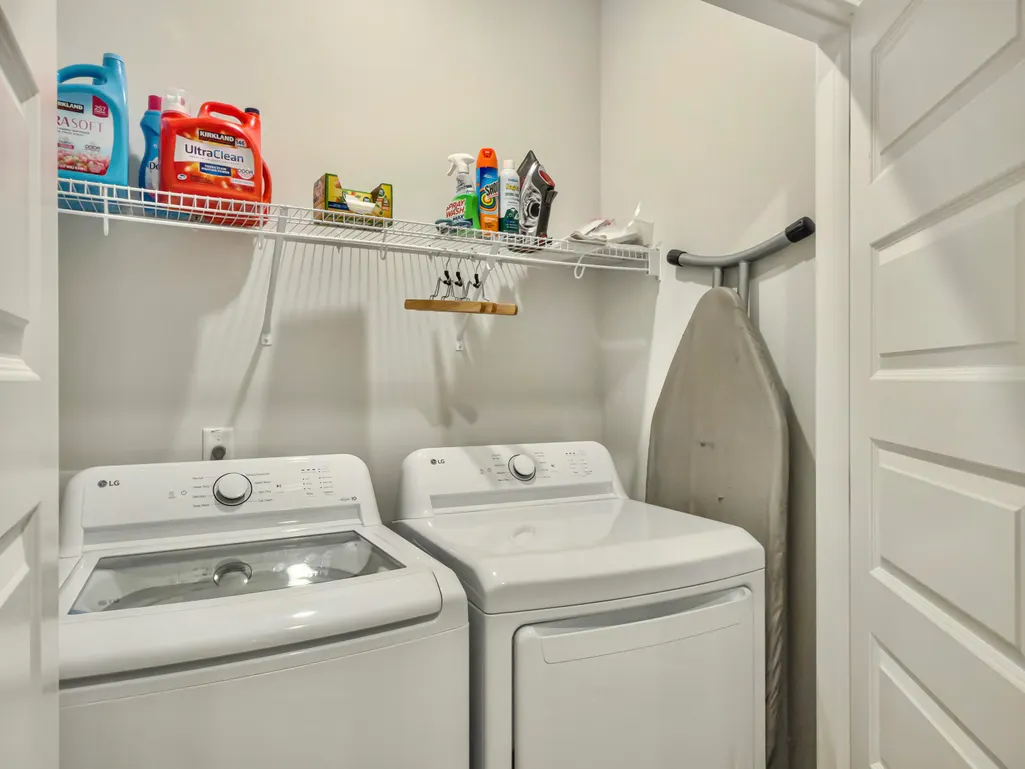
| Laundry Features | Electric Dryer Hookup,Washer Hookup |
| Total Bedrooms | 3 |
| Fireplace Y/N | false |
| Room Type | Family,Foyer,Living/Dining Combo,Utility |
| Primary Bedroom Features | Walk-In Closet(s) |
| Flooring | Ceramic Tile,Luxury Vinyl |
Exterior Features
| Lot Size Area | 0.14 |
|---|---|
| Lot Size Acres | 0.14 |
| Lot Features | 0 - .5 Acre |
| Parking Features | 2 Car Garage,Garage Door Opener |
| Water Source | Public |
| Foundation Details | Slab |
| Building Area Total | 1492 |
| Covered Spaces | 2 |
| Exterior Amenities | Lawn Irrigation,Rain Gutters |
| Total Parking | 2 |
Amenities
- Foreclosure
- Views
- Short Sale
- New Construction
- Adult 55+
- Lease To Own
- No HOA Fees
- Furnished
- Primary On Main
- Air Conditioning
- Seller Finance
- Green
- Fixer Upper
- Horse
- Golf
- Fireplace
- Deck
- Garage
- Basement
- Pool
Property vs Single Family Average in 29485
Price
Year Built
 The data relating to real estate for sale on this web site comes in part from the Broker Reciprocity Program of Charleston Trident Association of REALTORS® -- All information deemed reliable but not guaranteed. All properties are subject to prior sale, change or withdrawal. Neither listing broker(s) or information provider(s) shall be responsible for any typographical errors, misinformation, misprints and shall be held totally harmless. Listing(s) information is provided for consumer's personal,
 © 2026 The data relating to real estate for sale on this web site comes in part from the Western Upstate Association of REALTORS®, Inc. or Western Upstate Multiple Lisitngs Services of South Carolina, Inc. This information is deemed reliable, but not guaranteed. Neither, the Western Upstate Association of REALTORS®, Inc. or Western Upstate Multiple Listing Service of South Carolina, Inc., nor the listing broker, nor their agents or subagents are responsible for the accuracy of the information.
 Information deemed reliable but not guaranteed.
Property information provided courtesy of the Internet Exchange Program of the Greenville Association of Realtors.
The information being provided is for consumers personal, non-commercial use and may not be used for any purpose other than to identify prospective properties consumers may be interested in purchasing.
Data is updated as of September 13, 2026 11:19 AM UTC
Information deemed reliable but not guaranteed.
Property information provided courtesy of the Internet Exchange Program of the Greenville Association of Realtors.
The information being provided is for consumers personal, non-commercial use and may not be used for any purpose other than to identify prospective properties consumers may be interested in purchasing.
Data is updated as of September 13, 2026 11:19 AM UTC
 Spartanburg Association of REALTORS® All information deemed reliable but not guaranteed. All properties are subject to prior sale, change or withdrawal. Neither listing broker(s) or information provider(s) shall be responsible for any typographical errors, misinformation, misprints and shall be held totally harmless. Listing(s) information is provided for consumer's personal, non-commercial use and may not be used for any purpose other than to identify prospective properties consumers may be
