
New Construction - Primary on Main





Address
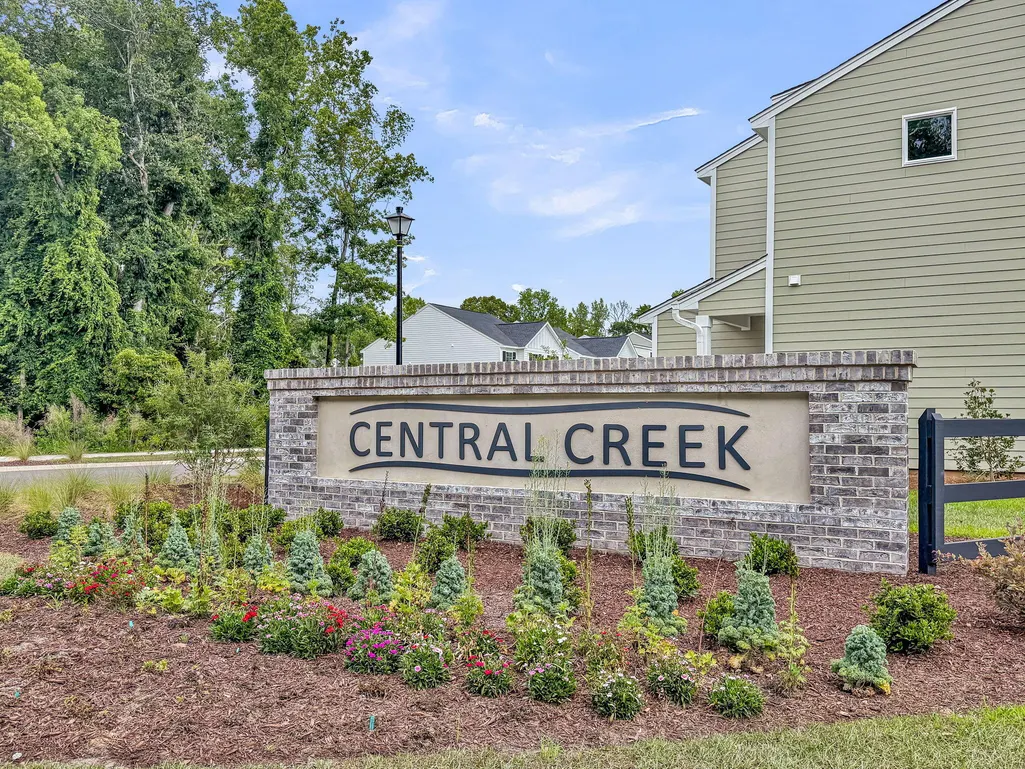
258 Central Creek Drive, Goose Creek, SC
Price
$ 408,000
Property Attributes
- MLS#26024814
- TypeSingle Family
- Listing Status Active
- CountyBerkeley
- CityGoose Creek
- Area73 - G. Cr.-M. Cor. Hwy 17A-Oakley-Hwy 52
- NeighborhoodCentral Creek
- Zip29445
- StyleTraditional
- Year Built2026
- Price$ 408,000
- Bedrooms3
- Full Bathrooms2
- Half Bathrooms1
- Sqr Footage1709
- Lot Size0.09 Acres
Data Source:
Charleston Trident MLS (CTARMLS)
Property Description
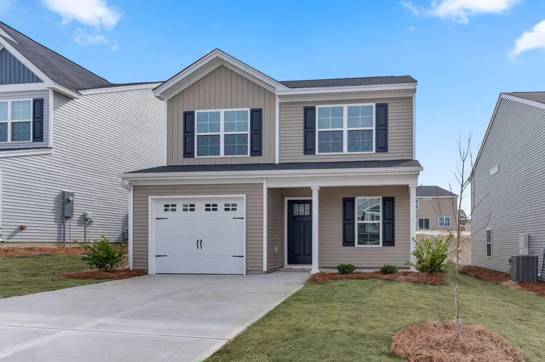
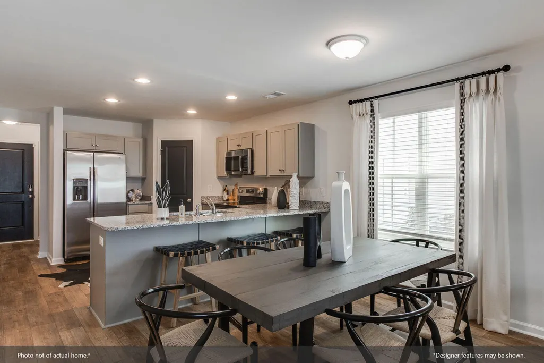
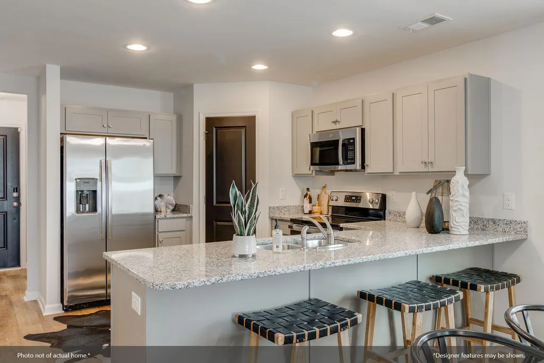
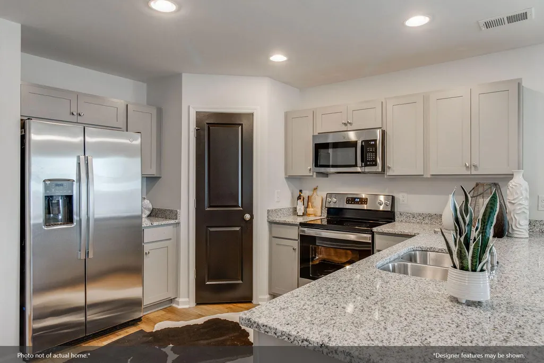
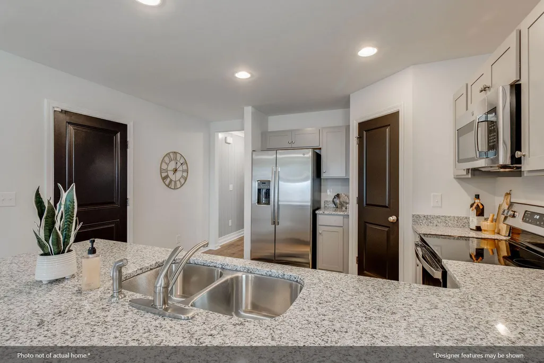
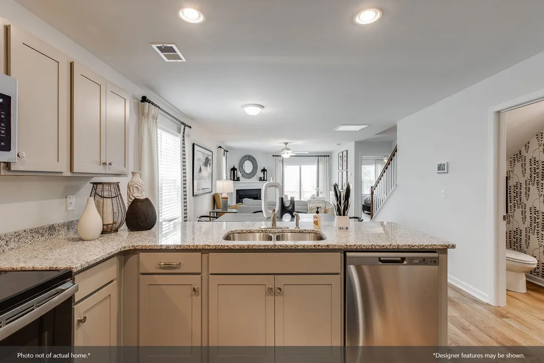
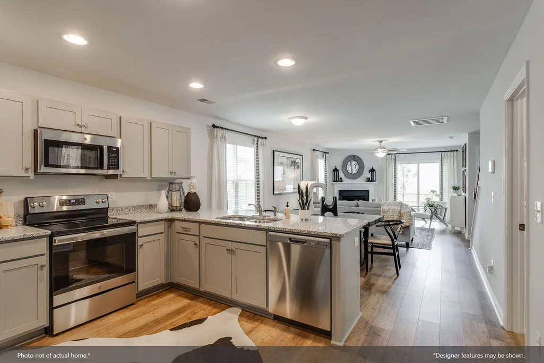
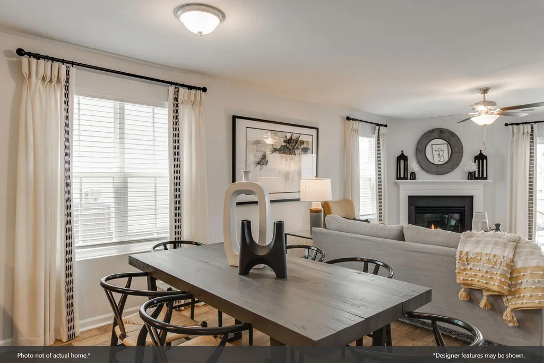
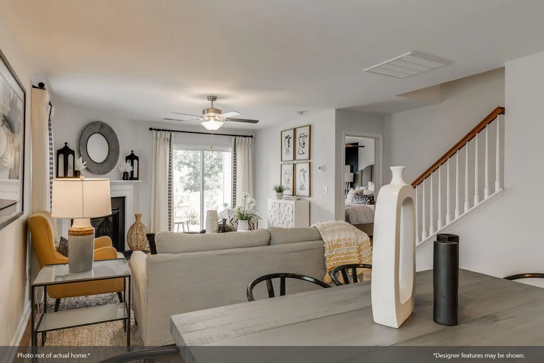
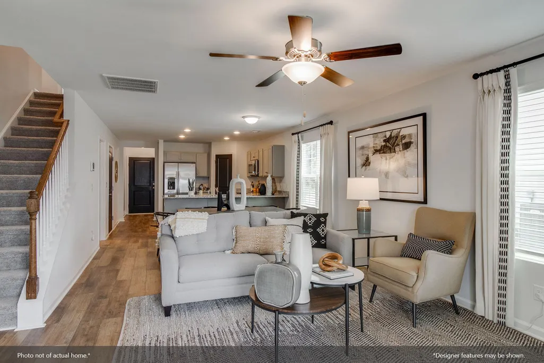
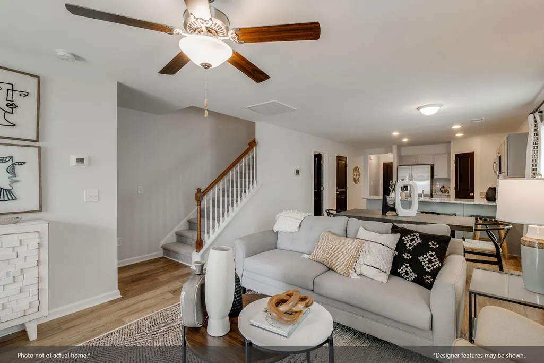
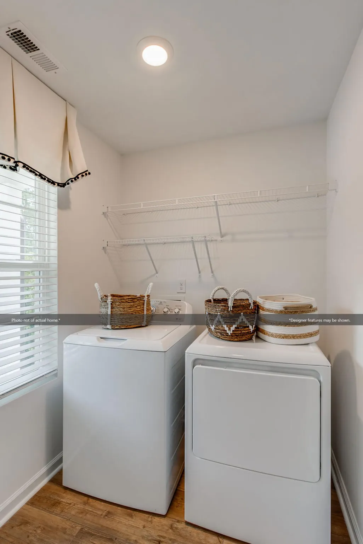
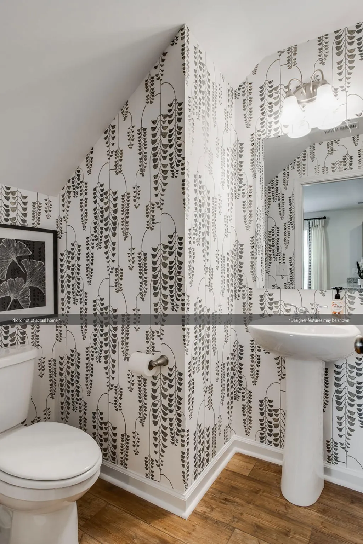
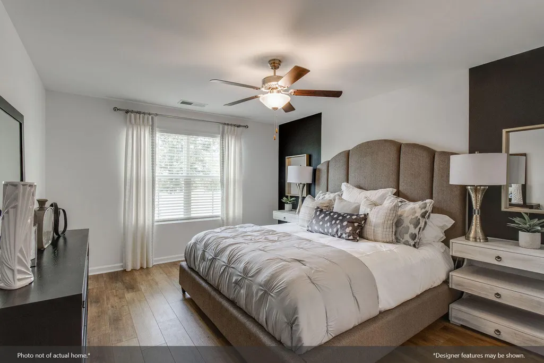
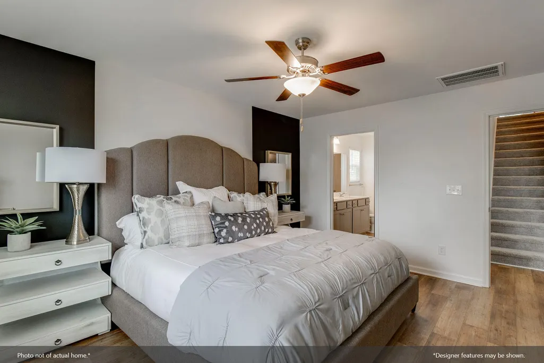
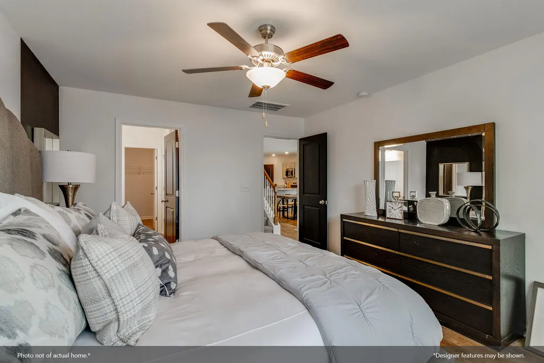
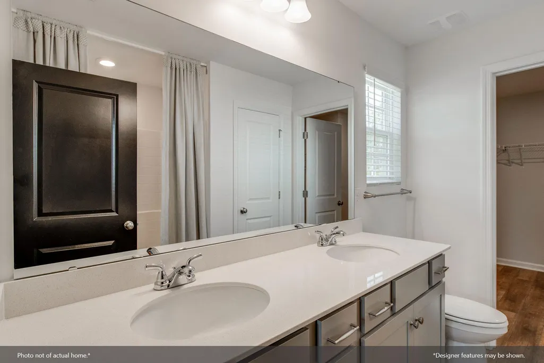
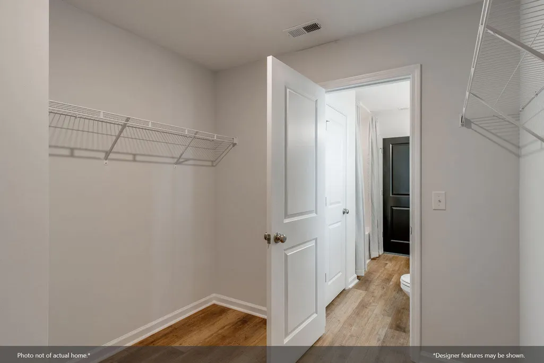
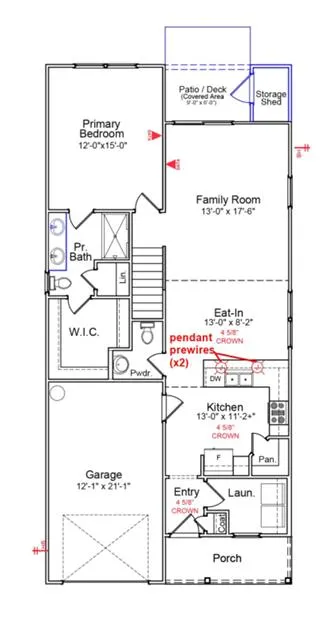
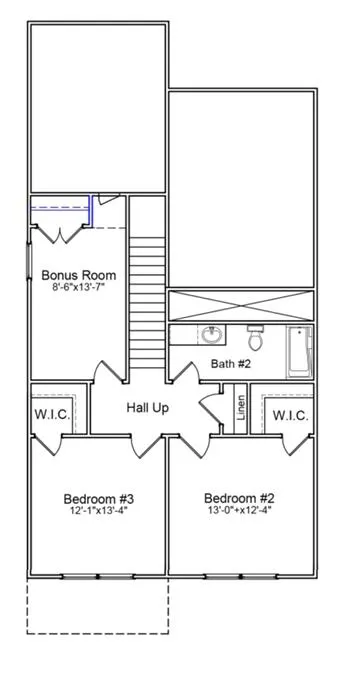
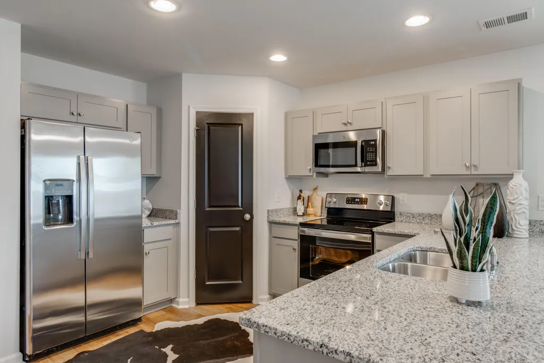
READY OCTOBER!! This welcoming two-story home features a primary suite on the main level, a fiber cement exterior, and is situated on a beautiful pond homesite, setting the stage for comfort, durability, and a naturally serene backdrop. Designed with everyday convenience in mind, it offers three bedrooms and two-and-one-half baths in a layout that feels both open and functional. Just inside the entry, the kitchen features an efficient design that flows smoothly into the dining area and spacious great room--an ideal setup for relaxed daily living or hosting friends with ease. Privately positioned on the main level, the primary suite creates a peaceful retreat with a generous walk-in closet, extra linen storage, and a spa-inspired bathroom complete with a walk-in shower.Upstairs, wood spindle railings lead to a versatile bonus room with closet, along with two large secondary bedrooms--each featuring its own walk-in closet--and a full bath, offering plenty of flexibility for loved ones, guests, hobbies, or a dedicated home office. THIS HOME ALSO INCLUDES WASHER/DRYER, FRIDGE, BLINDS AND GARAGE DOOR OPENER!
| Elementary School | Middle School | High School |
|---|---|---|
| Boulder Bluff Elementary School | Westview Middle School | Goose Creek High School |
| Price History | |
|---|---|
| 9/2/2026 | Listed $408,000 |
General Features
| County | Berkeley |
|---|---|
| Property Type | Residential |
| Subdivision Name | Central Creek |
| Status | Active |
| Directions | From Hwy 176 In Goose Creek: Turn Onto Old Moncks Corner Rd. Travel .6 Miles And Turn Left Onto Thurgood Dr. Travel 1 Mile And Central Creek Will Be On The Left. |
| High School | Goose Creek |
| City | Goose Creek |
| MLS Area | 73 - G. Cr./M. Cor. Hwy 17A-Oakley-Hwy 52 |
| Lot Size Units | Acres |
| Lot Size Square Feet | 3920.399999999 |
| Elementary School | Boulder Bluff |
| Middle/Junior High School | Westview |
| Building Area Units | Square Feet |
| Standard Status | Active |
| Sewer | Public Sewer |
| Heating | Central |
| Cooling | Central Air |
| Roof | Architectural |
| Garage Spaces | 1 |
| Construction Materials | Cement Siding |
| Year Built | 2026 |
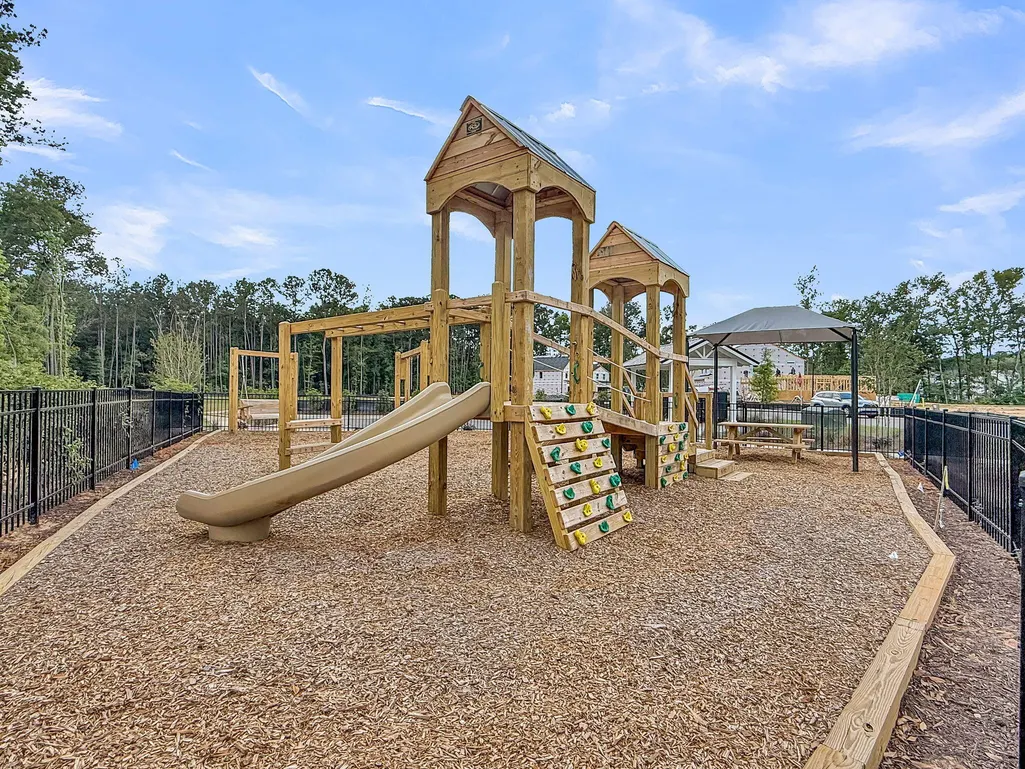
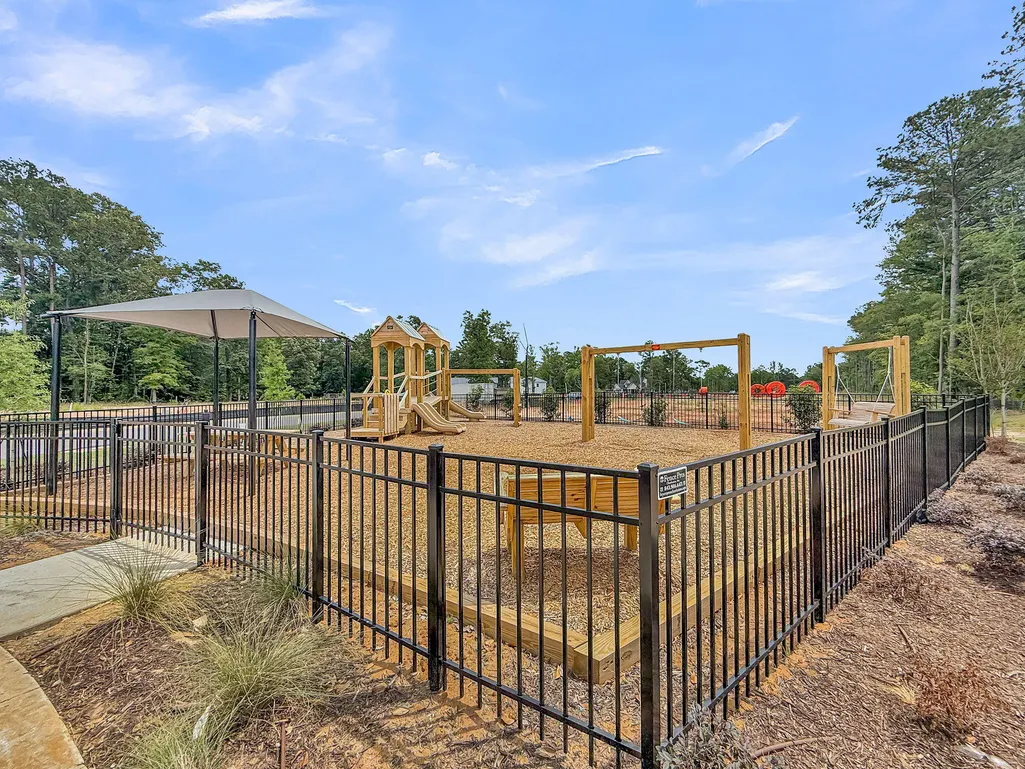
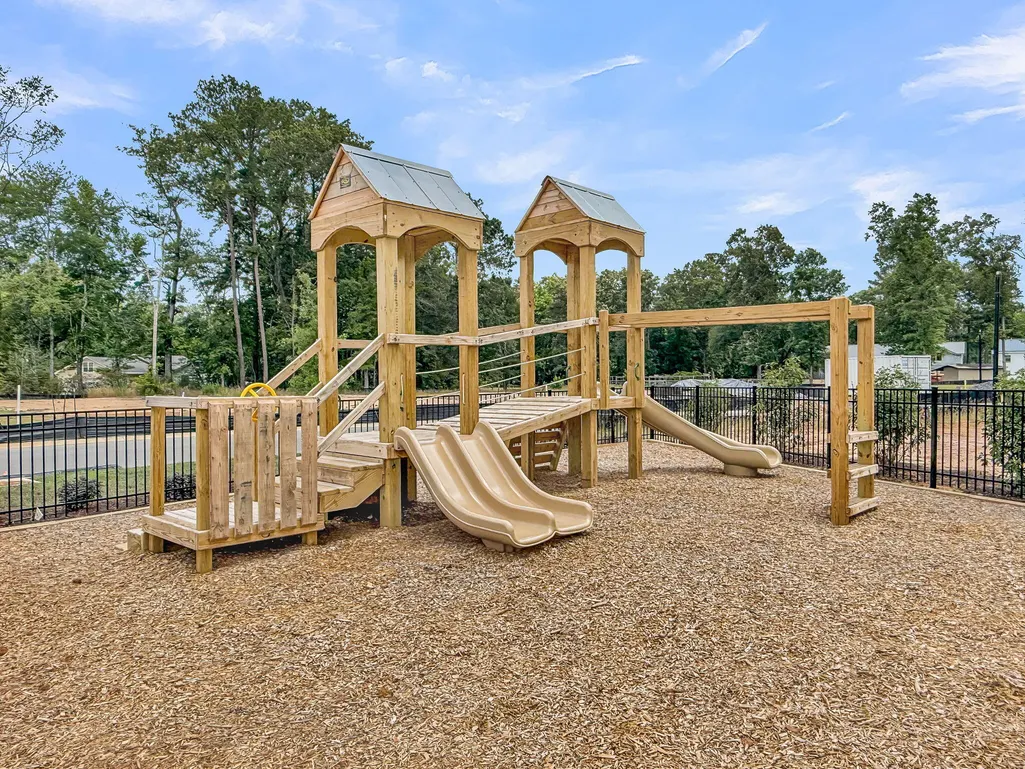
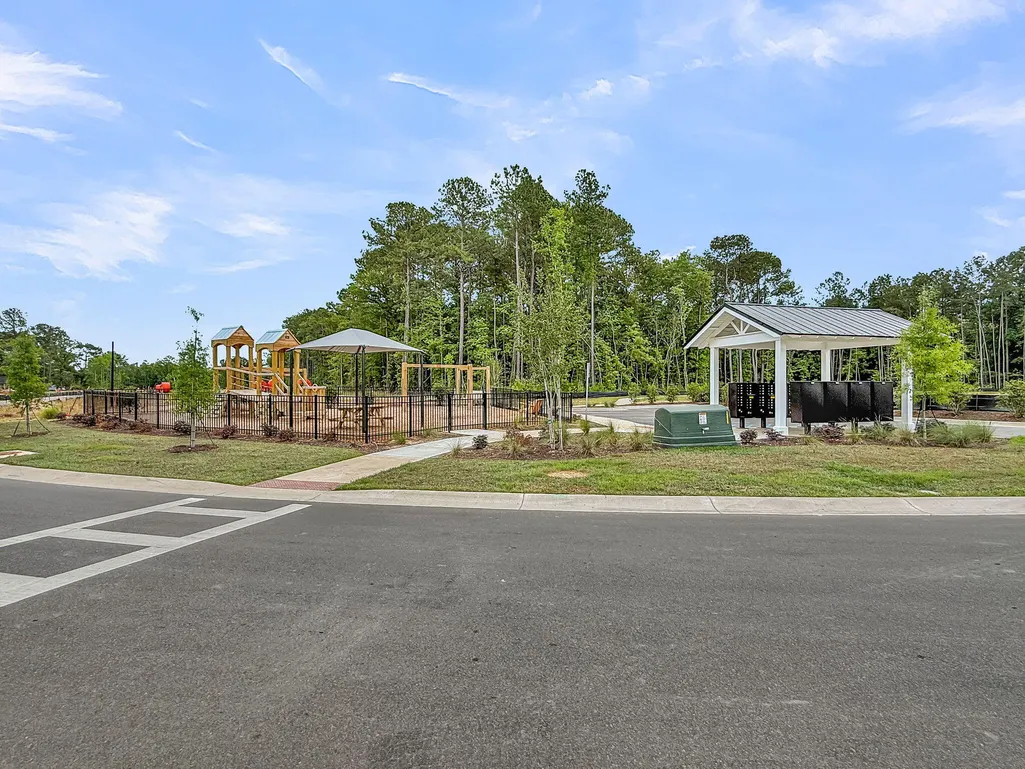
| Community Features | Walk/Jog Trails |
| New Construction | true |
| Garage Y/N | true |
| Other Structures | No,Storage |
| Patio/Porch Features | Covered,Front Porch |
| Architectural Style | Traditional |
| Stories Count | 2 |
| Levels | Two |
| Property Subtype | Single Family Detached |
| Full Baths | 2 |
| Carport Y/N | false |
| Property Attached Y/N | false |
| Home Warranty Y/N | true |
| Primary Bedroom Level | Lower |
| Virtual Tour | https://my.matterport.com/show/?m=kfML31R4d2Q&mls=1 |
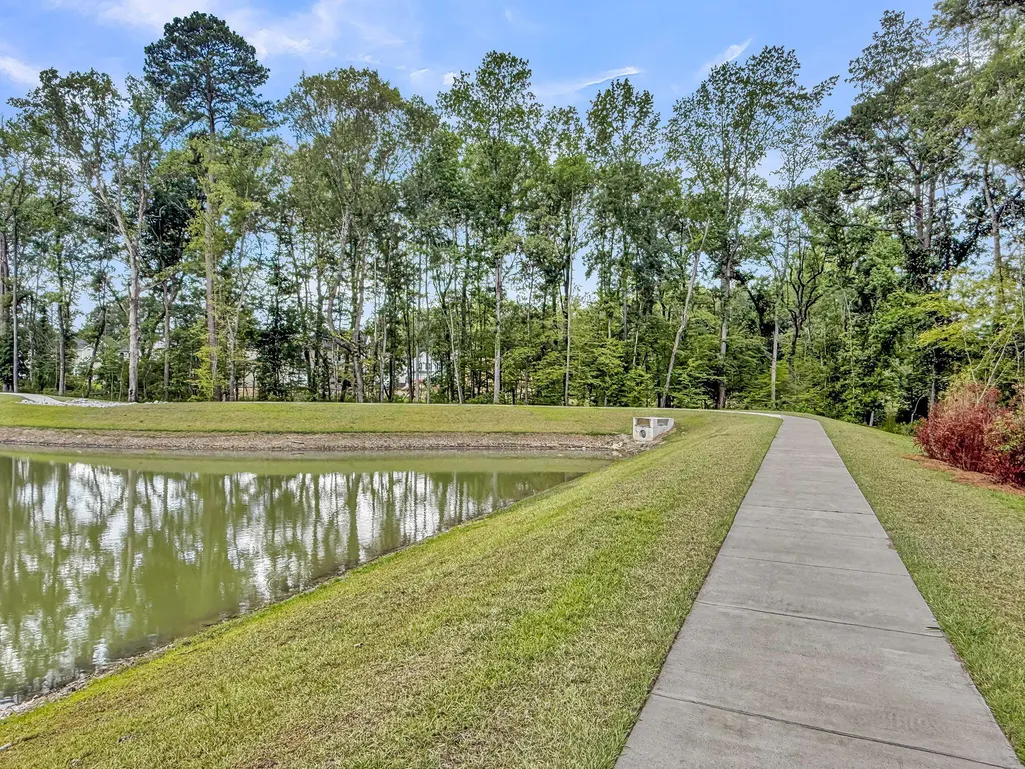
| Waterfront Features | Pond Site |
Interior Features
| Interior Amenities | High Ceilings,Walk-In Closet(s),Eat-in Kitchen,Family,Pantry |
|---|---|
| Air Conditioning Y/N | true |
| Heating Y/N | true |
| Laundry Features | Laundry Room |
| Total Bedrooms | 3 |
| Fireplace Y/N | false |
| Half Baths | 1 |
| Room Type | Eat-In-Kitchen,Family,Laundry,Pantry |
| Primary Bedroom Features | Walk-In Closet(s) |
| Flooring | Carpet,Luxury Vinyl |
Exterior Features
| Lot Size Area | 0.09 |
|---|---|
| Lot Size Acres | 0.09 |
| Parking Features | 1 Car Garage |
| Water Source | Public |
| Foundation Details | Slab |
| Building Area Total | 1709 |
| Covered Spaces | 1 |
| Total Parking | 1 |
Amenities
- Foreclosure
- Views
- Short Sale
- New Construction
- Adult 55+
- Lease To Own
- No HOA Fees
- Furnished
- Primary On Main
- Air Conditioning
- Seller Finance
- Green
- Fixer Upper
- Horse
- Golf
- Fireplace
- Deck
- Garage
- Basement
- Pool
Property vs Single Family Average in 29445
Price
Year Built
 The data relating to real estate for sale on this web site comes in part from the Broker Reciprocity Program of Charleston Trident Association of REALTORS® -- All information deemed reliable but not guaranteed. All properties are subject to prior sale, change or withdrawal. Neither listing broker(s) or information provider(s) shall be responsible for any typographical errors, misinformation, misprints and shall be held totally harmless. Listing(s) information is provided for consumer's personal,
 © 2026 The data relating to real estate for sale on this web site comes in part from the Western Upstate Association of REALTORS®, Inc. or Western Upstate Multiple Lisitngs Services of South Carolina, Inc. This information is deemed reliable, but not guaranteed. Neither, the Western Upstate Association of REALTORS®, Inc. or Western Upstate Multiple Listing Service of South Carolina, Inc., nor the listing broker, nor their agents or subagents are responsible for the accuracy of the information.
 Information deemed reliable but not guaranteed.
Property information provided courtesy of the Internet Exchange Program of the Greenville Association of Realtors.
The information being provided is for consumers personal, non-commercial use and may not be used for any purpose other than to identify prospective properties consumers may be interested in purchasing.
Data is updated as of September 16, 2026 11:21 AM UTC
Information deemed reliable but not guaranteed.
Property information provided courtesy of the Internet Exchange Program of the Greenville Association of Realtors.
The information being provided is for consumers personal, non-commercial use and may not be used for any purpose other than to identify prospective properties consumers may be interested in purchasing.
Data is updated as of September 16, 2026 11:21 AM UTC
 Spartanburg Association of REALTORS® All information deemed reliable but not guaranteed. All properties are subject to prior sale, change or withdrawal. Neither listing broker(s) or information provider(s) shall be responsible for any typographical errors, misinformation, misprints and shall be held totally harmless. Listing(s) information is provided for consumer's personal, non-commercial use and may not be used for any purpose other than to identify prospective properties consumers may be
