
Price Reduction

















Address
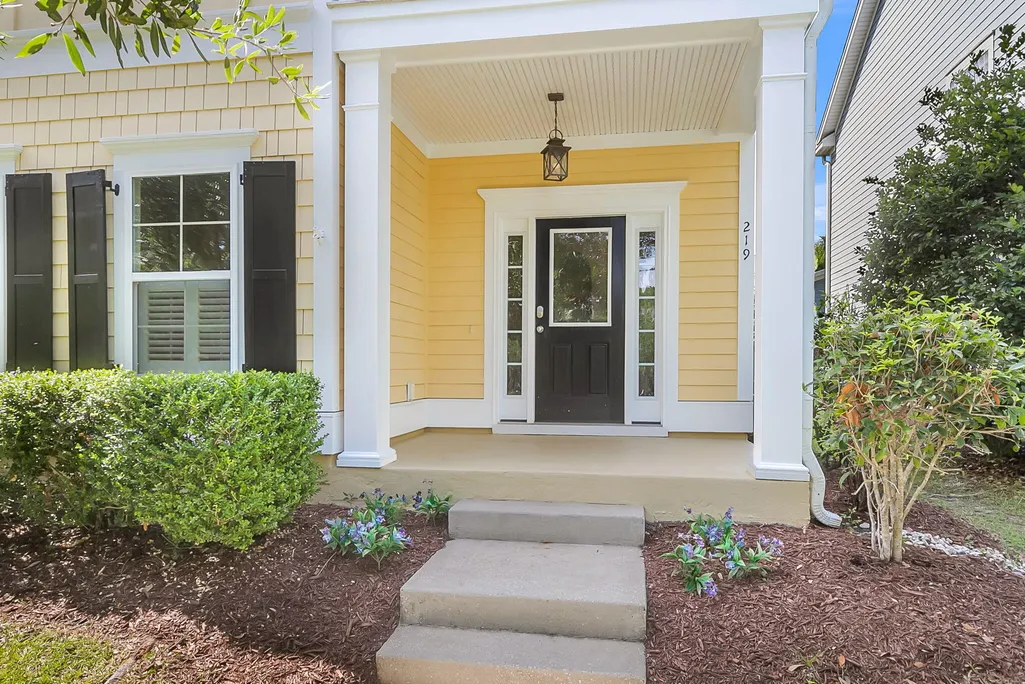
219 Lotz Drive, Summerville, SC
Price
$ 399,900
Property Attributes
- MLS#26020875
- TypeSingle Family
- Listing Status Active
- CountyDorchester
- CitySummerville
- Area63 - Summerville-Ridgeville
- NeighborhoodThe Ponds
- Zip29483
- StyleCharleston Single
- Year Built2010
- Price$ 399,900
- Bedrooms4
- Full Bathrooms3
- Half Bathrooms1
- Sqr Footage2324
- Lot Size0.11 Acres
Data Source:
Charleston Trident MLS (CTARMLS)
Property Description
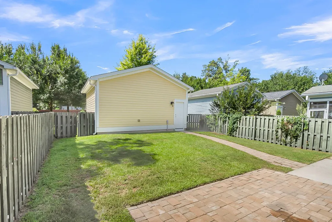
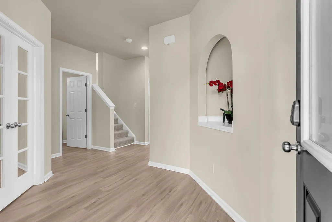
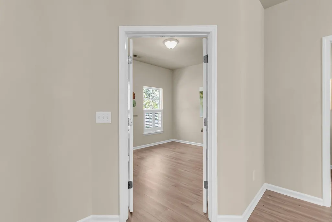
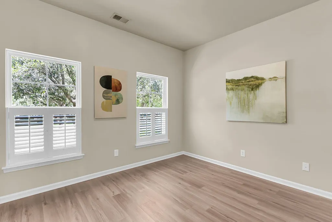
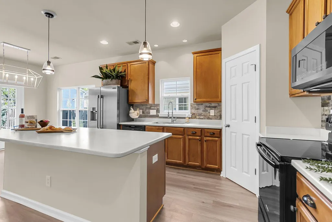
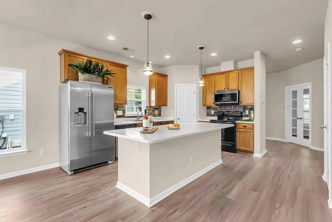
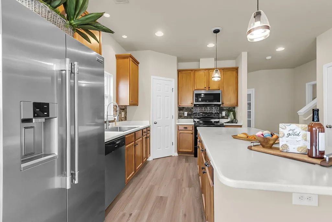
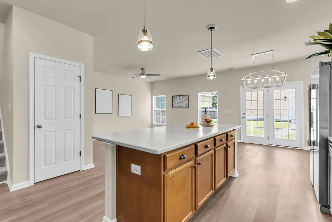
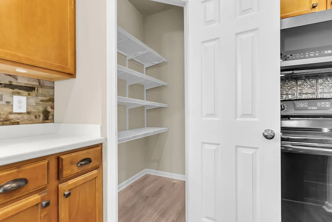
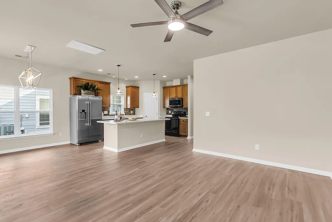
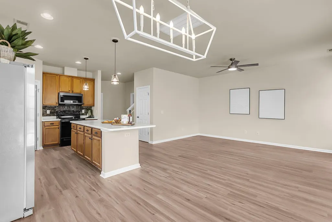
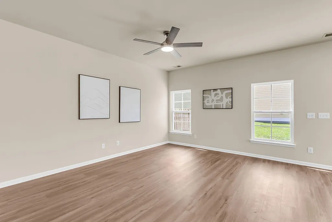
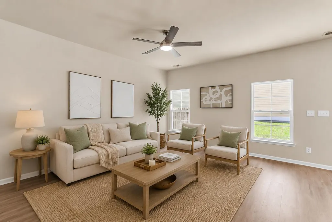
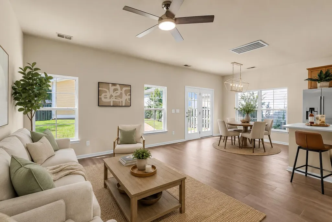
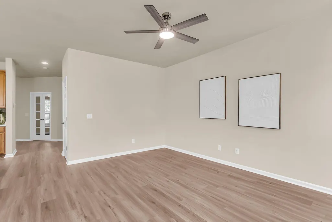
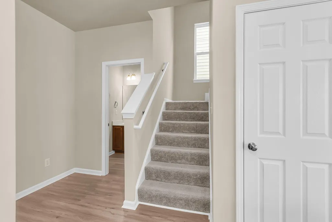
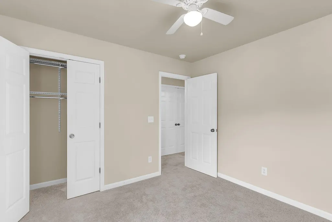
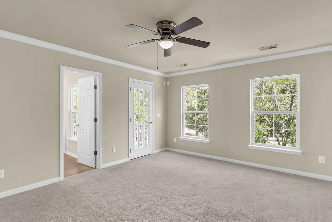
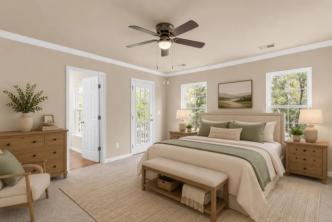
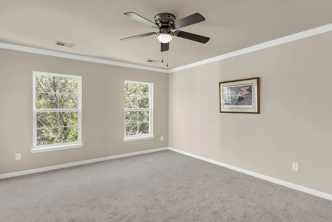
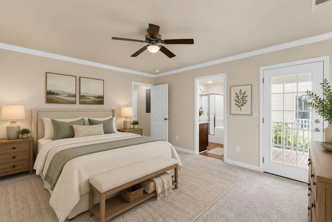
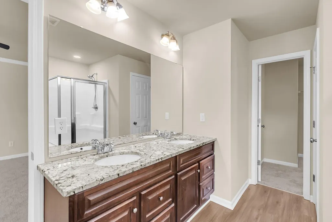
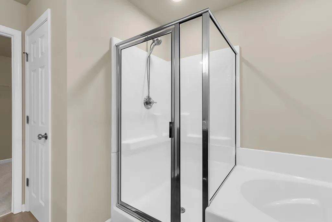
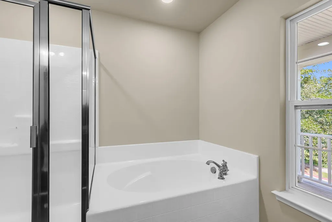
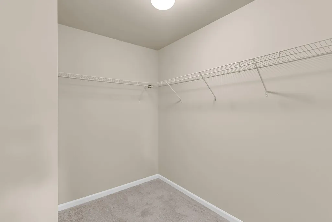
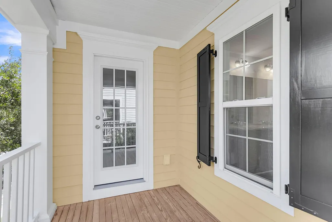
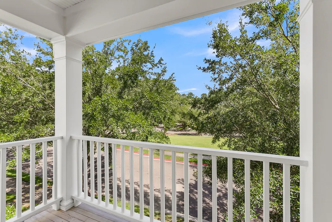
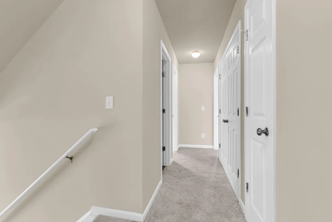
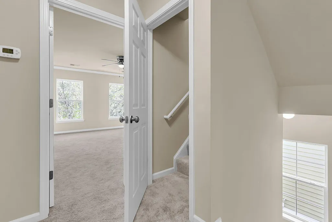
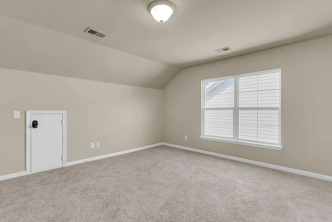
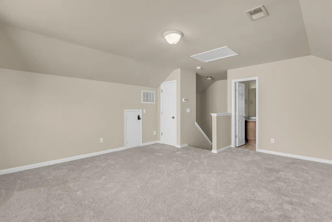
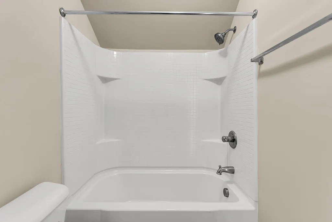
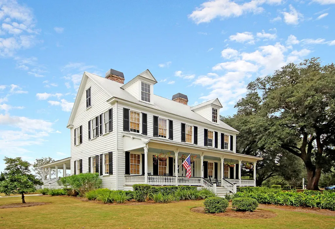
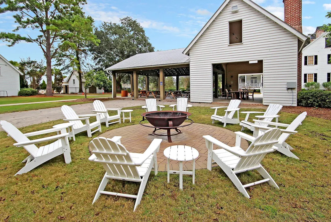
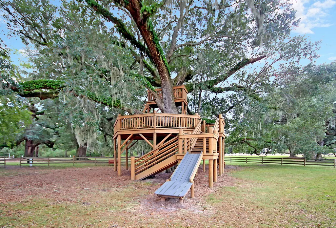
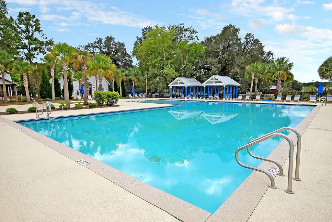
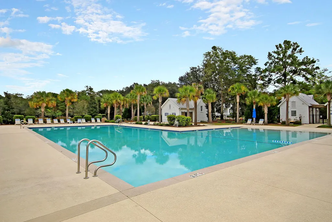
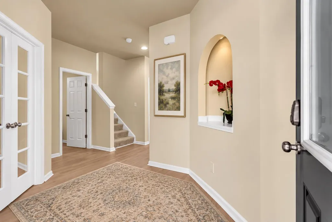
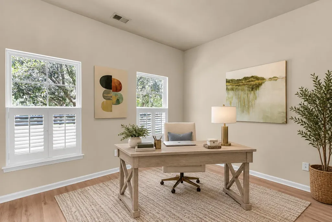
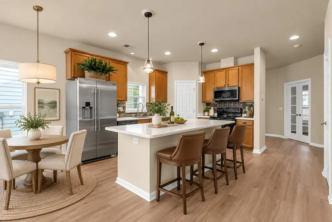
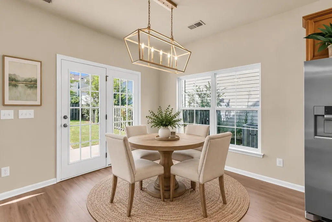
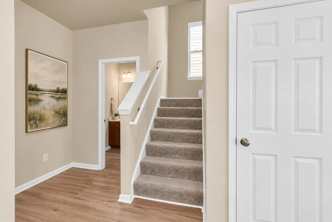
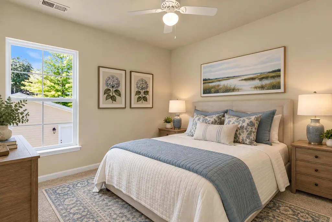
Seller just dropped the price 45,000. This beautifully maintained home, perfectly situated overlooking a picturesque neighborhood park, offers the ideal blend of comfort, style, and the exceptional lifestyle The Ponds is known for. From miles of scenic walking trails and a beautiful lake for kayaking to year-round community events and social gatherings, you'll enjoy coming home to a place where relaxation and recreation are part of everyday life.Step inside and you'll be greeted by a spacious foyer with new rich vinyl plank flooring that extends throughout the main level. Just off the entry is a private office, ideal for working from home, or easily used as a formal dining room to fit leads into the heart of the home--an inviting open-concept living space designed for gatheringand friends. The well-appointed kitchen features a large center island, abundant cabinetry, two pantries, and overlooks the spacious family room, making entertaining effortless. Adjacent to eat-in dining you step outside to the patio--perfect for grilling and outdoor dining. For quieter moments, unwind on the deck overlooking your own private fenced in backyard. Upstairs, the spacious primary suite offers a peaceful escape with its own private balcony overlooking the park--an ideal spot to enjoy your morning coffee or relax with your favorite evening beverage. The luxurious en-suite bath includes dual granite vanities, a garden tub, separate shower, private water closet, and a generous walk-in closet. Two additional bedrooms, a full bath, and a conveniently located laundry room complete the second floor.The third level provides incredible flexibility with a fourth bedroom featuring its own closet and full bath, making it perfect for guests, a bonus room, media room, or private retreat. Additional walk-in storage areas and numerous closets throughout the home ensure you'll have plenty of space for all your belongings. Thoughtful upgrades include all new dishwasher and new refrigerator, a vented range hood that exhausts to the exterior a feature home chefs will appreciate--along with the exceptional care and maintenance evident throughout the home. Brand new $10k A/C unit on 2nd and 3rd floors. If you've been searching for a home that offers generous living space, flexible floor plan options, and an outstanding community lifestyle, this is the one. Schedule your private showing today and experience everything this exceptional home has to offer.
| Elementary School | Middle School | High School |
|---|---|---|
| Sand Hill Elementary School | Gregg Middle School | Summerville High School |
| Price History | |
|---|---|
| 7/22/2026 | Listed $445,000 |
| 9/4/2026 | 10$399,900 |
General Features
| County | Dorchester |
|---|---|
| Property Type | Residential |
| Subdivision Name | The Ponds |
| Status | Active |
| Directions | Follow Hundred Oaks Parkway And Turn Right Onto Lotz Dr. Home Will Be On The Left. |
| High School | Summerville |
| City | Summerville |
| MLS Area | 63 - Summerville/Ridgeville |
| Lot Size Units | Acres |
| Lot Size Square Feet | 4791.6 |
| Elementary School | Sand Hill |
| Middle/Junior High School | Gregg |
| Building Area Units | Square Feet |
| Standard Status | Active |
| Utilities | Dominion Energy,Dorchester Cnty Water and Sewer Dept,Dorchester Cnty Water Auth |
| Sewer | Public Sewer |
| Heating | Natural Gas |
| Cooling | Central Air |
| Roof | Architectural |
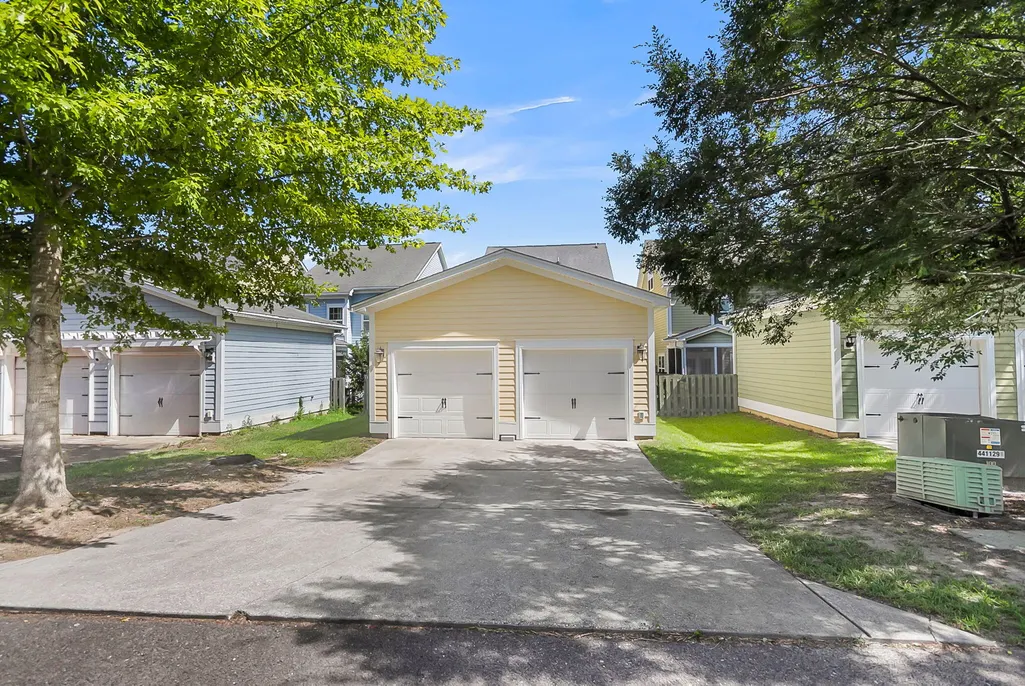
| Garage Spaces | 2 |
| Construction Materials | Cement Siding |
| Year Built | 2010 |
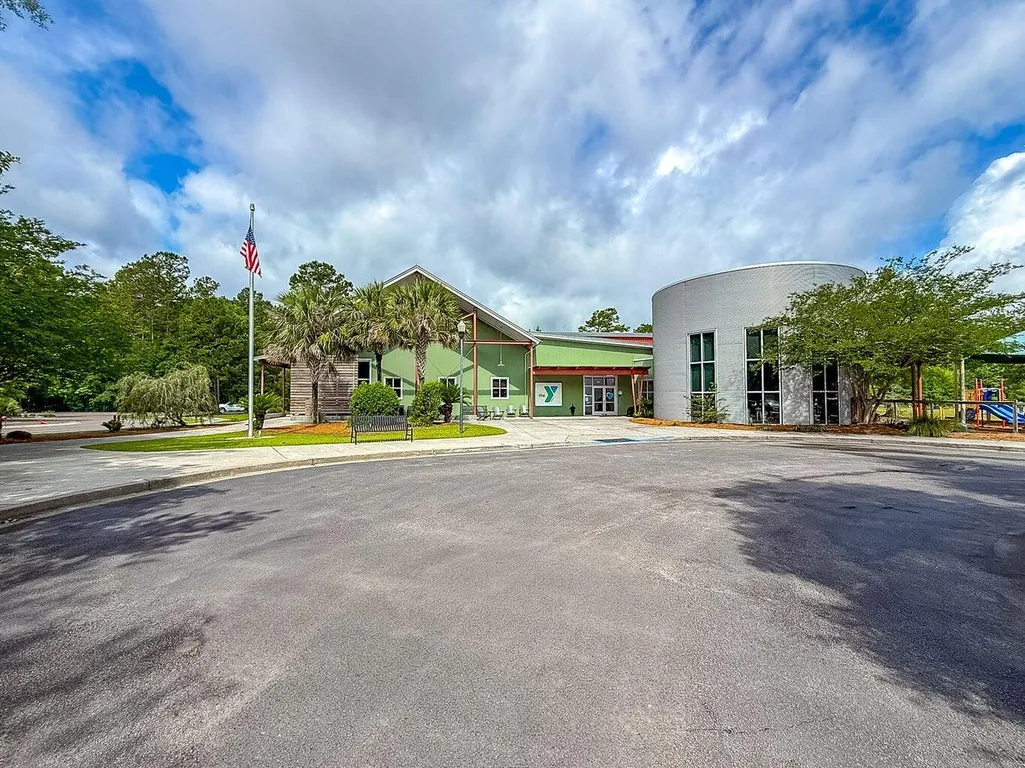
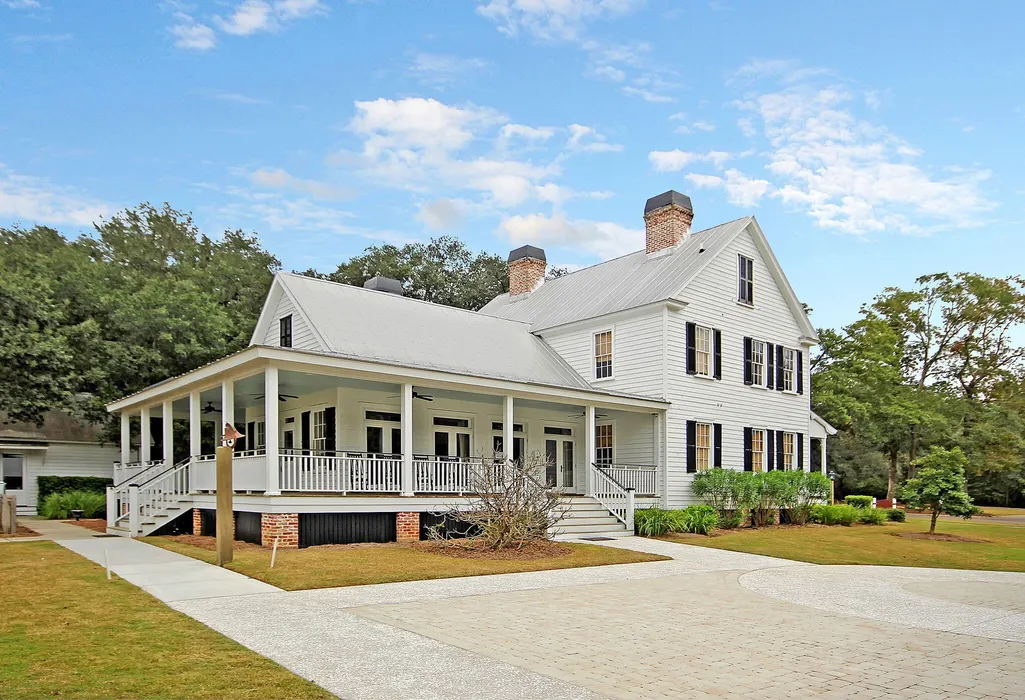
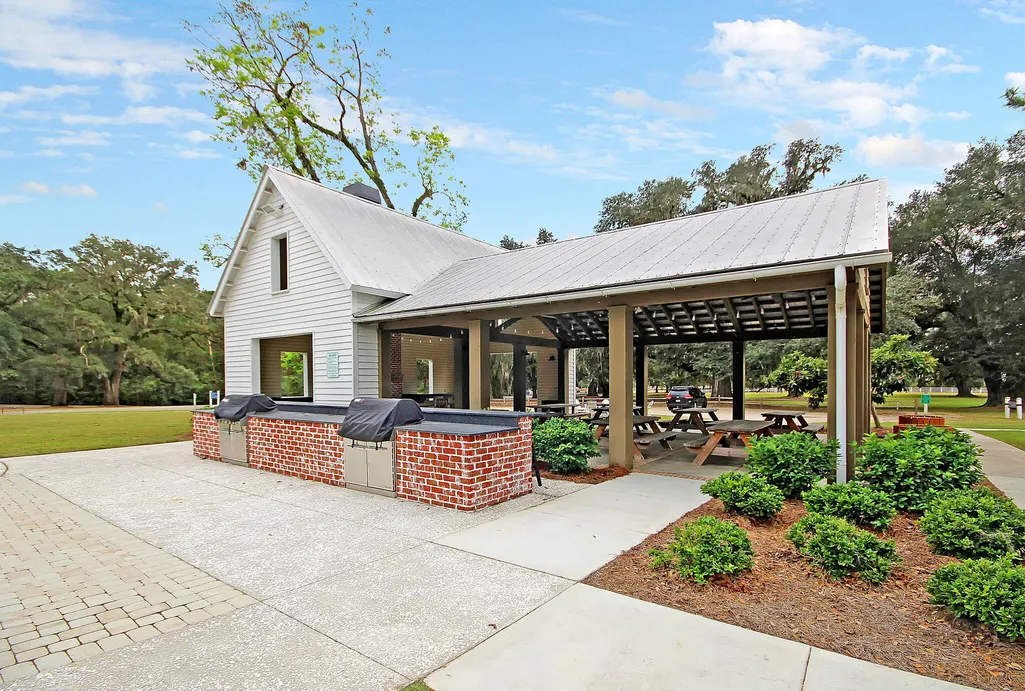
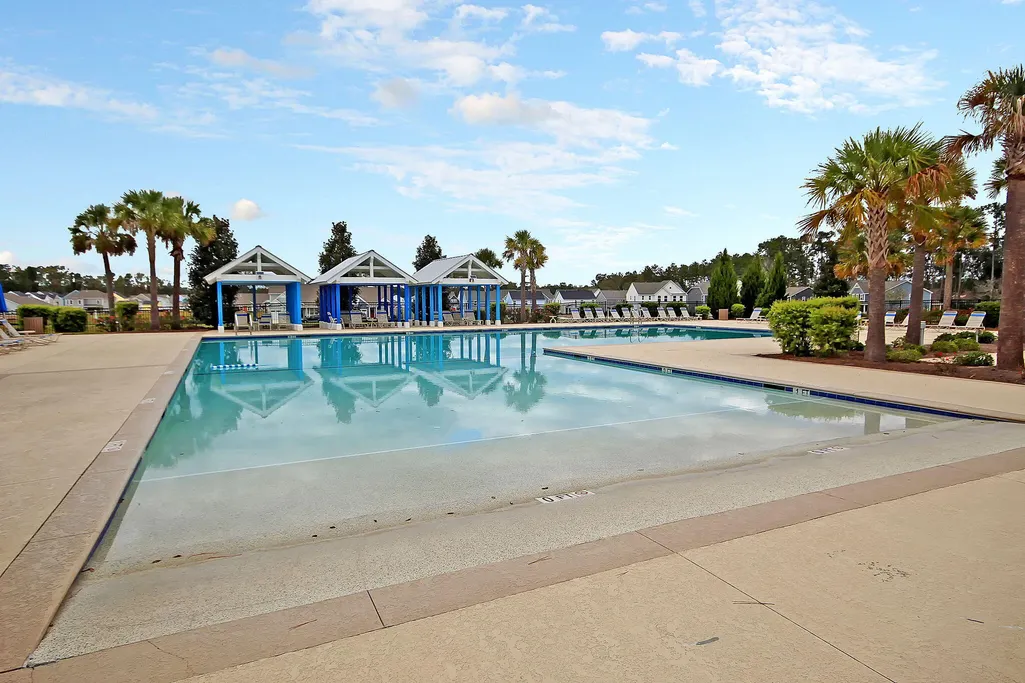
| Community Features | Clubhouse,Park,Pool,Walk/Jog Trails |
| New Construction | false |
| Garage Y/N | true |
| Other Structures | No |
| Patio/Porch Features | Front Porch |
| Architectural Style | Charleston Single |
| Stories Count | 3 |
| Levels | 3 Stories |
| Property Subtype | Single Family Detached |
| Full Baths | 3 |
| Carport Y/N | false |
| Property Attached Y/N | false |
| Primary Bedroom Level | Upper |
| Virtual Tour | https://charleston-real-estate-media.aryeo.com/sites/ebvyoaaa/unbranded |
| Attached Garage | false |
Interior Features
| Interior Amenities | Ceiling - Smooth,Garden Tub/Shower,Kitchen Island,Ceiling Fan(s),Bonus,Eat-in Kitchen,Family,Entrance Foyer,Office,Pantry |
|---|---|
| Air Conditioning Y/N | true |
| Heating Y/N | true |
| Laundry Features | Electric Dryer Hookup,Washer Hookup |
| Total Bedrooms | 4 |
| Fireplace Y/N | false |
| Half Baths | 1 |
| Room Type | Bonus,Eat-In-Kitchen,Family,Foyer,Office,Pantry |
| Primary Bedroom Features | Garden Tub/Shower,Walk-In Closet(s) |
| Flooring | Carpet,Luxury Vinyl,Vinyl |
Exterior Features
| Lot Size Area | 0.11 |
|---|---|
| Lot Size Acres | 0.11 |
| Lot Features | 0 - .5 Acre |
| Parking Features | 2 Car Garage,Detached |
| Water Source | Public |
| Foundation Details | Raised Slab |
| Building Area Total | 2324 |
| Covered Spaces | 2 |
| Exterior Amenities | Balcony,Rain Gutters |
| Total Parking | 2 |
| Fencing | Rear Only,Wood,Fence - Wooden Enclosed |
Amenities
- Foreclosure
- Views
- Short Sale
- New Construction
- Adult 55+
- Lease To Own
- No HOA Fees
- Furnished
- Primary On Main
- Air Conditioning
- Seller Finance
- Green
- Fixer Upper
- Horse
- Golf
- Fireplace
- Deck
- Garage
- Basement
- Pool
Property vs Single Family Average in 29483
Price
Year Built
 The data relating to real estate for sale on this web site comes in part from the Broker Reciprocity Program of Charleston Trident Association of REALTORS® -- All information deemed reliable but not guaranteed. All properties are subject to prior sale, change or withdrawal. Neither listing broker(s) or information provider(s) shall be responsible for any typographical errors, misinformation, misprints and shall be held totally harmless. Listing(s) information is provided for consumer's personal,
 © 2026 The data relating to real estate for sale on this web site comes in part from the Western Upstate Association of REALTORS®, Inc. or Western Upstate Multiple Lisitngs Services of South Carolina, Inc. This information is deemed reliable, but not guaranteed. Neither, the Western Upstate Association of REALTORS®, Inc. or Western Upstate Multiple Listing Service of South Carolina, Inc., nor the listing broker, nor their agents or subagents are responsible for the accuracy of the information.
 Information deemed reliable but not guaranteed.
Property information provided courtesy of the Internet Exchange Program of the Greenville Association of Realtors.
The information being provided is for consumers personal, non-commercial use and may not be used for any purpose other than to identify prospective properties consumers may be interested in purchasing.
Data is updated as of September 23, 2026 11:26 AM UTC
Information deemed reliable but not guaranteed.
Property information provided courtesy of the Internet Exchange Program of the Greenville Association of Realtors.
The information being provided is for consumers personal, non-commercial use and may not be used for any purpose other than to identify prospective properties consumers may be interested in purchasing.
Data is updated as of September 23, 2026 11:26 AM UTC
 Spartanburg Association of REALTORS® All information deemed reliable but not guaranteed. All properties are subject to prior sale, change or withdrawal. Neither listing broker(s) or information provider(s) shall be responsible for any typographical errors, misinformation, misprints and shall be held totally harmless. Listing(s) information is provided for consumer's personal, non-commercial use and may not be used for any purpose other than to identify prospective properties consumers may be
