
Primary on Main - Eco Friendly
Address
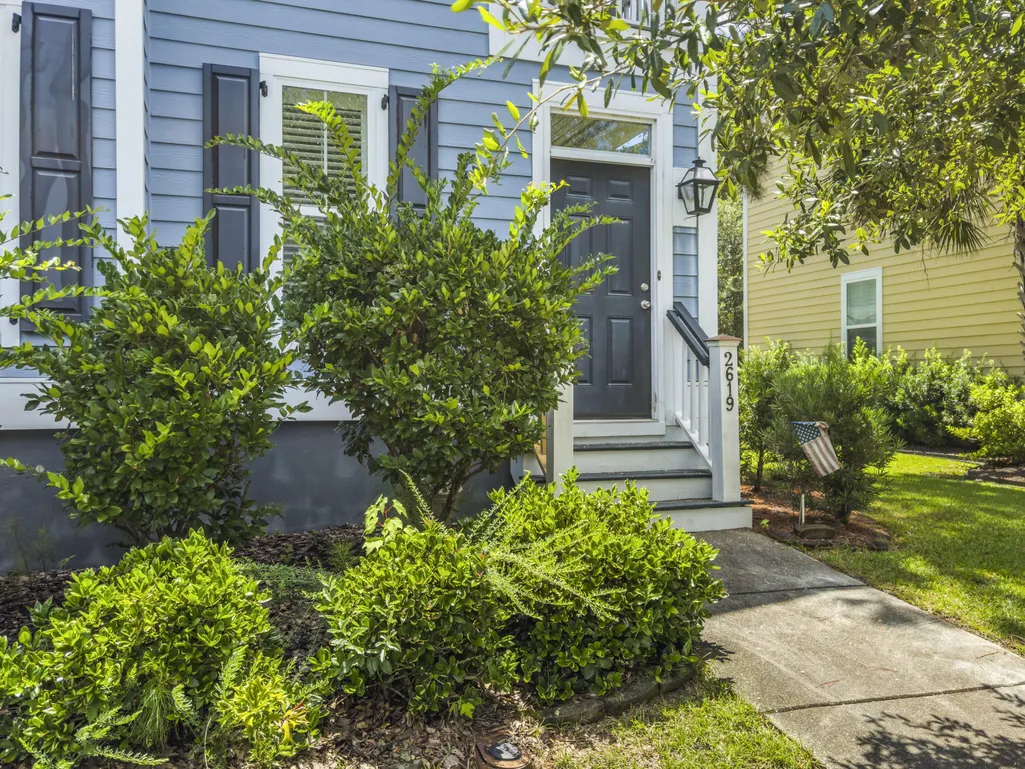
2619 Rutherford Way, Charleston, SC
Price
$ 659,000
Property Attributes
- MLS#26011734
- TypeSingle Family
- Listing Status Active
- CountyCharleston
- CityCharleston
- Area12 - West of the Ashley Outside I-526
- NeighborhoodCarolina Bay
- Zip29414
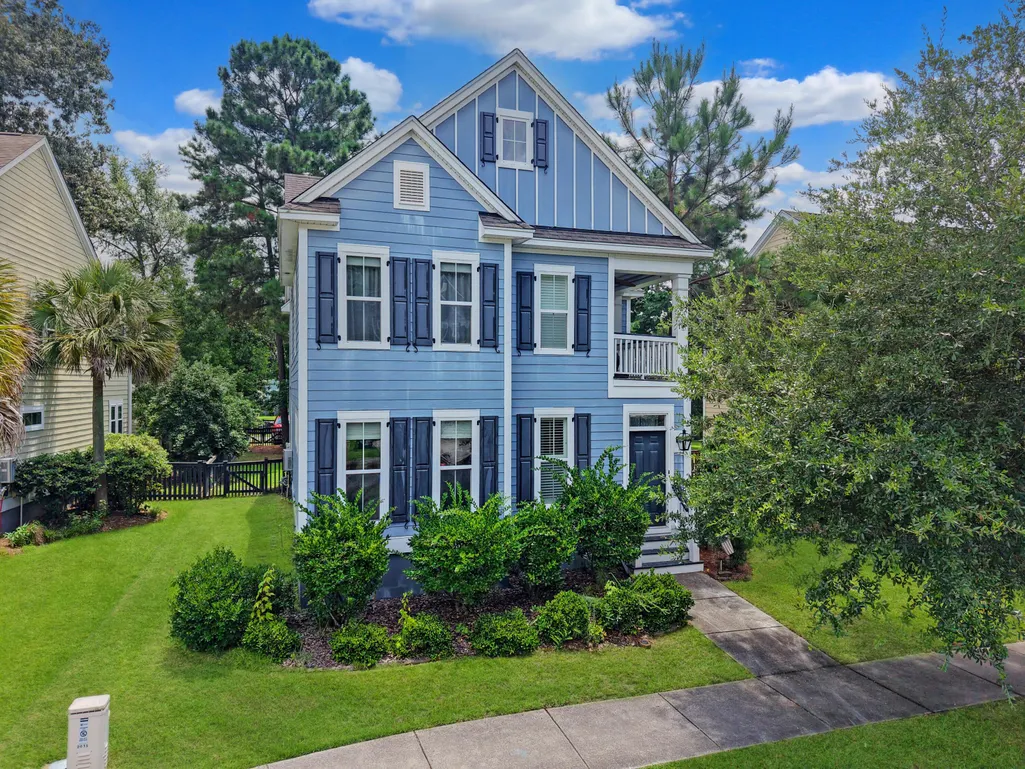
- StyleCharleston Single
- Year Built2011
- Price$ 659,000
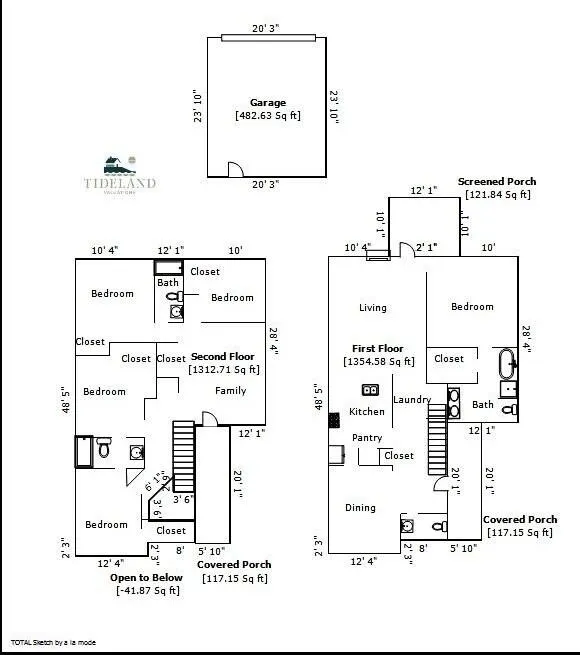
- Bedrooms5
- Full Bathrooms3
- Half Bathrooms2
- Sqr Footage2709
- Lot Size0.16 Acres
Data Source:
Charleston Trident MLS (CTARMLS)
Property Description
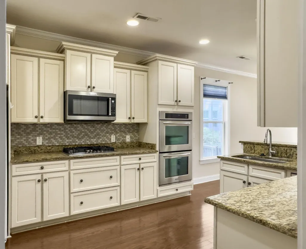
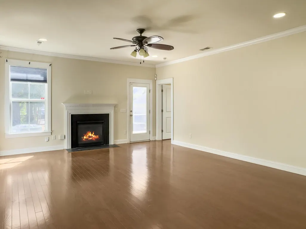
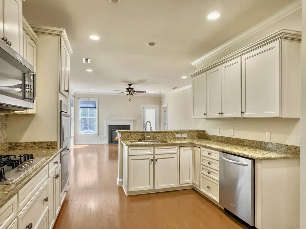
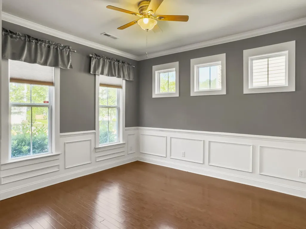
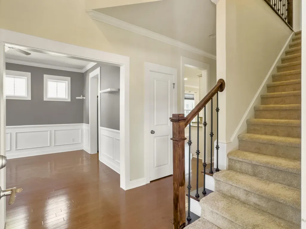
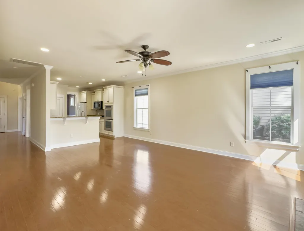
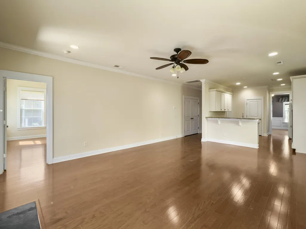
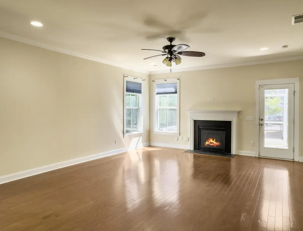
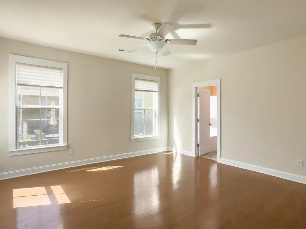
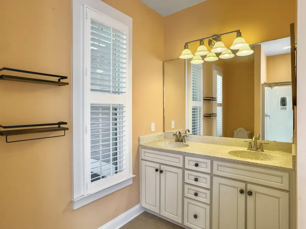
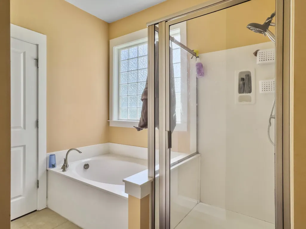
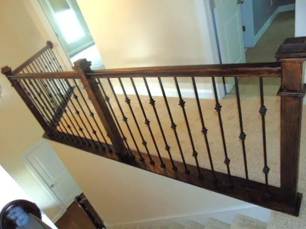
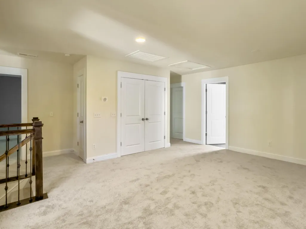
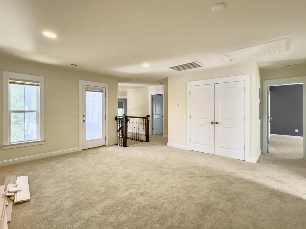
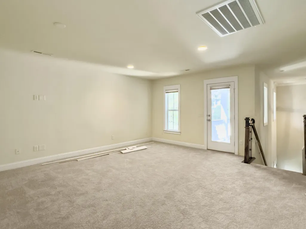
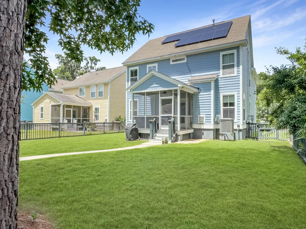
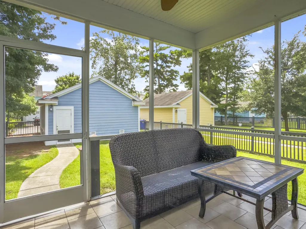
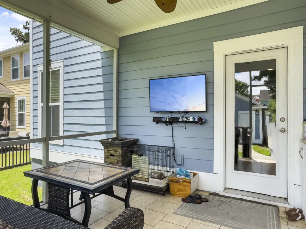
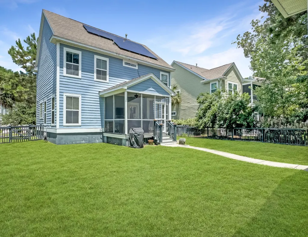
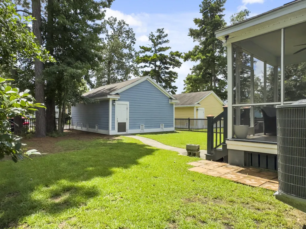
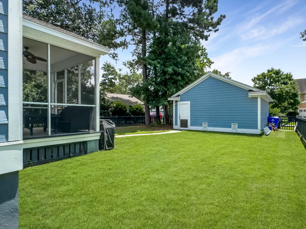
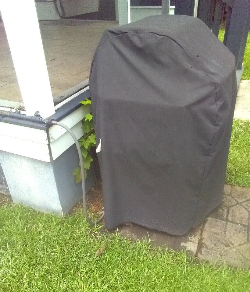
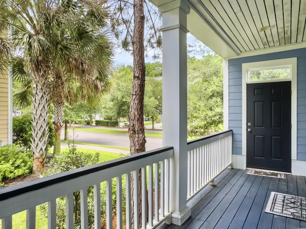
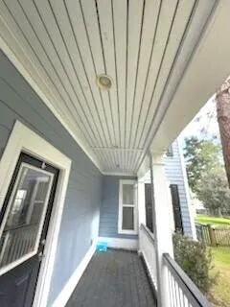
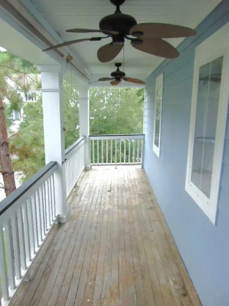
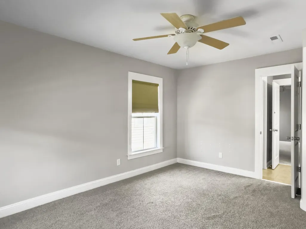
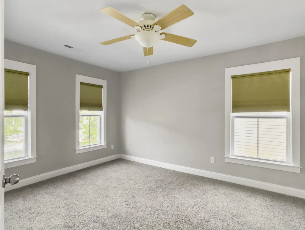
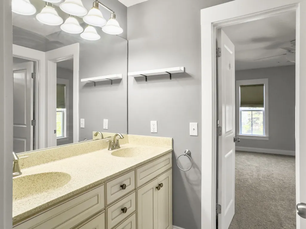
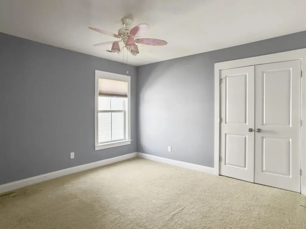
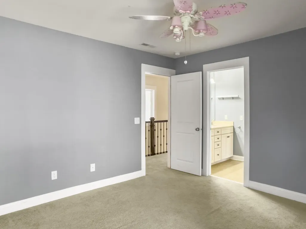
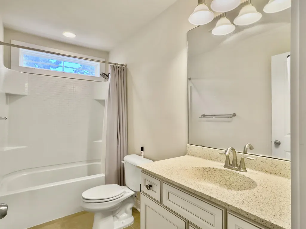
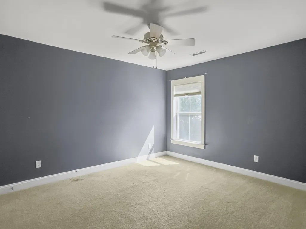
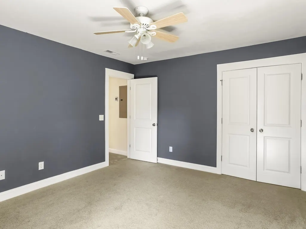
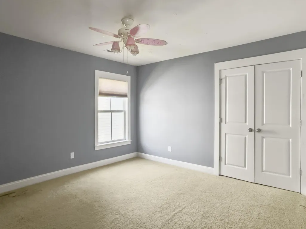
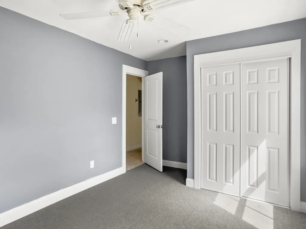
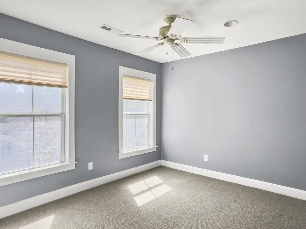
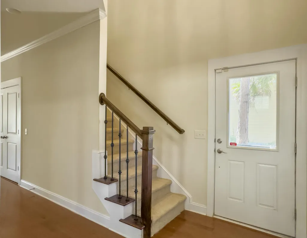
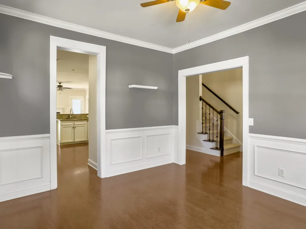
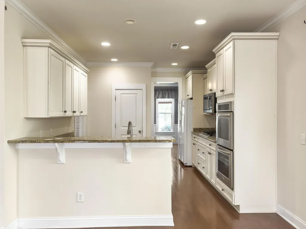
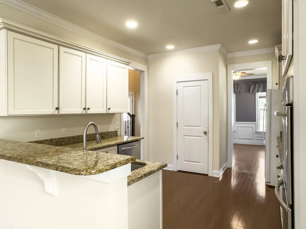
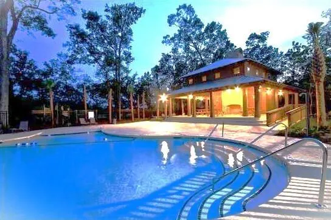
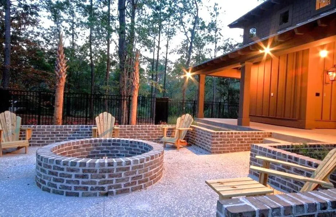
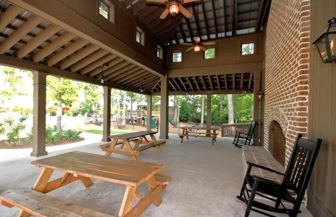
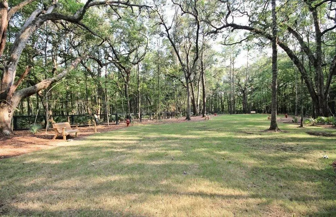
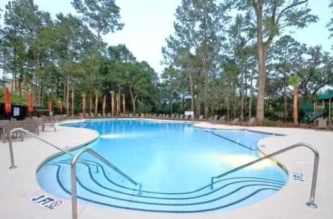
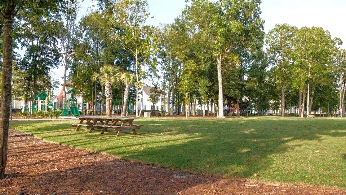
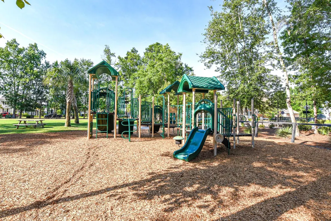
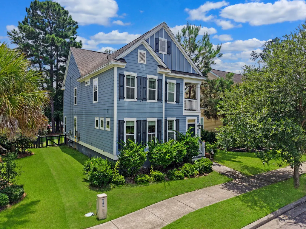
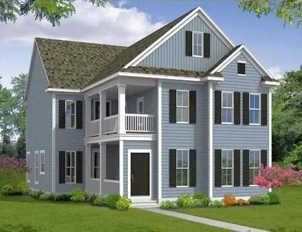
MASTER DOWN PLUS JACK & JILL BATH & A 2ND GUEST BATH UPSTAIRS - 5 BEDROOMS & A BIG LOFT - ALLEY LOT W/ BIG DETACHED 2 CAR GARAGE - FORMAL DINING ROOM, GAS FIREPLACE, NEW GAS COOKTOP, NEW MICROWAVE, DOUBLE OVENS, GRANITE COUNTERTOPS, FRIDGE CONVEYS - LOTS OF HARDWOODS, TILED BATHS, RECESSED LITING, COLONIAL DOORS, WIDE BASEBOARDS, NICKEL HARWARE, STAIR RAILS & SPINDLE UPGRADE - DOUBLE FRONT PORCHES, GAS HEAT, GAS TANKLESS HOT WATER HEATER, LOW E WINDOWS - SOLAR PANELS CONVEY - NATURAL GAS BBQ GRILL CONVEYS - SCREENED PORCH & PICKET FENCING - CEMENT PLANK SIDING & RAISED FOUNDATION - NEW INSIDE & OUTSIDE AC CONDENSER UNITS IN 2021 - FABULOUS AMENITIES IN THE PICTURESQUE ESSEX SUBSECTION OF CAROLINA BAY WITH EXCELLENT LOGISTICS TO GLENN MCCONNELL, I-526, ROPER HOSPITAL & SHOPPING ~!
| Elementary School | Middle School | High School |
|---|---|---|
| Oakland Elementary School | St. Andrews Middle School | West Ashley High School |
| Price History | |
|---|---|
| 4/24/2026 | Listed $699,000 |
| 5/18/2026 | 3$679,000 |
| 6/12/2026 | 3$659,000 |
General Features
| County | Charleston |
|---|---|
| Property Type | Residential |
| Subdivision Name | Carolina Bay |
| Status | Active |
| Directions | :i-526 To Exit 11-b Glen Mcconnell. Left On Essex Farms Rd, Right On Rutherford Way, House Is Eventually On Left - U Can Park On Rutherford Or Turn Onto Gracewood Then Trawler Alley & Park By The Garage |
| High School | West Ashley |
| City | Charleston |
| MLS Area | 12 - West of the Ashley Outside I-526 |
| Lot Size Units | Acres |
| Lot Size Square Feet | 6969.6 |
| Elementary School | Oakland |
| Middle/Junior High School | St. Andrews |
| Building Area Units | Square Feet |
| Standard Status | Active |
| Utilities | Charleston Water Service,Dominion Energy |
| Sewer | Public Sewer |
| Heating | Natural Gas |
| Cooling | Central Air |
| Roof | Architectural |
| Garage Spaces | 2 |
| Construction Materials | Cement Siding |
| Year Built | 2011 |
| Community Features | Bus Line,Clubhouse,Park,Pool,Trash,Walk/Jog Trails |
| New Construction | false |
| Garage Y/N | true |
| Other Structures | No |
| Patio/Porch Features | Front Porch,Screened |
| Architectural Style | Charleston Single |
| Stories Count | 2 |
| Levels | Two |
| Property Subtype | Single Family Detached |
| Full Baths | 3 |
| Carport Y/N | false |
| Property Attached Y/N | false |
| Entry Location | Ground Level |
| Primary Bedroom Level | Lower |
| Attached Garage | false |
| Energy Efficient | HVAC,Insulation,Roof |
| Green Indoor Air Quality | Ventilation |
Interior Features
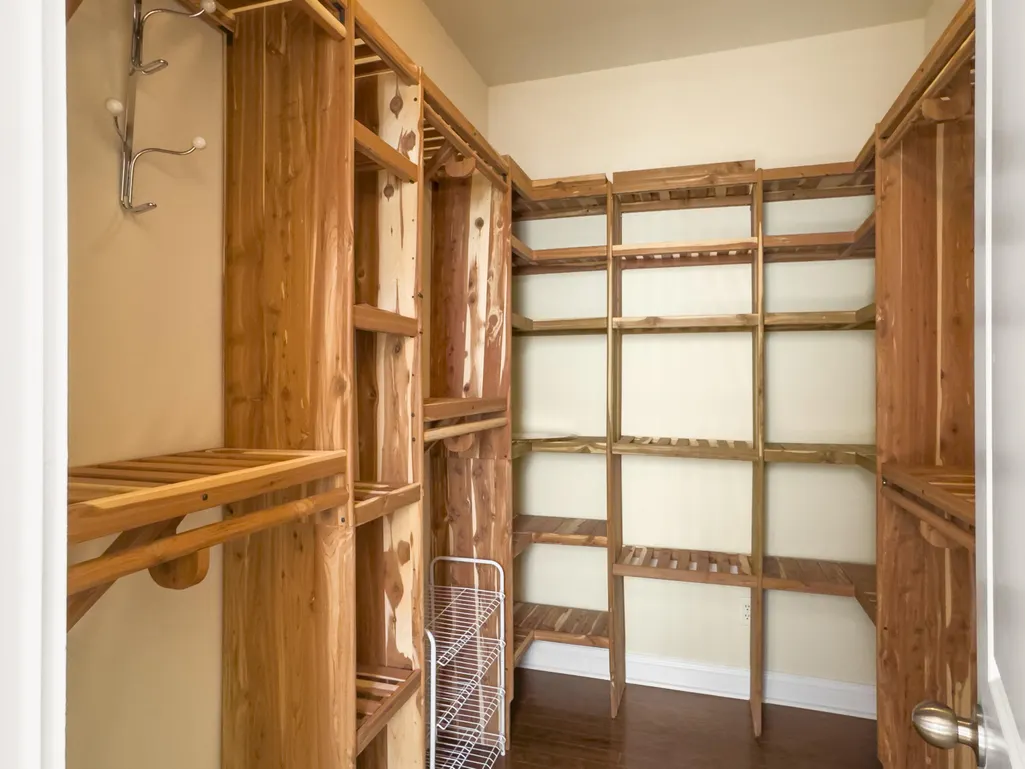
| Interior Amenities | Ceiling - Smooth,Tray Ceiling(s),High Ceilings,Garden Tub/Shower,Walk-In Closet(s),Bonus,Family,Entrance Foyer,Game,Loft,Separate Dining |
|---|---|
| Air Conditioning Y/N | true |
| Heating Y/N | true |
| Laundry Features | Electric Dryer Hookup,Washer Hookup,Laundry Room |
| Total Bedrooms | 5 |
| Fireplace Y/N | true |
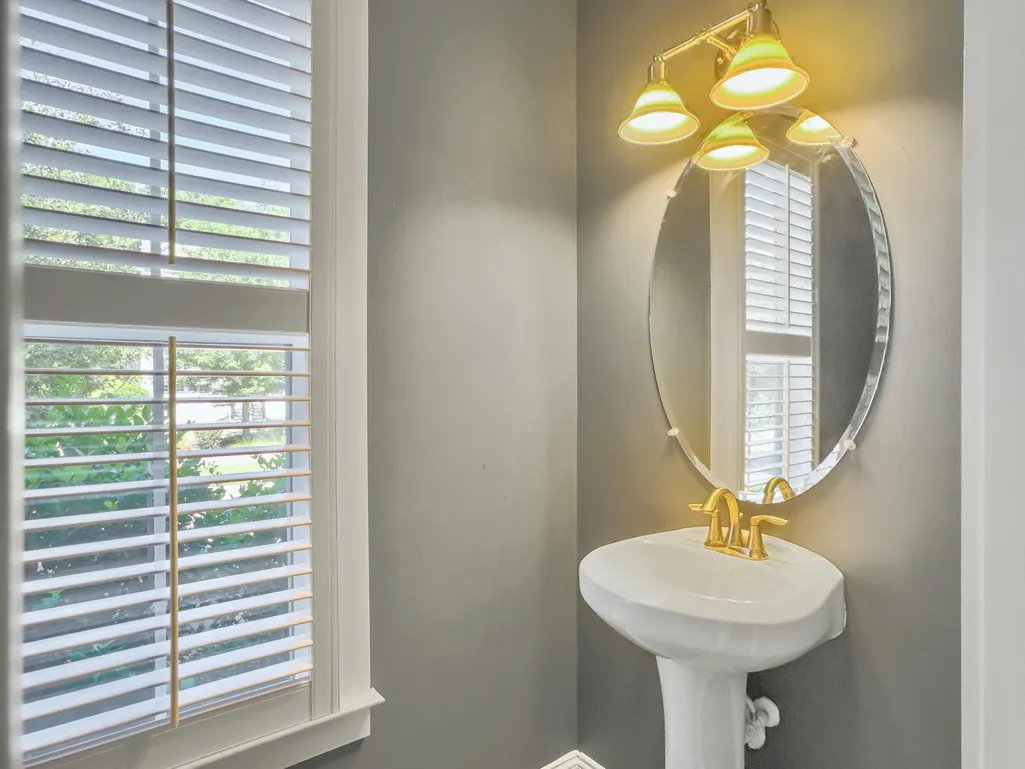
| Half Baths | 2 |
| Room Type | Bonus,Family,Foyer,Game,Laundry,Loft,Separate Dining |
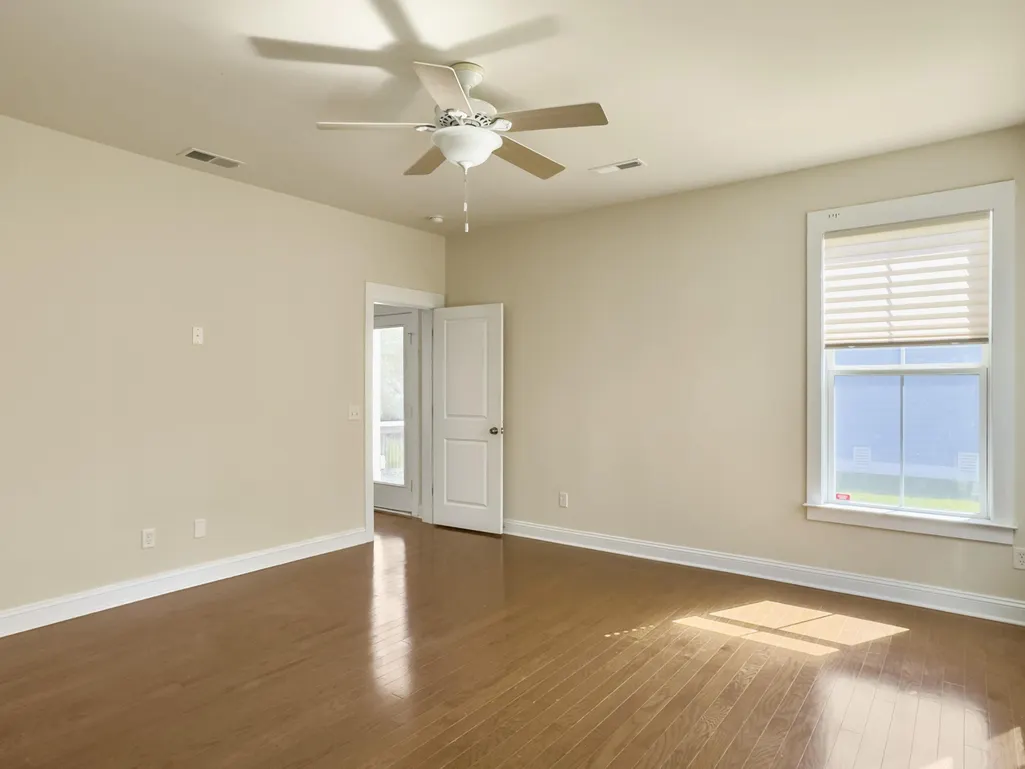
| Primary Bedroom Features | Ceiling Fan(s),Garden Tub/Shower,Walk-In Closet(s) |
| Flooring | Carpet,Ceramic Tile,Wood |
| Fireplace Features | Family Room,Gas Log,One |
| Window Features | Thermal Windows/Doors,Window Treatments - Some,ENERGY STAR Qualified Windows |
| Total Fireplaces | 1 |
Exterior Features
| Lot Size Area | 0.16 |
|---|---|
| Lot Size Acres | 0.16 |
| Lot Features | High,Interior Lot,Wooded |
| Parking Features | 2 Car Garage,Detached,Off Street,Garage Door Opener |
| Water Source | Public |
| Foundation Details | Raised Slab |
| Building Area Total | 2709 |
| Covered Spaces | 2 |
| Exterior Amenities | Balcony |
| Total Parking | 2 |
| Fencing | Rear Only |
| Lot Dimensions | 51 X 142 X 51 X 145 |
Amenities
- Foreclosure
- Views
- Short Sale
- New Construction
- Adult 55+
- Lease To Own
- No HOA Fees
- Furnished
- Primary On Main
- Air Conditioning
- Seller Finance
- Green
- Fixer Upper
- Horse
- Golf
- Fireplace
- Deck
- Garage
- Basement
- Pool
Property vs Single Family Average in 29414
Price
Year Built
 The data relating to real estate for sale on this web site comes in part from the Broker Reciprocity Program of Charleston Trident Association of REALTORS® -- All information deemed reliable but not guaranteed. All properties are subject to prior sale, change or withdrawal. Neither listing broker(s) or information provider(s) shall be responsible for any typographical errors, misinformation, misprints and shall be held totally harmless. Listing(s) information is provided for consumer's personal,
 © 2026 The data relating to real estate for sale on this web site comes in part from the Western Upstate Association of REALTORS®, Inc. or Western Upstate Multiple Lisitngs Services of South Carolina, Inc. This information is deemed reliable, but not guaranteed. Neither, the Western Upstate Association of REALTORS®, Inc. or Western Upstate Multiple Listing Service of South Carolina, Inc., nor the listing broker, nor their agents or subagents are responsible for the accuracy of the information.
 Information deemed reliable but not guaranteed.
Property information provided courtesy of the Internet Exchange Program of the Greenville Association of Realtors.
The information being provided is for consumers personal, non-commercial use and may not be used for any purpose other than to identify prospective properties consumers may be interested in purchasing.
Data is updated as of September 14, 2026 11:14 AM UTC
Information deemed reliable but not guaranteed.
Property information provided courtesy of the Internet Exchange Program of the Greenville Association of Realtors.
The information being provided is for consumers personal, non-commercial use and may not be used for any purpose other than to identify prospective properties consumers may be interested in purchasing.
Data is updated as of September 14, 2026 11:14 AM UTC
 Spartanburg Association of REALTORS® All information deemed reliable but not guaranteed. All properties are subject to prior sale, change or withdrawal. Neither listing broker(s) or information provider(s) shall be responsible for any typographical errors, misinformation, misprints and shall be held totally harmless. Listing(s) information is provided for consumer's personal, non-commercial use and may not be used for any purpose other than to identify prospective properties consumers may be
